

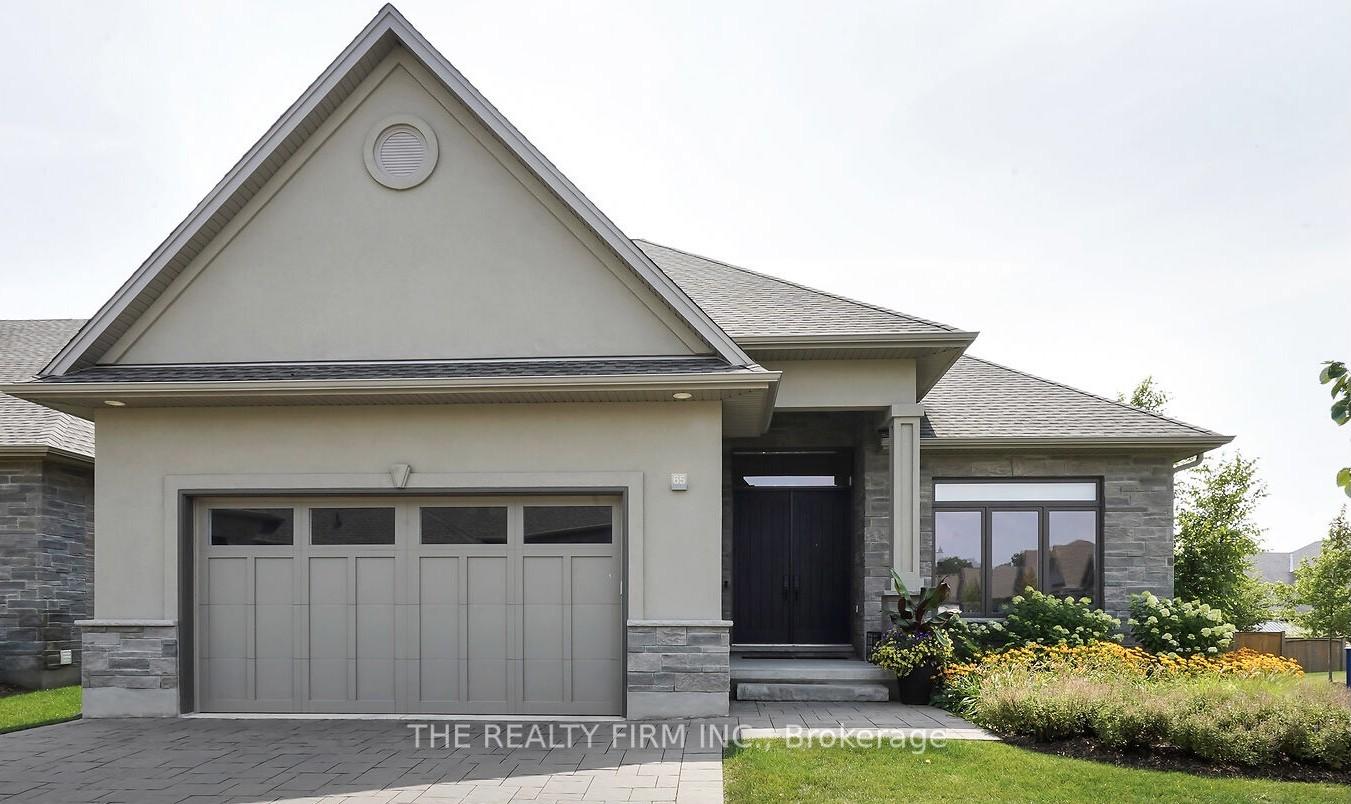
Unit 65, 1710 Ironwood Road
Unit 65, 1710 Ironwood Road
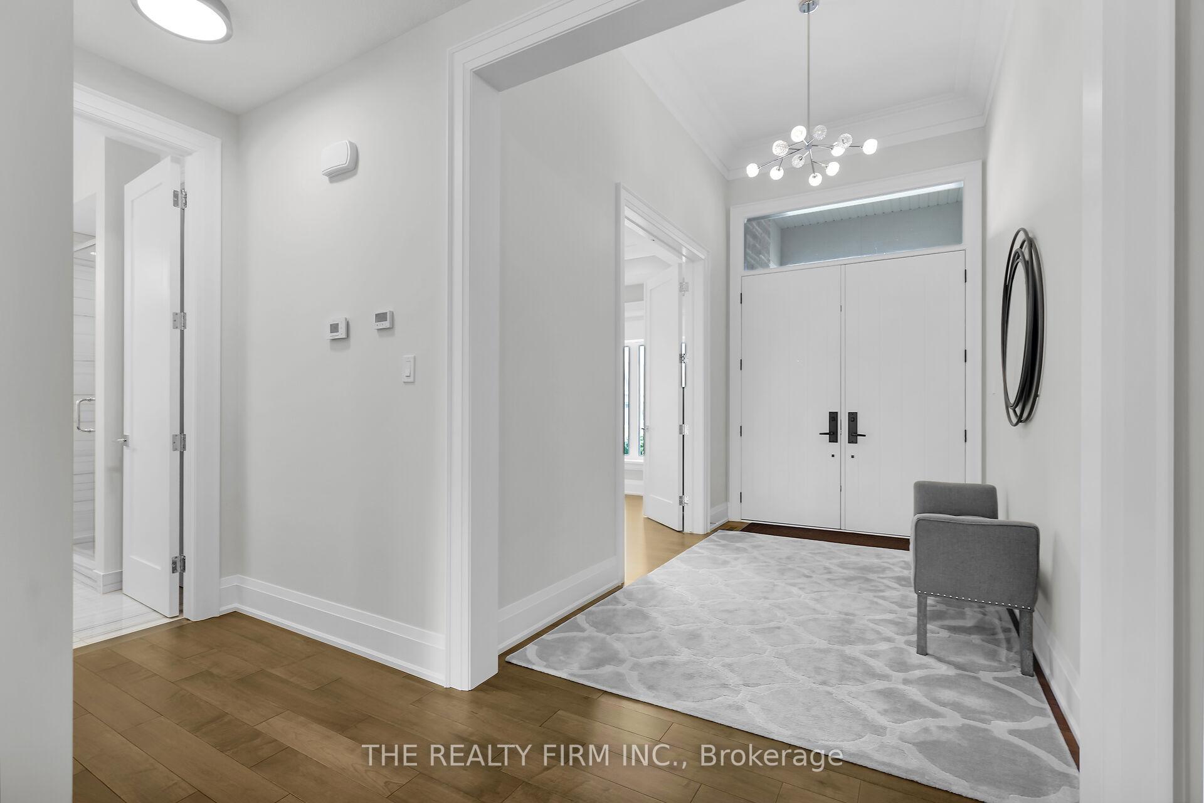
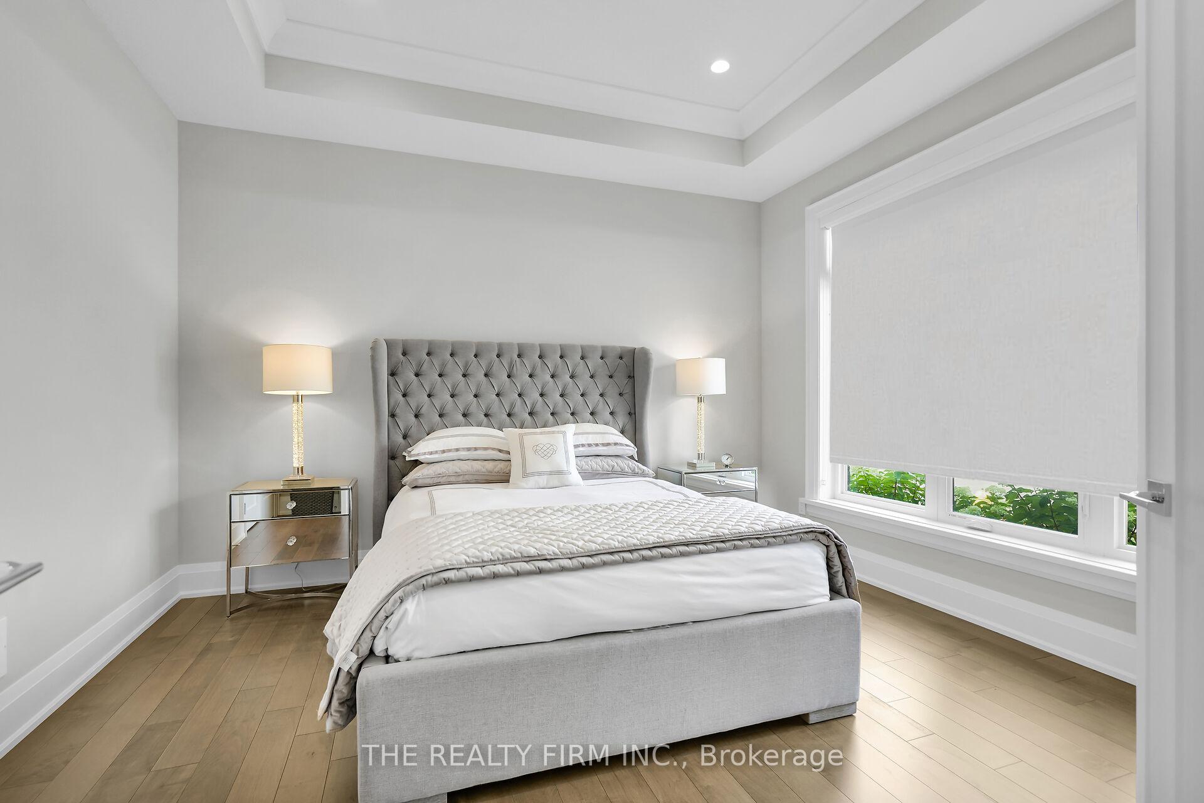
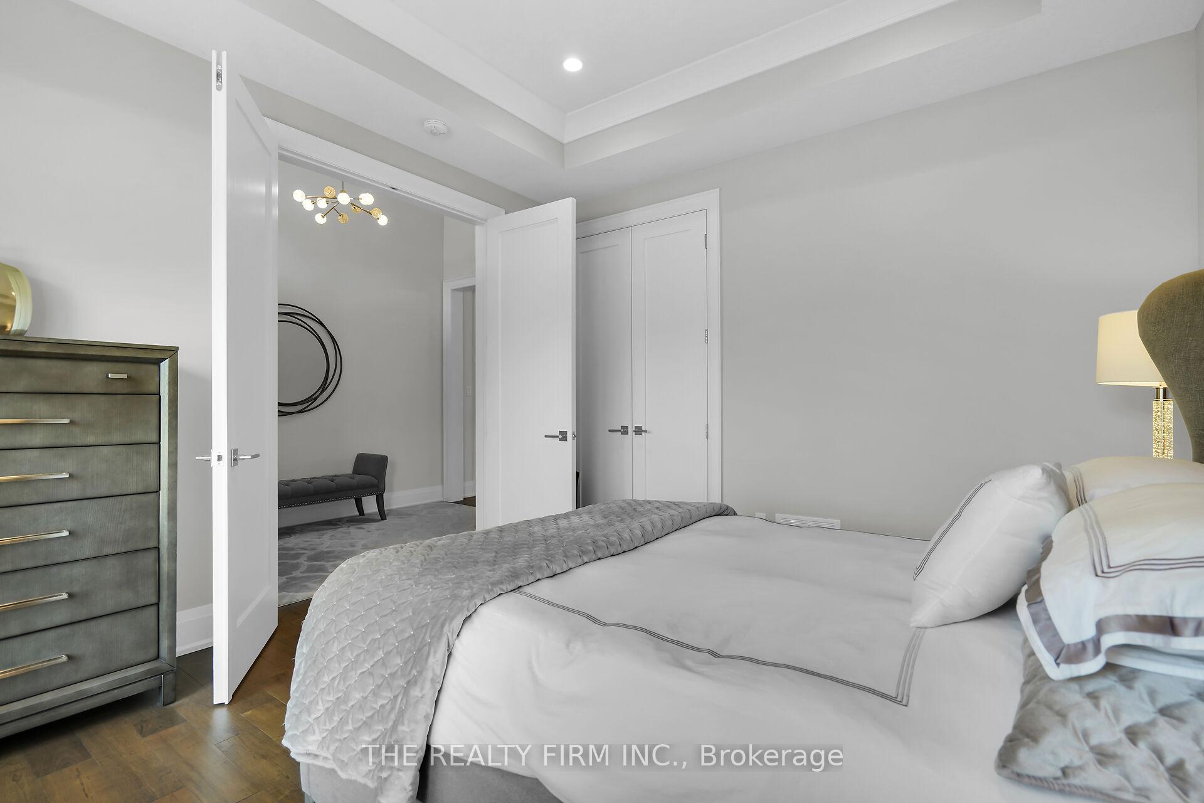
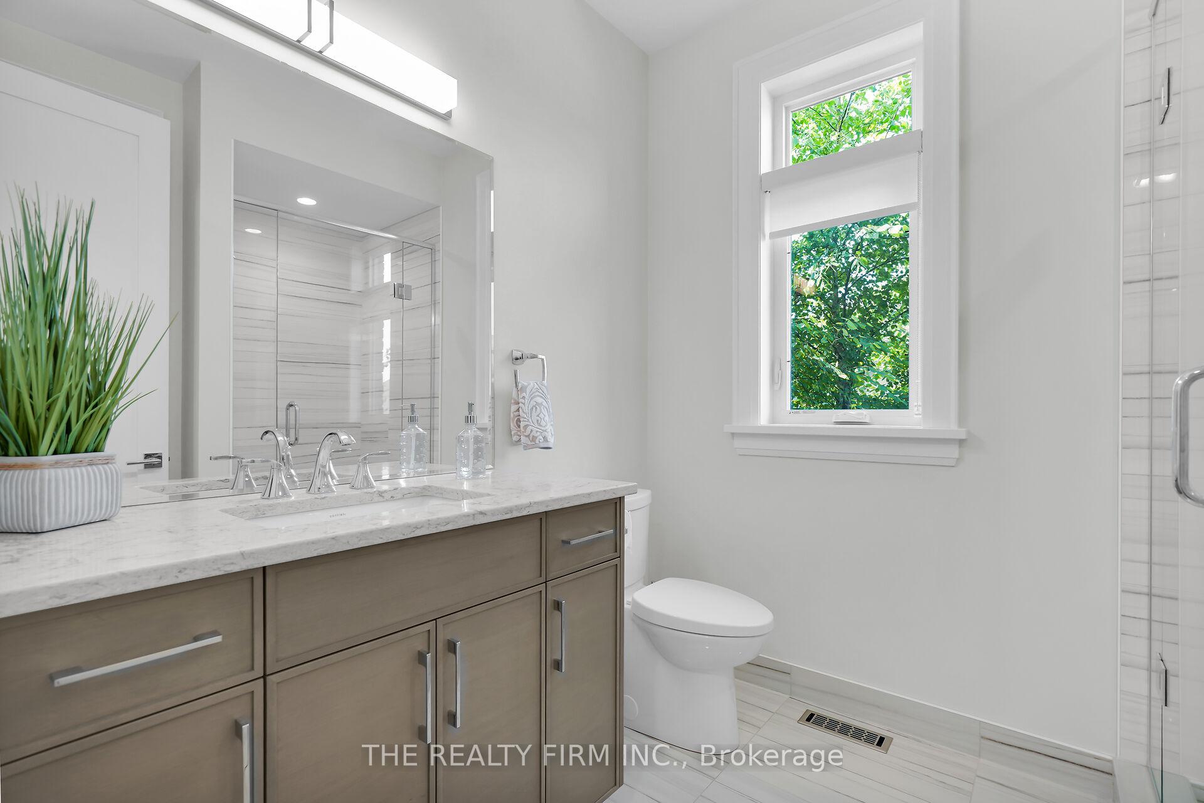 See all 38 photos
Property history
- $1,335,000TerminatedList: 2025-08-12|End: 2025-09-29|48 daysX12342410
Facts and features
- ExposureNorth
- LaundryRoom, electric dryer hookup, sink
- LockerNone
- BalconyNone
- Finished basement
- Fireplace
- Central air
The homeDetached Condo, Bungalow, Age 0–5 years
- Type: Detached Condo
- Style: Bungalow
- Age: 0–5 years
- Living space: 1,800–1,999 sq ft
- Basement: Full, finished
- Exposure: North
InsideFireplace Yes, natural gas, electric, Laundry room, electric dryer hookup, sink, main level, Primary bedroom - main floor
- Fireplace: Yes, natural gas, electric
- Laundry: Laundry room, electric dryer hookup, sink, main level
- Features: Primary bedroom - main floor
- Security: Alarm system
- Rooms above ground: 5
- Rooms in the basement: 4
- Bedrooms: 2 + 2 in the basement
- Bathrooms: 3
- Kitchens: 1
OutsideBrick, stone, Asphalt shingle, Concrete
- Exterior: Brick, stone
- Roof: Asphalt shingle
- Foundation: Concrete
- Balcony: None
- Features: Deck, controlled entry, hot tub, landscaped, lighting, security gate, year round living, privacy
Parking and locker2 Garage, Attached, Exclusive
- Spaces: 2 Garage
- Garage: Attached
- Parking type: Exclusive
- Driveway: Inside entry
- Locker: None
BuildingThe ridge at byron, Condo corporation 903, Pets Allowed
- Name: The ridge at byron
- Condo corporation: 903
- Pets: Allowed
Heating, water and powerForced air, gas, Central air
- Heating: Forced air, gas
- Cooling: Central air
Costs and taxesTaxes $8,495 a year, Condo fee $400 a month, Common elements included, parking included
- Taxes, 2024: $8,495 a year
- Condo fee: $400 a month
- Fee includes: Common elements included, parking included
- HST: HST included in the price
- Rental items: Hot water heater
- Under contract: Hot water heater
Included in the saleRefrigerator, stove, dishwasher, washer, dryer, Freezer, work bench, potted plants in rear
- Included: Refrigerator, stove, dishwasher, washer, dryer
- Not included: Freezer, work bench, potted plants in rear
Listing detailsX12342410, Terminated, Aug 12, 2025
- MLS® number: X12342410
- Status: Terminated
- Listed on: Aug 12, 2025
- Days on market: 48
- Updated: Sep 29, 2025
- Possession: 2025-12-01 / Flexible
- Occupied by: Owner
- Listing brokerage: THE REALTY FIRM INC.
About this home
Unit 65, 1710 Ironwood Road, London (South K), ON N6K 0G9
Welcome to this stunning premium end-unit bungalow in the exclusive Ridge at Byron - offering unmatched privacy, security, and meticulous care in a highly sought-after enclave. Built to an exceptional standard, this home blends architectural elegance with extensive upgrades for a truly elevated living experience.Inside, soaring 10-12 ft ceilings, oversized windows, and engineered hardwood floors create a bright, airy feel throughout. Premium finishes include 7" baseboards, 4" casings, 8' doors, California ceilings, upgraded lighting, and a high-efficiency furnace & A/C. The chefs kitchen boasts ceiling-height cabinetry, quartz countertops, under-cabinet lighting, and Fisher & Paykel appliances including a convection microwave and warming drawer. The open-concept living area features a cozy gas fireplace, while the lower level offers a generous upgraded 3-piece bath, a 6' electric fireplace, spacious family room, two large bedrooms, and abundant storage with custom closet organizers.The luxurious primary suite includes heated ensuite floors, quartz vanity, glass shower, and comfort-height toilet. Step outside through 12-ft patio doors to a composite covered deck with glass panels, metal rails, and two motorized privacy/shade screens, plus stairs to a ground-level stone patio perfect for entertaining. The landscaped yard boasts mature trees, fragrant shrubs, and a 6-seat hot tub with lounger.Additional features: upgraded bathrooms, foam-core subfloor for warmth, central vacuum, LifeBreath air system, 200-amp service, garage entry, an oversized double garage with EV charger rough-in, and coordinated paver stone driveway, patio and gas line for bbq.Located minutes from parks, trails, shopping, and Byrons amenities, this is refined, low-maintenance living at its best combining luxury, privacy, and quality craftsmanship in one of Londons most prestigious communities.
Ask about this home
A HOMEH agent will answer your questions about this home.
Know more about The Ridge at Byron
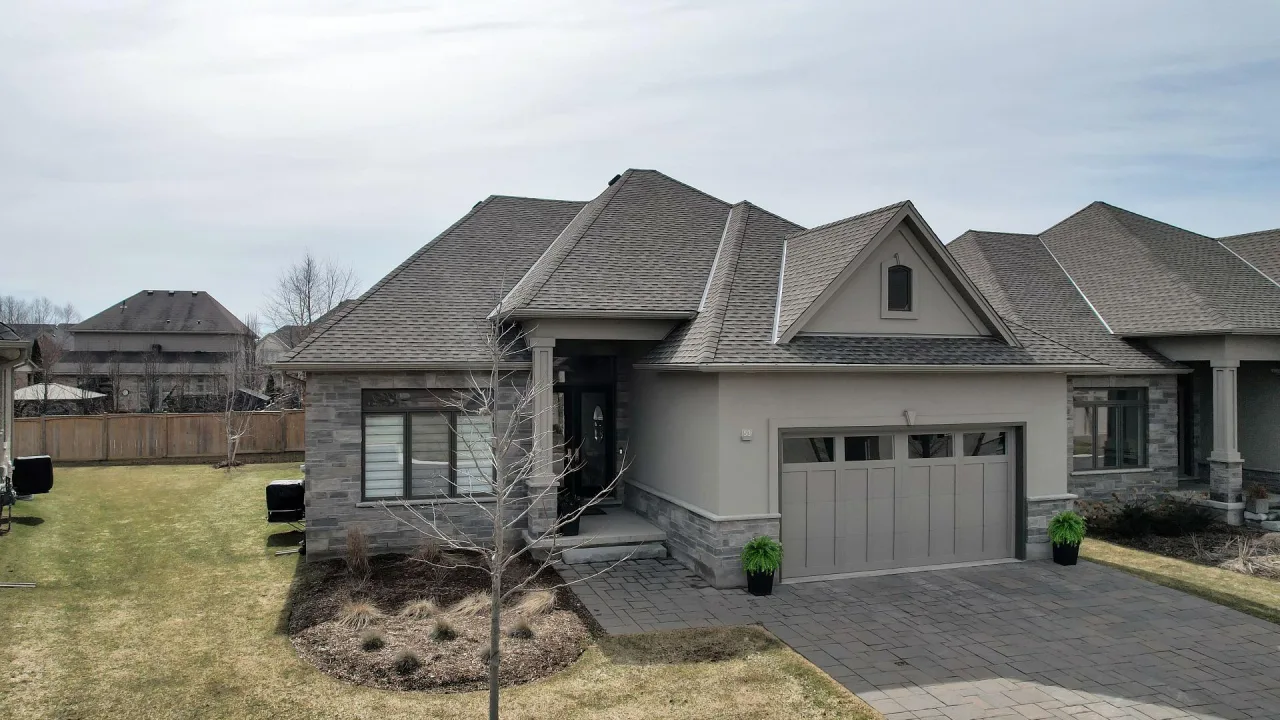
Condo building · 1710 Ironwood Road
The Ridge at Byron is a condo. Right now 2 for sale are on the market here.
- $613/sq ft
No similar units for sale in The Ridge at Byron right now.
Around this home
Daily convenience, out of 100, from the distances below
Schools nearby
School rating, out of 10.
Helpful calculators
Your HOMEH agent

"I would see it this week."