
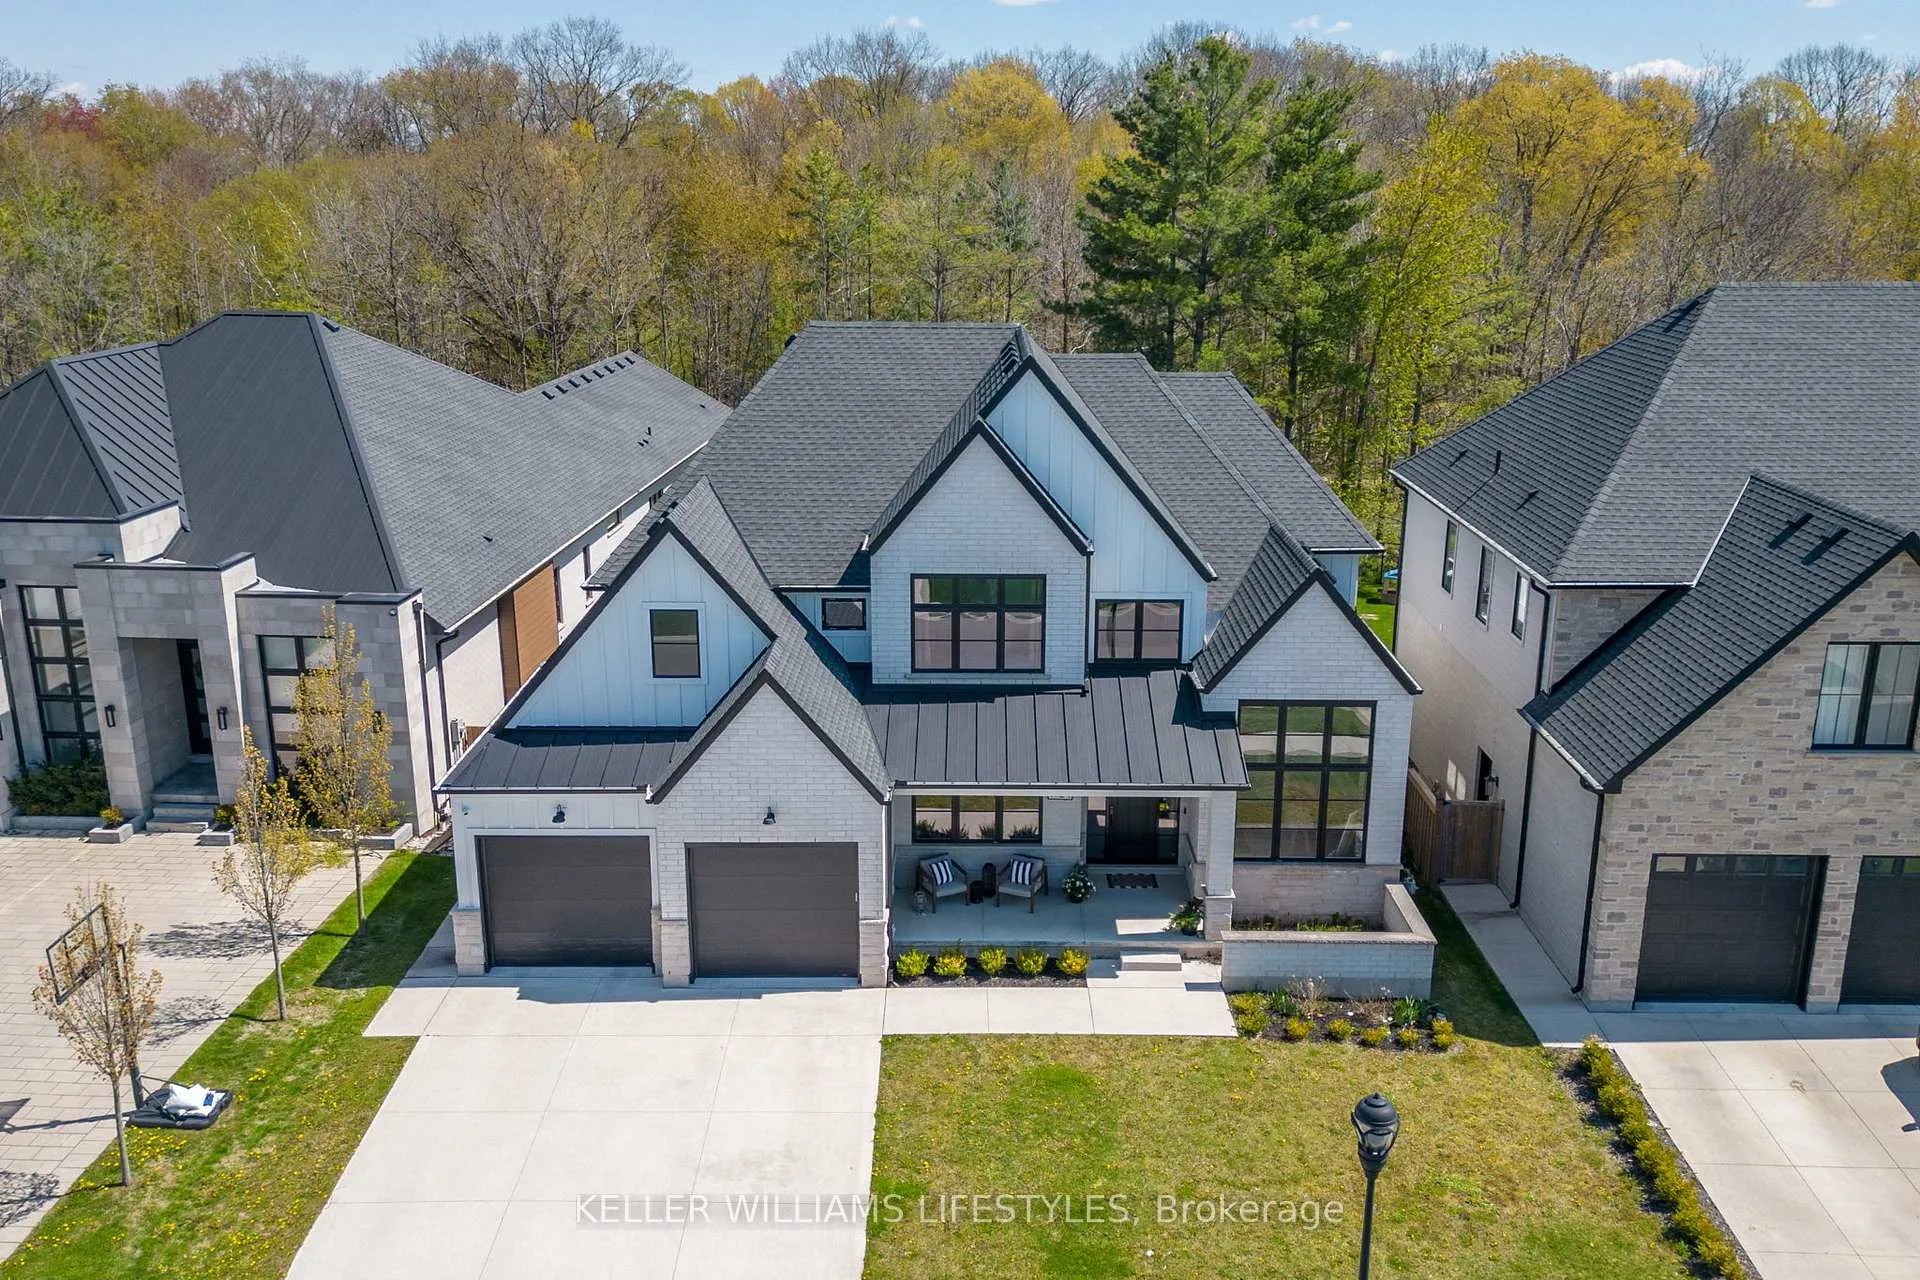
1724 Upper West Avenue
London (South B)1724 Upper West Avenue
London (South B)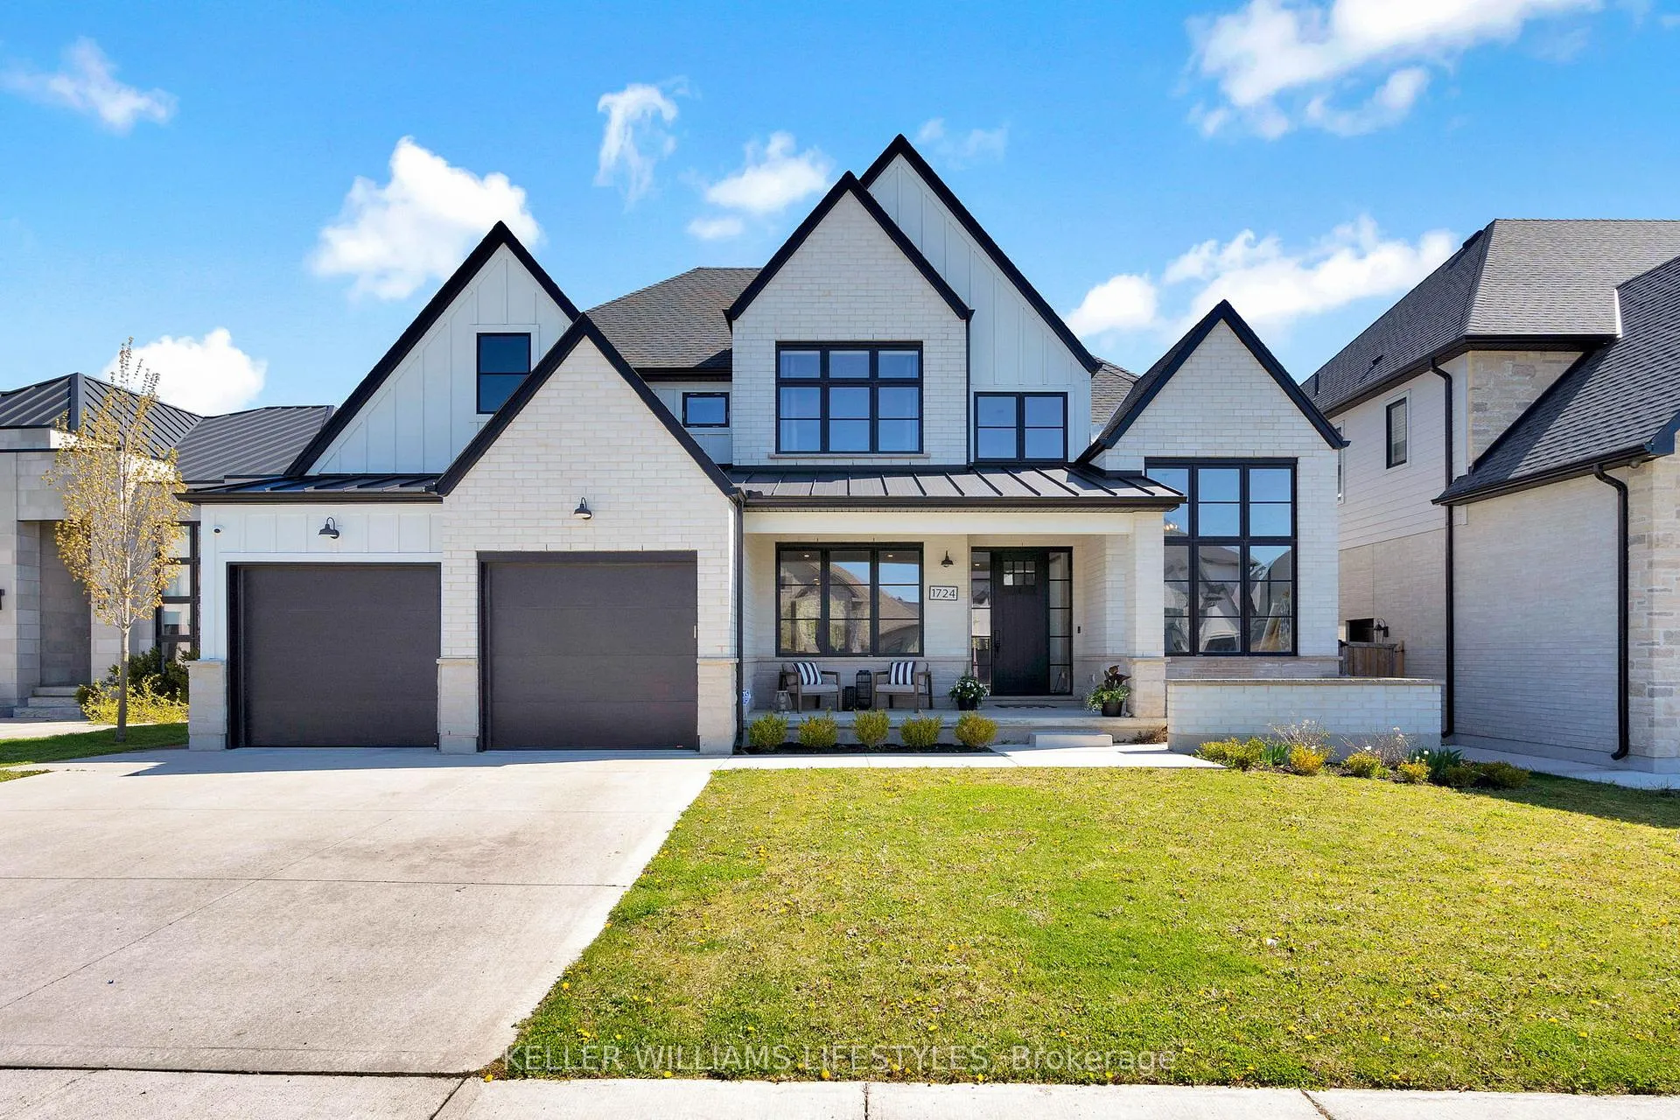
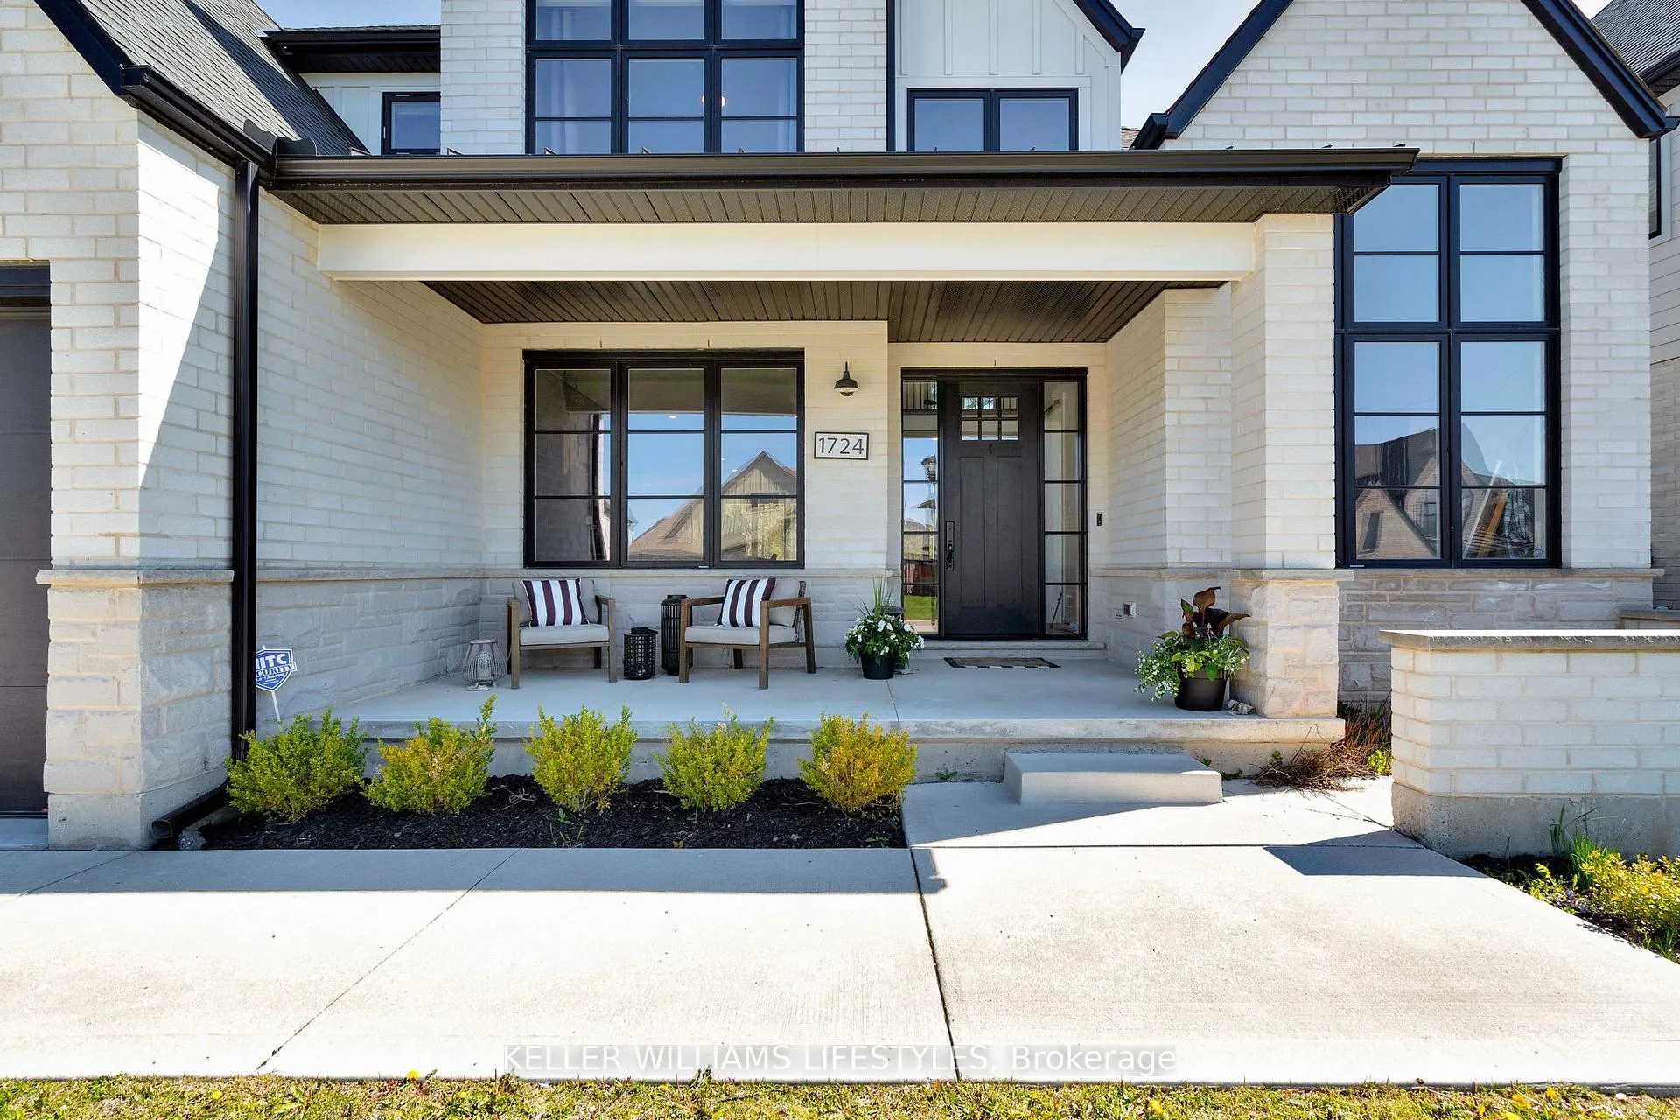

 See all 48 photos
Property history

This listing has ended. It is no longer available.
Property not available for sale or for rent.
About this home
1724 Upper West Avenue, London
Set against the breathtaking backdrop of Warbler Woods, this exceptional 4+1 bed, 3.5 bath home offers almost 5000 total square feet of elevated everyday living and resort-style backyard. Thoughtfully designed for the everyday and made for entertaining, this home showcases upscale finishes, generous proportions, and remarkable attention to detail throughout. The backyard is a true private retreat, featuring a covered outdoor living space complete with a built-in kitchen/BBQ area plus a fireplace, TV, and commercial-grade outdoor gas patio heater, all overlooking the oversized heated salt water inground pool with splash deck and protected woods beyond. Inside, the open-concept main floor is both elegant and functional. A formal dining area flows into the stunning chef's kitchen. Anchored by a massive island and appointed with built-in stainless steel appliances, including a fridge/freezer wall, double wall ovens, gas cooktop, and an oversized walk-in pantry with custom built-ins, the kitchen is both functional and impressive. Open to the family room with gas fireplace and custom built-in shelving, daily family living is a breeze. A spectacular main floor office adds architectural impact with soaring ceilings and floor-to-ceiling windows. Upstairs, the luxurious primary suite offers a spa-inspired ensuite with a massive walk-in shower, deep soaker tub, and a walk-in closet with custom built-ins. Three more generous bedrooms and a perfectly planned shared kids bathroom complete the upstairs. The finished basement with extra high 10-ft ceilings extends the living space with an expansive rec room, a sophisticated built-in wet bar with island, bar fridge, and kegerator. A dedicated gym completes the level which could easily serve as a 5th bedroom with the adjacent 3pc bath. This is a rare opportunity to own a beautifully appointed home on a premium lot backing onto one of the area's most coveted natural settings, Warbler Woods.
Facts & features
Ask about this home
A HOMEH agent will answer your questions about this home.
Rooms
22 rooms · 4 bathrooms
- Foyer17′11″ × 17′3″309 sq.ft.
- Dining room16′1″ × 18′11″304 sq.ft.
- Office10′1″ × 14′2″144 sq.ft.
- Kitchen11′3″ × 18′5″207 sq.ft.
- Pantry7′4″ × 8′1″59 sq.ft.
- Breakfast13′1″ × 18′9″245 sq.ft.
- Living room19′8″ × 14′11″293 sq.ft.
- Bathroom7′3″ × 3′7″26 sq.ft.
- Laundry14′11″ × 7′6″112 sq.ft.
- Primary bedroom15′2″ × 14′7″221 sq.ft.
- Bathroom16′5″ × 11′9″193 sq.ft.
- Other5′1″ × 3′2″16 sq.ft.
- Other13′11″ × 6′4″88 sq.ft.
- Bedroom 211′7″ × 15′173 sq.ft.
- Bedroom 314′3″ × 11′3″161 sq.ft.
- Bedroom 414′3″ × 12′3″175 sq.ft.
- Bathroom10′4″ × 6′4″65 sq.ft.
- Recreation30′9″ × 21′10″672 sq.ft.
- Recreation11′1″ × 10′1″112 sq.ft.
- Bedroom 518′2″ × 17′9″323 sq.ft.
- Bathroom12′9″ × 7′5″94 sq.ft.
- Furnace room28′7″ × 15′1″432 sq.ft.
Around this home
Schools nearby
School rating, out of 10.
Listing details
Helpful tools
Your HOMEH agent
"I would see it this week."
Ask HOMEH about this home
Price, neighbourhood, monthly cost. Ask anything.
HOMEH Intelligent Agent is an AI, not a licensed representative. Check anything important with your agent.