

1742 Tigerlily Road
1742 Tigerlily Road
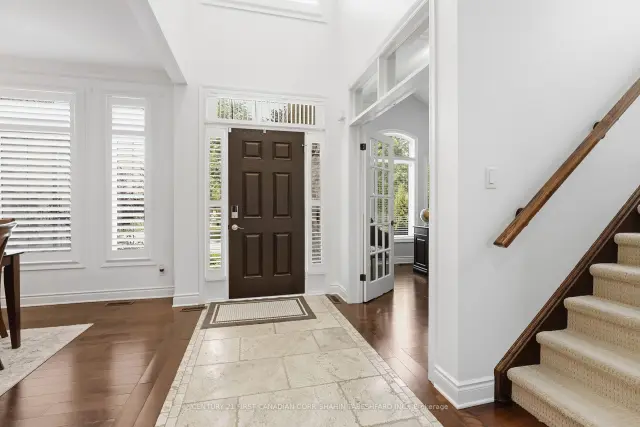 See all 38 photos
Facts and features
- BasementFinished
- Age of home16–30 years
- Price per sq ft~$444
- Water, sewerMunicipal
- Fireplace
- Central air
The homeDetached, 2-storey, Age 16–30 years
- Type: Detached
- Style: 2-storey
- Age: 16–30 years
- Living space: 2,000–2,500 sq ft
- Basement: Full, finished
InsideFireplace Yes, natural gas, Main level, Other
- Fireplace: Yes, natural gas
- Laundry: Main level
- Features: Other
- Rooms above ground: 10
- Rooms in the basement: 3
- Bedrooms: 4 + 1 in the basement
- Bathrooms: 4
- Kitchens: 1
Outside and lotBrick, vinyl siding, Asphalt shingle, Concrete
- Exterior: Brick, vinyl siding
- Roof: Asphalt shingle
- Foundation: Concrete
- Size: 78.65 × 102.87 ft
- Shape: Reverse pie
Parking2 Garage, Attached, Private
- Spaces: 2 Garage
- Garage: Attached
- Driveway: Private
Heating, water and powerForced air, gas, Central air, Municipal water
- Heating: Forced air, gas
- Cooling: Central air
- Water: Municipal water
- Sewer: Municipal sewer
Costs and taxesTaxes $7,192 a year, HST No HST, Water heater
- Taxes, 2025: $7,192 a year
- HST: No HST
- Rental items: Water heater
- Under contract: Hot water heater
Included in the saleFridge, stove, dishwasher, washer, dryer
- Included: Fridge, stove, dishwasher, washer, dryer
NearbyGolf, other, place of worship, school
- Close to: Golf, other, place of worship, school
Listing detailsX13639468, For Sale, Aug 5, 2026
- MLS® number: X13639468
- Status: For Sale
- Listed on: Aug 5, 2026
- Days on market: 109
- Updated: Aug 5, 2026
- Possession: 60-89 days
- Occupied by: Owner
- Listing brokerage: CENTURY 21 FIRST CANADIAN CORP. SHAHIN TABESHFARD INC.
About this home
1742 Tigerlily Road, London (South A), ON N6K 0A3
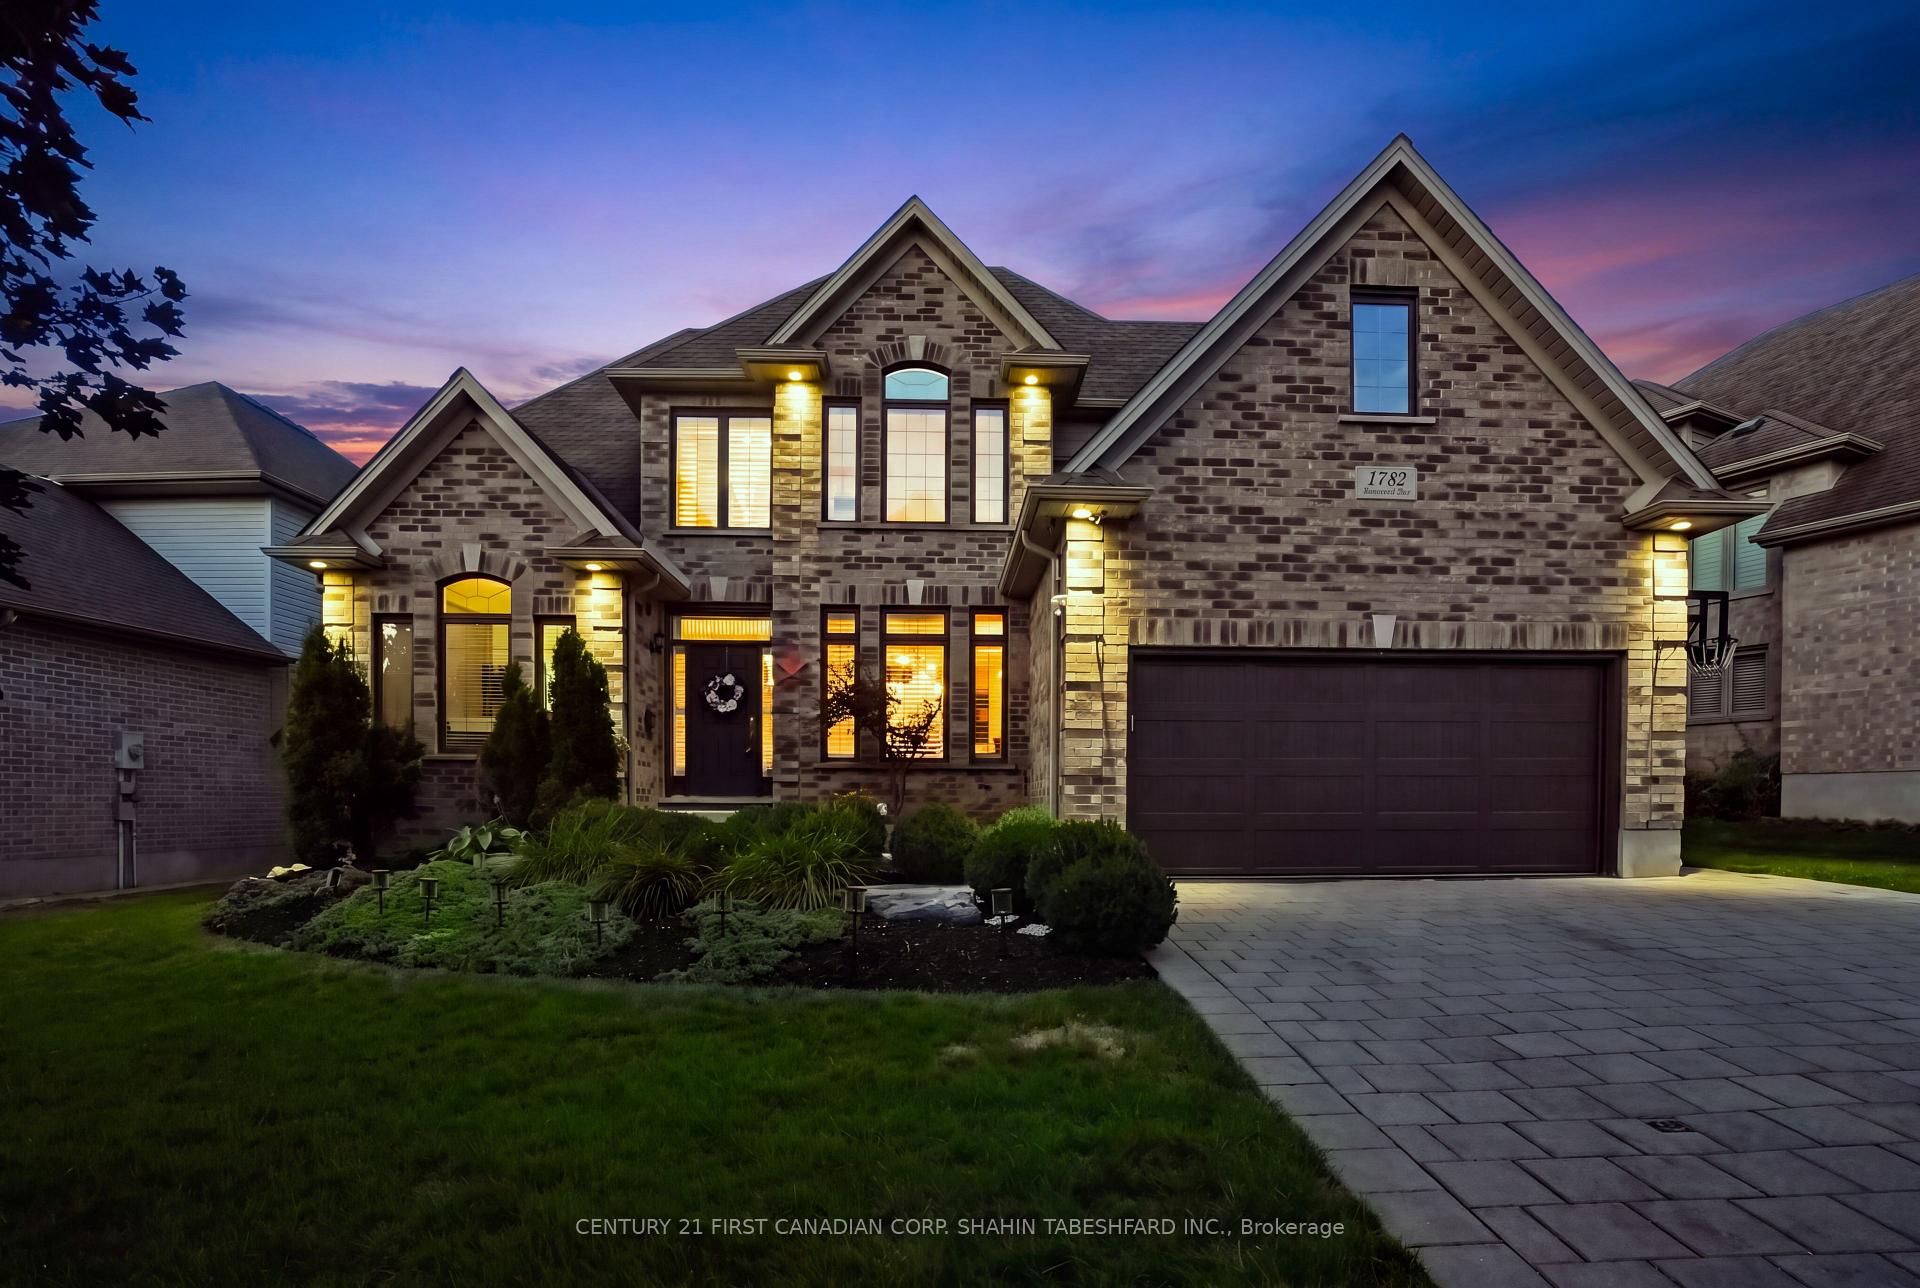
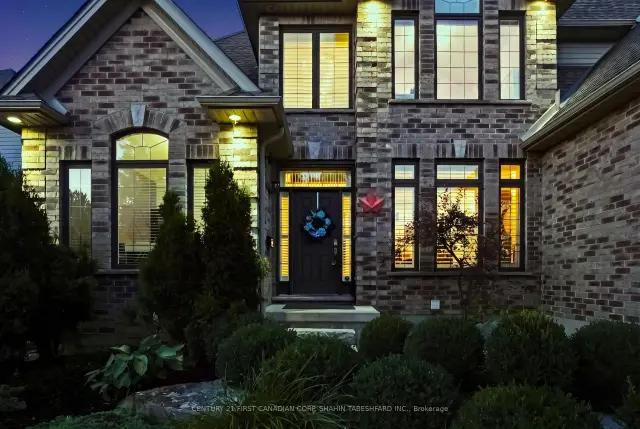
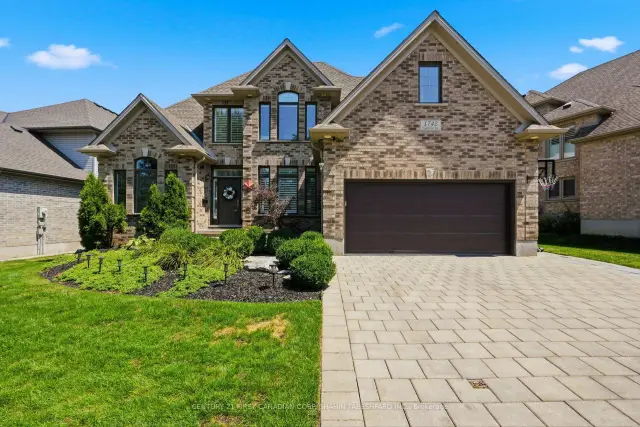
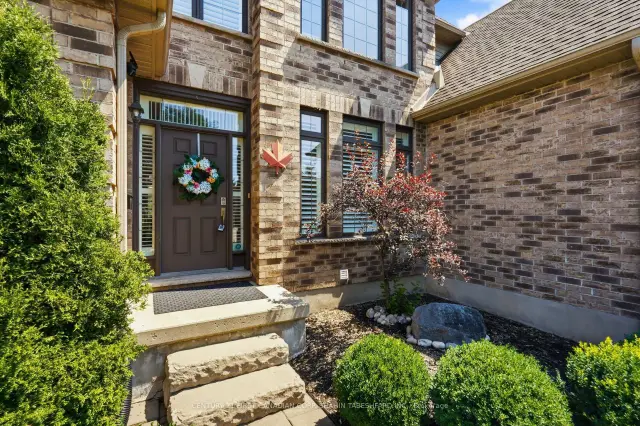
Welcome to 1742 Tigerlily Road in beautiful Riverbend. This stunning 4 + 1 bedroom executive family home welcomes you with a large and inviting 2 storey foyer. The main level features a spacious designated dining room; ideal for hosting dinner parties; as well as a convenient and private home office space. The open concept great room offers a cozy gas fireplace with wood mantle and stone surround and opens into the gourmet chef's kitchen which includes a comfortable breakfast nook, large island, stainless steel appliances, walk-in pantry and loads of cupboard and counter space. The upper level is complete with 4 spacious bedrooms including a relaxing primary retreat, complete with tray ceiling, large walk-in closet, and 5 pc ensuite with double vanity, walk-in shower and luxurious corner soaker tub. Completing the upstairs are 3 more generously sized bedrooms and a 5 pc main bath with double sinks. The Lower level is fully finished and features a large rec space, perfect for entertaining, a 5th bedroom and a 4 pc bathroom. Additional features of this home include hardwood floors, transom windows, California shutters, pot lighting, main floor laundry, double garage, and fully fenced and landscaped yard with stone patio. Ideally located in one of London's most desirable neighborhoods, walking distance to St. Nicholas Catholic School, just minutes to West 5 shopping plaza, great restaurants, grocery stores, scenic walking trails and just 15 mins from UWO and downtown London.
Book a viewing
Around this home
Daily convenience, out of 100, from the distances below
Schools nearby
School rating, out of 10.
Helpful calculators
Your HOMEH agent

"Priced 4% over the Hestimate. I would see it this week."