
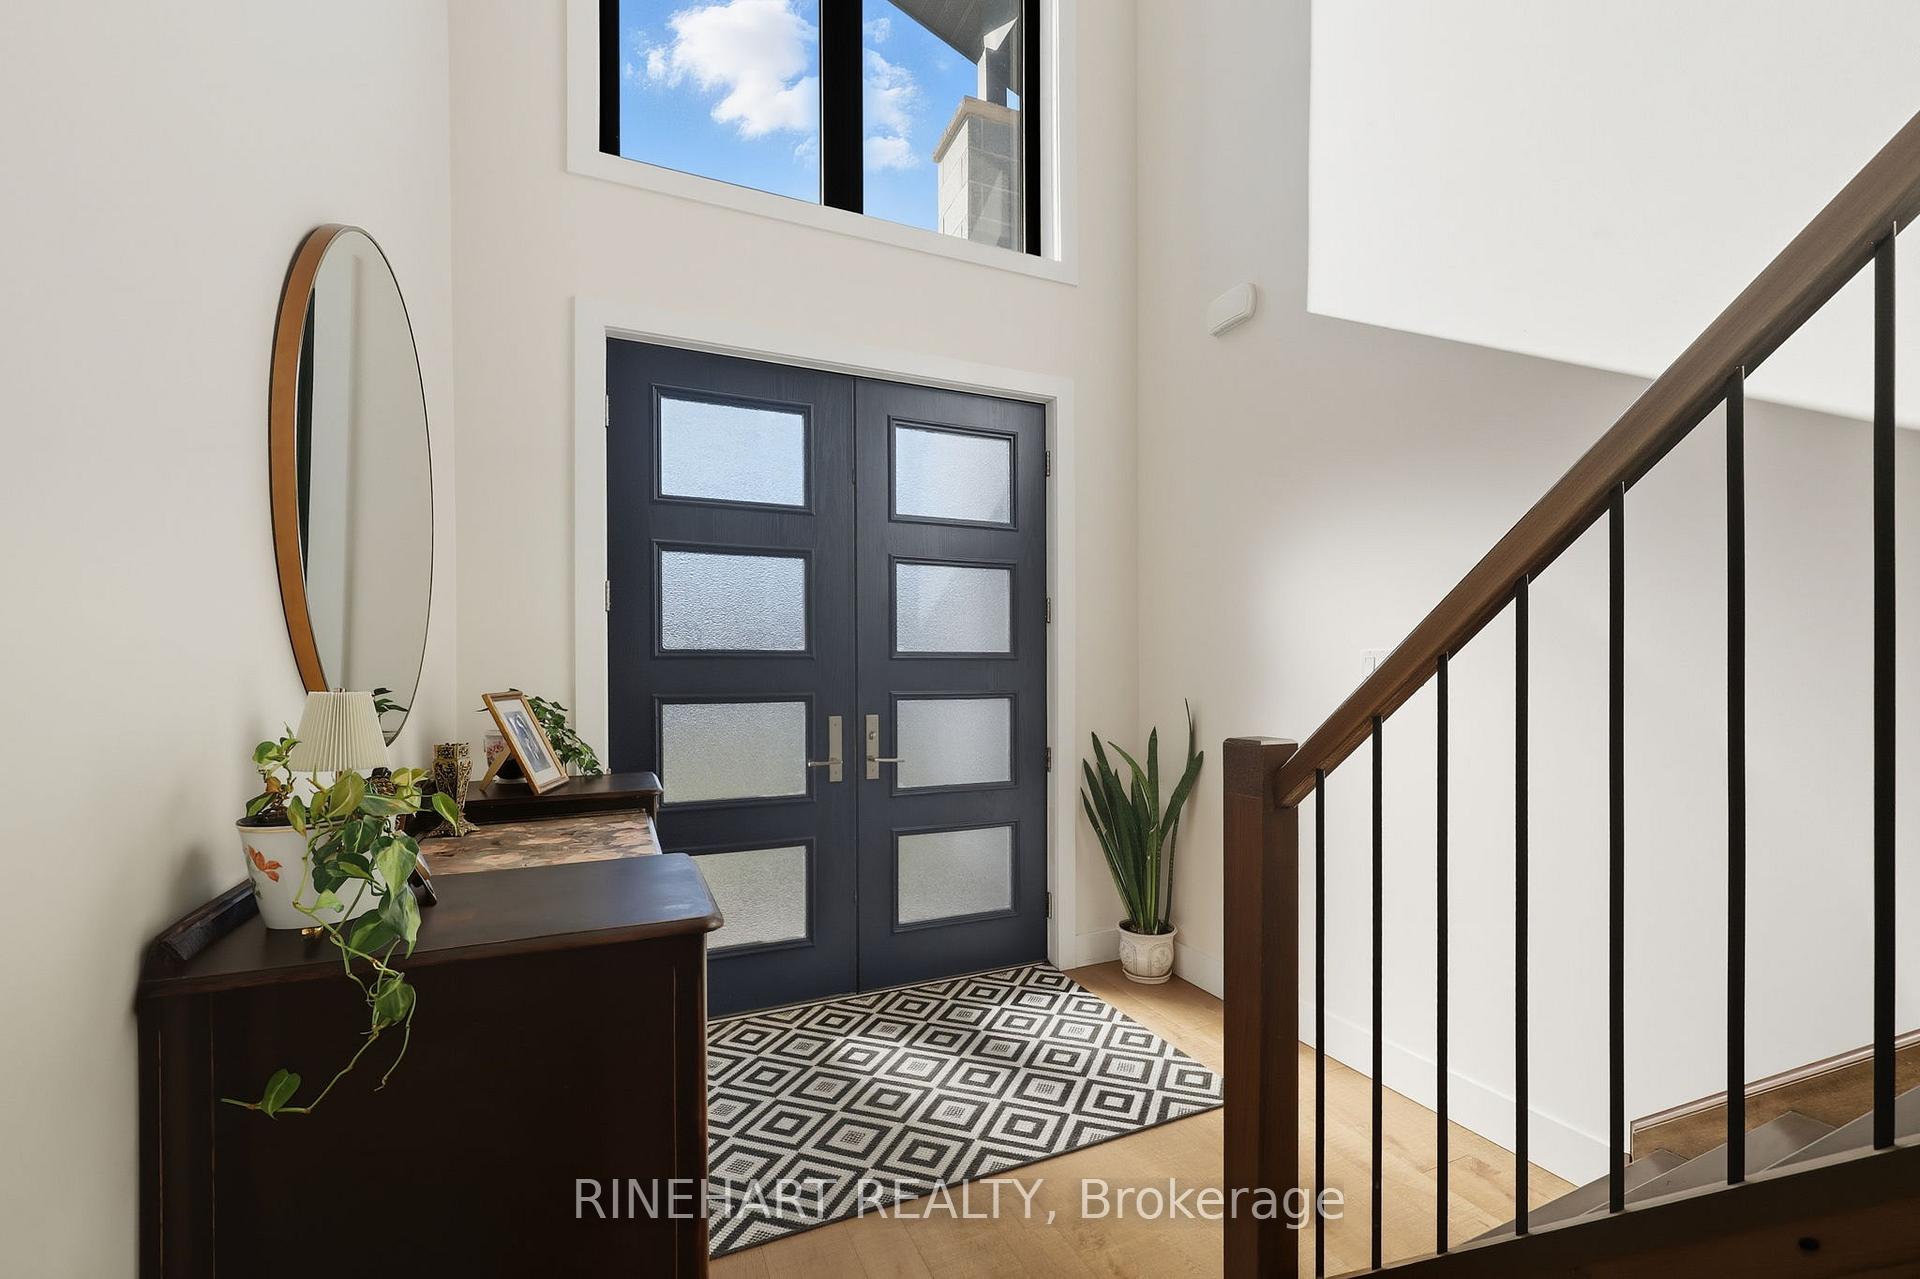
 See all 50 photos
Property history

This home has been leased. It is no longer available.
Property not available for sale or for rent.
Ask about this home
A HOMEH agent will answer your questions about this home.Ask HOMEH
About this home
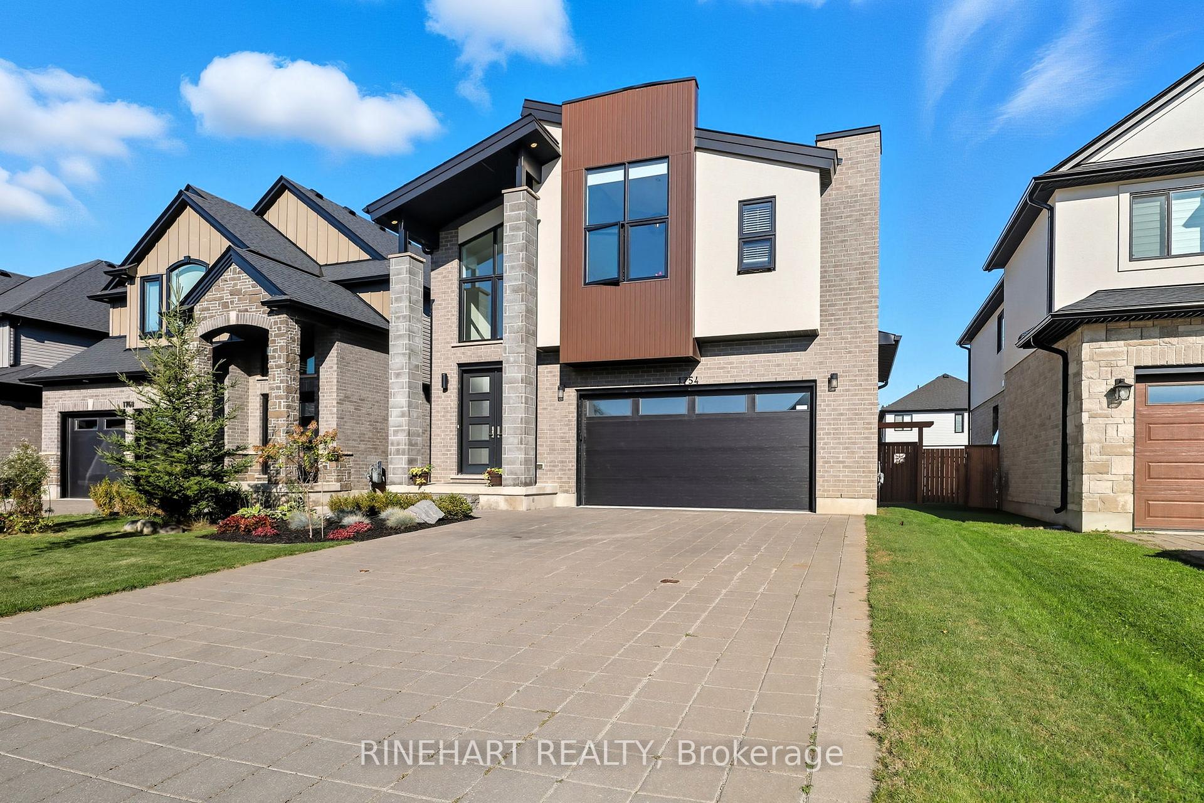
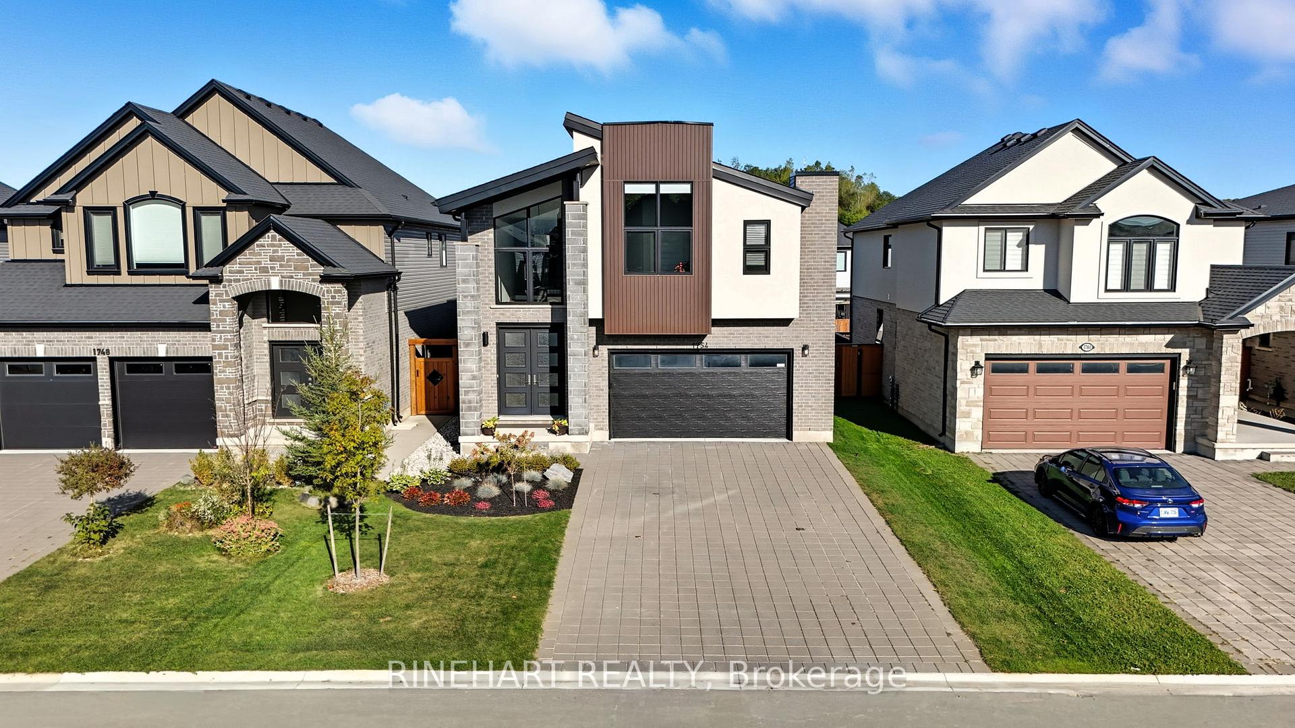
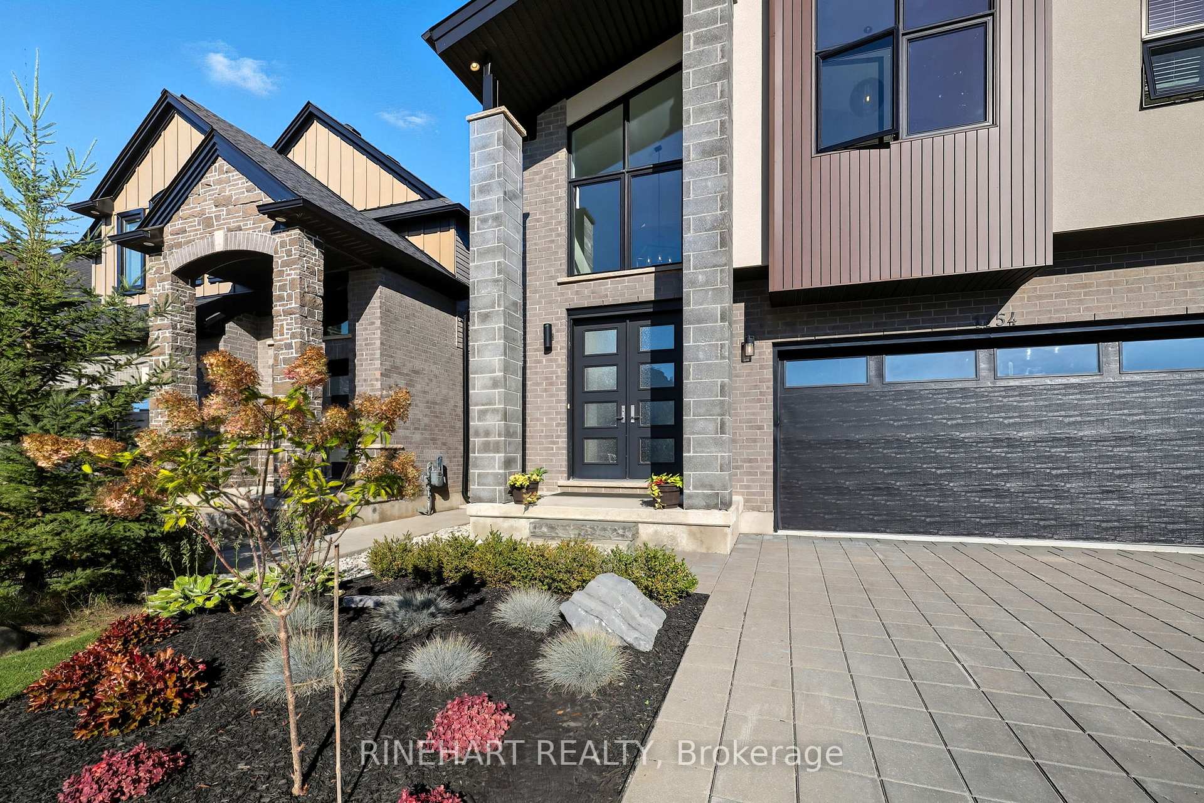
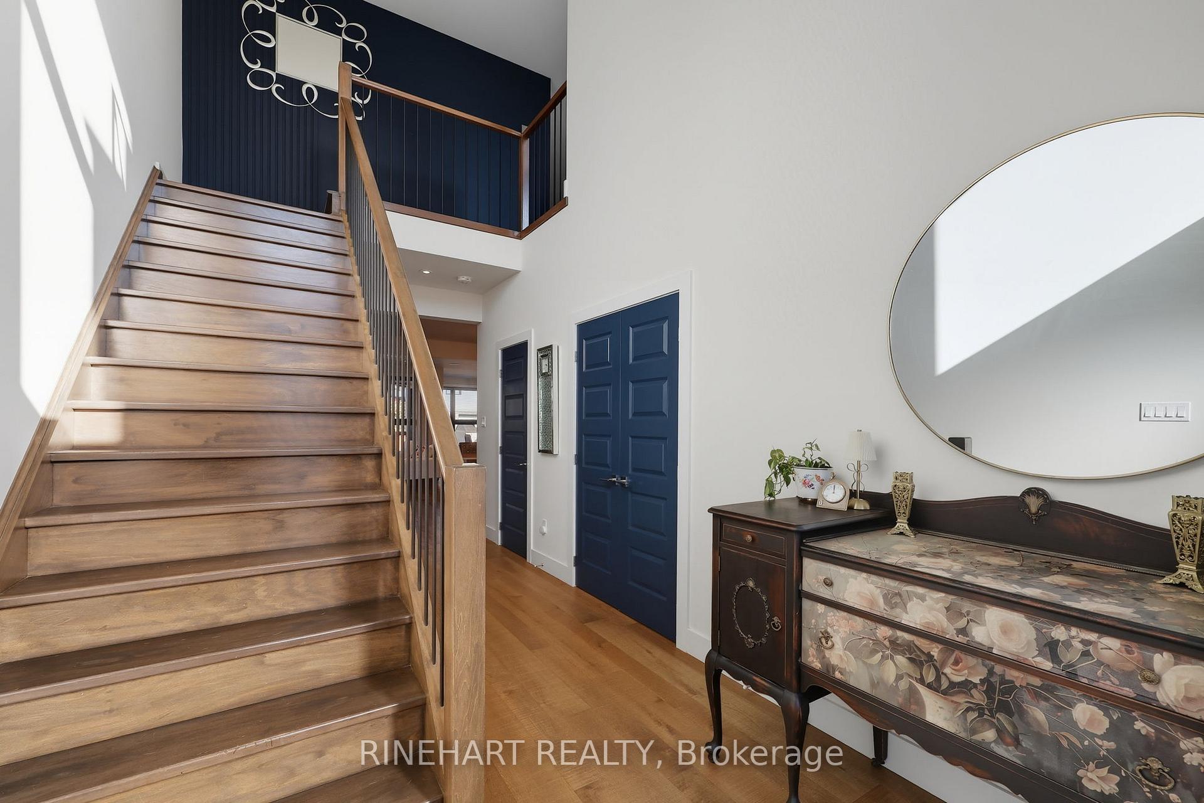
Perfectly positioned in Wickerson, one of Byron's most sought-after communities, 1754 Brayford Avenue delivers exceptional design, luxury finishes, and outstanding family living just steps from Boler Mountain's year-round recreation. This impressive 4+1 bedroom, 5 bathroom home showcases thoughtful craftsmanship and premium upgrades throughout.An open-concept main floor is filled with natural light through large picture windows with motorized blinds. Custom accent walls, hardwood flooring, and black interior windows set a refined tone. The designer kitchen features Fisher & Paykel appliances, quartz island, ample storage, and a floor-to-ceiling wine feature wall. The dining and breakfast areas flow seamlessly to a covered deck with in-ceiling speakers, ideal for entertaining.The living room offers a gas fireplace framed in floor-to-ceiling tile with views of the professionally landscaped, fully fenced backyard. Main floor laundry and mudroom add everyday convenience.Upstairs, the primary suite is a true retreat with vaulted ceilings, walk-in closet, and spa-inspired ensuite with heated floors, freestanding tub, double vanity, and glass shower. Two bedrooms share a Jack & Jill bath with heated flooring, while a fourth bedroom enjoys its own private ensuite.The finished lower level includes a spacious rec room, fifth bedroom currently used as a gym, and cheater 3-piece bath, offering flexible space for guests or work-from-home needs.Located in one of London's premier family neighbourhoods, this home blends contemporary style with everyday function. Additional features include in-ceiling speakers, roughed-in sprinkler system, and included kitchen and laundry appliances.A true showpiece offering the perfect balance of luxury, style, and comfort-must be seen to be fully appreciated.
Facts & features
Ask about this home
A HOMEH agent will answer your questions about this home.
Rooms
20 rooms · 5 bathrooms
- Laundry7′6″ × 11′10″89 sq.ft.
- Living room14′5″ × 14′8″211 sq.ft.
- Foyer9′3″ × 20′7″190 sq.ft.
- Bathroom2′9″ × 6′10″19 sq.ft.
- Kitchen13′9″ × 10′1″138 sq.ft.
- Dining room21′4″ × 11′10″253 sq.ft.
- Breakfast13′9″ × 14′8″202 sq.ft.
- Bathroom10′5″ × 8′3″86 sq.ft.
- Bedroom12′4″ × 15′9″194 sq.ft.
- Bedroom12′11″ × 12′3″158 sq.ft.
- Primary bedroom16′4″ × 14′6″237 sq.ft.
- Bathroom11′6″ × 9′2″105 sq.ft.
- Bathroom5′11″ × 7′5″44 sq.ft.
- Bathroom5′11″ × 7′4″43 sq.ft.
- Bedroom11′6″ × 10′5″120 sq.ft.
- Bedroom9′10″ × 10′11″108 sq.ft.
- Other8′1″ × 5′5″44 sq.ft.
- Utility room7′4″ × 16′3″119 sq.ft.
- Bathroom5′7″ × 8′5″47 sq.ft.
- Recreation28′2″ × 24′3″683 sq.ft.
Around this home
Listing details
Helpful tools
Your HOMEH agent
"I would see it this week."
Ask HOMEH about this home
Price, neighbourhood, monthly cost. Ask anything.
HOMEH Intelligent Agent is an AI, not a licensed representative. Check anything important with your agent.