

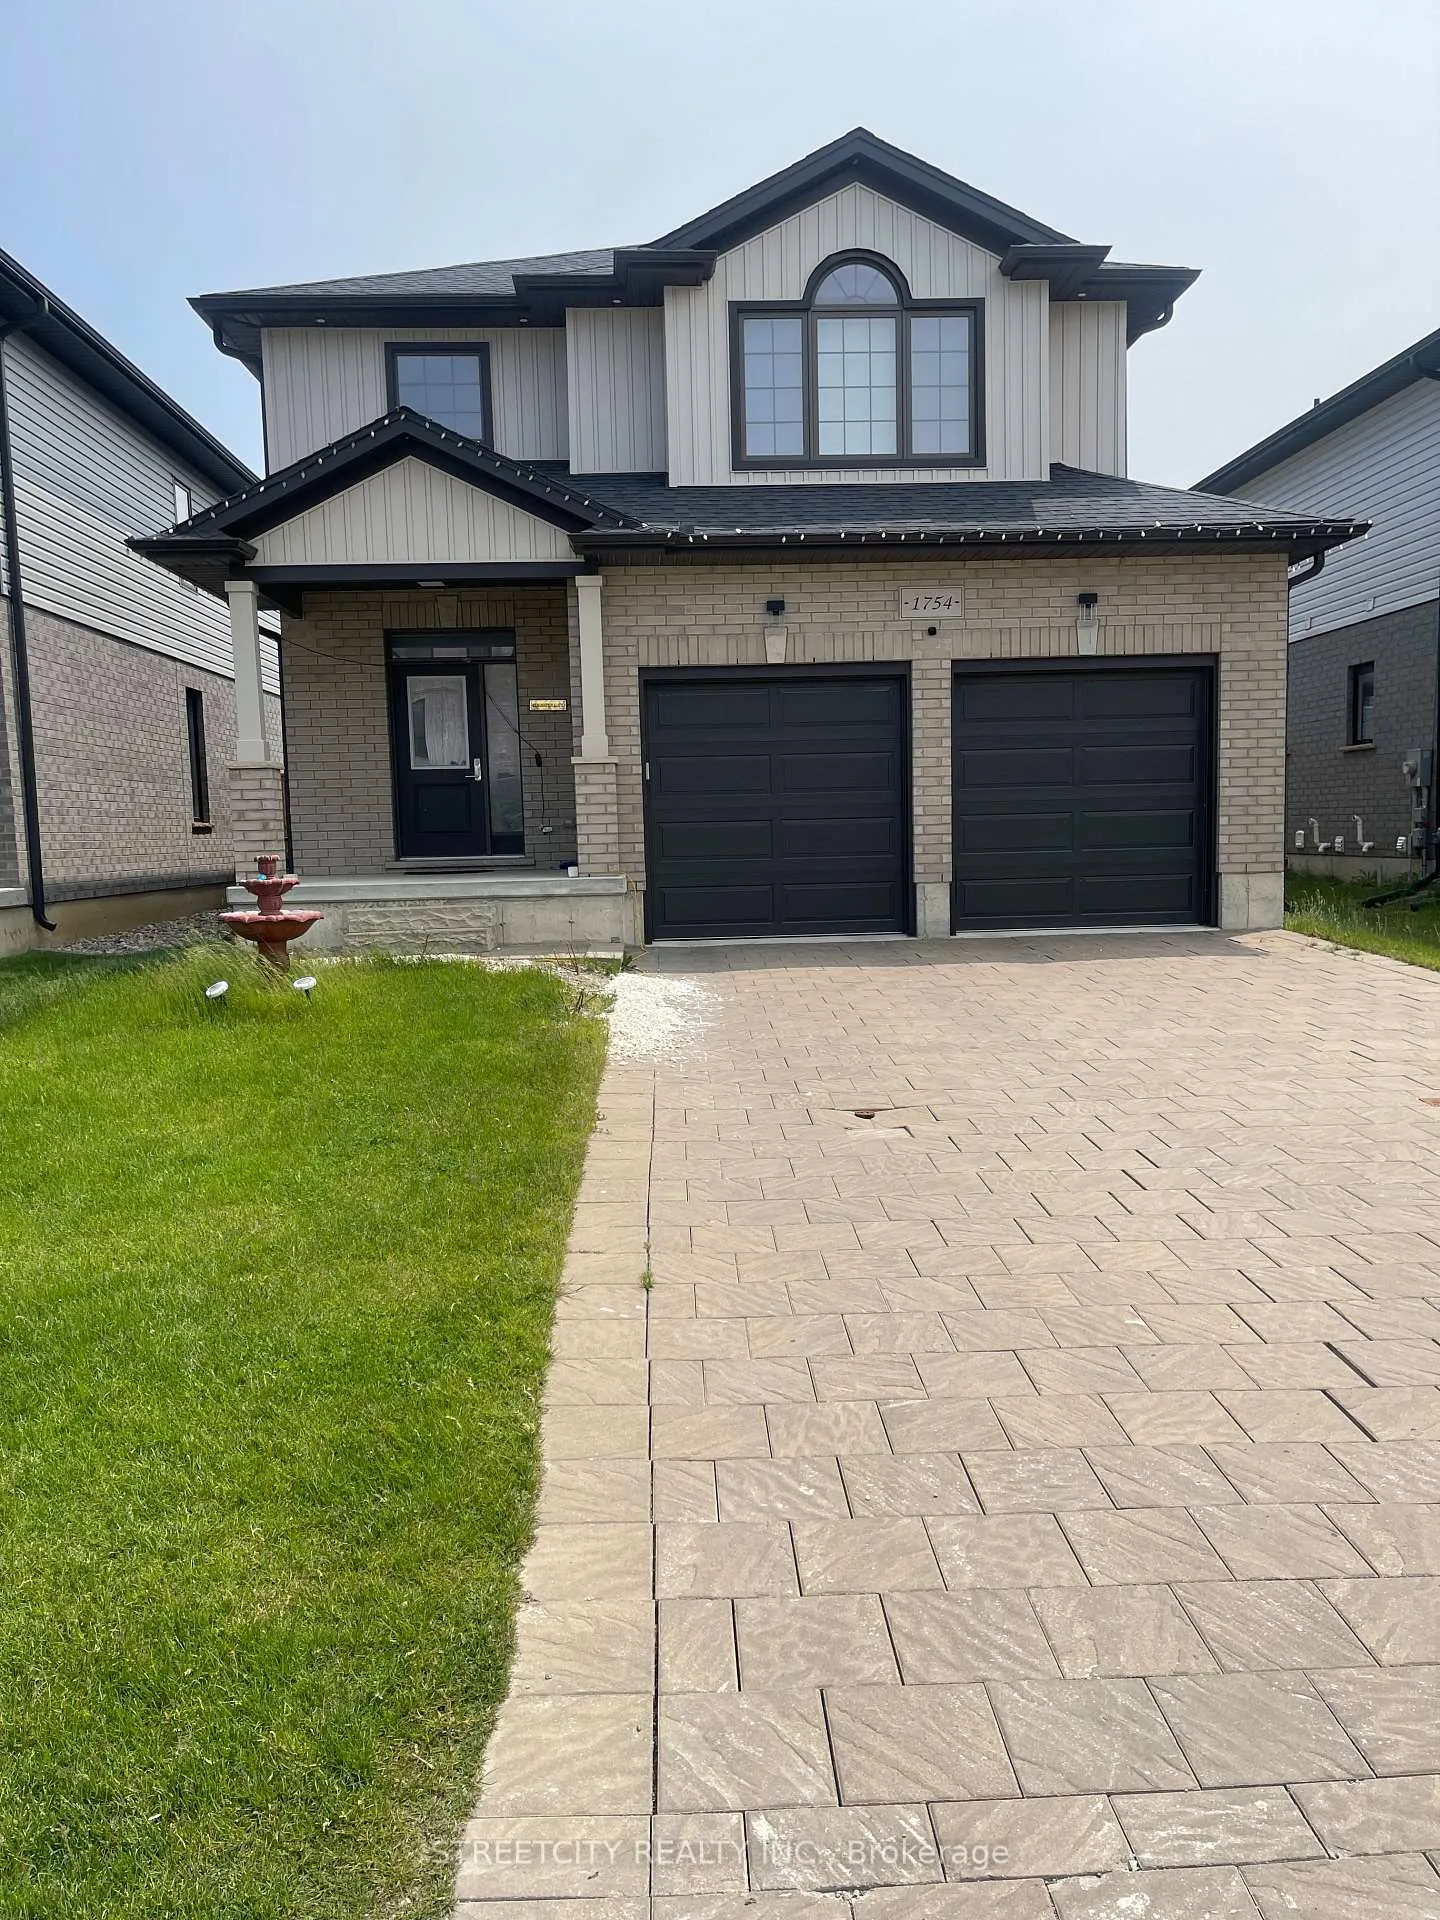
1754 Henrica Avenue S
1754 Henrica Avenue S
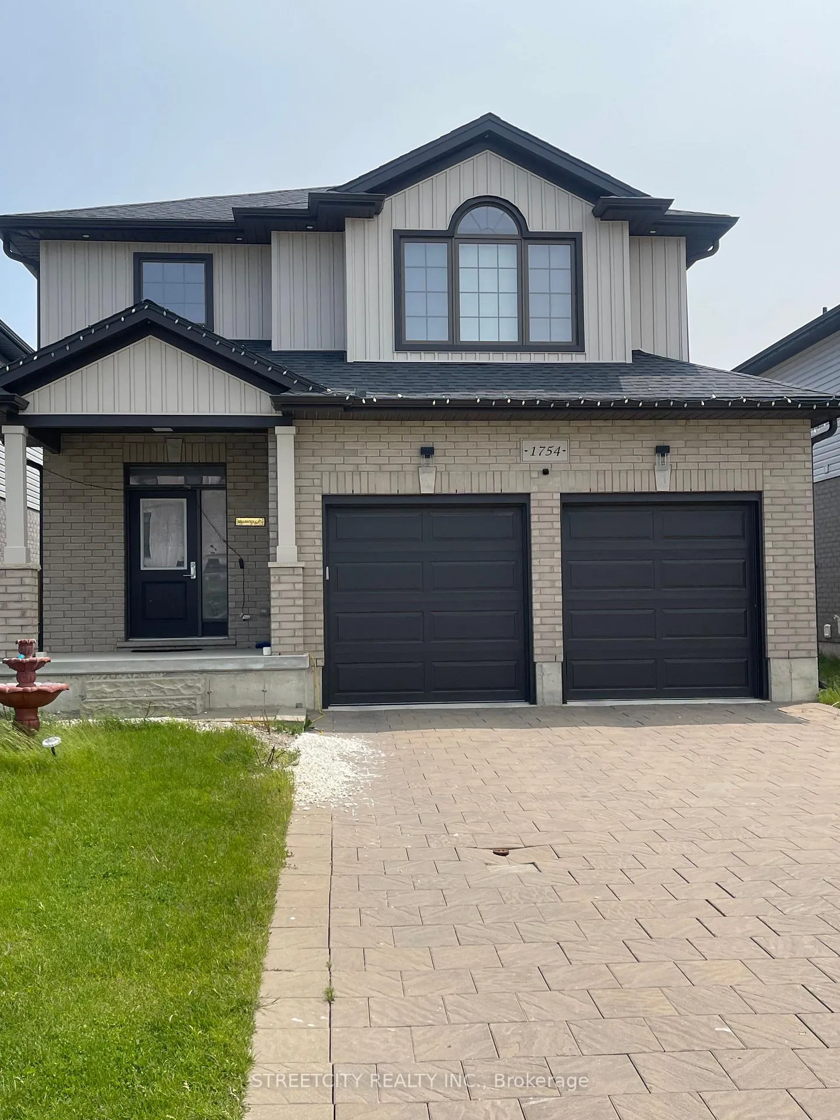
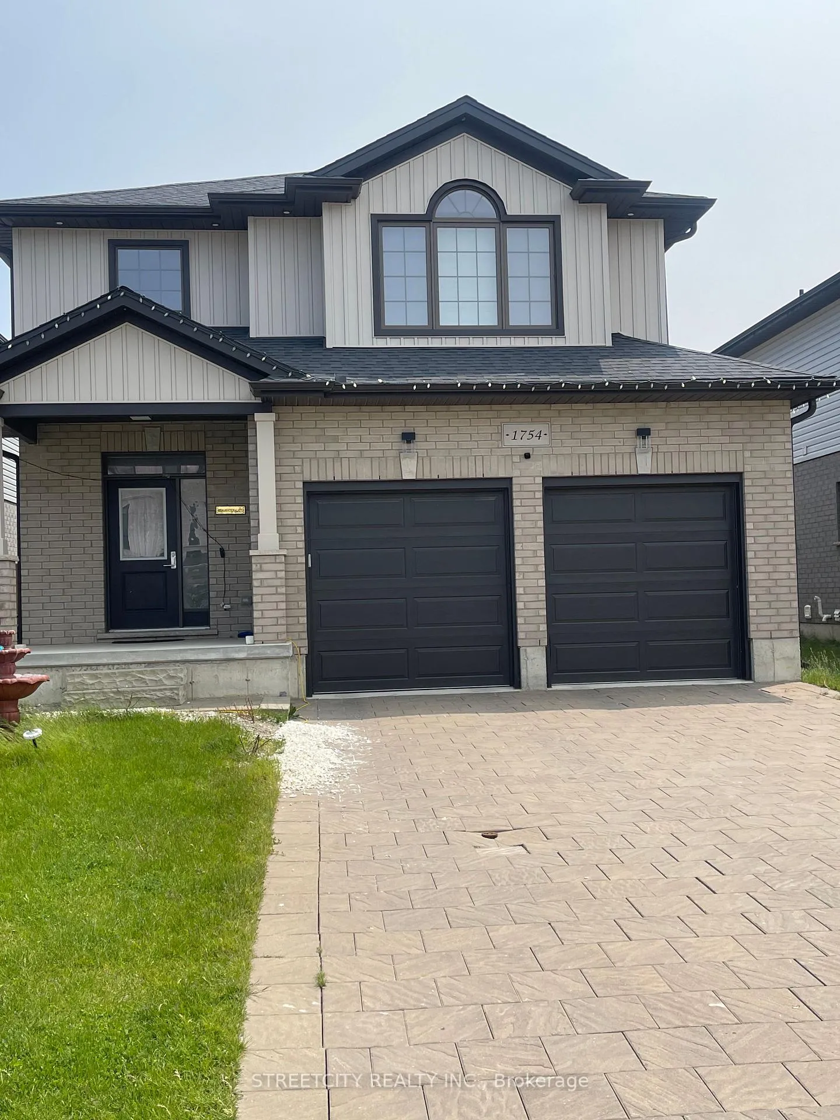
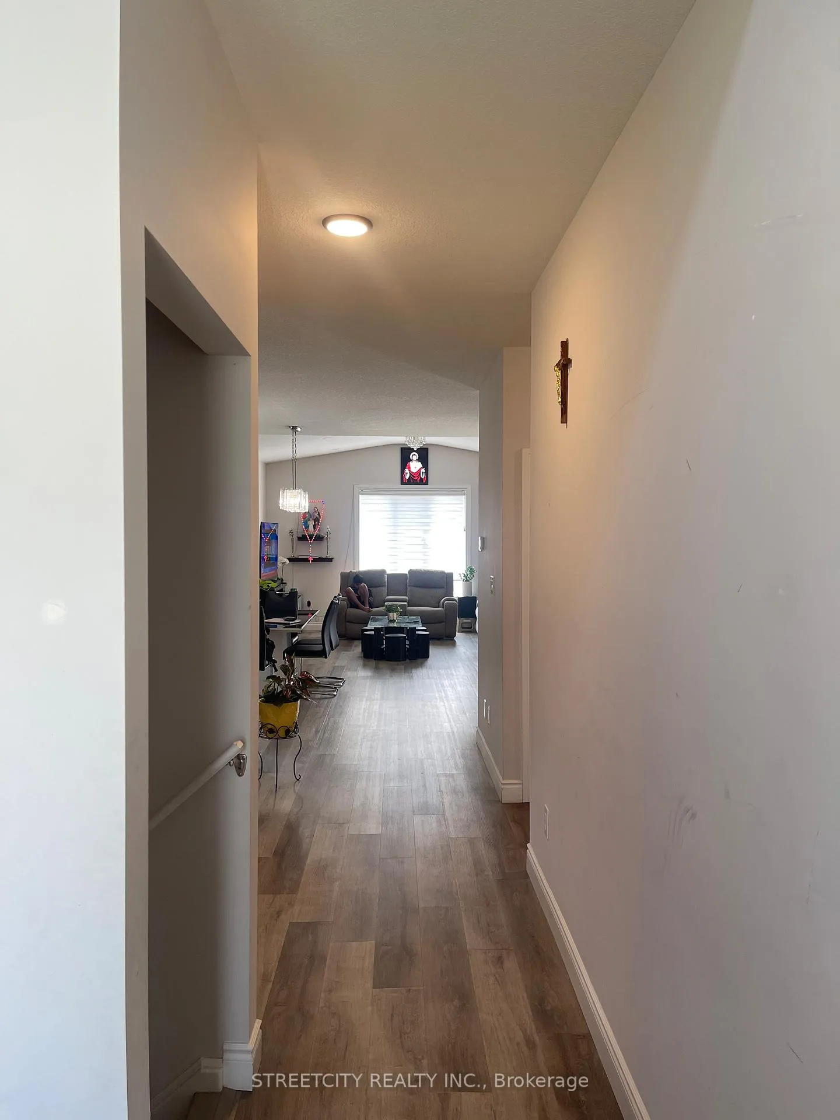
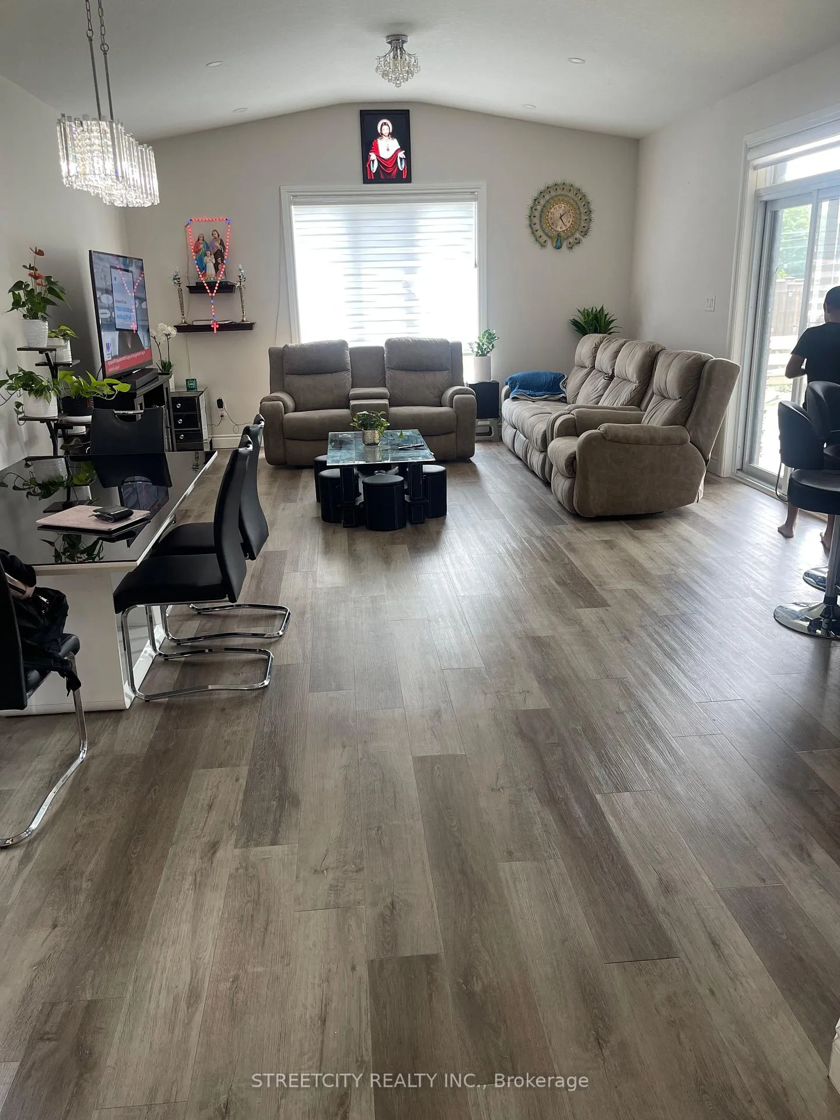 See all 38 photos
Property history
- $874,500ExpiredList: 2025-06-02|End: 2025-08-02|61 daysX12193408
Facts and features
- BasementPart finished
- Age of home0–5 years
- Price per sq ft~$500
- Water, sewerMunicipal
- Central air
The homeDetached, 2-storey, Age 0–5 years
- Type: Detached
- Style: 2-storey
- Age: 0–5 years
- Living space: 1,500–2,000 sq ft
- Basement: Partially finished
- View: Park/greenbelt, pasture, trees/woods
- Special designation: Accessibility
- Waterfront: None
InsideLower level, Carpet free, sump pump, water heater, water meter, Monitored, carbon monoxide detectors, cold alarm, heat detector, smoke detector
- Laundry: Lower level
- Features: Carpet free, sump pump, water heater, water meter
- Security: Monitored, carbon monoxide detectors, cold alarm, heat detector, smoke detector
- Rooms above ground: 12
- Bedrooms: 3
- Bathrooms: 4
- Kitchens: 1
Outside and lotBrick, brick front, Shingles, Concrete
- Exterior: Brick, brick front
- Roof: Shingles
- Foundation: Concrete
- Features: Deck, landscaped, patio, paved yard, privacy, porch, year round living
- Other structures: Fence - full, garden shed
- Accessibility: Accessible public transit nearby, modified kitchen counter, modified range, parking
- Size: 40.03 × 109.61 m
Parking2 Garage, Attached, Available, covered
- Spaces: 2 Garage
- Garage: Attached
- Driveway: Available, covered
Heating, water and powerBaseboard, gas, Central air, Municipal water
- Heating: Baseboard, gas
- Cooling: Central air
- Water: Municipal water
- Sewer: Municipal sewer
- Natural gas: Yes
- Hydro: Yes
Costs and taxesTaxes $5,200 a year, HST included in the price, Hot water tank
- Taxes, 2025: $5,200 a year
- HST: HST included in the price
- Rental items: Hot water tank
- Under contract: Hot water heater
Included in the saleAll chattels and fixtures, Nothing
- Included: All chattels and fixtures
- Not included: Nothing
NearbyClear view, electric car charger, fenced yard, level, library, park
- Close to: Clear view, electric car charger, fenced yard, level, library, park
Listing detailsX12193408, Expired, Jun 2, 2025
- MLS® number: X12193408
- Status: Expired
- Listed on: Jun 2, 2025
- Days on market: 61
- Updated: Aug 2, 2025
- Possession: 2025-06-27 / Immediate
- Occupied by: Owner
- Listing brokerage: STREETCITY REALTY INC.
About this home
1754 Henrica Avenue S, London (North E), ON N6G 0Y2
Looking for a fabulous 2-story home in North West London? 1754 Henrica Avenue is here to impress. Convenience describes all. Built by Foxwoods Homes in 2020, with approximately 2000 finished square feet with a brick and stone exterior, a double-car garage, and a 3-bedroom home with 4 washrooms has a lot to offer. This features a perfectly sized patio with a fully fenced backyard, great landscaping for perfect outdoor living. The spacious, open-concept layout is ideal for both empty nesters and families. High ceilings throughout the house, LED lights, central VAC, and stair handrail painted in neutral colors are only some of the details that make this a great place to stay. The inviting main floor space is perfect for entertaining and opens to the dining room, the kitchen, living room with the extended patio doors that bring lots of natural light and gorgeous views of the outdoors. The kitchen is the heart of the house with cabinetry and some modern combinations with grey, a central island, nice backsplash, S.S. appliances, and a garburator The primary bedroom features a 5 pc ensuite, and a spacious closet. The lower level and upper level are equally impressive for laundry. The 2 other two bedrooms should have multifunctional services with large closets, perfect for teens or grandchildren. This home is within walking distance to a grocery store, Walmart Super Store, Rona+, pharmacy, coffee shops, Medical Center, restaurants, and is conveniently located near several golf clubs, University Hospital, Western, major shopping centers, 1754 Henrica Ave, London is the perfect place to call home. Book your showing now!
Ask about this home
A HOMEH agent will answer your questions about this home.
Around this home
Daily convenience, out of 100, from the distances below
Schools nearby
School rating, out of 10.
Helpful calculators
Your HOMEH agent

"I would see it this week."