
1757 Applerock Avenue
London (North A)1757 Applerock Avenue
London (North A)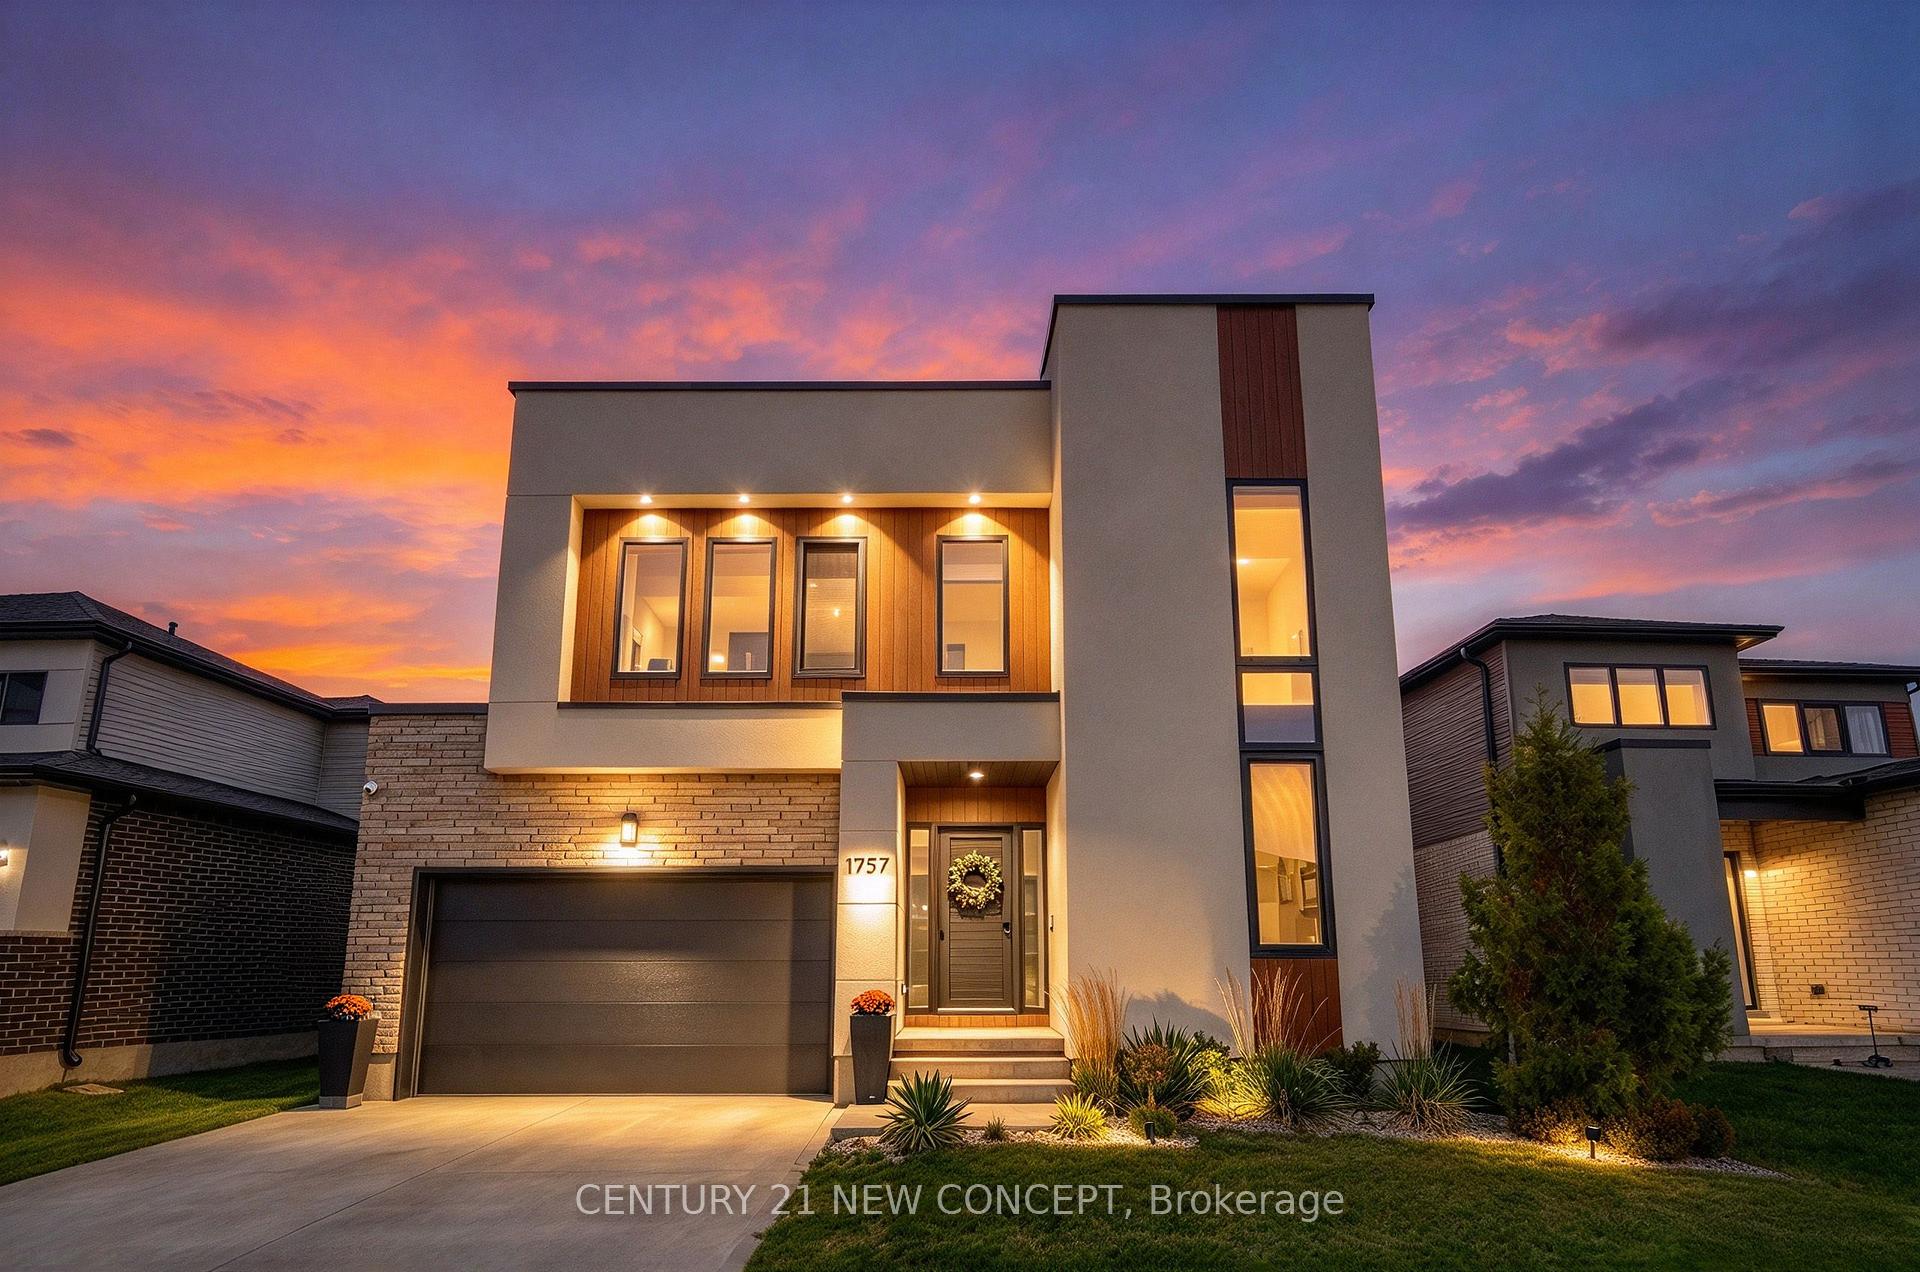
 See all 49 photos

About this home
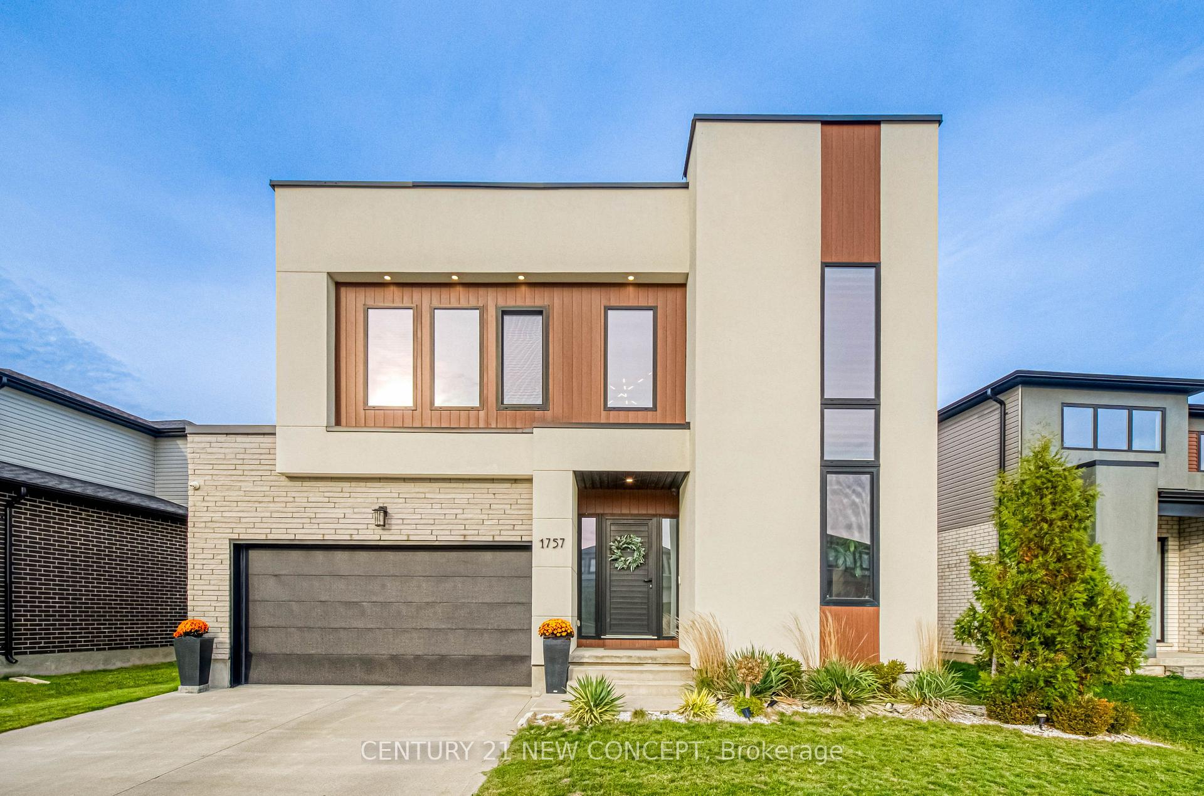
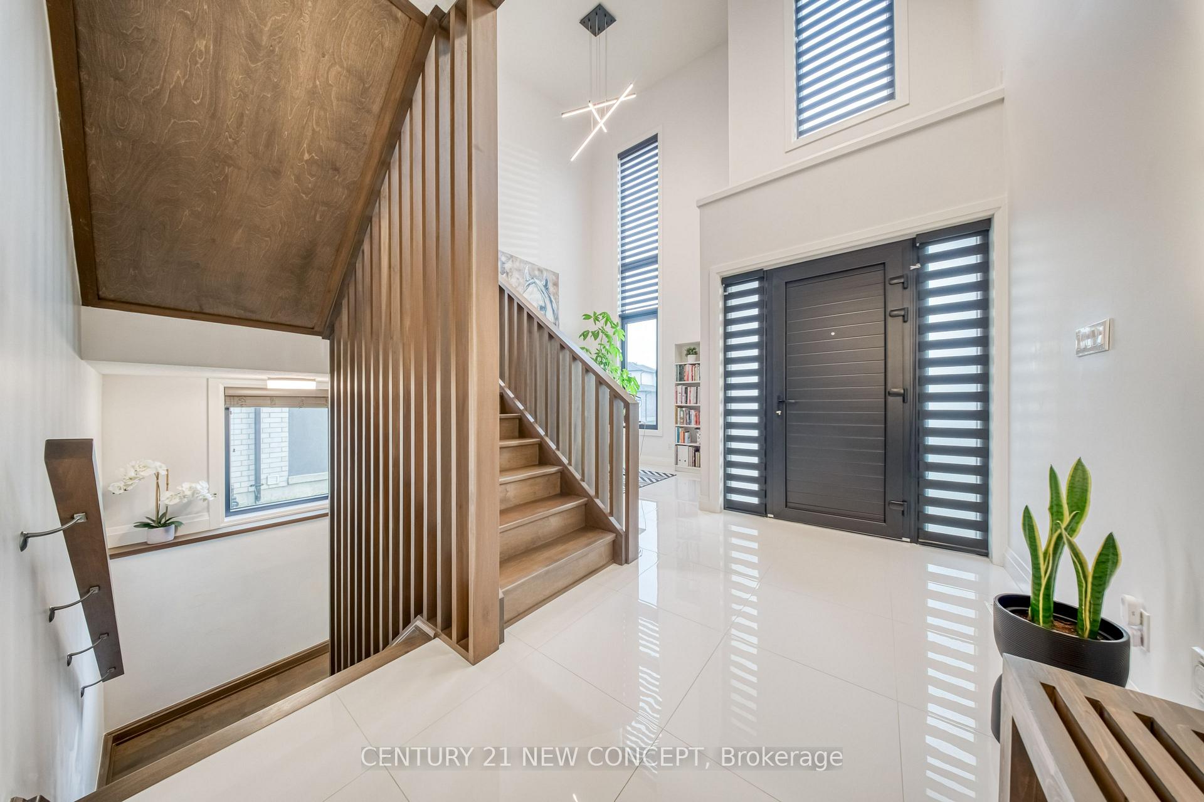
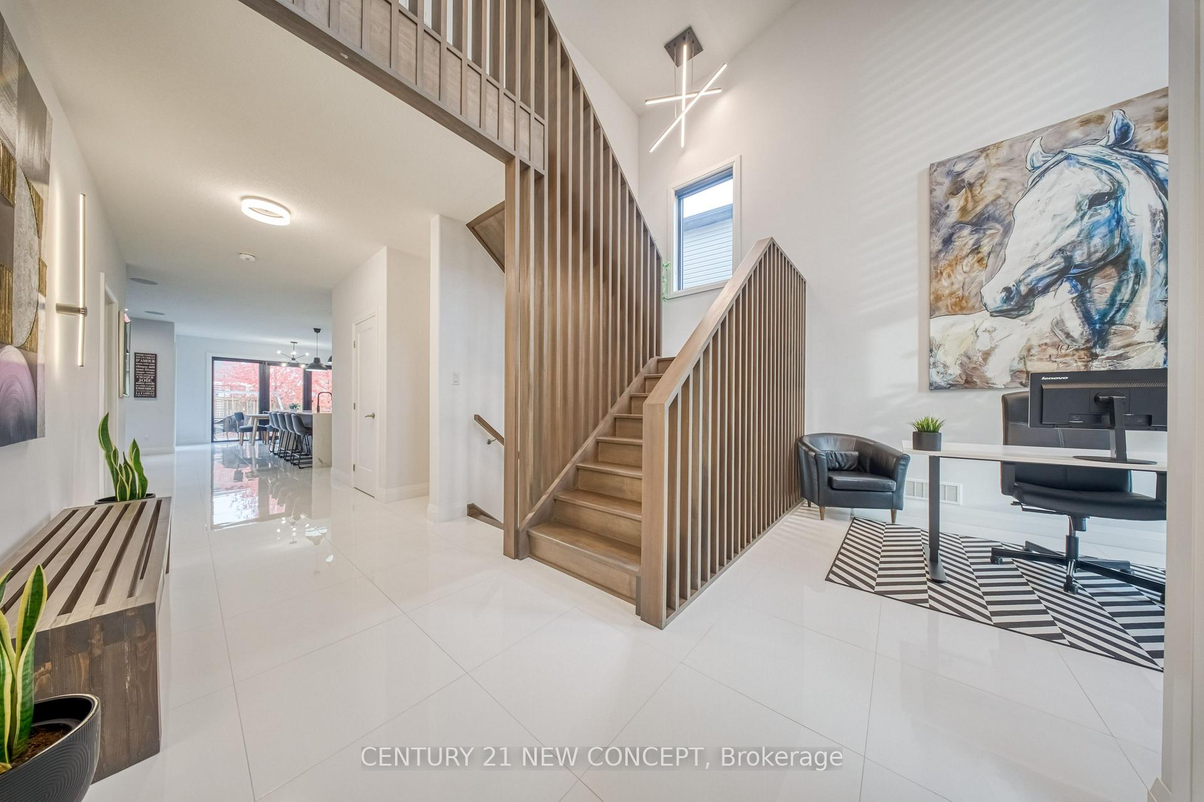
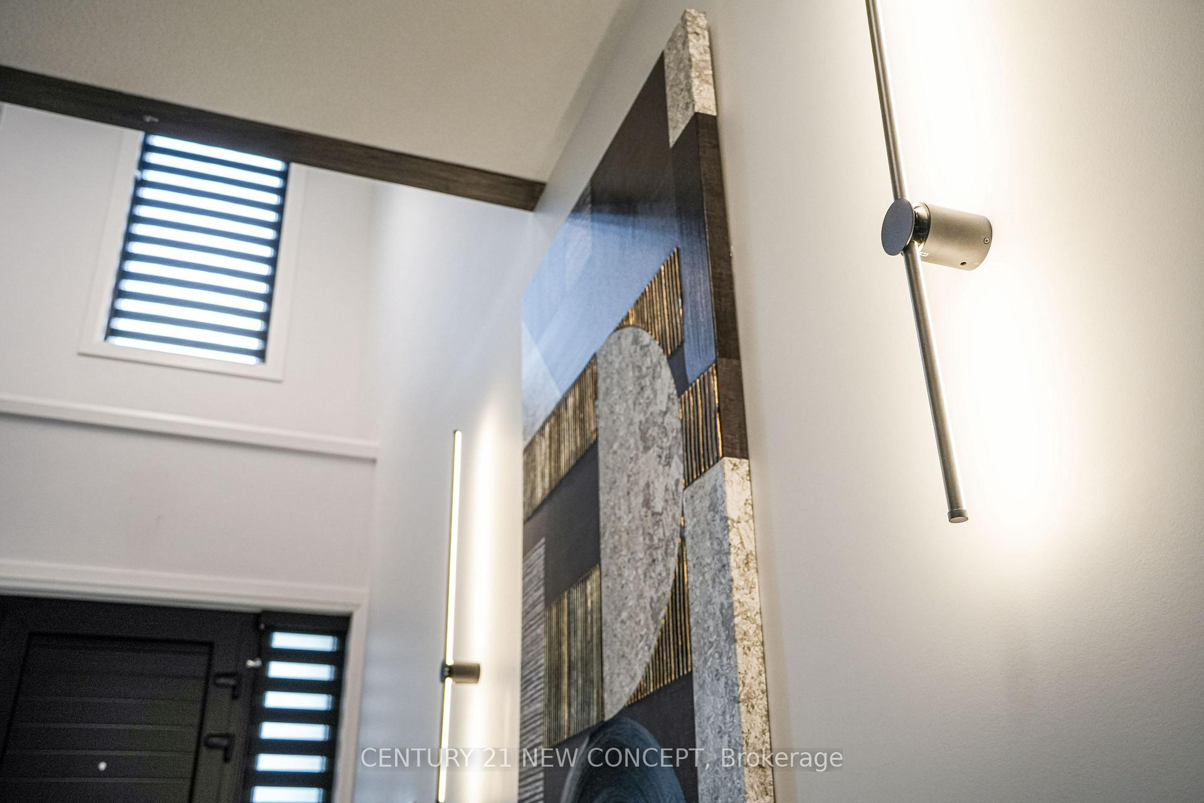
Welcome to 1757 Applerock Avenue, your dream home in one of North Londons most desirable neighbourhoods. An area loved for its family friendly streets, excellent schools, and countless amenities just moments away. This extraordinary custom-built home is truly something special. From the moment you arrive, the outstanding curb appeal makes an unforgettable firs impression. Step inside and discover a home that was carefully curated with family in mind. Bright, spacious and beautifully functional. Finished throughout with custom window treatments, elegant lighting fixtures and high end touches in every room. This stunning 4 bedroom, 4 bathroom, detached home offers 2 car garage with a finished basement, and a fully fenced yard made for family living and entertaining. Rarely does a luxury home of this calibre become available. Basement finished by contractor...permits obtained!
Facts & features
Book a viewing
Rooms
19 rooms · 4 bathrooms
- Great room4′10″ × 4′3″21 sq.ft.
- Dining room3′8″ × 3′11 sq.ft.
- Kitchen3′8″ × 3′6″13 sq.ft.
- Bathroom0ft. 0in. x 0ft. 0in. x 0ft. 0in.
- Dining room15′ × 14′10″222 sq.ft.
- Great room14′3″ × 14′10″211 sq.ft.
- Kitchen15′2″ × 9′7″146 sq.ft.
- Den10′1″ × 6′4″64 sq.ft.
- Mud room—
- Primary bedroom4′3″ × 3′5″15 sq.ft.
- Bedroom3′4″ × 3′10 sq.ft.
- Bedroom3′9″ × 3′11 sq.ft.
- Bathroom0ft. 0in. x 0ft. 0in. x 0ft. 0in.
- Bathroom0ft. 0in. x 0ft. 0in. x 0ft. 0in.
- Primary bedroom15′ × 13′195 sq.ft.
- Bedroom 210′10″ × 11′9″127 sq.ft.
- Bedroom 310′7″ × 14′8″155 sq.ft.
- Bedroom 410′11″ × 9′2″100 sq.ft.
- Media room—
Around this home
Schools nearby
School rating, out of 10.
Listing details
Helpful tools
Your HOMEH agent
"Priced 5% over our estimate. I would see it this week."
Ask HOMEH about this home
Price, neighbourhood, monthly cost. Ask anything.
HOMEH Intelligent Agent is an AI, not a licensed representative. Check anything important with your agent.