

176 High Street
176 High Street
 See all 40 photos
Property history
Facts and features
- BasementFinished
- Age of home51–99 years
- Water, sewerMunicipal
- HeatingForced air
- Fireplace
- Central air
The homeDetached, Bungalow, Age 51–99 years
- Type: Detached
- Style: Bungalow
- Age: 51–99 years
- Living space: 700–1,100 sq ft
- Basement: Finished, full
InsideFireplace Yes, living room, natural gas, Lower level, In-law capability, primary bedroom - main floor
- Fireplace: Yes, living room, natural gas
- Laundry: Lower level
- Features: In-law capability, primary bedroom - main floor
- Rooms above ground: 12
- Bedrooms: 3 + 2 in the basement
- Bathrooms: 1
- Kitchens: 1
- Family room: Yes
Outside and lotBrick, Shingles, Concrete
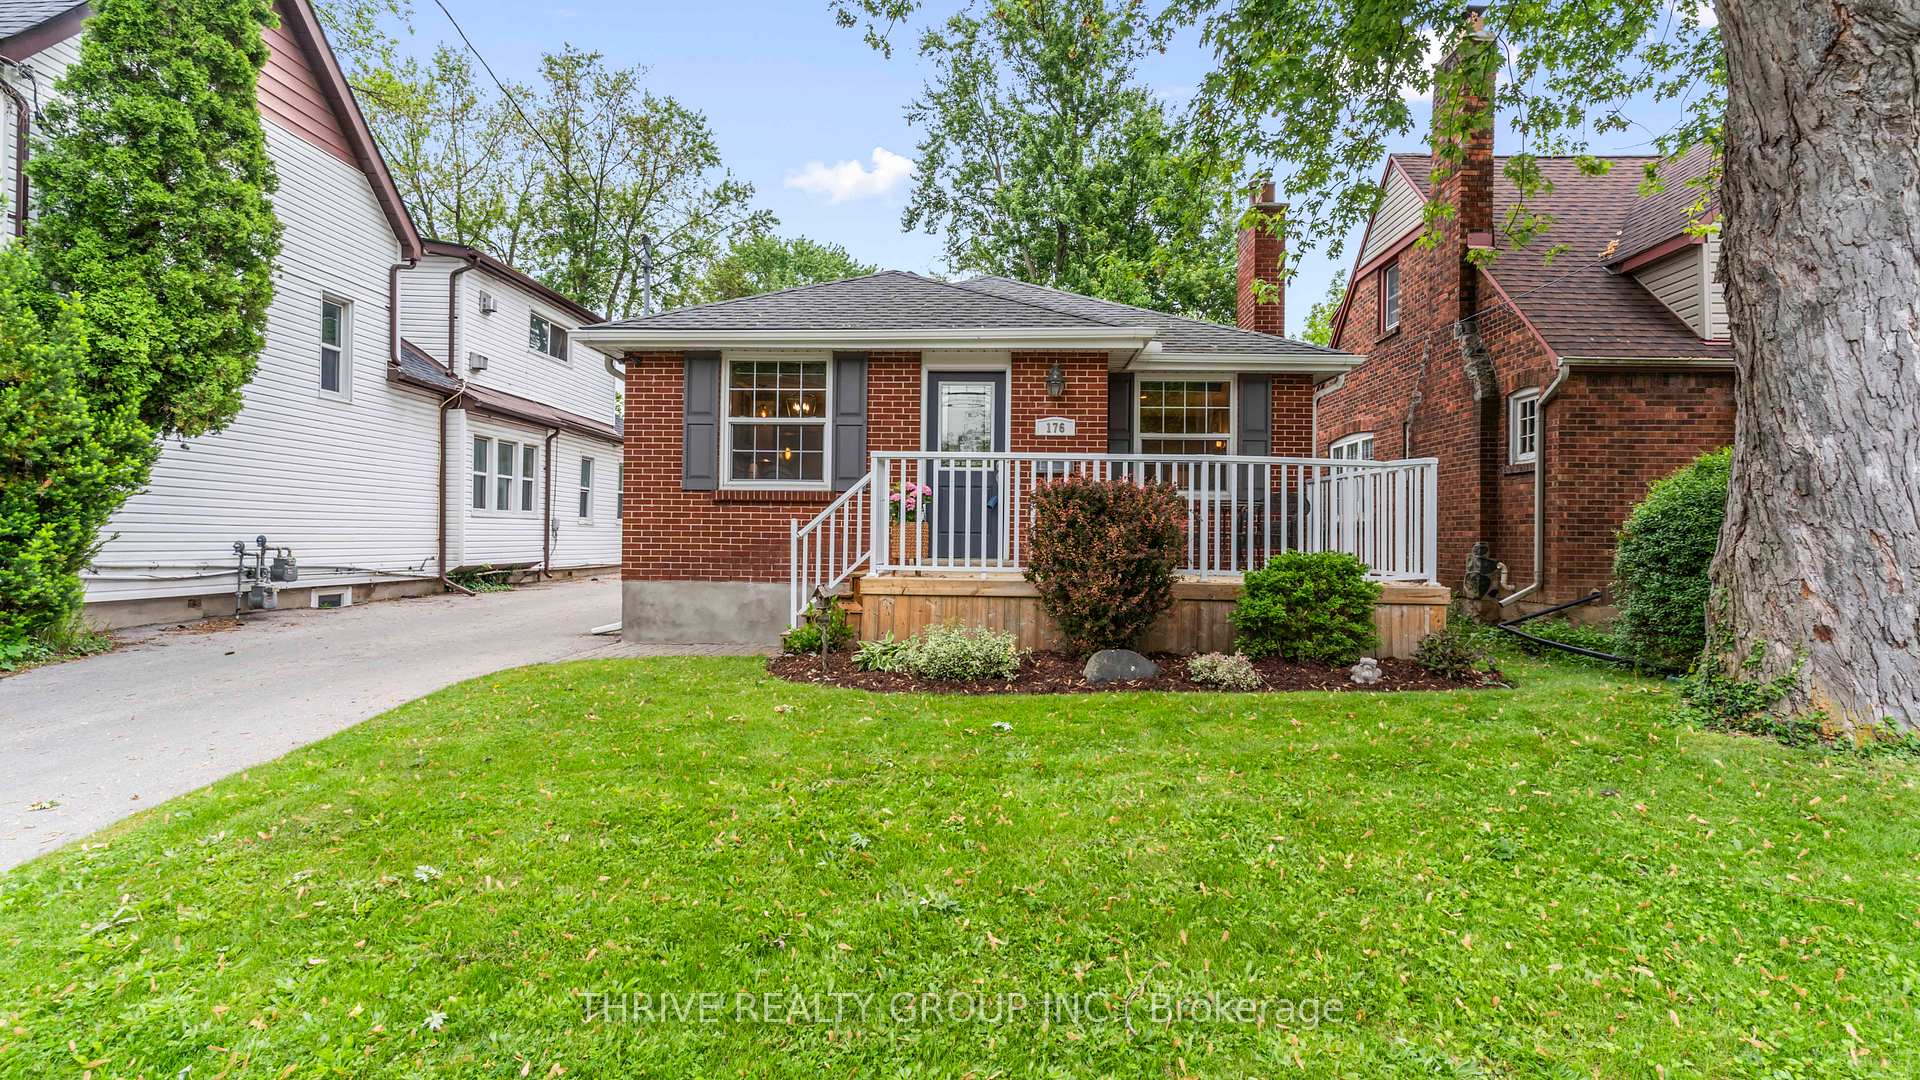
- Exterior: Brick
- Roof: Shingles
- Foundation: Concrete
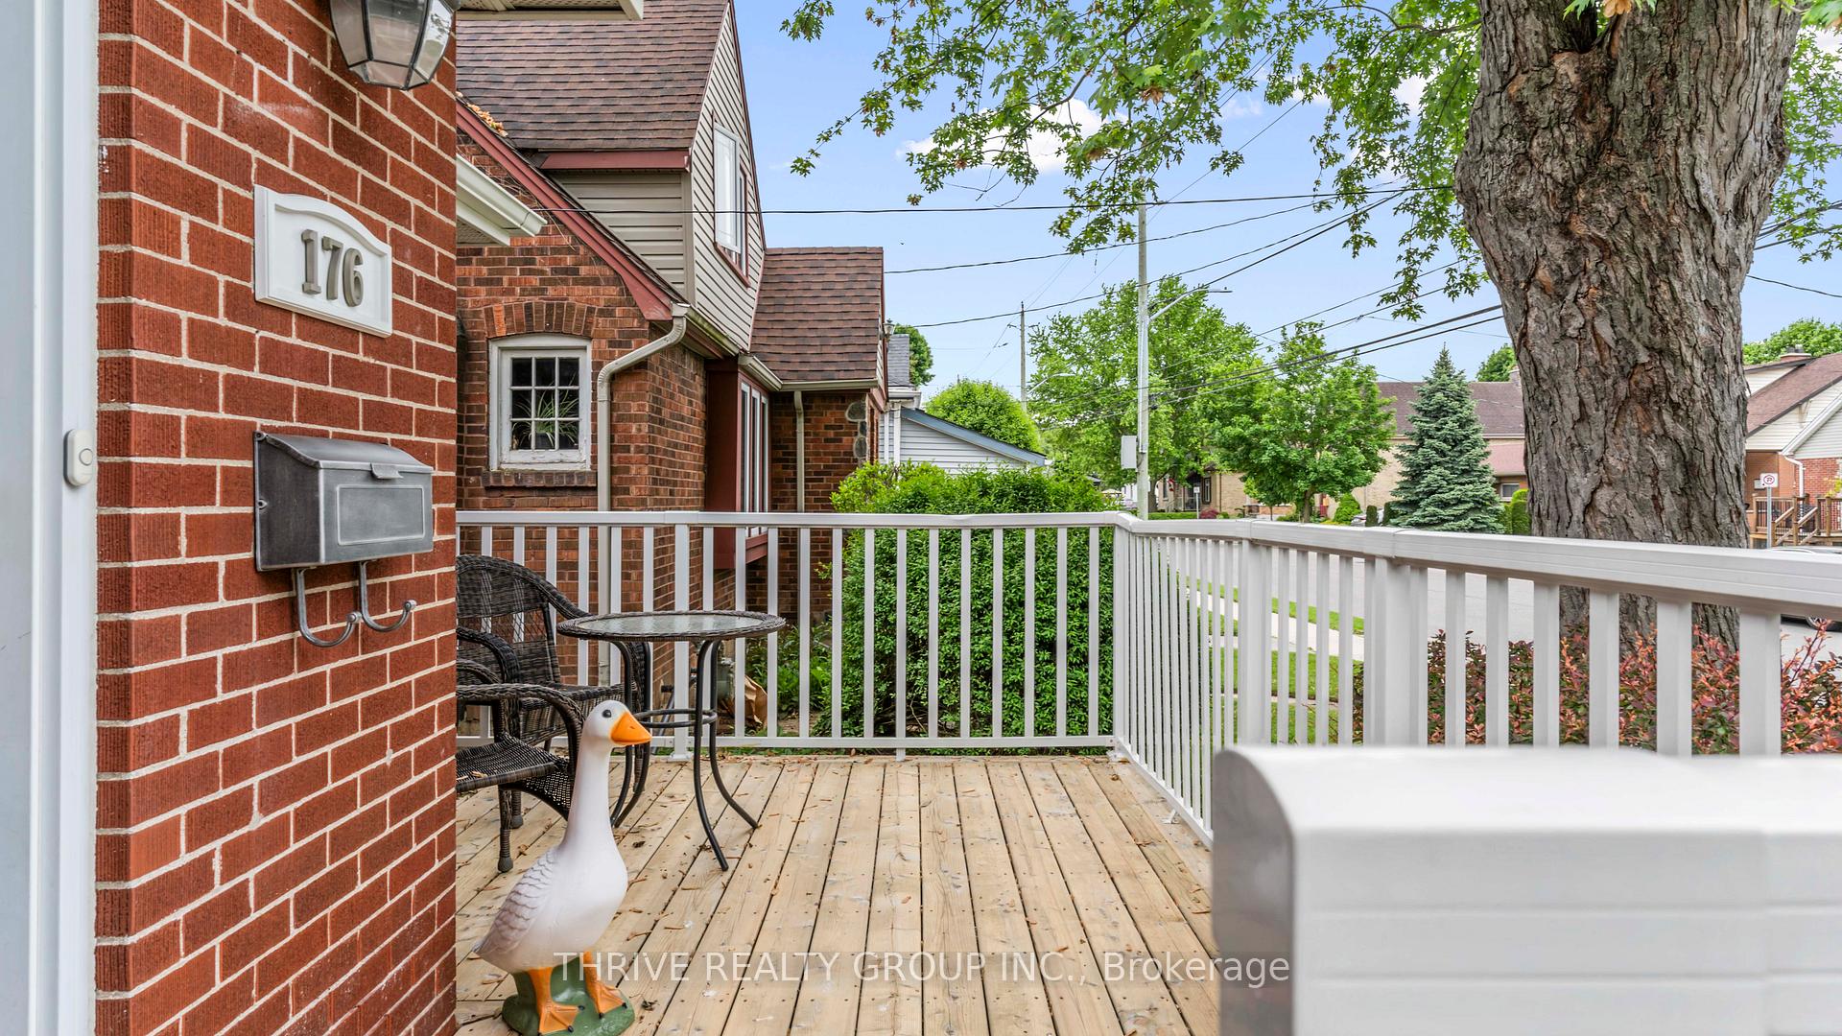
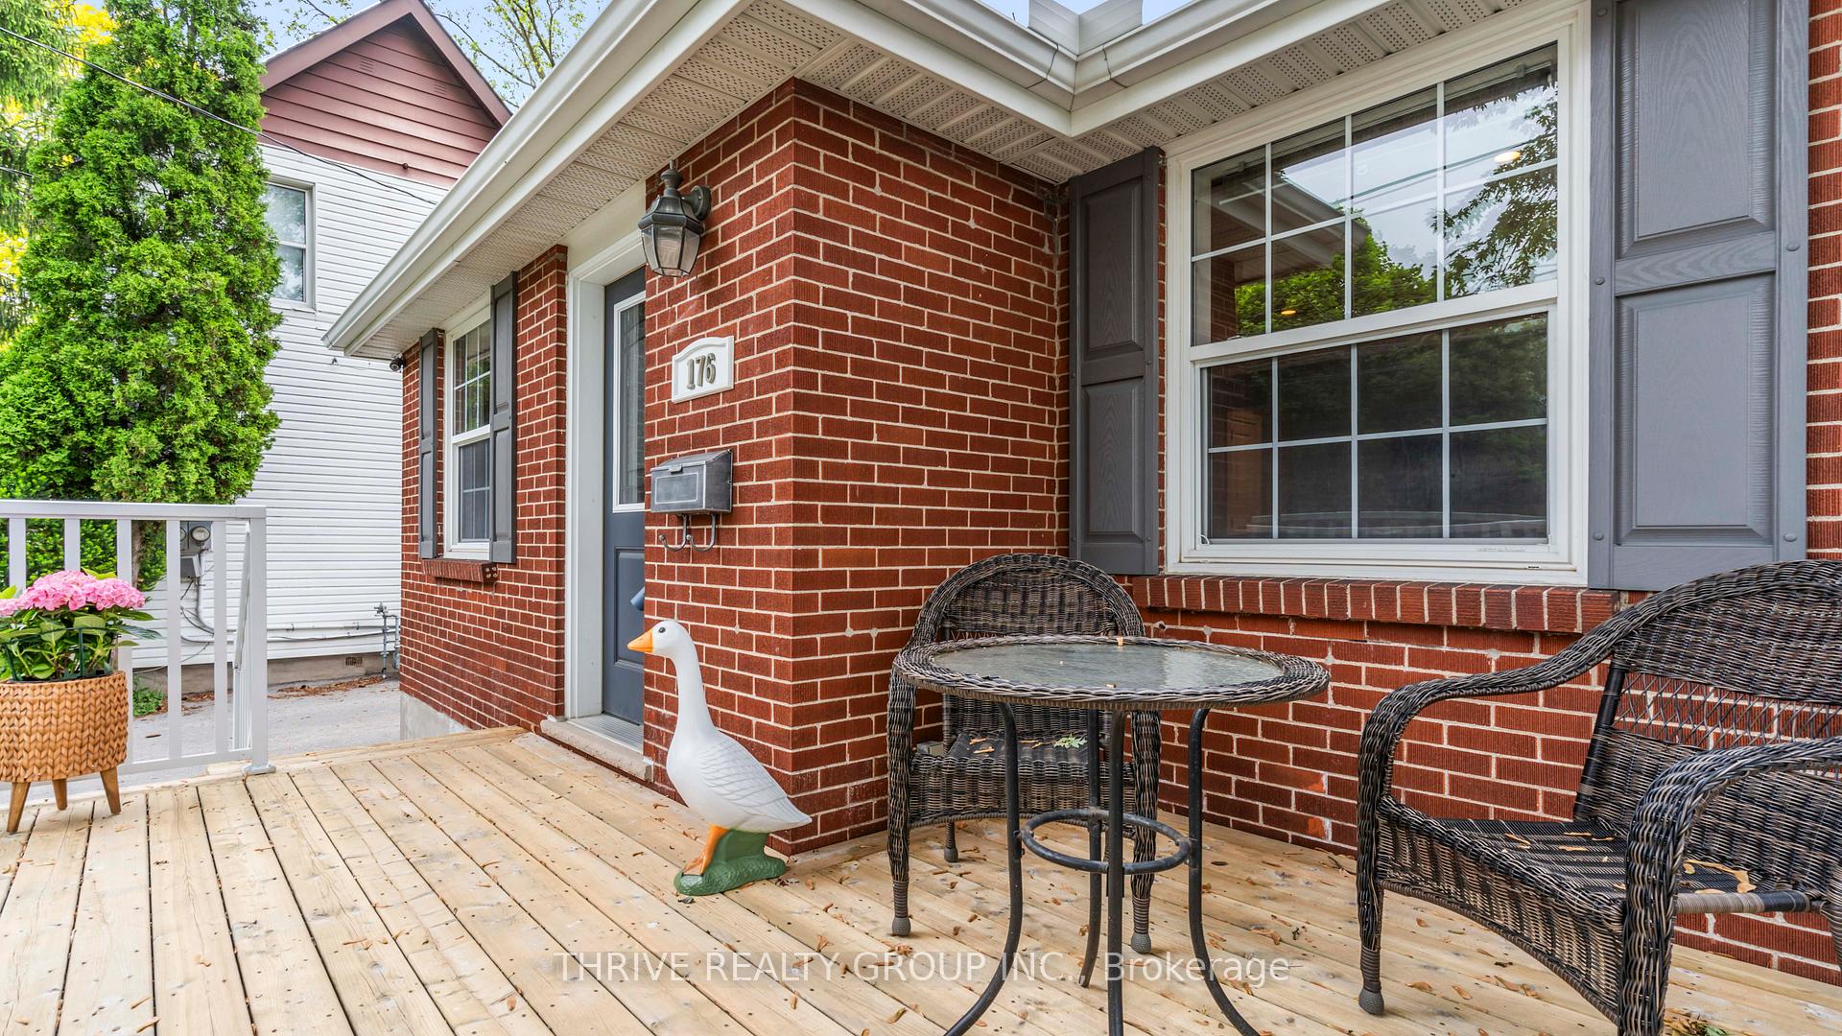
- Features: Deck, landscaped
- Other structures: Garden shed, shed
- Size: 39.5 × 120 ft
Parking2 Parking, Mutual
- Spaces: 2 Parking
- Driveway: Mutual
Heating, water and powerForced air, gas, Central air, Municipal water
- Heating: Forced air, gas
- Cooling: Central air
- Water: Municipal water
- Sewer: Municipal sewer
Costs and taxesTaxes $3,304 a year, HST included in the price, Hot water heater
- Taxes, 2024: $3,304 a year
- HST: HST included in the price
- Rental items: Hot water heater
- Under contract: Tankless water heater
Included in the saleFridge, stove, microwave, dishwasher, washer, dryer, central vac, and window coverings and rods, Barn door in the basement, 176 high address sign in basement, basement fridge, bookshelves in the bedroom, basement storage shelves and bbq
- Included: Fridge, stove, microwave, dishwasher, washer, dryer, central vac, and window coverings and rods
- Not included: Barn door in the basement, 176 high address sign in basement, basement fridge, bookshelves in the bedroom, basement storage shelves and bbq
NearbyFenced yard, library, public transit, school, rec./commun.centre, hospital
- Close to: Fenced yard, library, public transit, school, rec./commun.centre, hospital
Listing detailsX12183555, Sold, May 30, 2025
- MLS® number: X12183555
- Status: Sold
- Listed on: May 30, 2025
- Days on market: 5
- Updated: Jun 4, 2025
- Possession: 2025-08-01 / Other
- Occupied by: Owner
- Listing brokerage: THRIVE REALTY GROUP INC.
About this home
176 High Street, London (South F), ON N6C 4K6
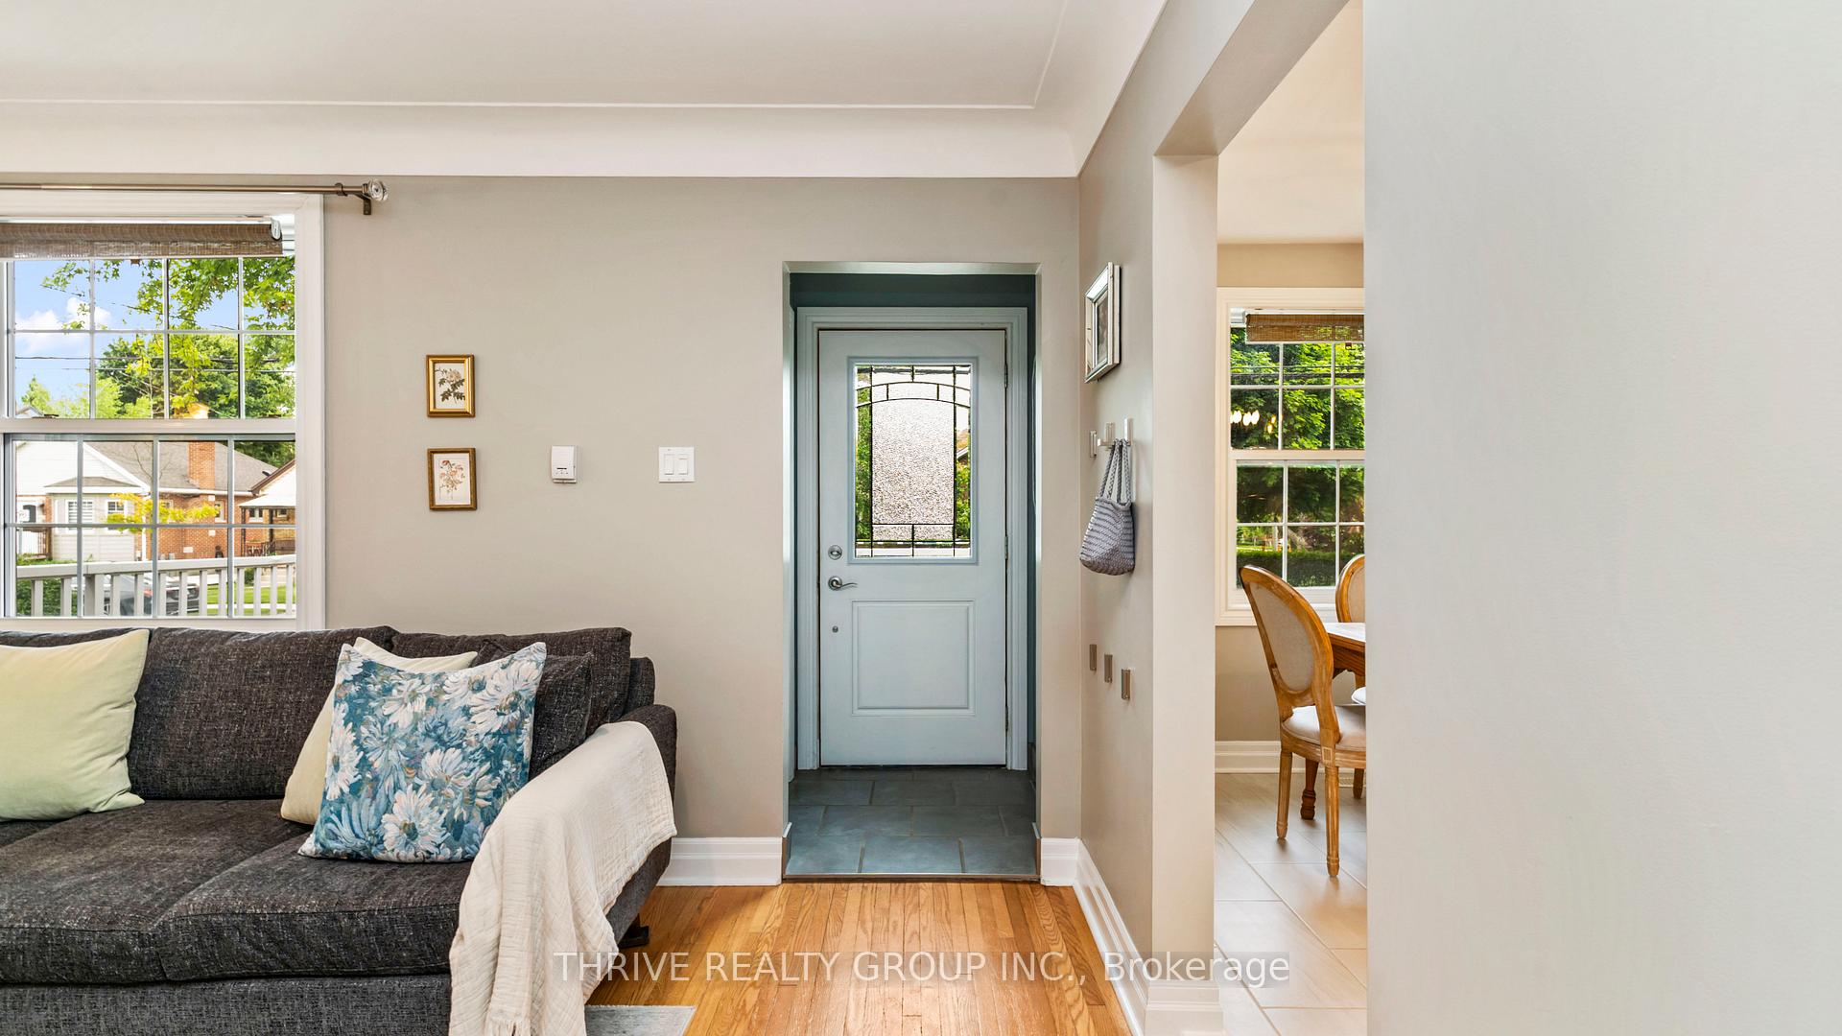
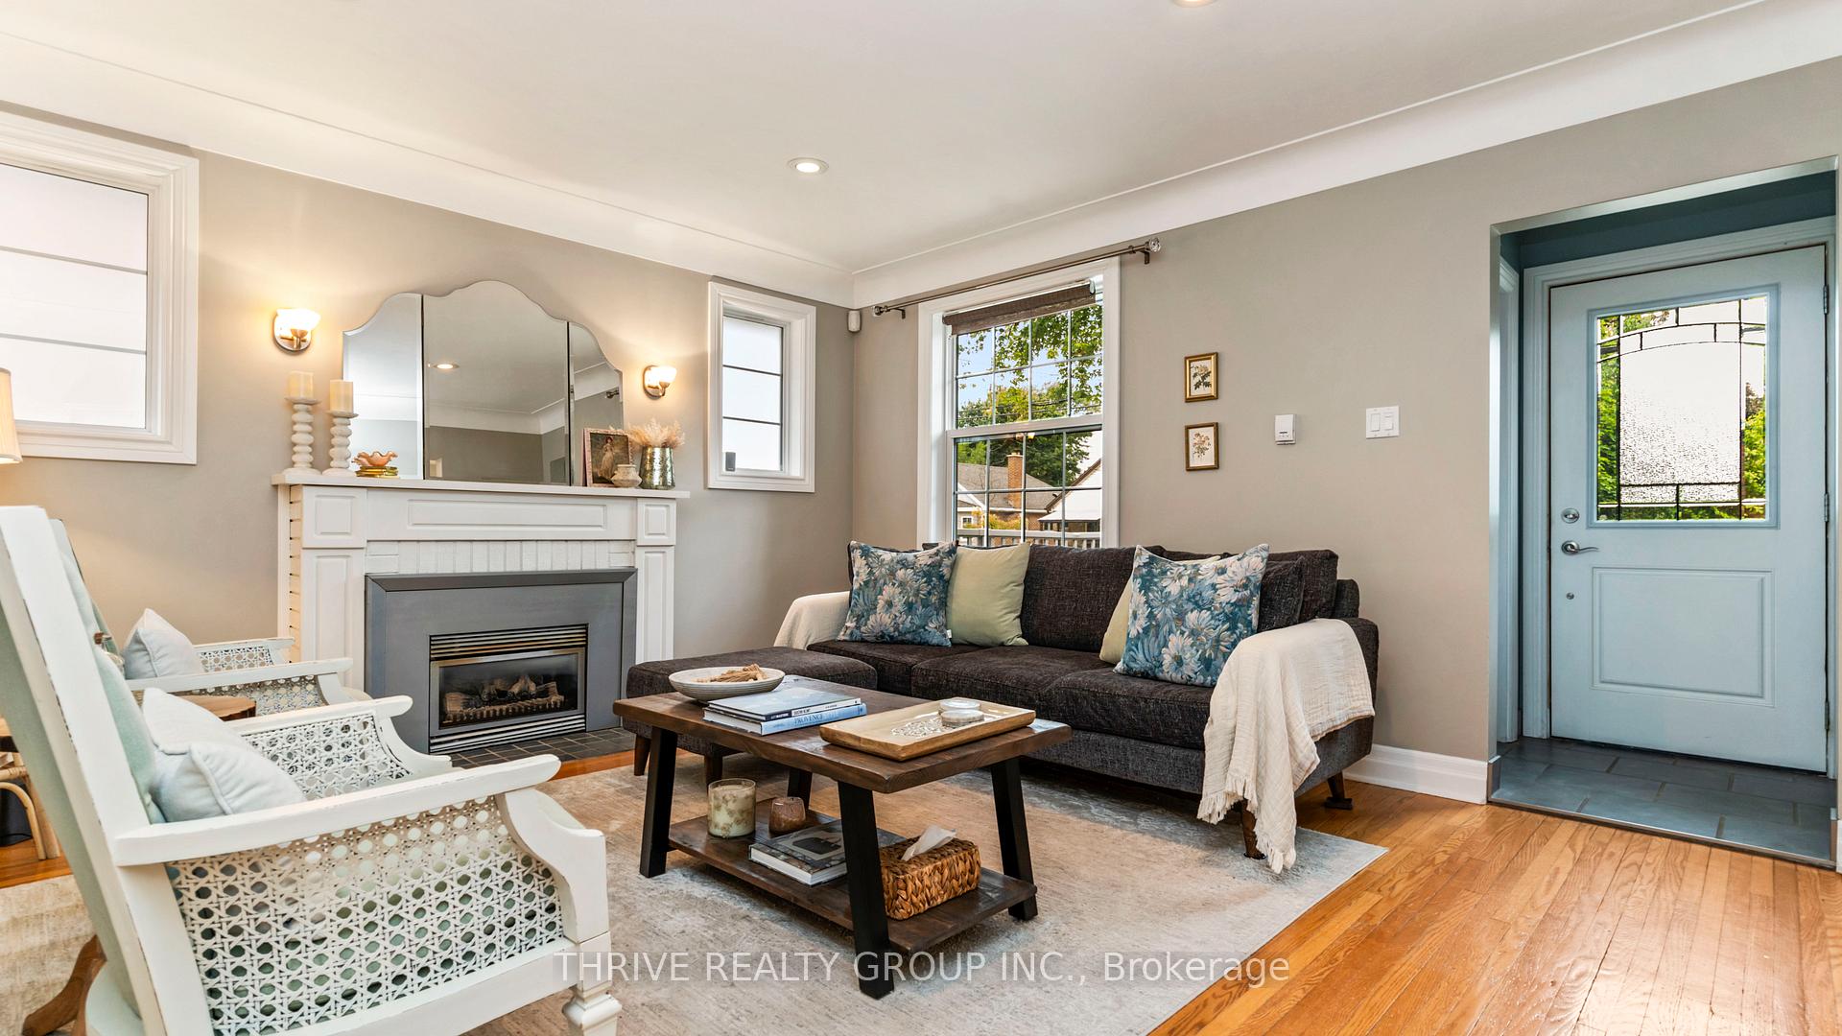
Welcome to 176 High Street, the perfect property for first time buyers, down-sizers or investors looking to buy in lovely Old South. This all-brick bungalow offers 5 (yes 5!) spacious bedrooms, a practical layout and ample storage space all of which can be difficult to find in this sought after historic area. This home delivers the perfect blend of old-world charm and modern living. The original hardwoods run throughout the main level. The cozy main floor living room boasts a gas fireplace, custom moldings and a large window to drench the room with light. The large Verbeek kitchen, custom designed and renovated in 2021, has a practical layout with lots of storage, new appliances and a spacious dining area. Downstairs, the basement has been tastefully finished to provide additional living and practical storage space, while still leaving space for the next owners to make it their own. Outside, the home has an asphalt driveway, parking for two cars, private yard with mature trees, garden shed, storage shed and tree house. This home has been loved and cared for, which is evident in the long list of updates. Recent updates include central vac (2020), kitchen (2021), driveway (2021), basement (2022), air conditioning (2024) and more. This home is walkable to Wortley Village, Tecumseh public school and South secondary school. Positioned on a bus route, it's easily accessible to downtown, Victoria Hospital, shopping and the highway. It's truly a must see!
Ask about this home
A HOMEH agent will answer your questions about this home.
Around this home
Daily convenience, out of 100, from the distances below
Schools nearby
School rating, out of 10.
Helpful calculators
Your HOMEH agent

"I would see it this week."