

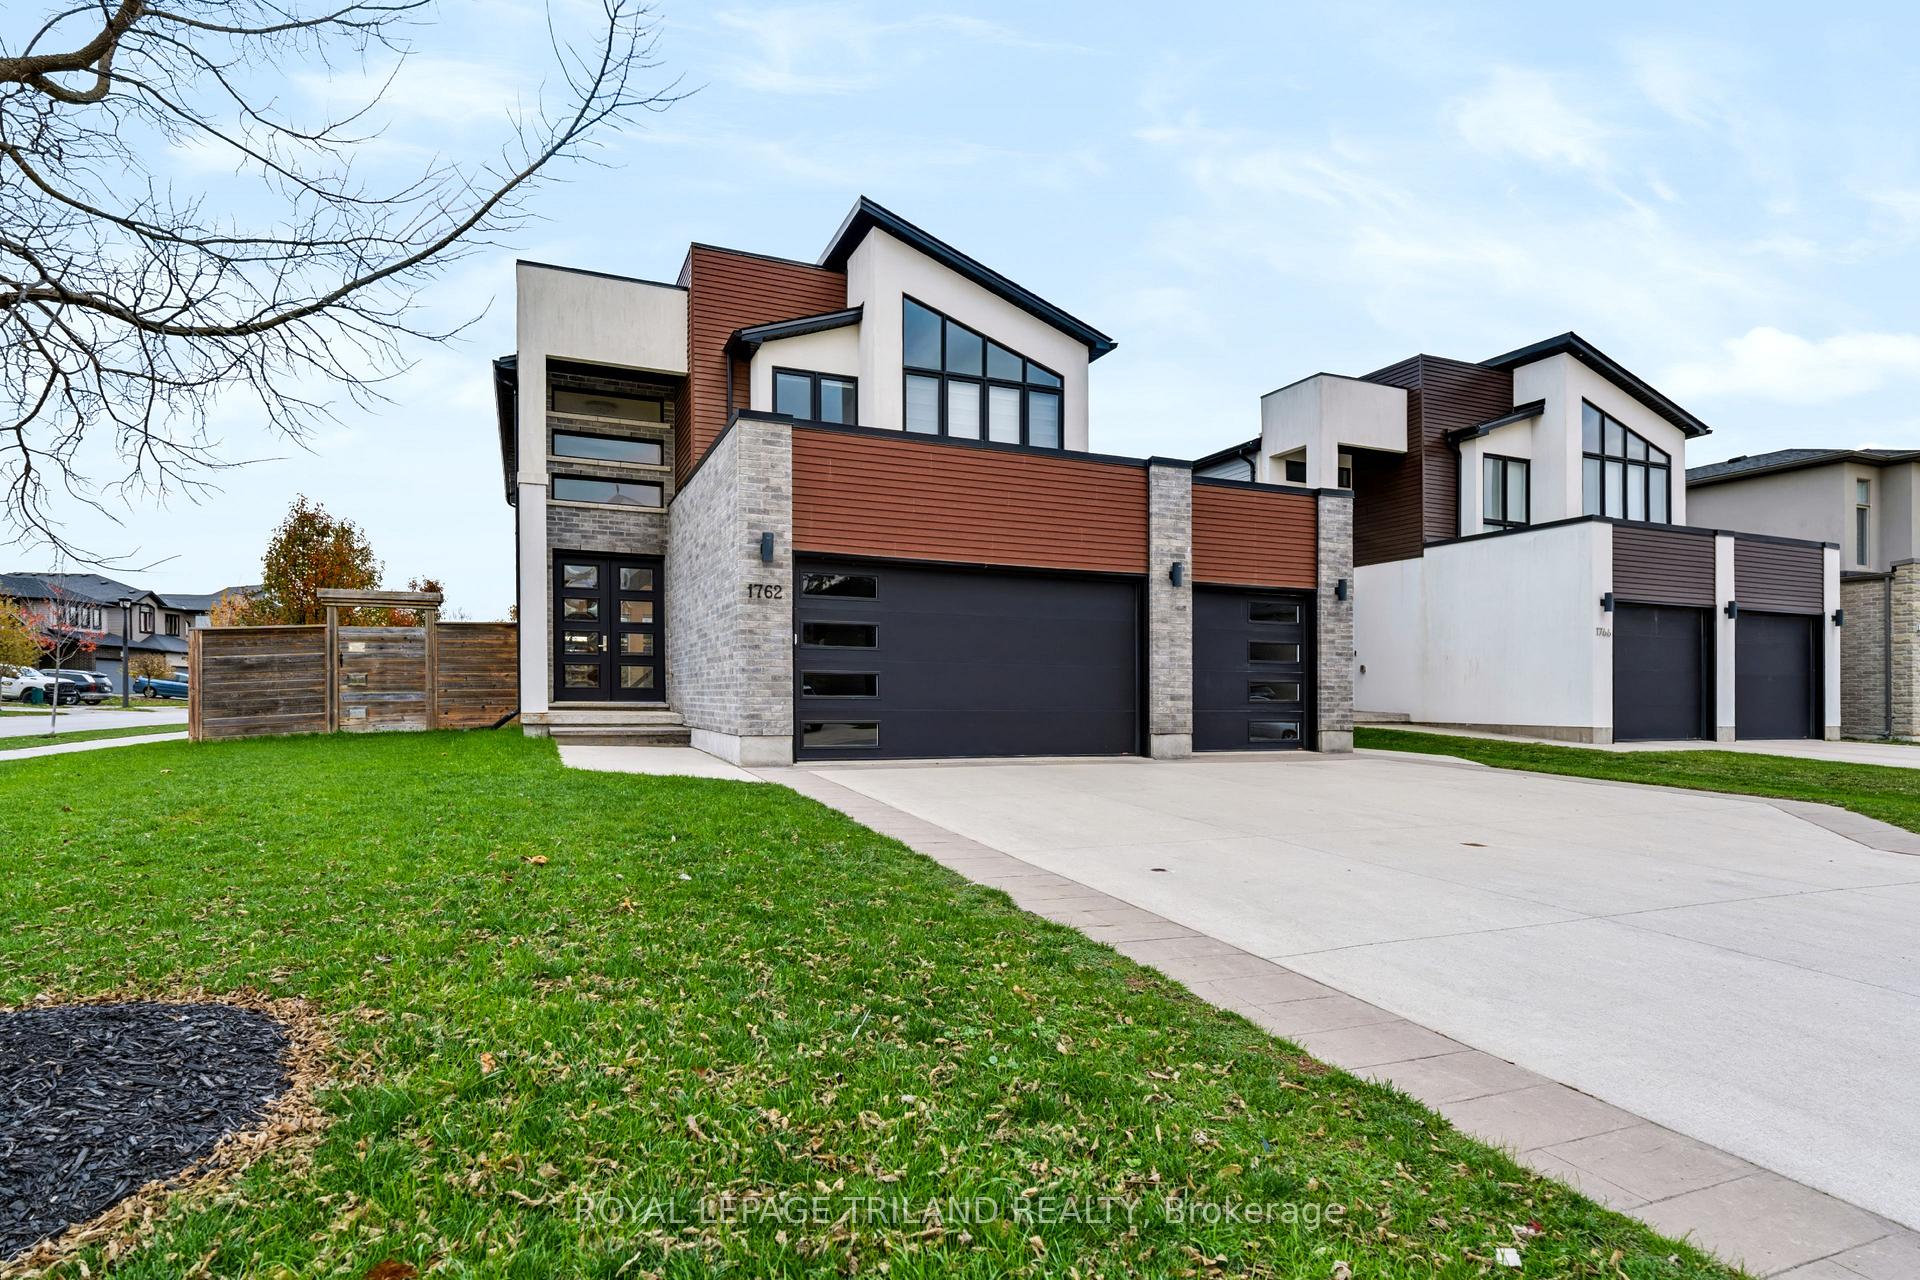
Main, 1762 Dewar Place
Main, 1762 Dewar Place
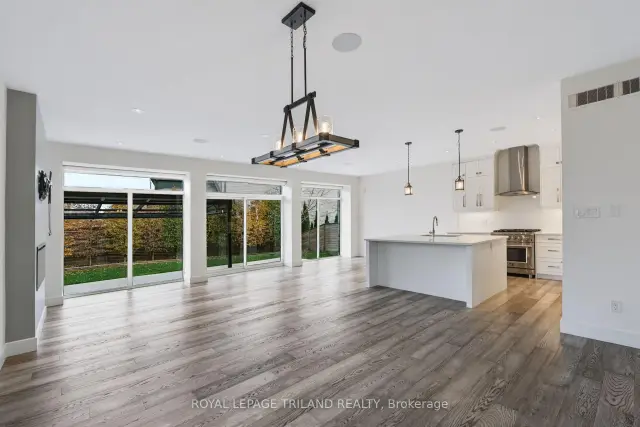 See all 50 photos
Facts and features
- BasementApartment
- Lot size60 × 115 ft
- Lease term12 months
- FurnishedUnfurnished
- Separate entrance
- Fireplace
- Central air
The homeDetached, 2-storey, Age 6–15 years
- Type: Detached
- Style: 2-storey
- Age: 6–15 years
- Living space: 2,000–2,500 sq ft
- Basement: Apartment, separate entrance
InsideFireplace Yes, electric, living room, Ensuite, main level, Auto garage door remote, bar fridge, erv/hrv, sump pump
- Fireplace: Yes, electric, living room
- Laundry: Ensuite, main level
- Features: Auto garage door remote, bar fridge, erv/hrv, sump pump
- Rooms above ground: 12
- Bedrooms: 4
- Bathrooms: 3
- Kitchens: 1
- Family room: Yes
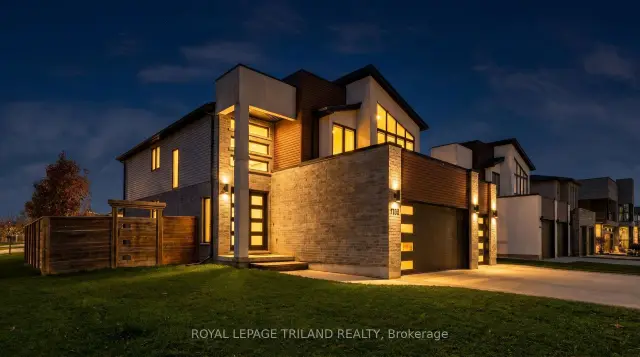
Outside and lotBrick, stucco (plaster), Shingles, Poured concrete
- Exterior: Brick, stucco (plaster)
- Roof: Shingles
- Foundation: Poured concrete
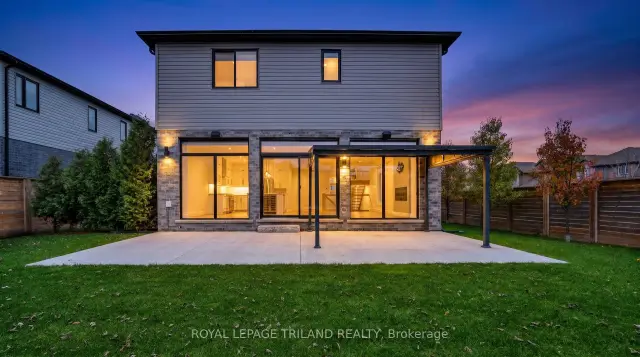
- Features: Landscaped, patio
- Size: 59.93 × 115 ft
Parking3 Garage, Attached, Private triple
- Spaces: 3 Garage
- Garage: Attached
- Driveway: Private triple
Heating, water and powerForced air, gas, Central air, Municipal water
- Heating: Forced air, gas
- Cooling: Central air
- Water: Municipal water
- Sewer: Municipal sewer
Rent and termsRent $3,300 a month, Main, 2nd floor, Unfurnished
- Rent: $3,300 a month
- Space for rent: Main, 2nd floor
- Furnished: Unfurnished
- Lease: 12 months
- Paid: Monthly
- Rent includes: Parking
- Deposit: Required
- Credit check: Required
- Employment letter: Required
- Rental application: Required
- References: Required
IncludedFridge, gas stove, dishwasher, bar fridge, washer, and dryer, N/a
- Included: Fridge, gas stove, dishwasher, bar fridge, washer, and dryer
- Not included: N/a
NearbyGolf, hospital, park, place of worship, public transit, school
- Close to: Golf, hospital, park, place of worship, public transit, school
Listing detailsX14189302, For Rent, Nov 17, 2026
- MLS® number: X14189302
- Status: For Rent
- Listed on: Nov 17, 2026
- Days on market: 3
- Updated: Nov 17, 2026
- Possession: 2026-12-17 / Flexible
- Occupied by: Vacant
- Listing brokerage: ROYAL LEPAGE TRILAND REALTY
About this home
Main, 1762 Dewar Place, London (North S), ON N6G 0L4
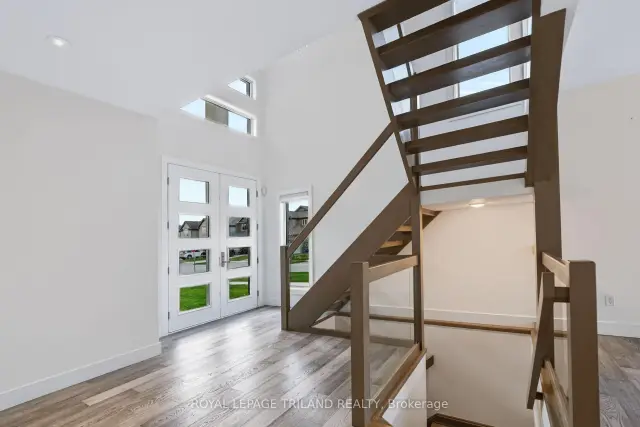
4 Bedroom Home for Lease in the desirable North London Area. Welcome to this impressive home situated on a premium lot in a quiet, family-friendly court in desirable North London. Offering over 2,400 sq. ft. of above grade living space across the home, this beautifully maintained property features four spacious bedrooms, exceptional living spaces and a rare 3-car garage. Step inside through the elegant double-door entrance into a bright and welcoming foyer. Designed with both everyday comfort and entertaining in mind, the main floor features a stunning living room with a cozy fireplace and a dramatic wall of windows that fills the space with natural light. The stylish kitchen is the heart of the home, complete with an oversized island, built-in beverage fridge, gas stove and updated backsplash. A convenient mudroom, main-floor laundry area with direct garage access and a powder room add to the functionality of the main level. Upstairs, you'll find four generously sized bedrooms, including an expansive primary retreat featuring a walk-in closet and luxurious ensuite bathroom. With plenty of space for family members, guests or a dedicated home office, the upper level offers flexibility to suit a variety of lifestyles. Outside, enjoy a fully fenced backyard with a large patio, perfect for summer BBQs, outdoor dining and relaxing evenings. The premium lot and three-car garage provide additional space and convenience rarely found in rental properties. Ideally located just minutes from Western University, University Hospital, shopping, restaurants, major amenities, parks, trails and recreational facilities. Situated within the Sir Arthur Currie and Sir Frederick Banting school districts, with nearby Catholic school options including St. Marguerite d'Youville and St. Andre Bessette. An exceptional opportunity to lease a spacious, beautifully maintained executive home in one of North London's desirable residential neighbourhoods.
Book a viewing
Around this home
Daily convenience, out of 100, from the distances below
Schools nearby
School rating, out of 10.
Helpful calculators

Your HOMEH agent
"I would see it this week."