
1762 Dewar Place
London (North S)1762 Dewar Place
London (North S)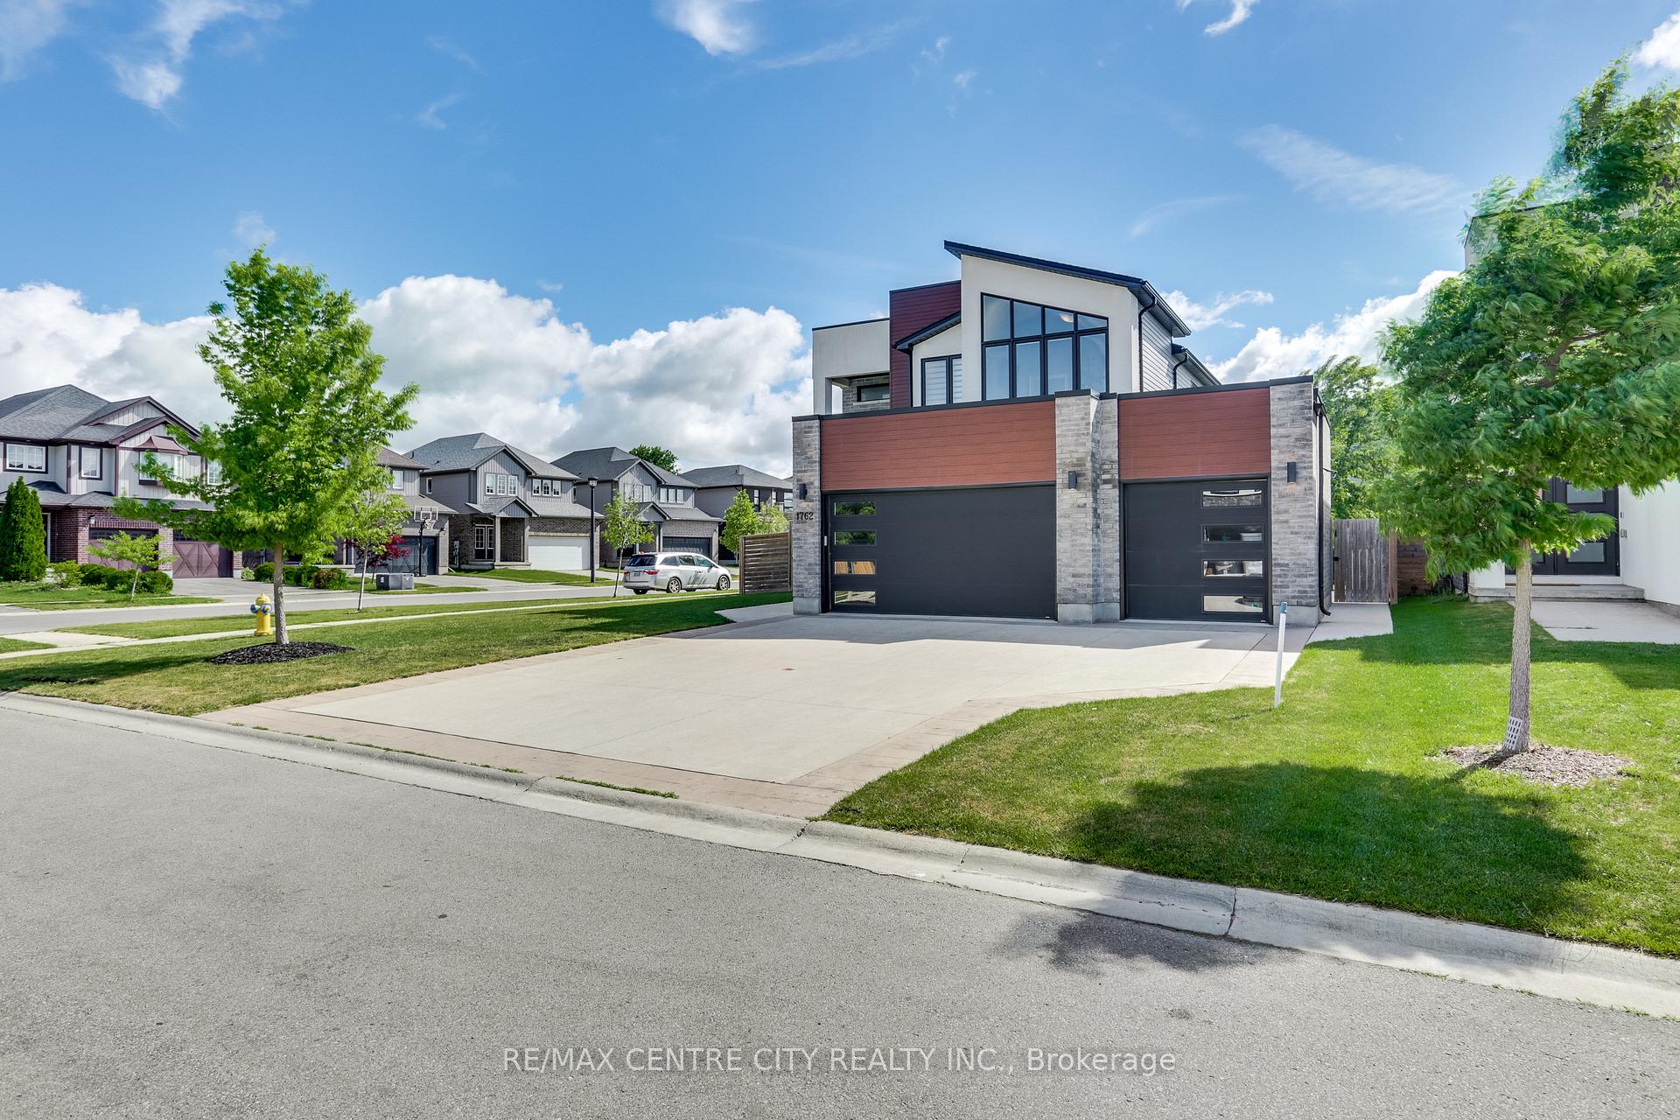
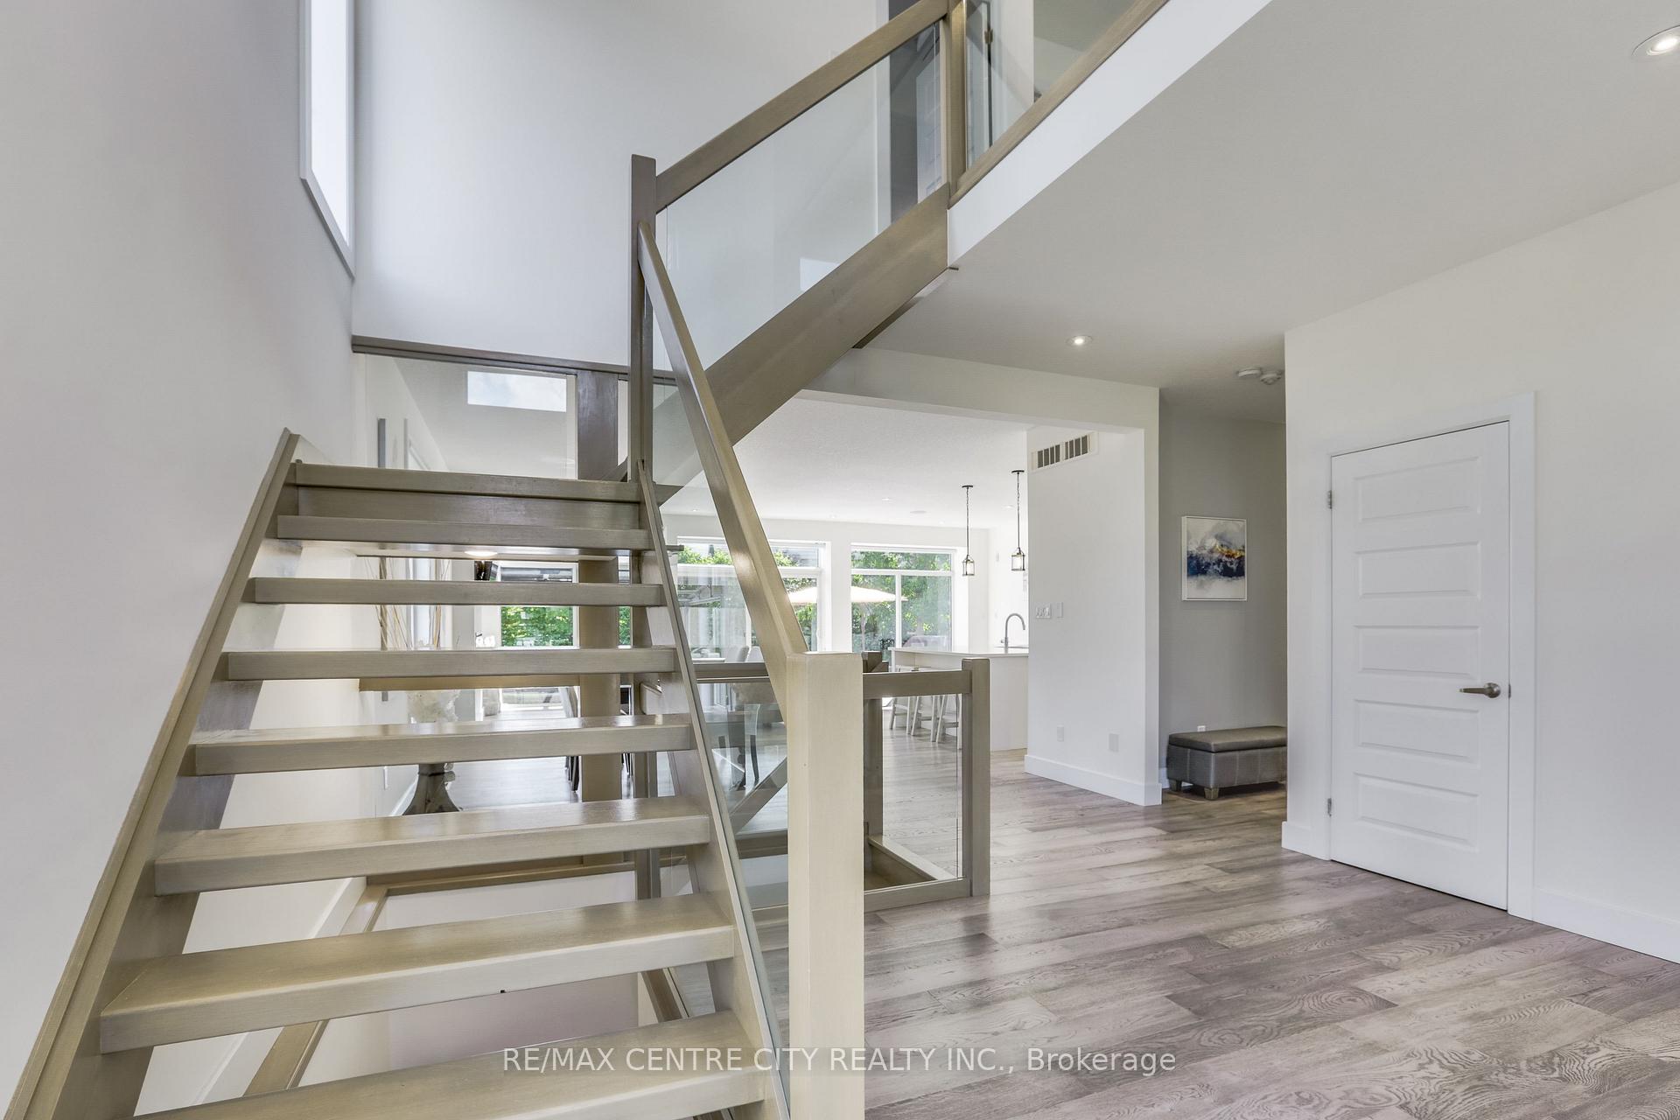 See all 45 photos
Property history

This listing has ended. It is no longer available.
Property not available for sale or for rent.
Ask about this home
A HOMEH agent will answer your questions about this home.Ask HOMEH
About this home
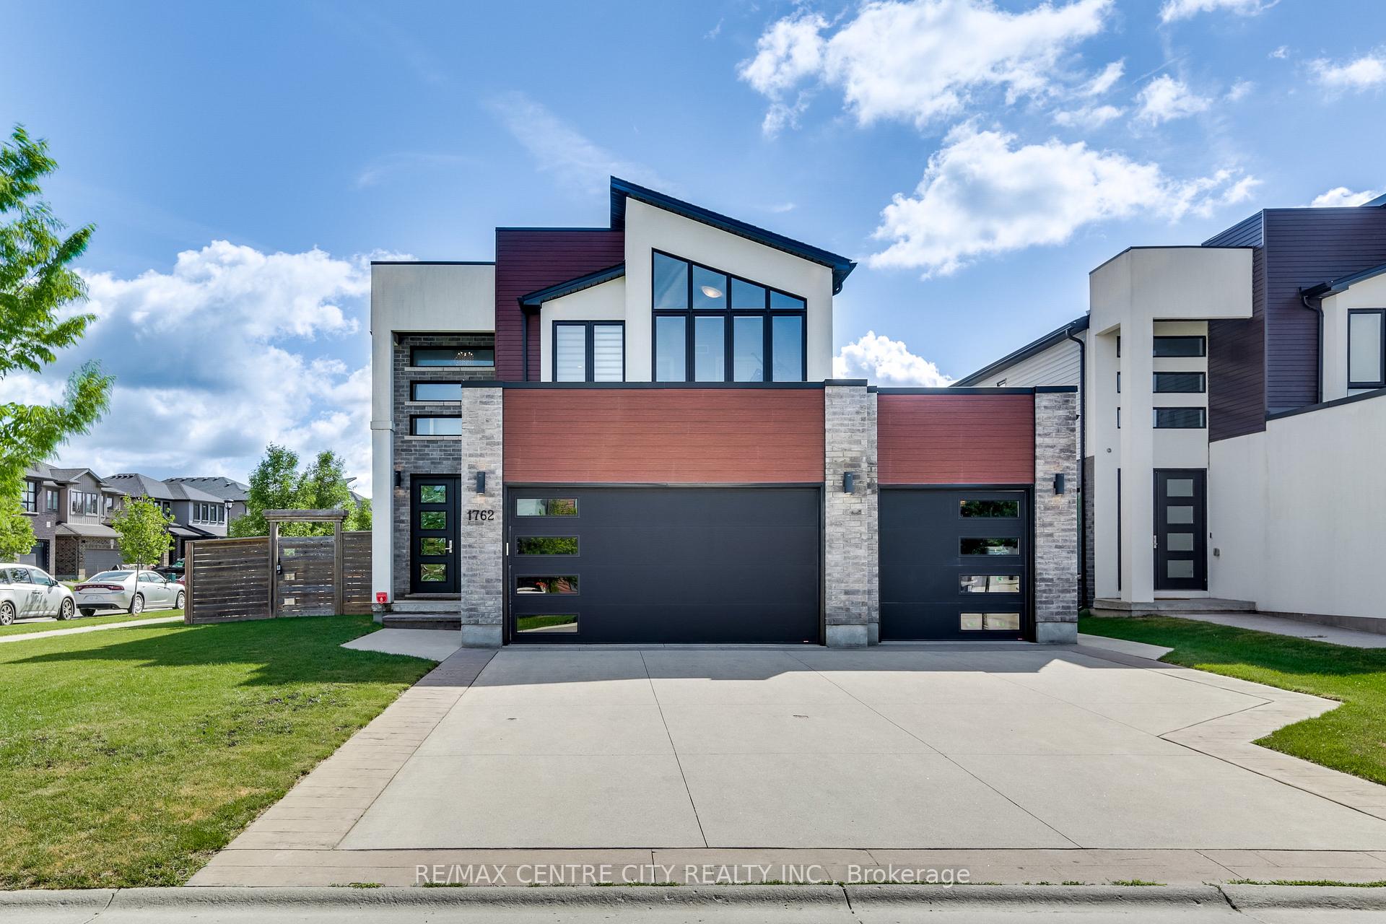
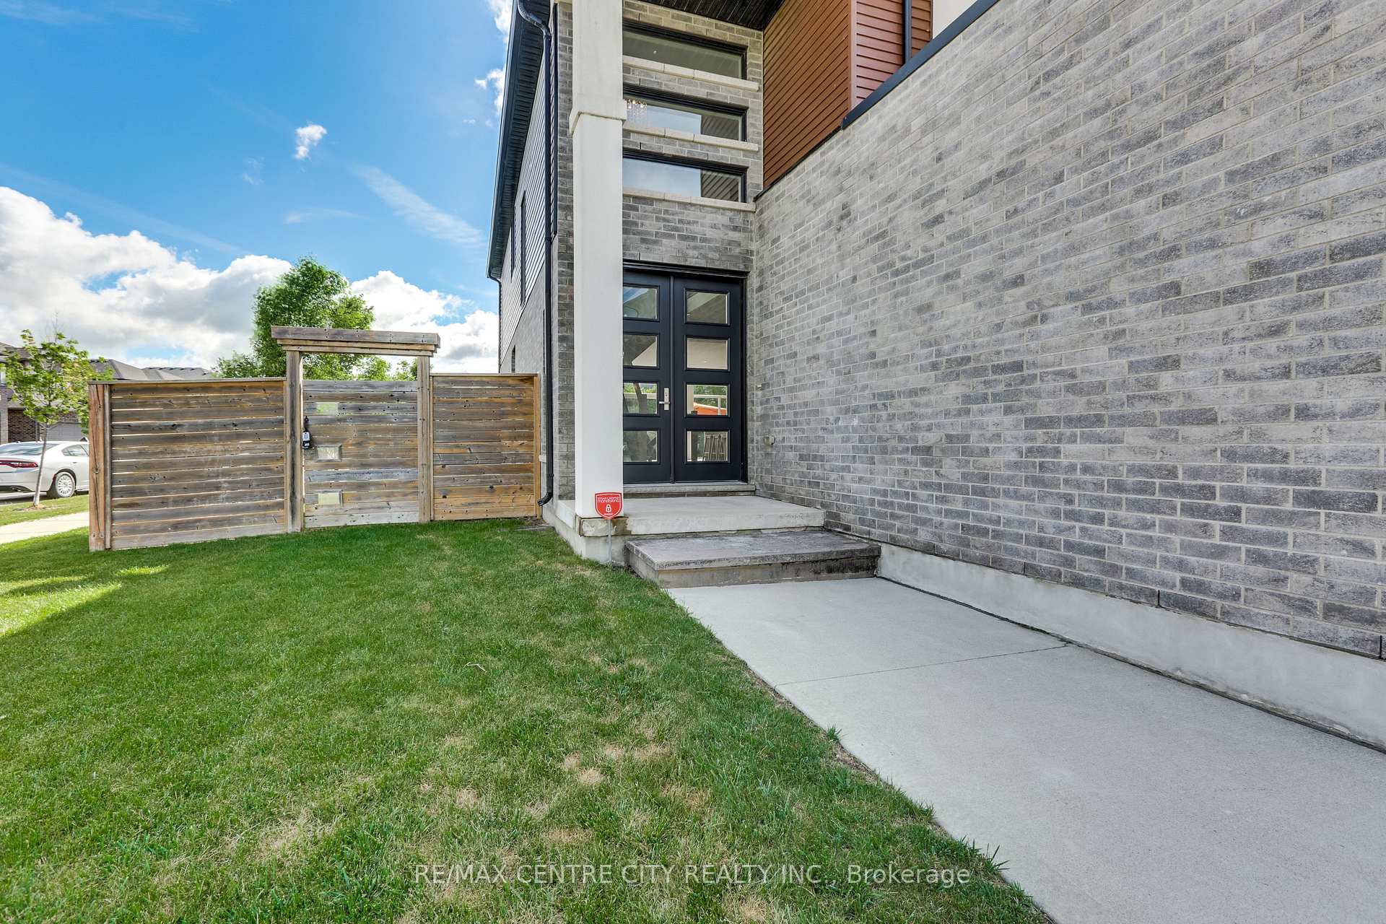
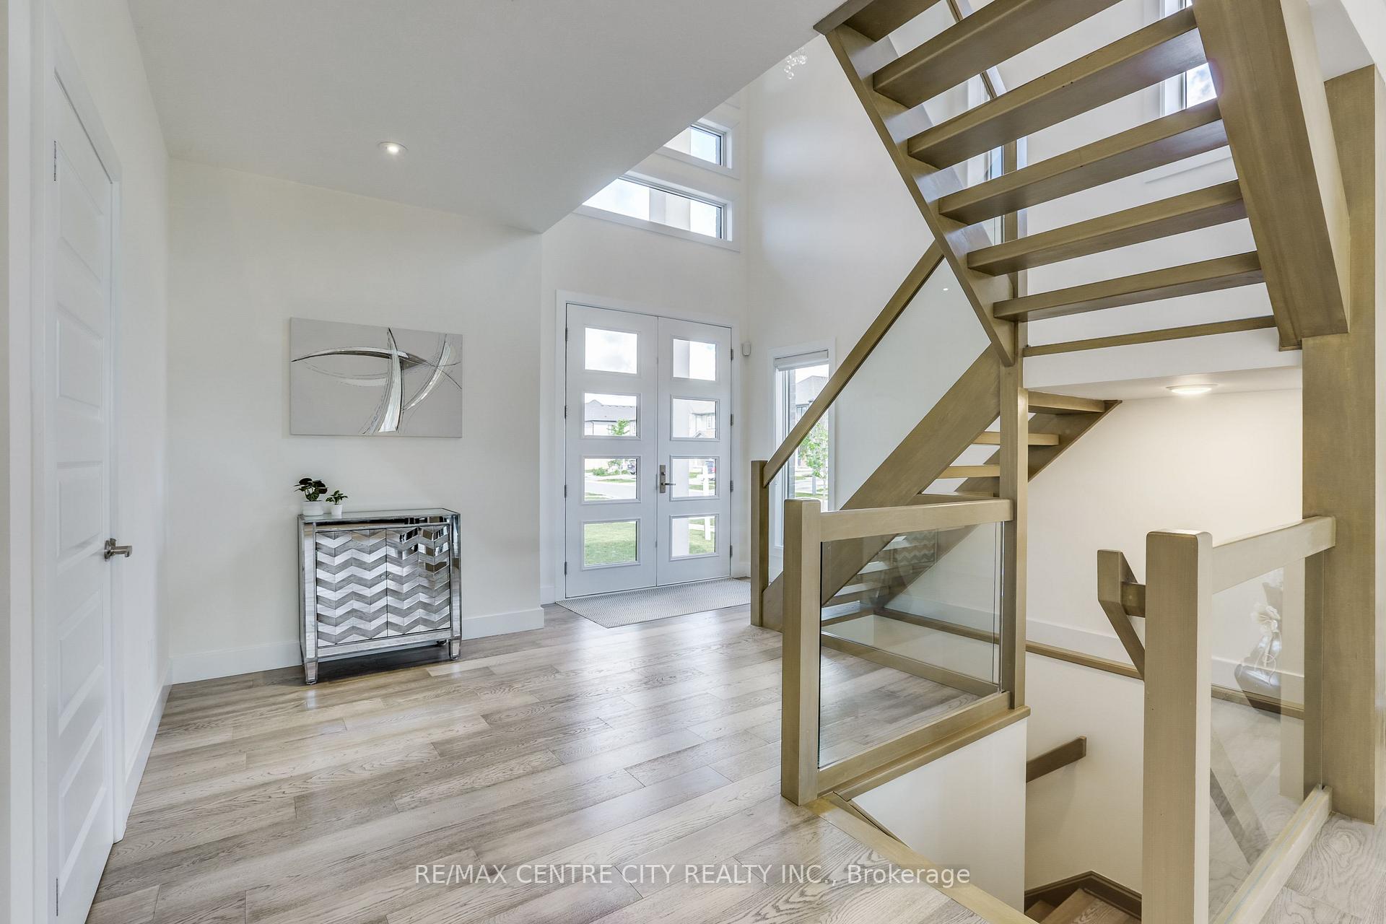
Welcome to 1762 Dewar Place, an impressive executive home situated on a premium lot & lovingly cared for by the original owners. Located on a quiet, family-friendly court in desirable Northwest London, this exceptional property offers over 3,200 sq. ft. of finished living space, 5 generous bedrooms, a beautifully finished lower level & a RARE 3-car garage, delivering the space, style & flexibility today's growing family is looking for. Step through the grand double-door entrance into a bright, welcoming foyer with an immediate sense of modern elegance. Designed for memorable family living & effortless entertaining, the main floor features a spacious great room with a dramatic wall of windows that fills the home with natural light. The designer kitchen is truly the heart of the home, showcasing an oversized island, built-in beverage fridge, updated backsplash & gas stove. A convenient mudroom & laundry area with direct garage access, along with a powder room, complete the main level. Upstairs, you'll find 4 spacious bedrooms with plenty of room for the entire family. The inviting Primary retreat features a luxurious ensuite & walk-in closet, creating the perfect place to relax & recharge. The professionally finished lower level features 9-ft ceilings, a spacious rec room, bedroom, full bathroom, 2nd kitchen, laundry & a separate exterior entrance, offering exceptional flexibility as a granny flat, games room, home gym, guest space or potential income suite. Outside, the fully fenced backyard & large patio offer a fantastic setting for children, pets, summer barbecues & relaxed evenings with family & friends. Located minutes from Western University, University Hospital, shopping, dining, major amenities, & surrounded by parks, trails & recreation. Located within the Sir Arthur Currie & Sir Frederick Banting school districts, with nearby Catholic options including St. Marguerite d'Youville & St. André Bessette. Buyers to verify current school eligibility.
Facts & features
Ask about this home
A HOMEH agent will answer your questions about this home.
Rooms
17 rooms · 4 bathrooms
- Dining room14′10″ × 13′6″200 sq.ft.
- Living room26′5″ × 10′2″268 sq.ft.
- Mud room8′10″ × 8′4″73 sq.ft.
- Kitchen11′7″ × 12′139 sq.ft.
- Bathroom5′2″ × 6′31 sq.ft.
- Bathroom6′9″ × 11′3″75 sq.ft.
- Bathroom7′11″ × 10′10″86 sq.ft.
- Primary bedroom14′9″ × 22′10″337 sq.ft.
- Bedroom 413′7″ × 10′11″149 sq.ft.
- Other5′1″ × 11′3″57 sq.ft.
- Bedroom 213′7″ × 12′2″165 sq.ft.
- Bedroom 312′9″ × 11′140 sq.ft.
- Recreation24′1″ × 11′11″286 sq.ft.
- Bedroom 510′11″ × 13′2″144 sq.ft.
- Utility room12′5″ × 6′5″80 sq.ft.
- Kitchen11′9″ × 13′6″158 sq.ft.
- Bathroom9′2″ × 7′3″67 sq.ft.
Around this home
Schools nearby
School rating, out of 10.
Listing details
Helpful tools
Your HOMEH agent
"Priced 15% over our estimate. I would see it this week."
Ask HOMEH about this home
Price, neighbourhood, monthly cost. Ask anything.
HOMEH Intelligent Agent is an AI, not a licensed representative. Check anything important with your agent.