
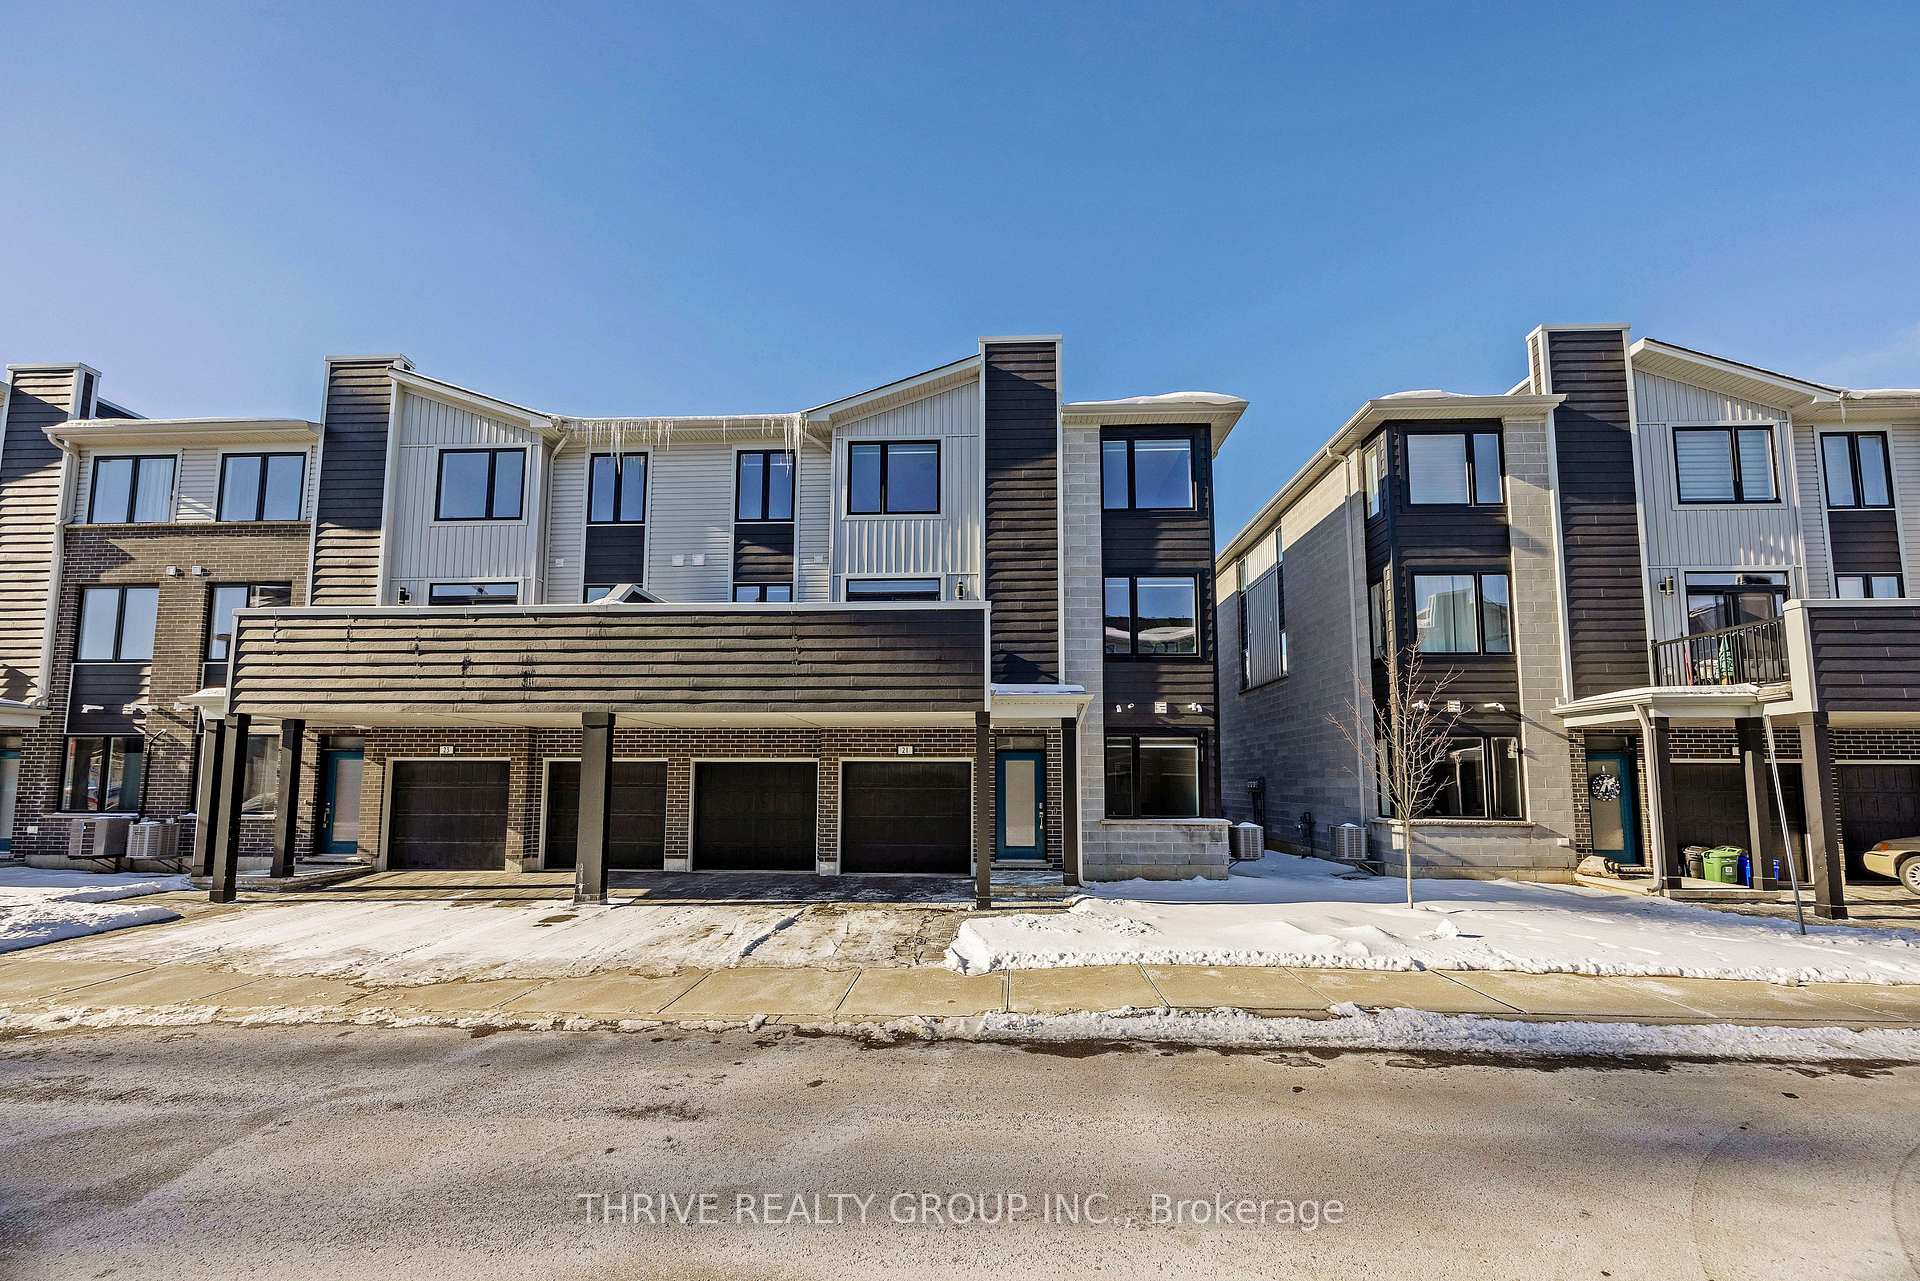
Unit 21, 177 Edgevalley Road
London (East D)Unit 21, 177 Edgevalley Road
London (East D)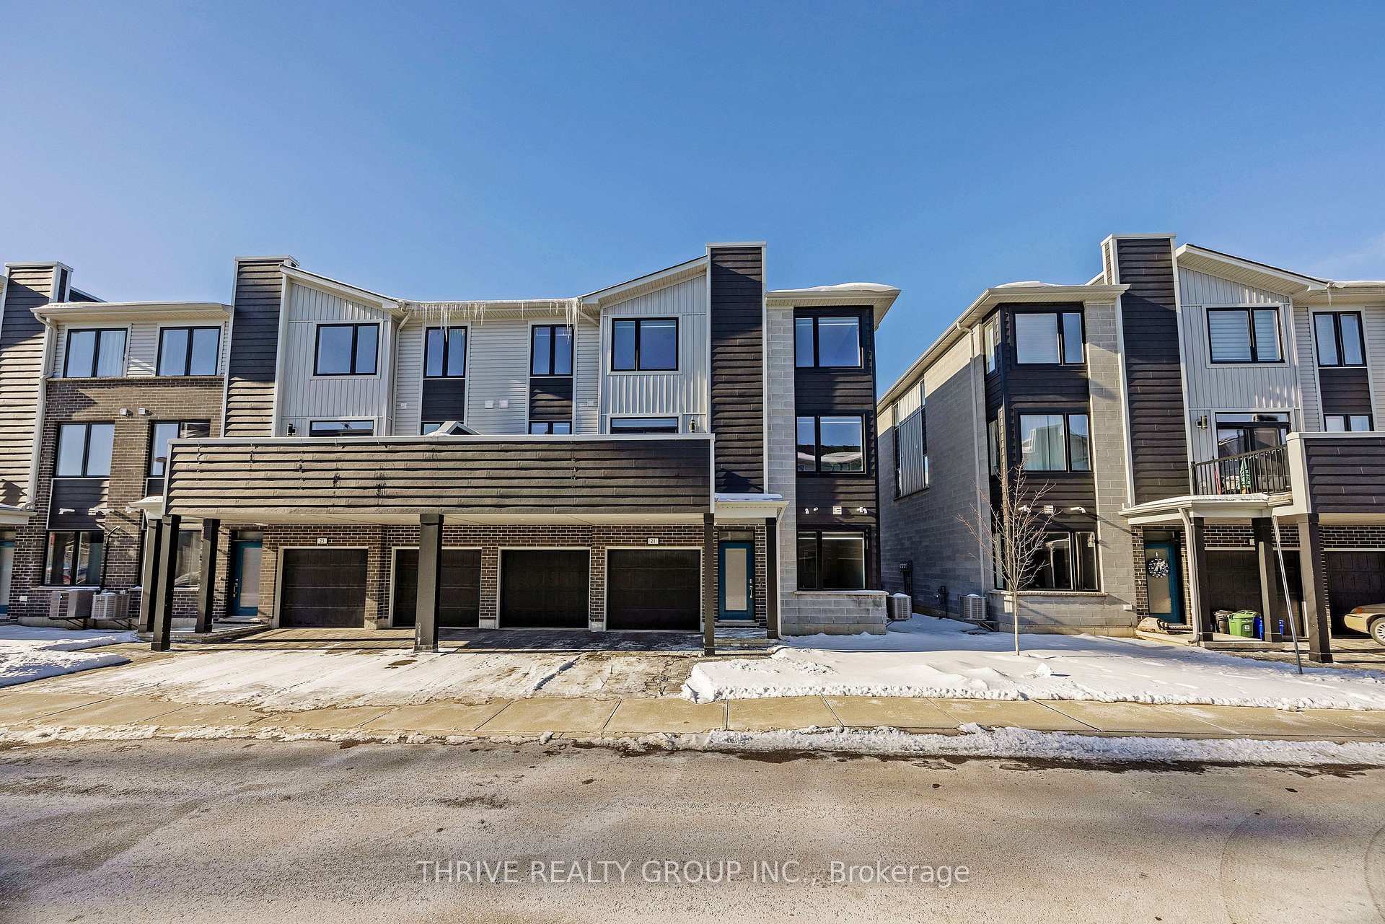
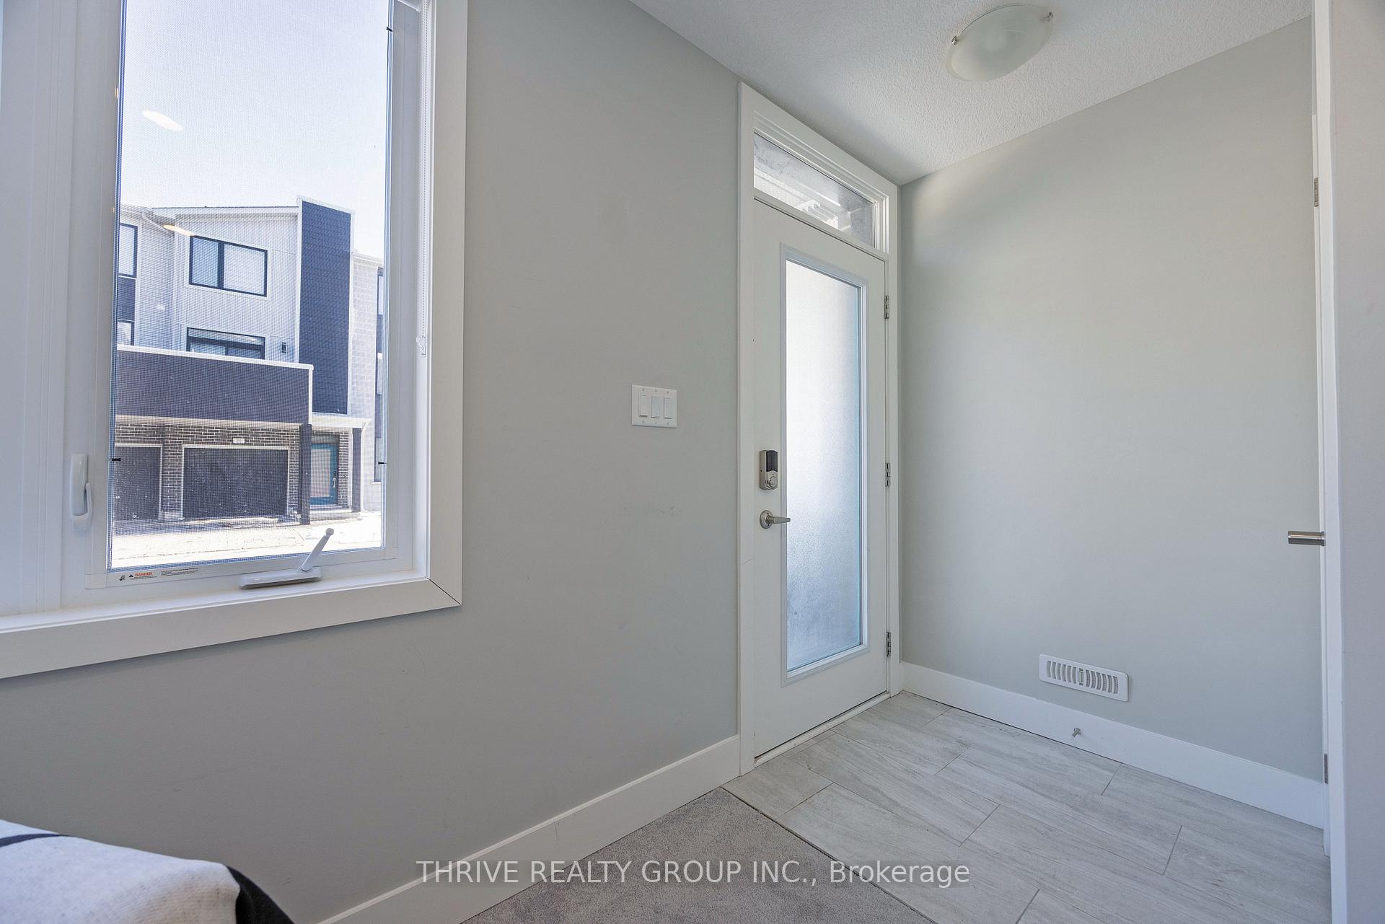
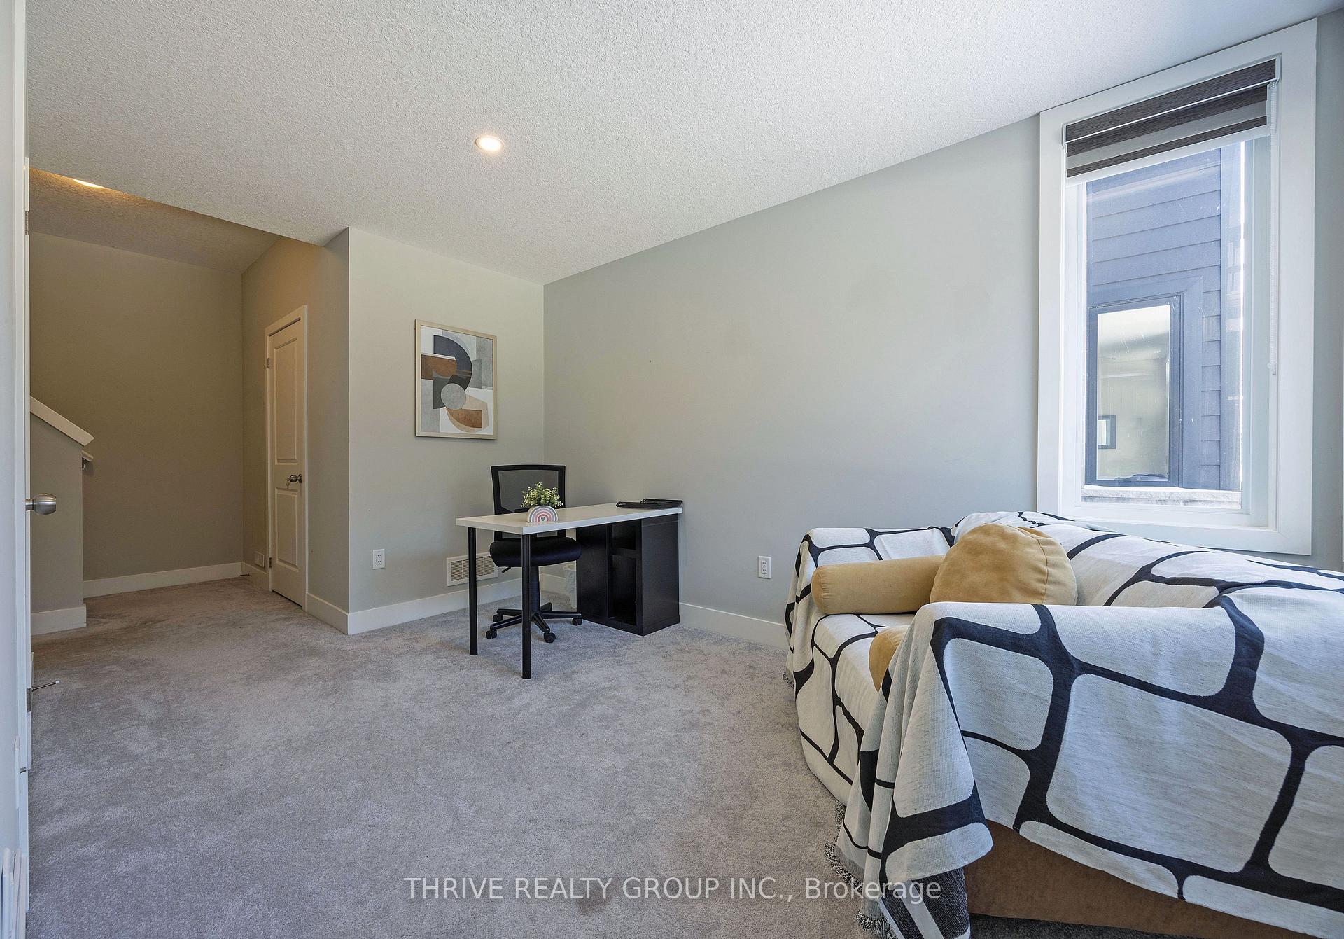
 See all 74 photos
Property history

This listing has ended. It is no longer available.
Property not available for sale or for rent.
Ask about this home
A HOMEH agent will answer your questions about this home.Ask HOMEH
About this home
Unit 21, 177 Edgevalley Road, London
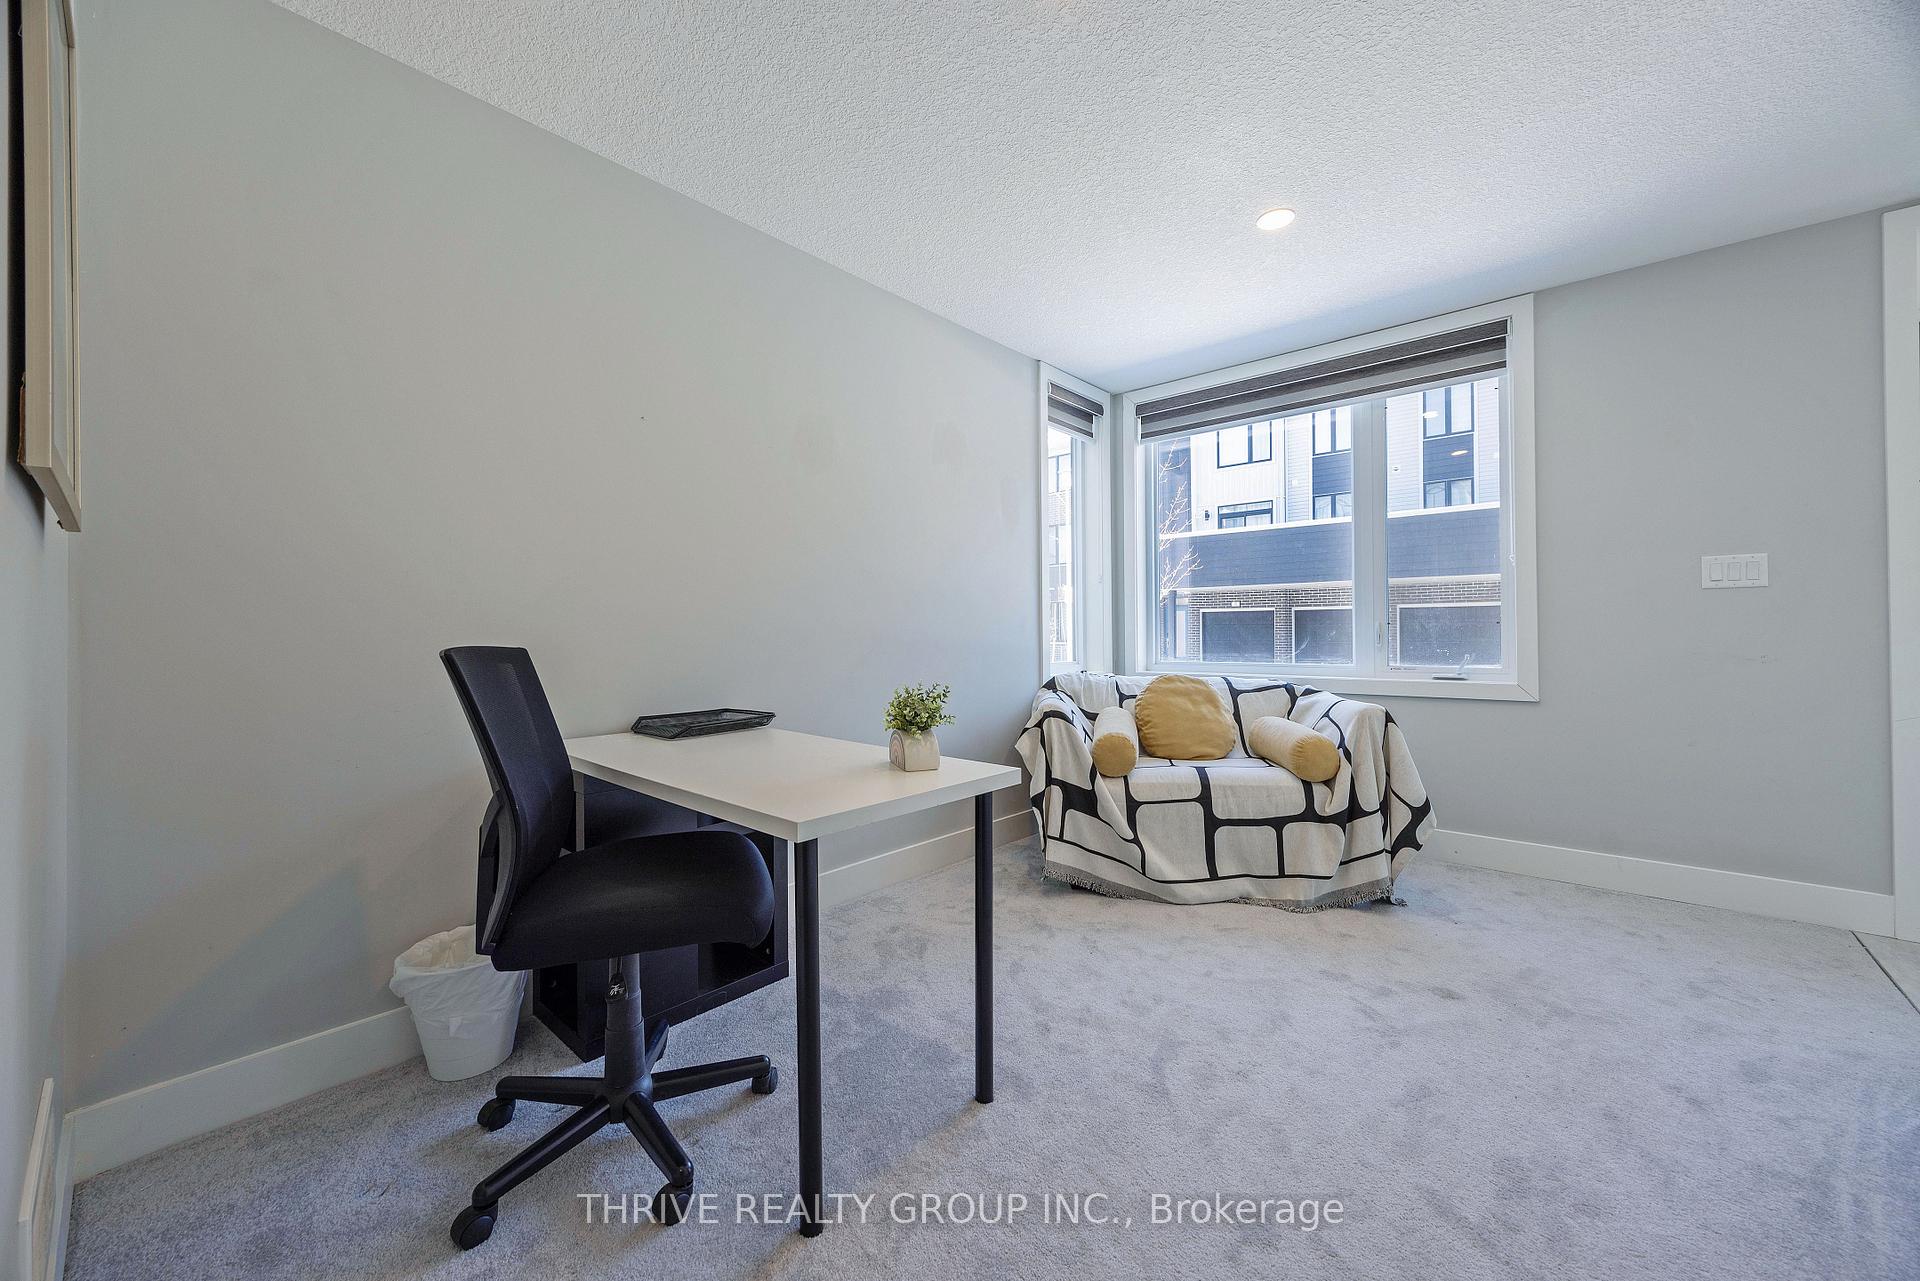
Welcome Home to The Azul, where Ironstone Builders have effortlessly blended modern design, elegance and sophistication. The design style mixes contemporary aesthetics with classic elements to create a living space that is warm, comfortable & inviting. Built in 2021 alongside the Thames River, this condominium complex offers the conveniences of the City with the relaxation of nature close by. Footsteps from home explore Edgevalley Stormwater Pond Viewpoint or the Cedar Hallow Walking Trails. This 3-bedroom, 2.5 bathroom townhome has plenty of space to call home. Enjoy the additional privacy of being an End unit with the added luxury of having a double car garage & double wide private driveway. The main floor features a den that can be used as a personal home office, 2nd living room space or home fitness area for the health enthusiast. The main floor living space is what makes this home a delight. Entertain in the seamlessly thought-out open concept living room, dining room and kitchen. Featuring stylish quartz countertops, engineered hardwood flooring throughout, and ceramic tiles in kitchens, bathrooms and entrance. The center Island adds value providing extra preparation or dining space. Enjoy the oversized balcony ready for your patio furniture and BBQ. Retire on the 3rd floor to your primary bedroom with an en-suite bathroom and walk-in closet. Enjoy the comfort of 2 larger secondary bedrooms with lots of natural lighting. This Townhome has so many features you have to come and see it to believe it.
Facts & features
Ask about this home
A HOMEH agent will answer your questions about this home.
Rooms
11 rooms · 3 bathrooms
- Family room12′11″ × 9′116 sq.ft.
- Utility room7′11″ × 4′5″35 sq.ft.
- Other4′5″ × 3′8″16 sq.ft.
- Kitchen14′2″ × 8′11″126 sq.ft.
- Dining room21′4″ × 8′7″183 sq.ft.
- Living room16′8″ × 14′10″247 sq.ft.
- Bathroom6′ × 5′30 sq.ft.
- Primary bedroom17′9″ × 14′2″251 sq.ft.
- Bedroom 211′5″ × 9′7″110 sq.ft.
- Bedroom 312′3″ × 9′4″114 sq.ft.
- Bathroom4′10″ × 8′2″40 sq.ft.
Around this home
Schools nearby
School rating, out of 10.
Listing details
Helpful tools
Your HOMEH agent
"I would see it this week."
Ask HOMEH about this home
Price, neighbourhood, monthly cost. Ask anything.
HOMEH Intelligent Agent is an AI, not a licensed representative. Check anything important with your agent.