

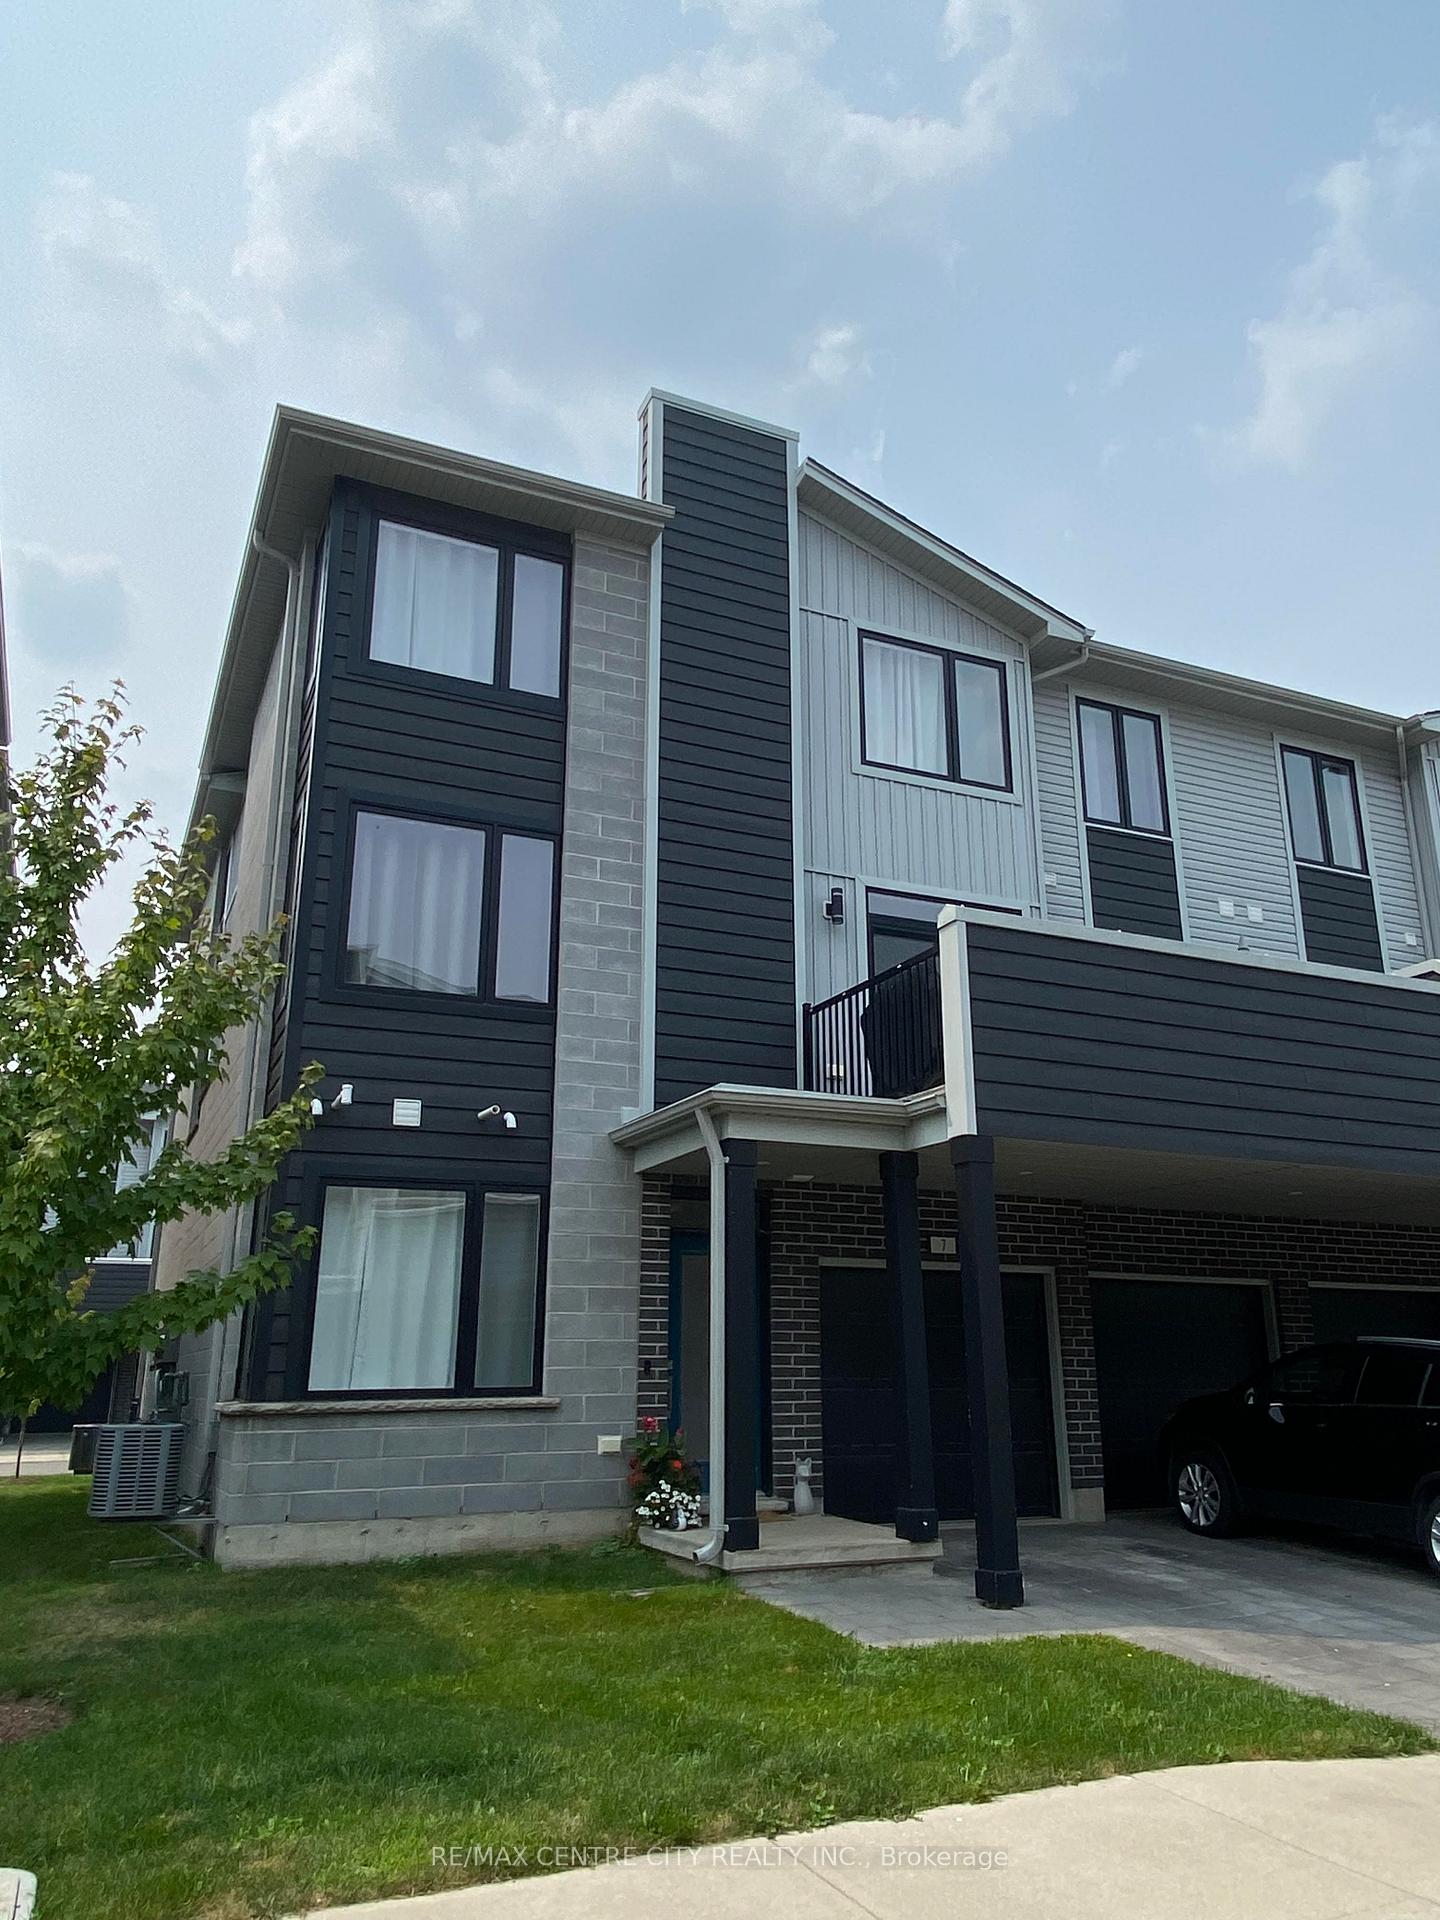
Unit 7, 177 Edgevalley Road
Unit 7, 177 Edgevalley Road
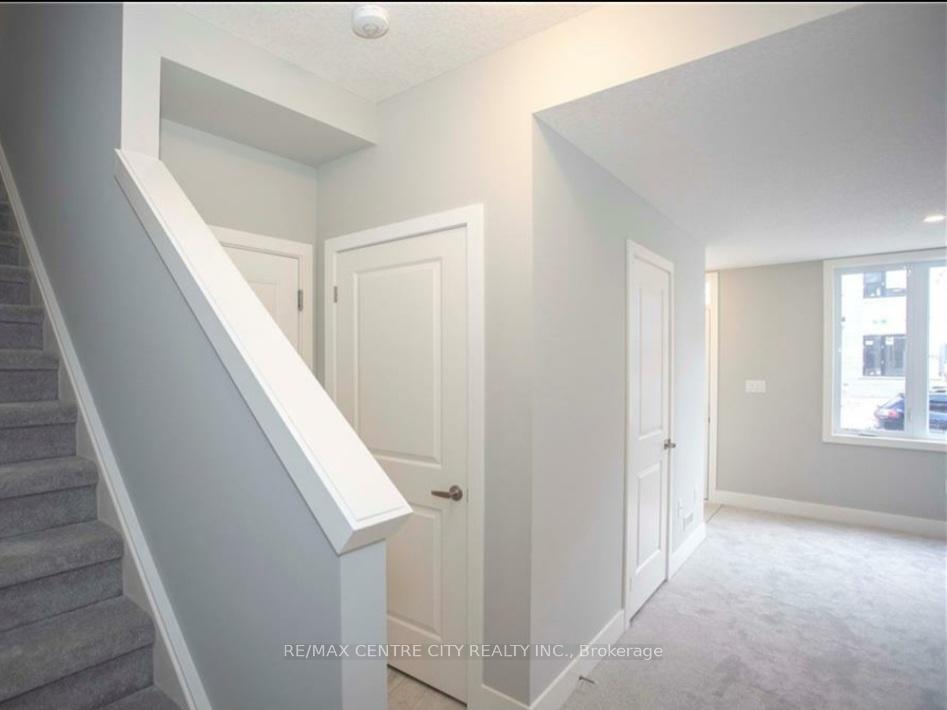 See all 26 photos
Property history
Facts and features
- BasementNone
- LaundryIn-suite
- Lease term12 months
- PetsAllowed
- Hardwood floors
- Central air
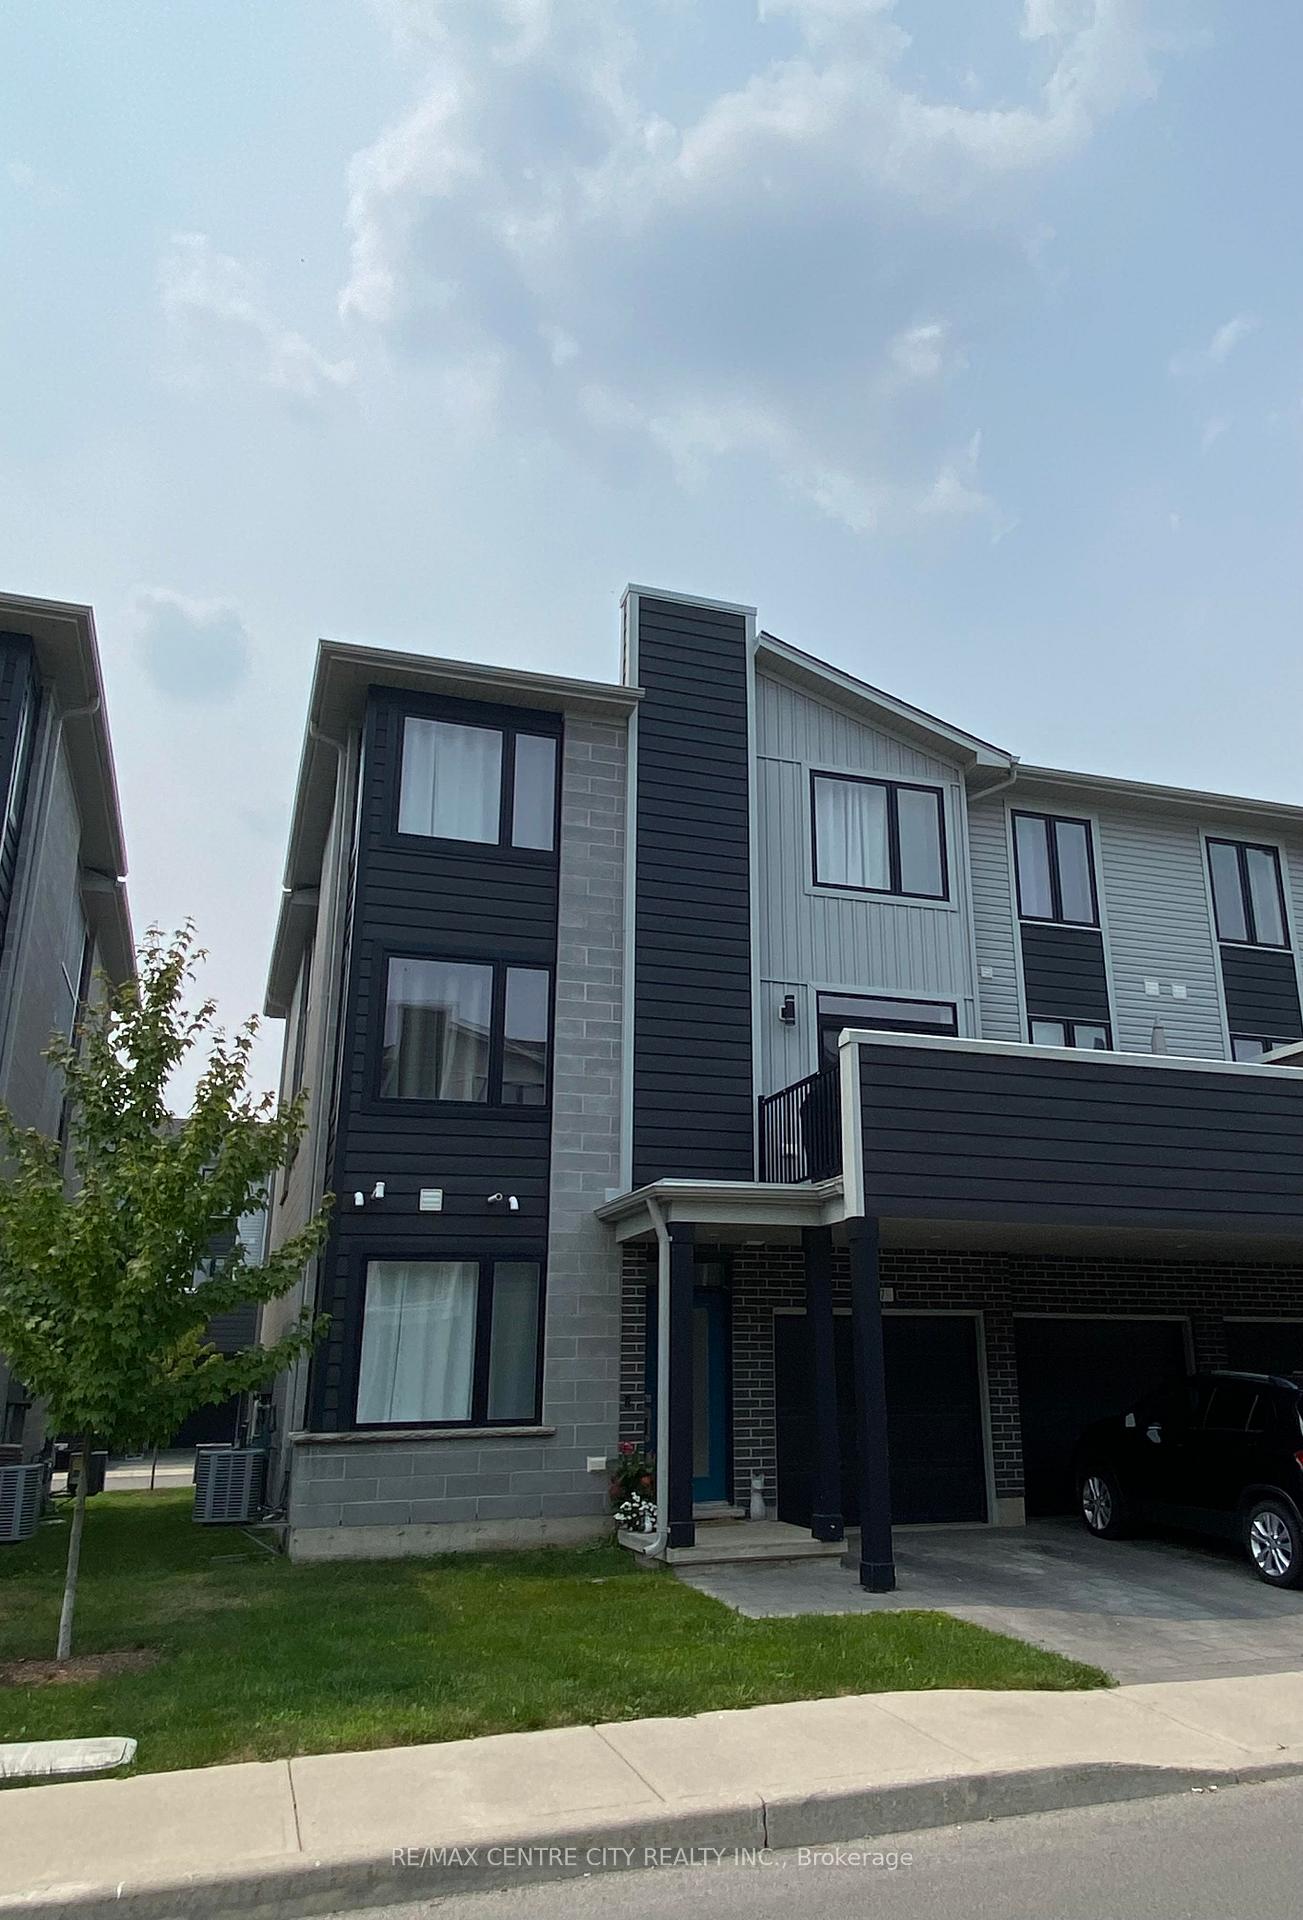
The homeCondo Townhouse, 3-storey, Age 0–5 years
- TypeCondo Townhouse
- Style3-storey
- Age0–5 years
- Living space1,800–1,999 sq ft
- BasementNone
- ExposureEast
InsideBroadloom, Tile, Hardwood, In-suite laundry, Auto garage door remote
- FlooringBroadloom, Tile, Hardwood
- LaundryIn-suite laundry
- FeaturesAuto garage door remote
- Rooms above ground11
- Bedrooms3
- Bathrooms3
- Kitchens1
- Family roomYes
OutsideBrick, Shingles, Slab
- ExteriorBrick
- RoofShingles
- FoundationSlab
- BalconyOpen
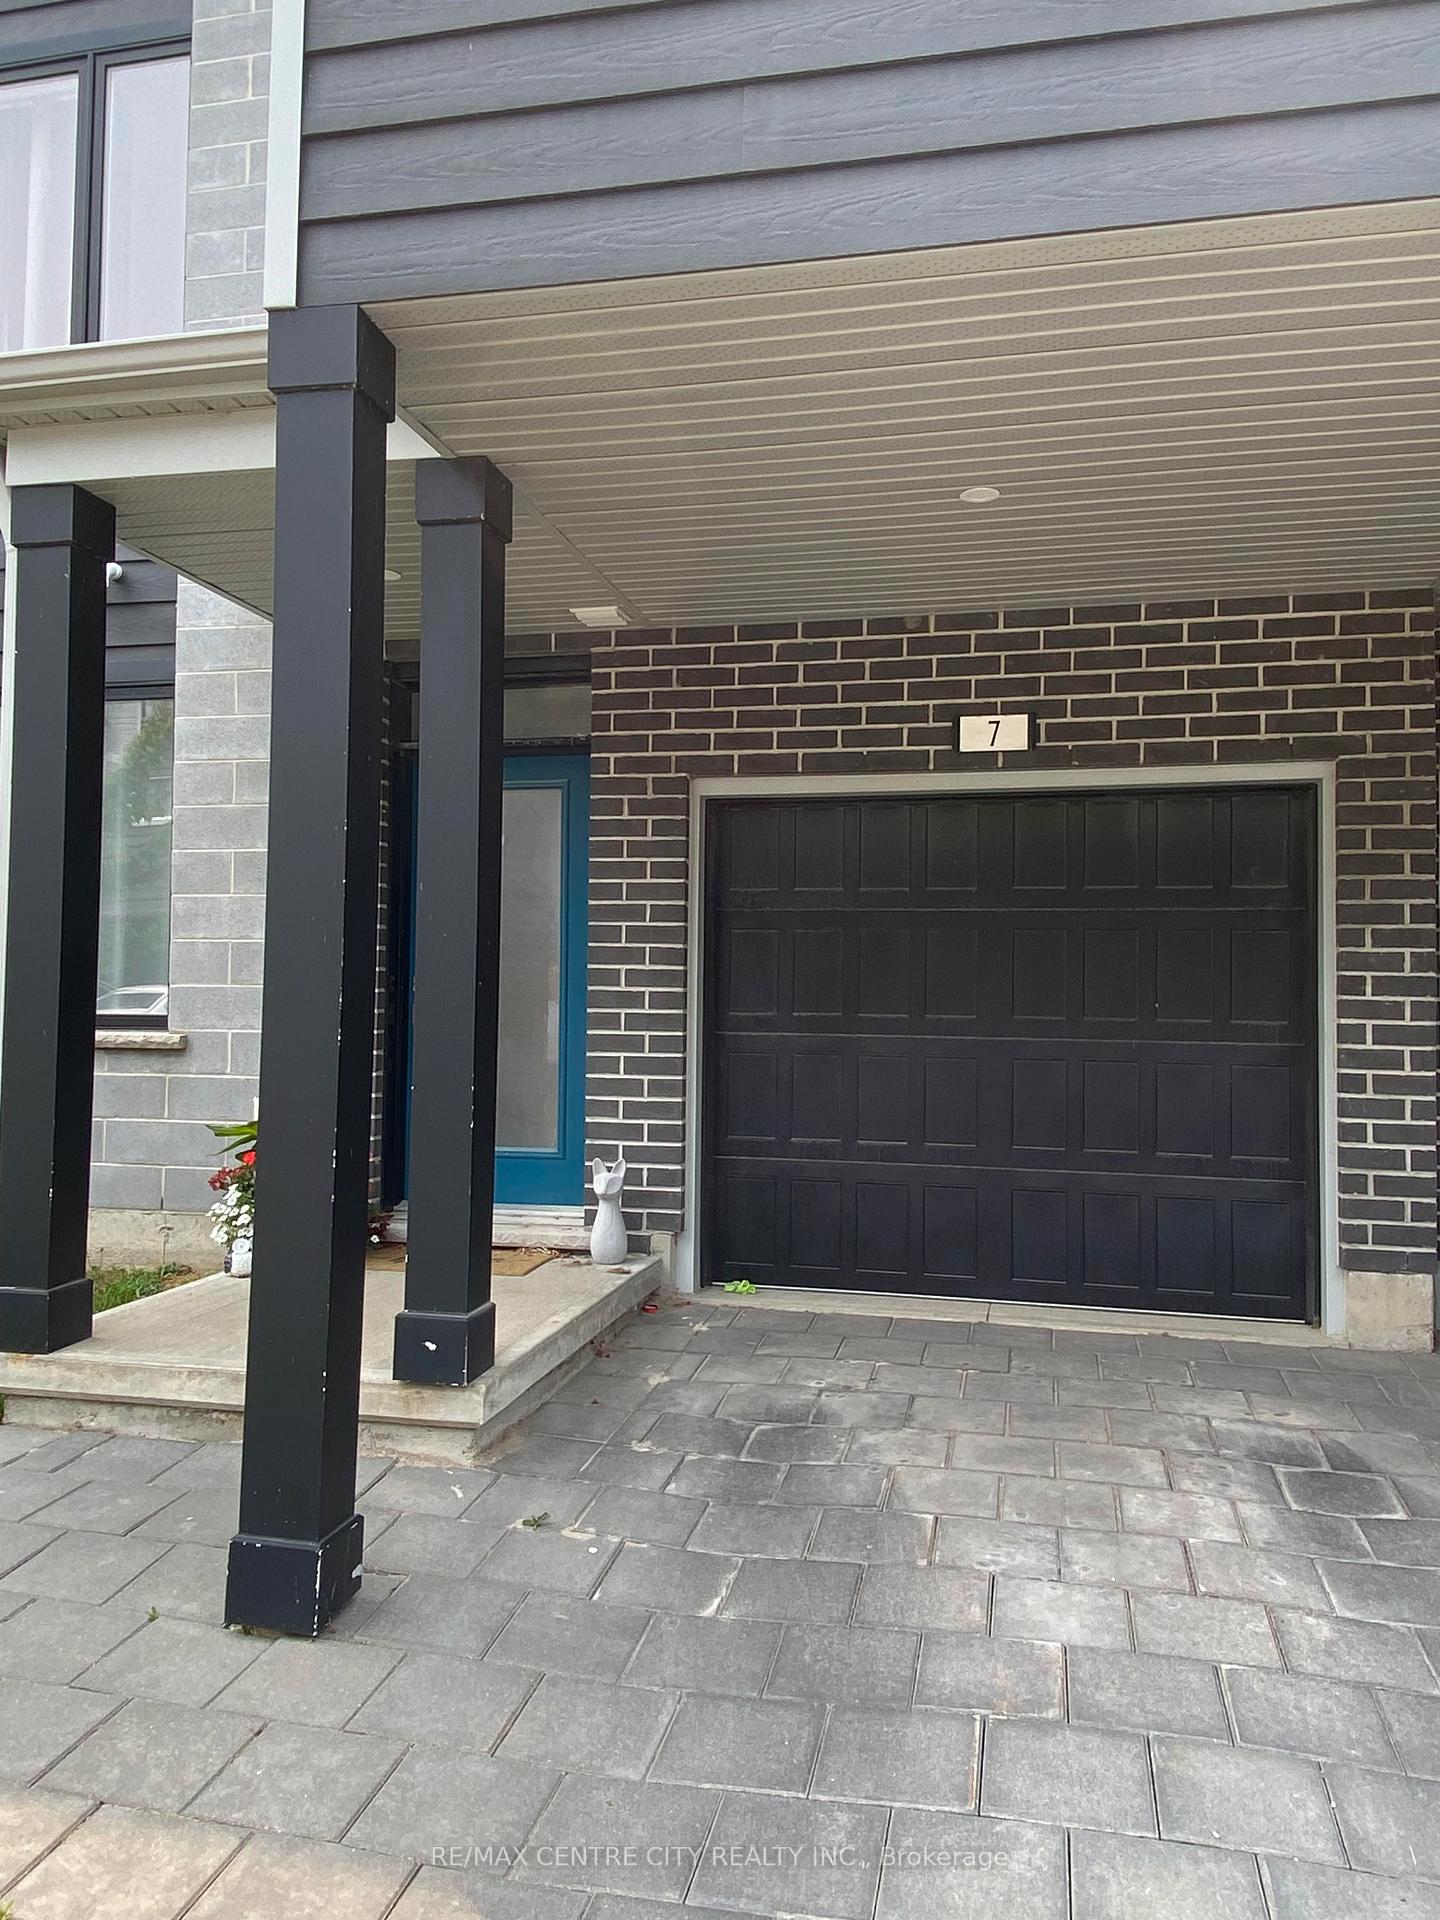
Parking and locker4 Parking (2 garage + 2 drive), Attached, Exclusive
- Spaces4 Parking (2 garage + 2 drive)
- GarageAttached
- Parking typeExclusive
- DrivewayPrivate
- LockerNone
Building177 Edgevalley Road, Storeys 2, Condo corporation 955
- Name177 Edgevalley Road
- Storeys2
- Condo corporation955
- AmenitiesBbqs allowed
- PetsAllowed
Heating, water and powerForced air, gas, Central air
- HeatingForced air, gas
- CoolingCentral air
Rent and termsRent $2,600 a month, Entire property, Unfurnished
- Rent$2,600 a month
- Space for rentEntire property
- FurnishedUnfurnished
- Lease12 months
- Rent includesBuilding maintenance, central air conditioning, common elements, grounds maintenance, exterior maintenance, parking, snow removal
- DepositRequired
- Credit checkRequired
- Employment letterRequired
- Rental applicationRequired
- ReferencesRequired
- Rental itemsHot water heater
IncludedFridge, stove, dishwasher, otr microwave, washer, dryer., All tenant belongings.
- IncludedFridge, stove, dishwasher, otr microwave, washer, dryer.
- Not includedAll tenant belongings.
NearbyHospital, park, place of worship, public transit, school, school bus route
- Close toHospital, park, place of worship, public transit, school, school bus route
Listing detailsX12324672, Rented, Aug 5, 2025
- MLS® numberX12324672
- StatusRented
- Listed onAug 5, 2025
- Days on market51
- UpdatedSep 25, 2025
- Possession2025-10-01 / Other
- Occupied byTenant
- Listing brokerageRE/MAX CENTRE CITY REALTY INC.
About this home
Unit 7, 177 Edgevalley Road, London (East D), ON N5V 0C5
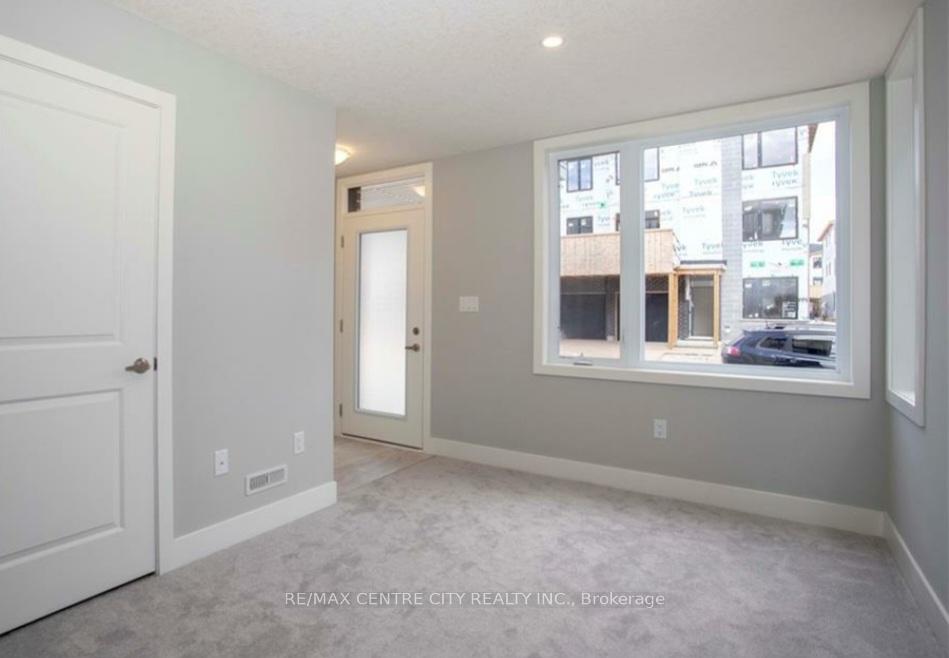
This modern 3-bedroom, 2.5 bath townhouse with a 2-car garage offers style, space, and smart design across three levels. Step into a bright foyer with a versatile bonus room, perfect for a home office, den, or gym, 2 storage spaces, and convenient inside entry from the garage. Up one level, the open-concept living and dining areas are ideal for everyday living and entertaining. The kitchen is finished with quartz countertops, under-cabinet lighting, stainless steel appliances, and plenty of prep space. The handy laundry room, just off the kitchen, includes pantry shelving and a laundry sink. The living room opens onto a private patio, great for morning coffee or relaxing evenings. A 2-piece bathroom completes this level. Enjoy the feel of 9-foot ceilings and engineered hardwood flooring throughout the main living spaces, with a modern colour scheme that suits any décor. The top floor includes a spacious primary bedroom with a walk-in closet and a 4-piece ensuite bath. Two additional bedrooms, another 4 pc bathroom, and a linen closet complete the upper level. This townhome is located in the popular PURE development in North East London. With parking for 4 cars, proximity to shopping, schools, and a hospital, the location is ideal. The current tenants will vacate end of September. The photos were taken when the unit was vacant and before the tenants moved in.
Ask about this home
A HOMEH agent will answer your questions about this home.
Know more about 177 Edgevalley Road
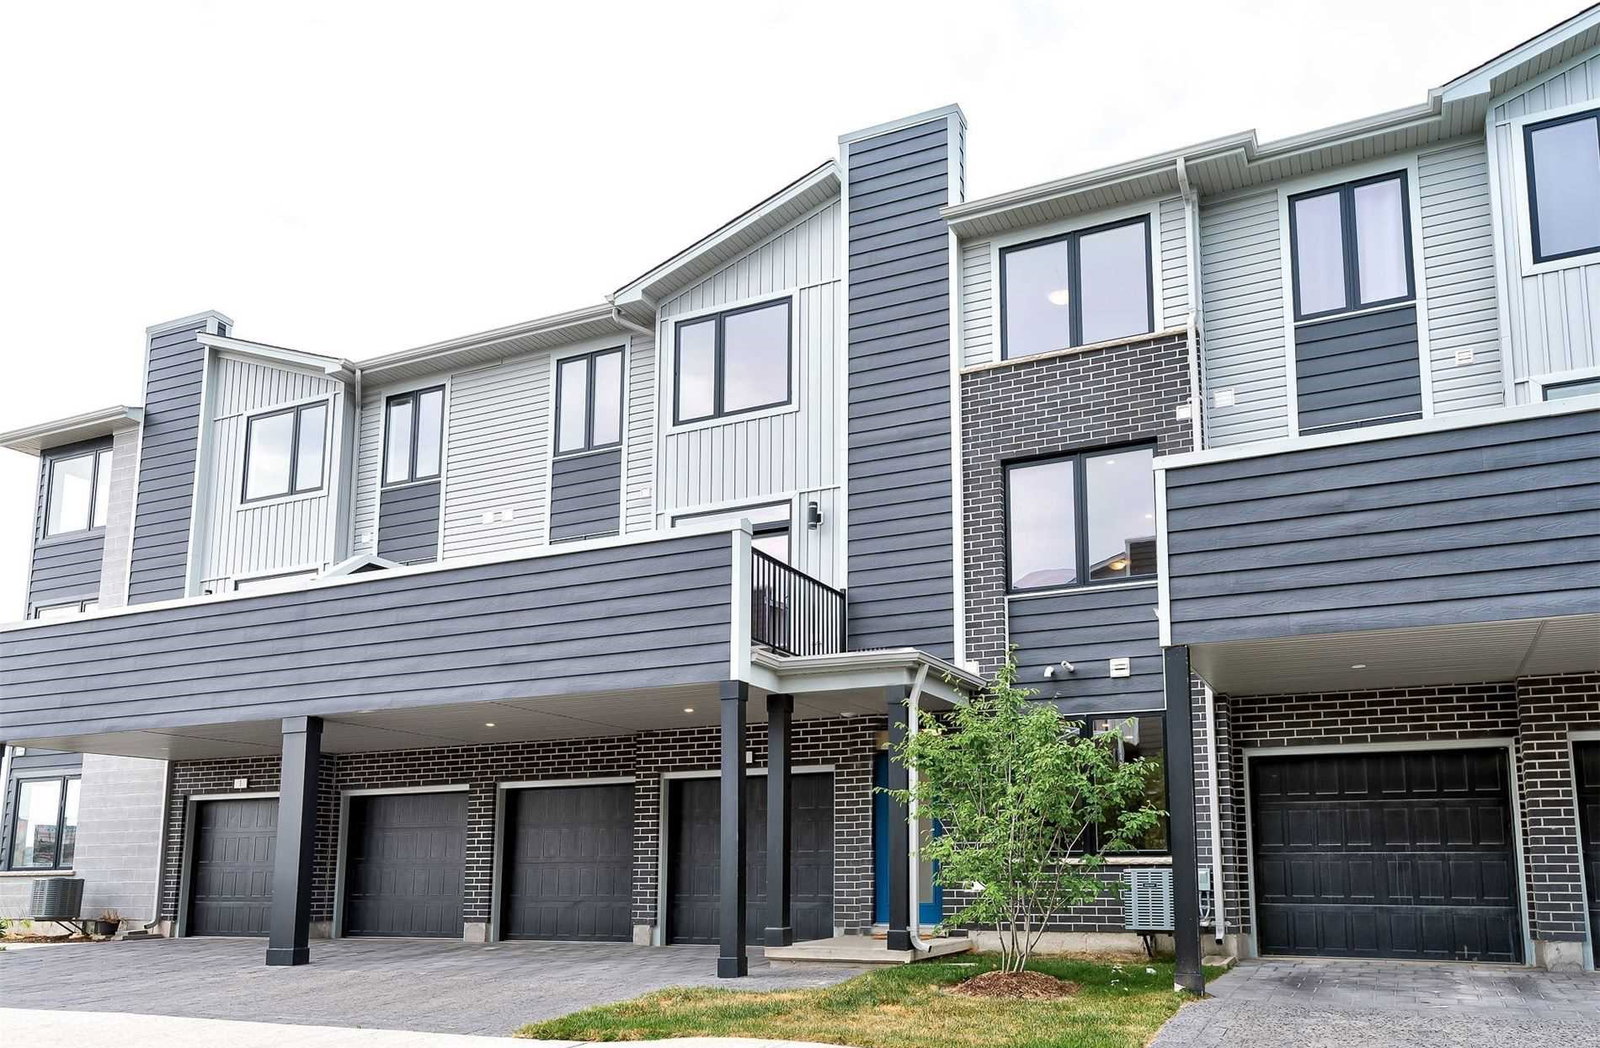
Condo building · 177 Edgevalley Road
177 Edgevalley Road is a 2-storey condo by Ironstone Building Company. Right now 1 for sale and 1 for rent are on the market here.
- 2storeys
- $307/sq ft
No similar units for rent in 177 Edgevalley Road right now.
Around this home
Daily convenience, out of 100, from the distances below
Schools nearby
School rating, out of 10.
Helpful calculators
Your HOMEH agent

"I would see it this week."