
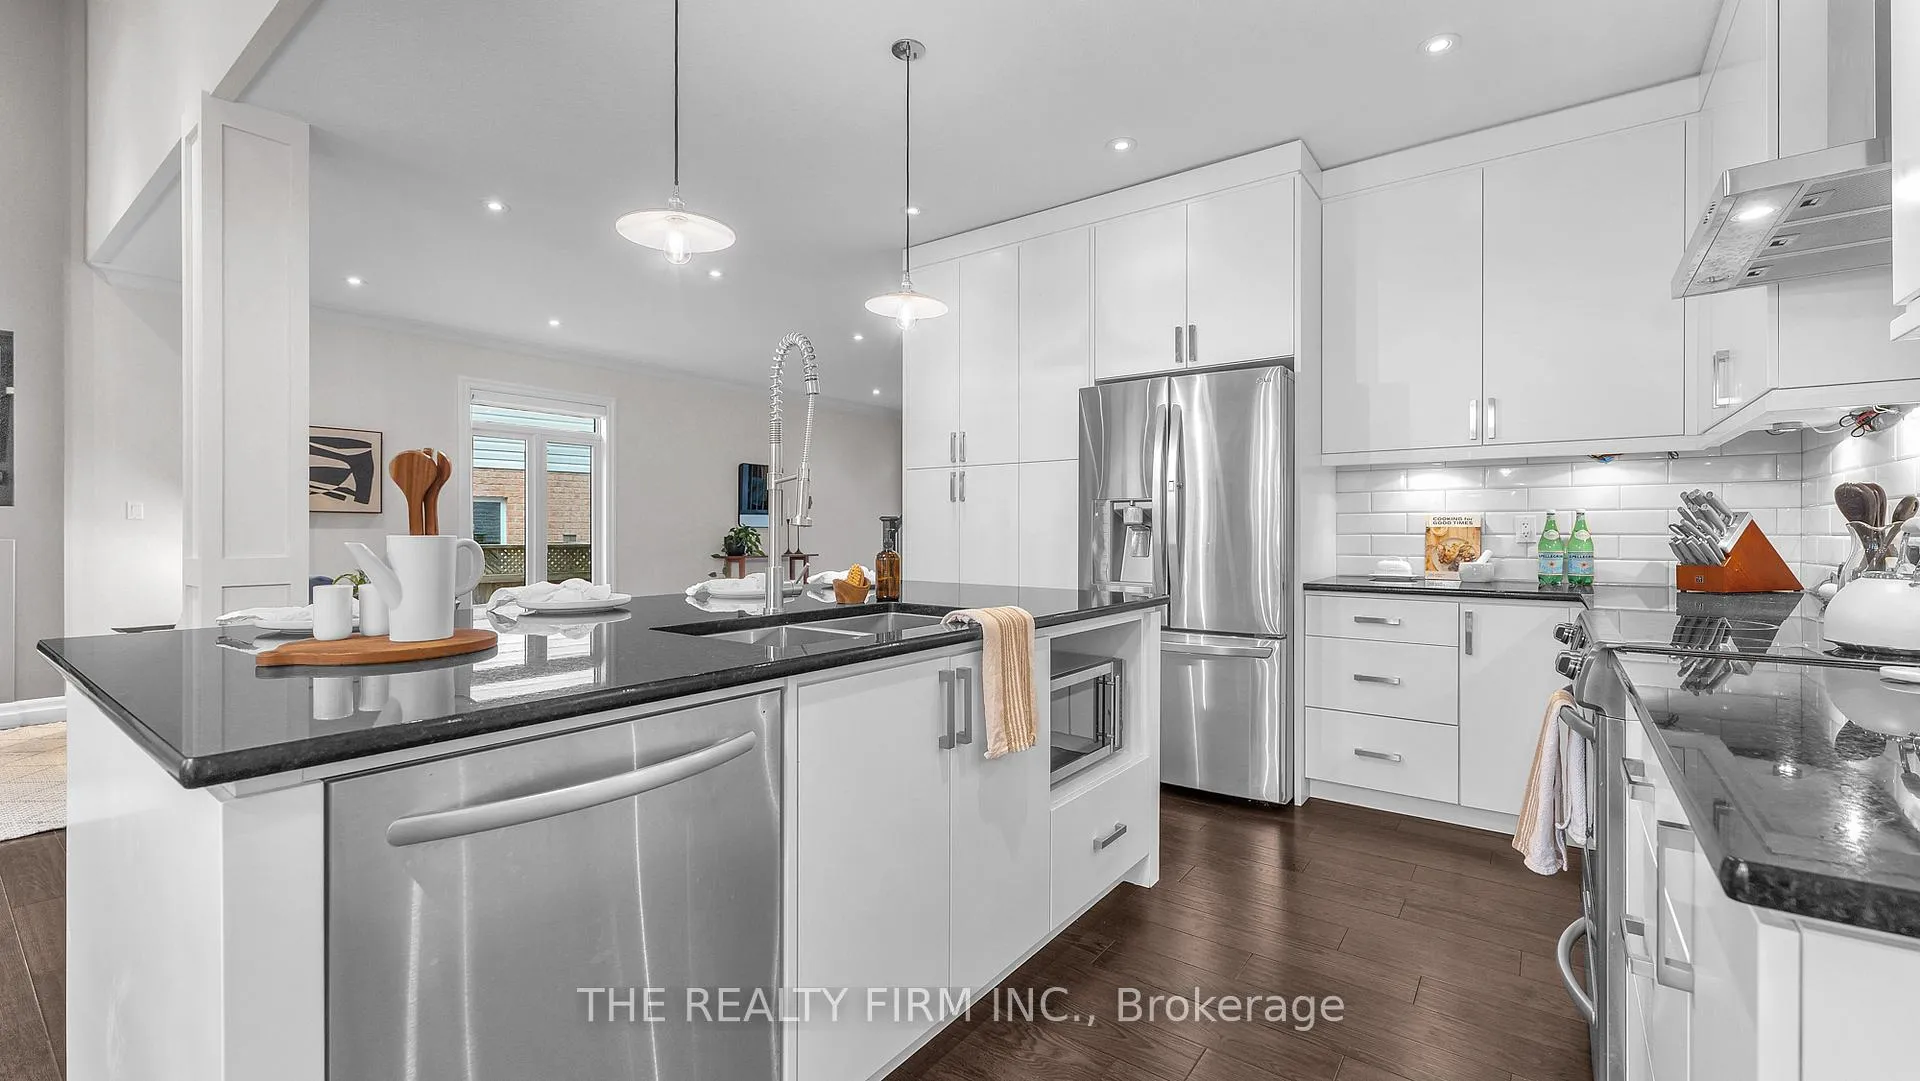
 See all 33 photos
Property history

This listing has ended. It is no longer available.
Property not available for sale or for rent.
Ask about this home
A HOMEH agent will answer your questions about this home.Ask HOMEH
About this home
1773 Beaverbrook Avenue, London
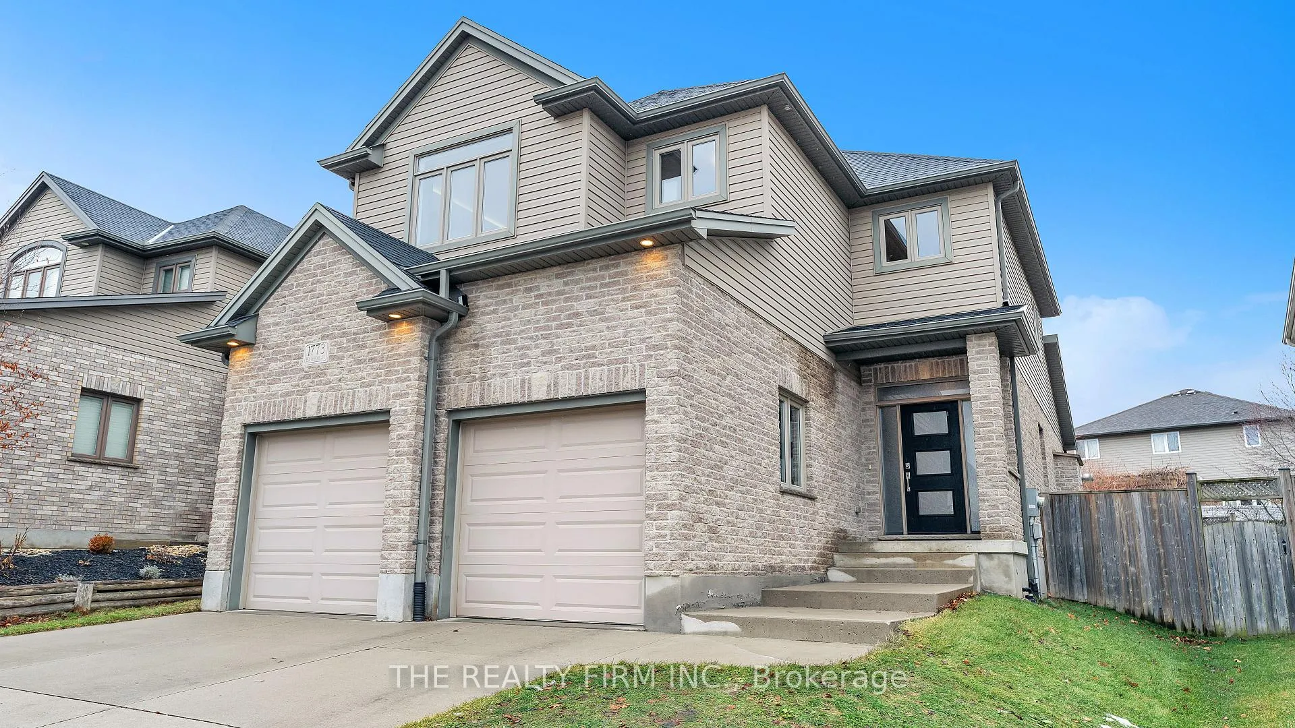
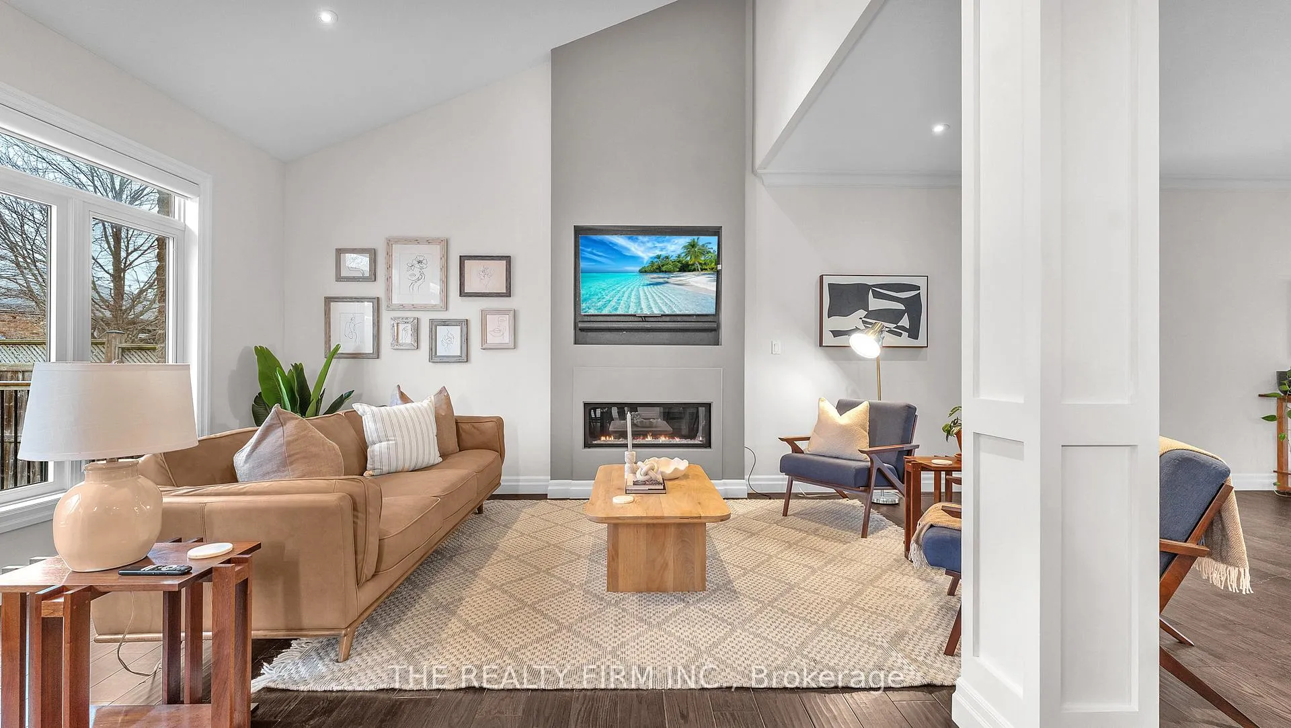
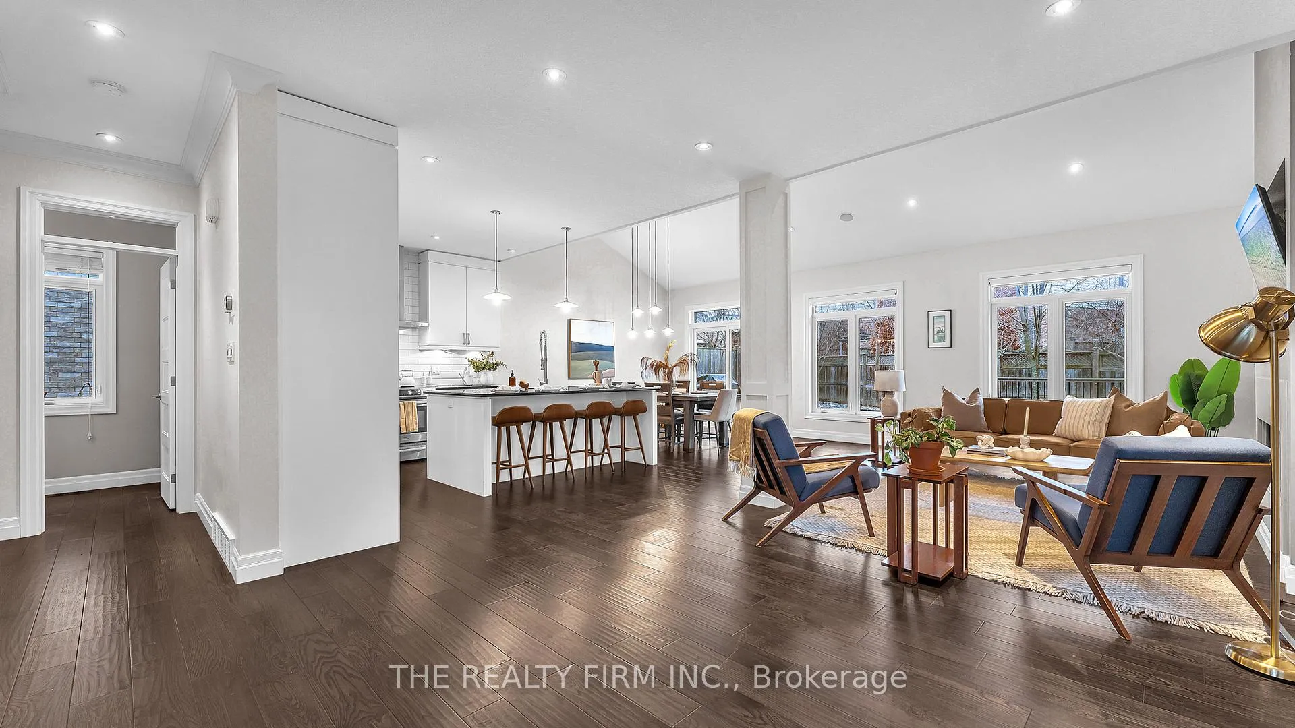
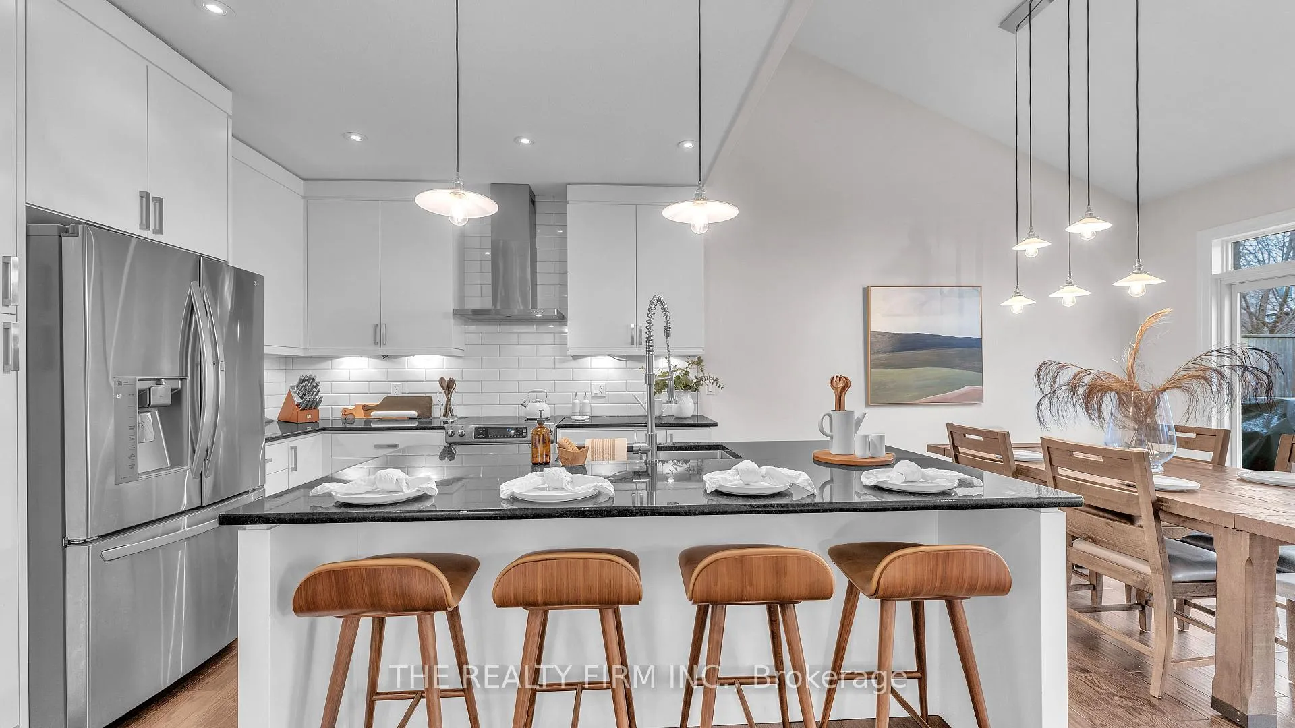
Welcome to this gorgeous custom-built former model home offering upscale finishes at an approachable price. The bright open concept main floor impresses with soaring ceilings, pot lights throughout, hardwood flooring, large gas fireplace, a standout oversized island with full-height cabinetry in the chef's kitchen, main floor laundry and a powder room, perfect for everyday living and entertaining. Step outside to a large custom deck and enjoy a private backyard retreat. Upstairs features three generously sized bedrooms, including a sunken primary suite with a huge walk-in closet and a spa-inspired ensuite with two separate sinks, a deep soaker tub, a large walk-in shower and a fully separate toilet tucked behind a pocket door for added privacy. Elegant tray ceilings with recessed lighting elevate both the primary and ensuite. A second full bathroom with double sinks completes the upper level.The fully finished basement with a second fireplace adds valuable living space with an additional bedroom and bathroom, plus rough-ins for a kitchenette and washer and dryer, ideal for an in-law suite, future bar, or guest setup. Finished with a double car garage and close proximity to Western University, great schools, and hospitals, this home offers style, space, and convenience in one exceptional package. Book your showing today!
Facts & features
Ask about this home
A HOMEH agent will answer your questions about this home.
Rooms
11 rooms · 4 bathrooms
- Great room14′2″ × 24′3″344 sq.ft.
- Dining room11′10″ × 12′5″147 sq.ft.
- Kitchen11′10″ × 11′9″139 sq.ft.
- Foyer14′2″ × 13′3″188 sq.ft.
- Laundry8′10″ × 6′8″59 sq.ft.
- Primary bedroom11′6″ × 15′8″180 sq.ft.
- Bedroom 211′10″ × 11′1″131 sq.ft.
- Bedroom 311′6″ × 11′1″128 sq.ft.
- Bedroom11′6″ × 18′4″211 sq.ft.
- Family room15′1″ × 37′6″565 sq.ft.
- Utility room11′6″ × 13′2″151 sq.ft.
Around this home
Schools nearby
School rating, out of 10.
Listing details
Helpful tools
Your HOMEH agent
"I would see it this week."
Ask HOMEH about this home
Price, neighbourhood, monthly cost. Ask anything.
HOMEH Intelligent Agent is an AI, not a licensed representative. Check anything important with your agent.