
 See all 48 photos
Property history

This home has sold. It is no longer available.
Property not available for sale or for rent.
Ask about this home
A HOMEH agent will answer your questions about this home.Ask HOMEH
About this home
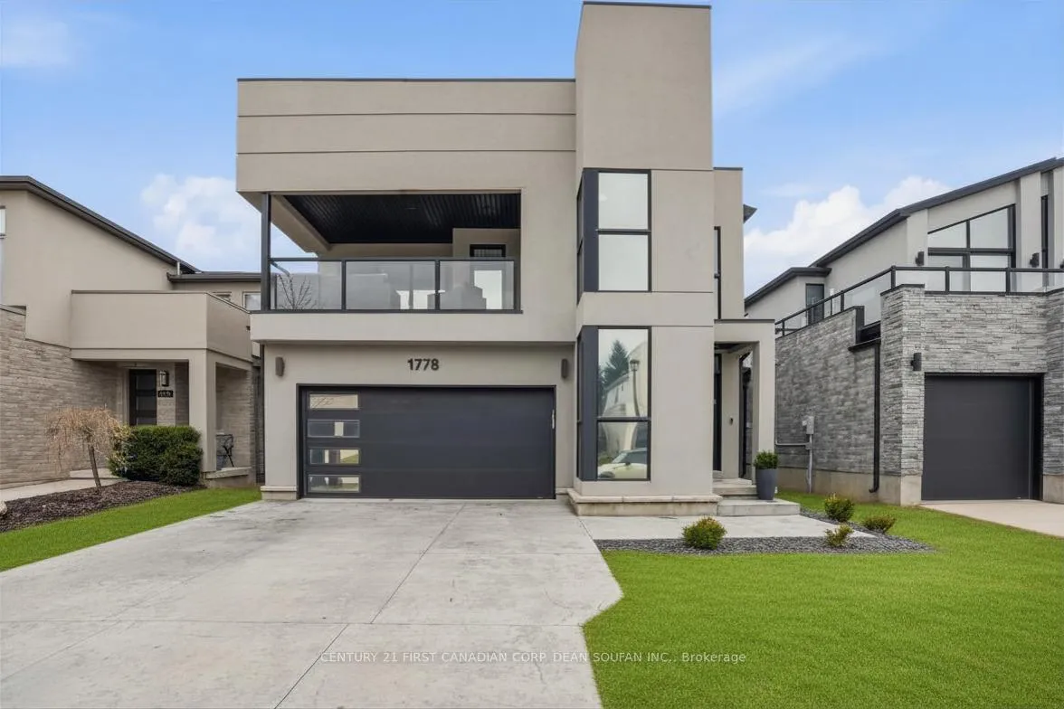
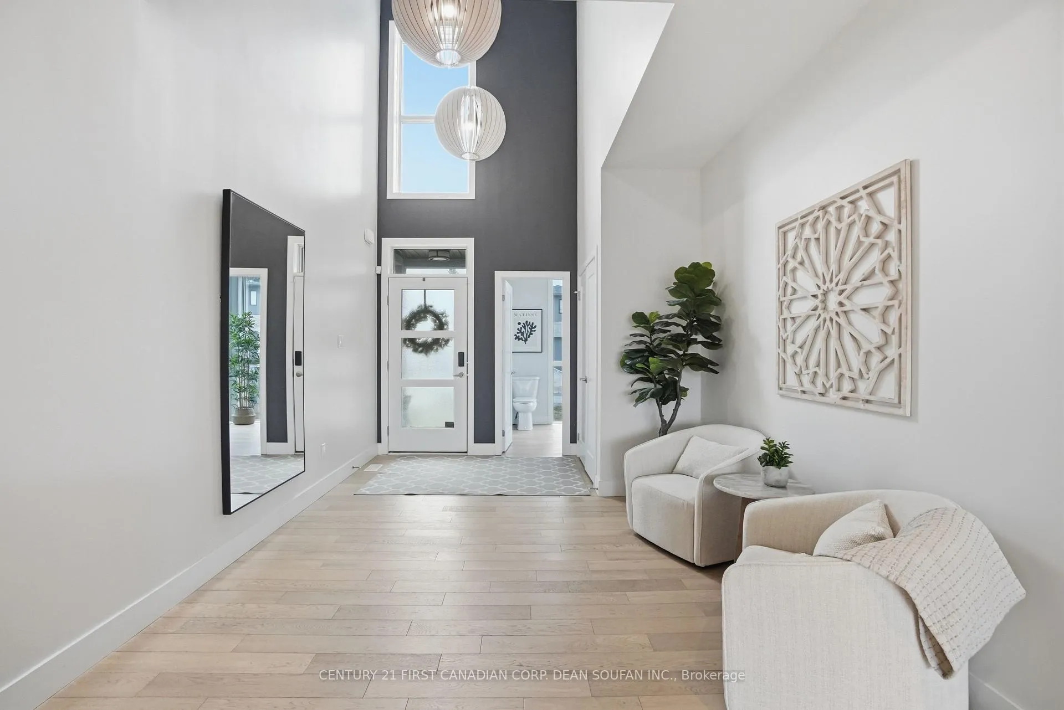
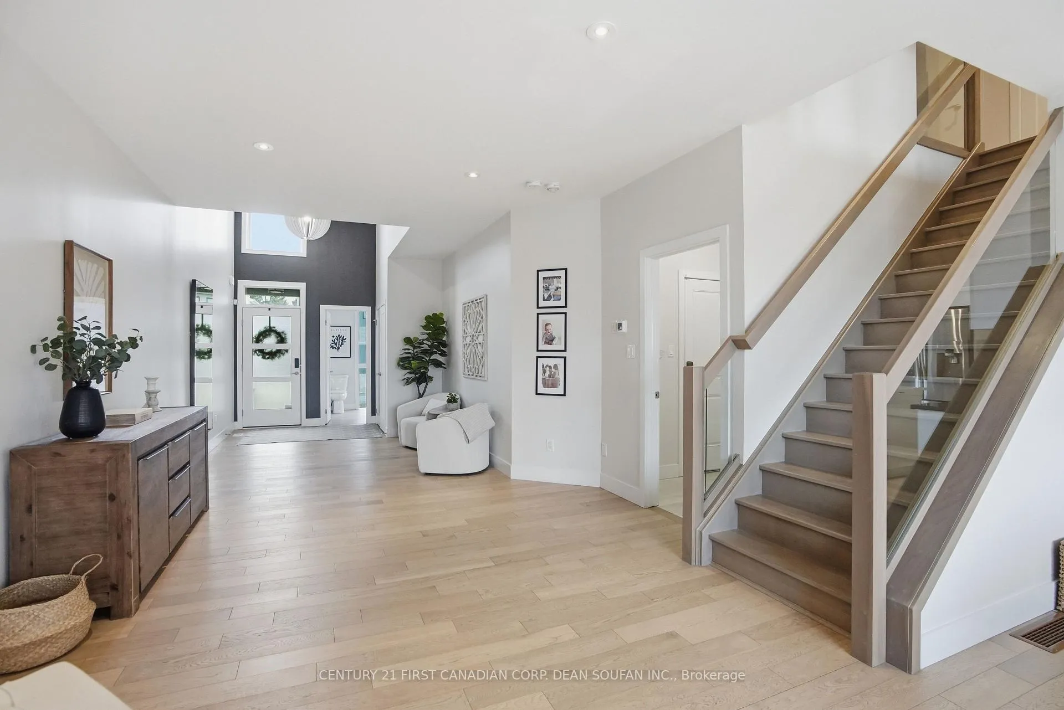
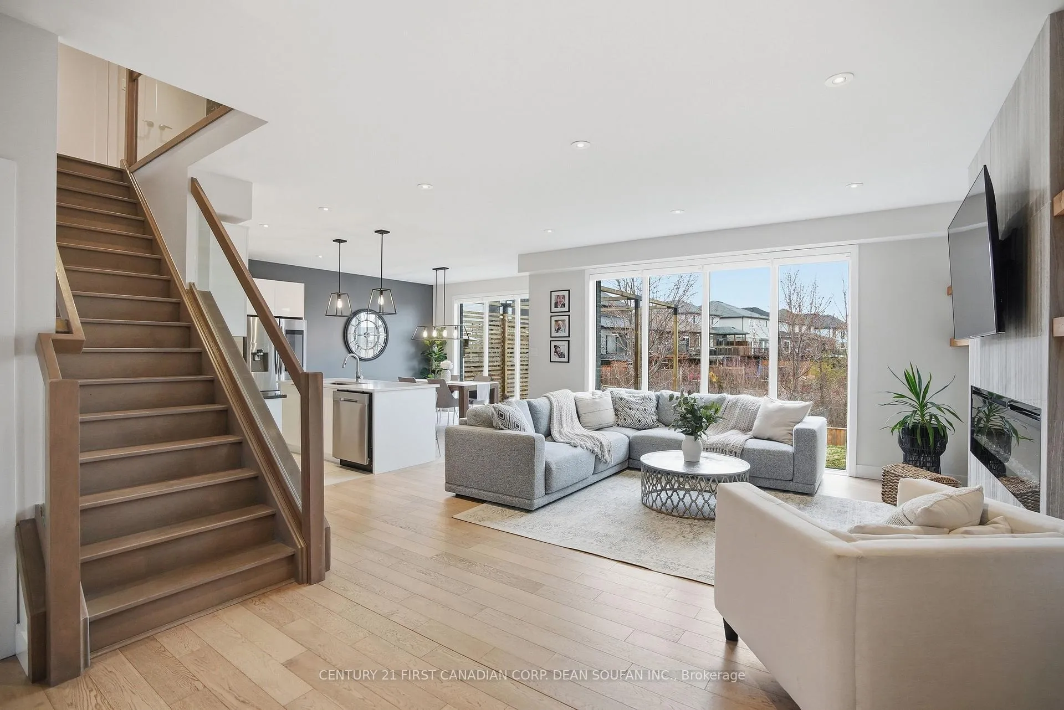
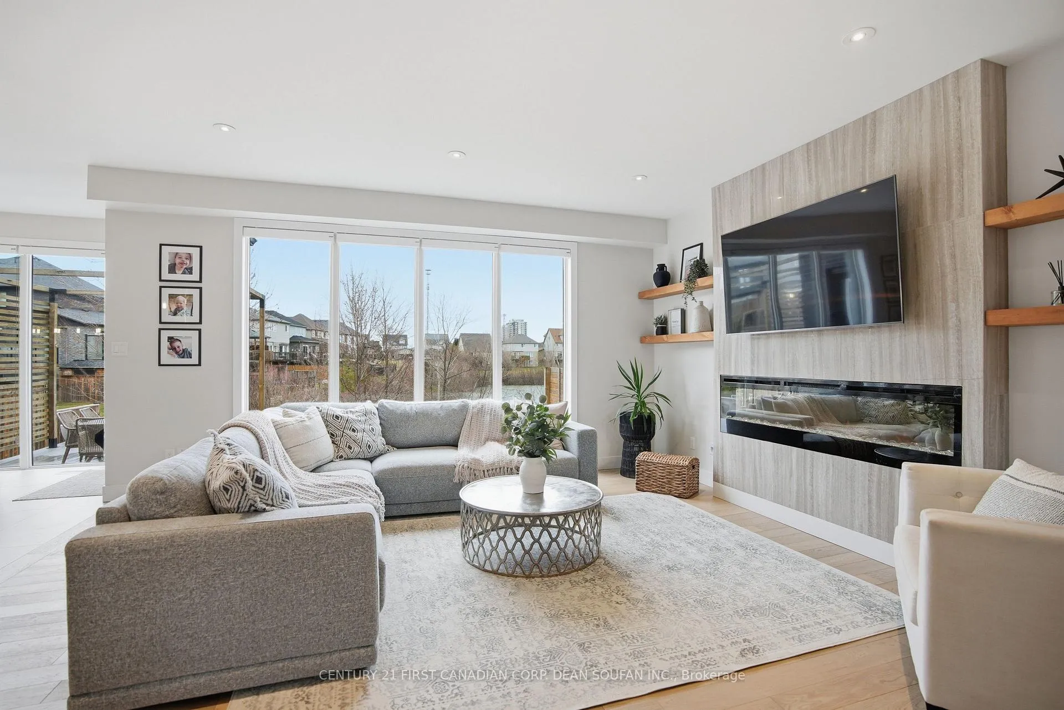
Set on a premium cul-de-sac lot backing onto a pond and mature trees, this exceptional home offers tranquil views and a private outdoor retreat from the spacious custom composite deck with Toja Grid. This beautifully appointed 3+1 bedroom, 2.5 bathroom home with an upper loft and private balcony blends modern design with practical living. A welcoming foyer opens into a bright, open-concept main floor featuring a striking fireplace, pot lighting, and expansive windows that frame the natural surroundings. Floor-to-ceiling windows throughout the home bring in strong natural light and capture serene pond and natural landscape views, including from the main living areas and primary bedroom. The kitchen is refined and functional, complete with quartz countertops, elevated fixtures and finishes, stainless steel appliances, and generous cabinetry, seamlessly connected to the dining area for easy everyday living and entertaining. The upper level offers three well-proportioned bedrooms, including a primary suite with a walk-in closet and a well-finished ensuite featuring dual sinks, quartz counters, and a large frameless glass shower. A secondary bedroom includes its own walk-in closet and floor-to-ceiling windows, offering excellent storage and natural light. A bright upper-level family room extends seamlessly to a covered second-storey balcony an ideal setting to relax and take in evening sunsets offering a rare indoor-outdoor living experience. Hardwood flooring, quartz surfaces, a clean open-rise Hollywood staircase, and a pressed concrete driveway complete the home, all within close proximity to excellent schools, parks, and everyday amenities.
Facts & features
Ask about this home
A HOMEH agent will answer your questions about this home.
Rooms
11 rooms · 3 bathrooms
- Foyer12′6″ × 26′324 sq.ft.
- Family room17′ × 15′10″269 sq.ft.
- Dining room12′9″ × 11′1″141 sq.ft.
- Kitchen12′9″ × 11′11″152 sq.ft.
- Primary bedroom12′6″ × 18′9″234 sq.ft.
- Bedroom 210′11″ × 11′8″127 sq.ft.
- Bedroom 310′6″ × 12′3″129 sq.ft.
- Sitting14′4″ × 16′8″238 sq.ft.
- Laundry4′ × 6′9″27 sq.ft.
- Bedroom 410′6″ × 21′10″229 sq.ft.
- Utility room15′4″ × 8′7″131 sq.ft.
Around this home
Schools nearby
School rating, out of 10.
Listing details
Helpful tools
Your HOMEH agent
"I would see it this week."
Ask HOMEH about this home
Price, neighbourhood, monthly cost. Ask anything.
HOMEH Intelligent Agent is an AI, not a licensed representative. Check anything important with your agent.