

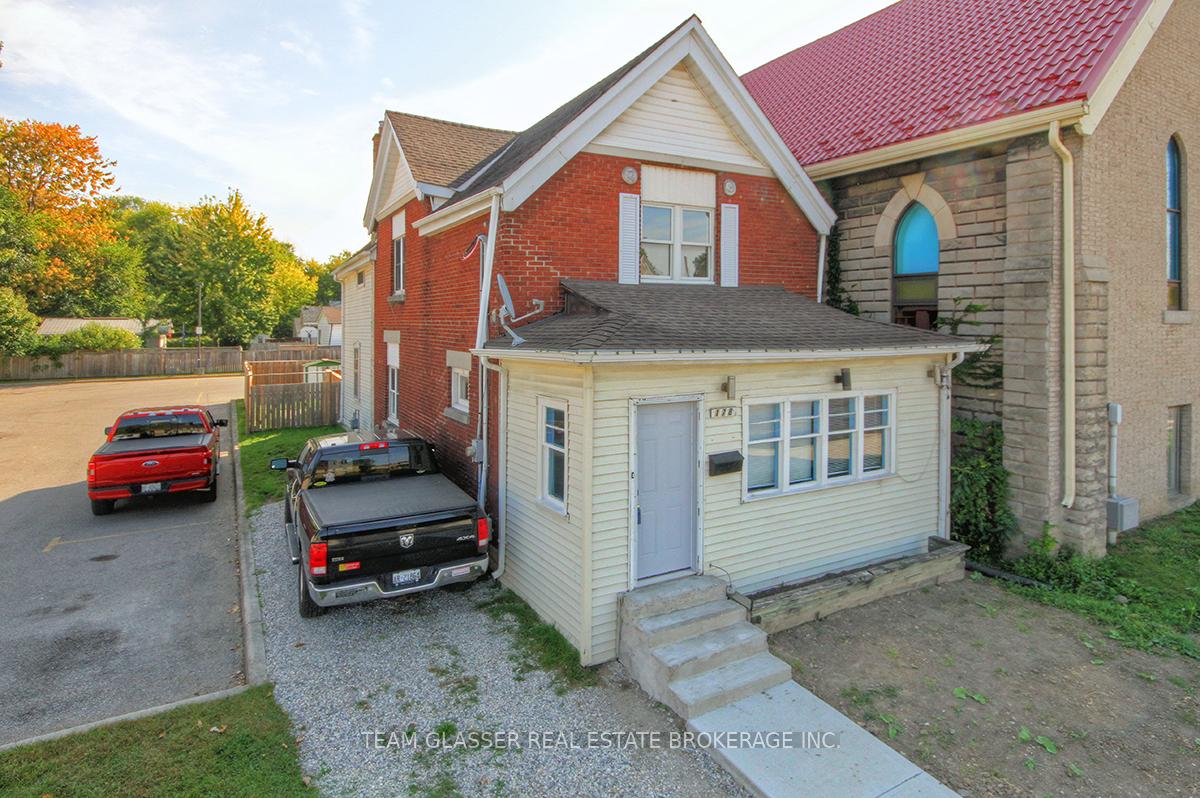
178 Wellington Street
178 Wellington Street
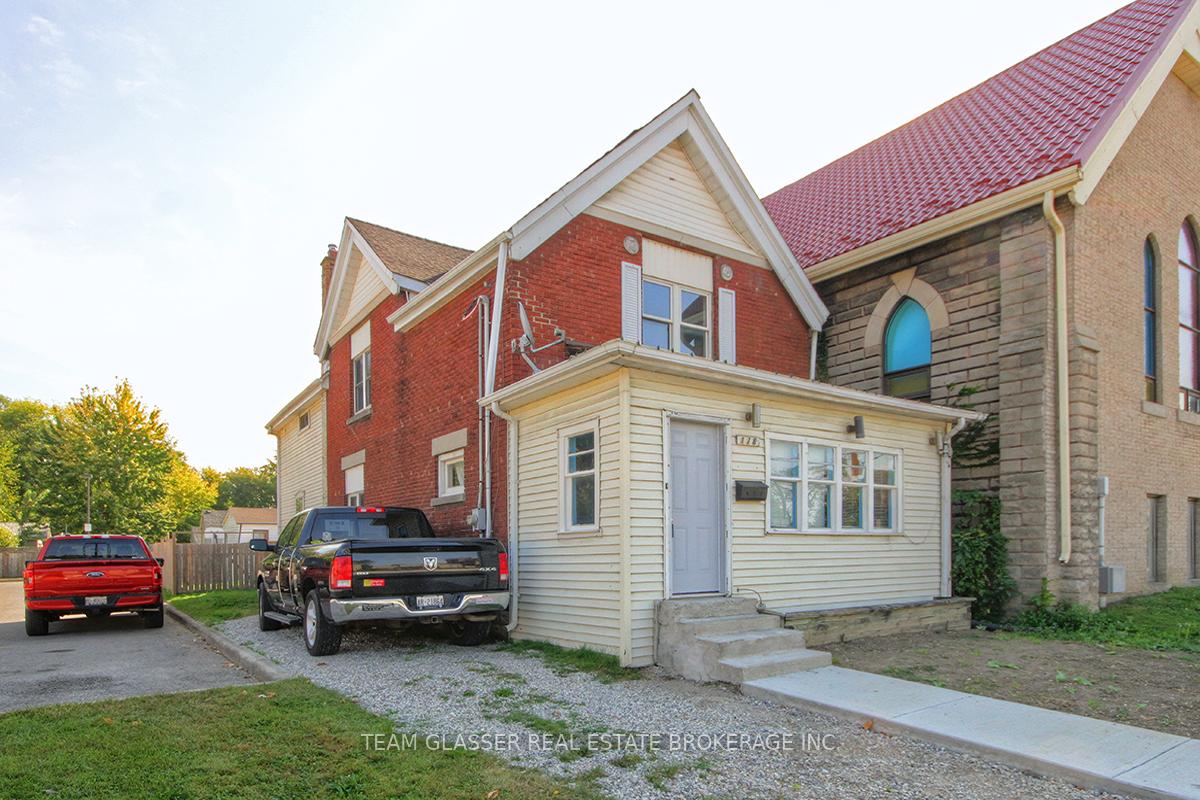
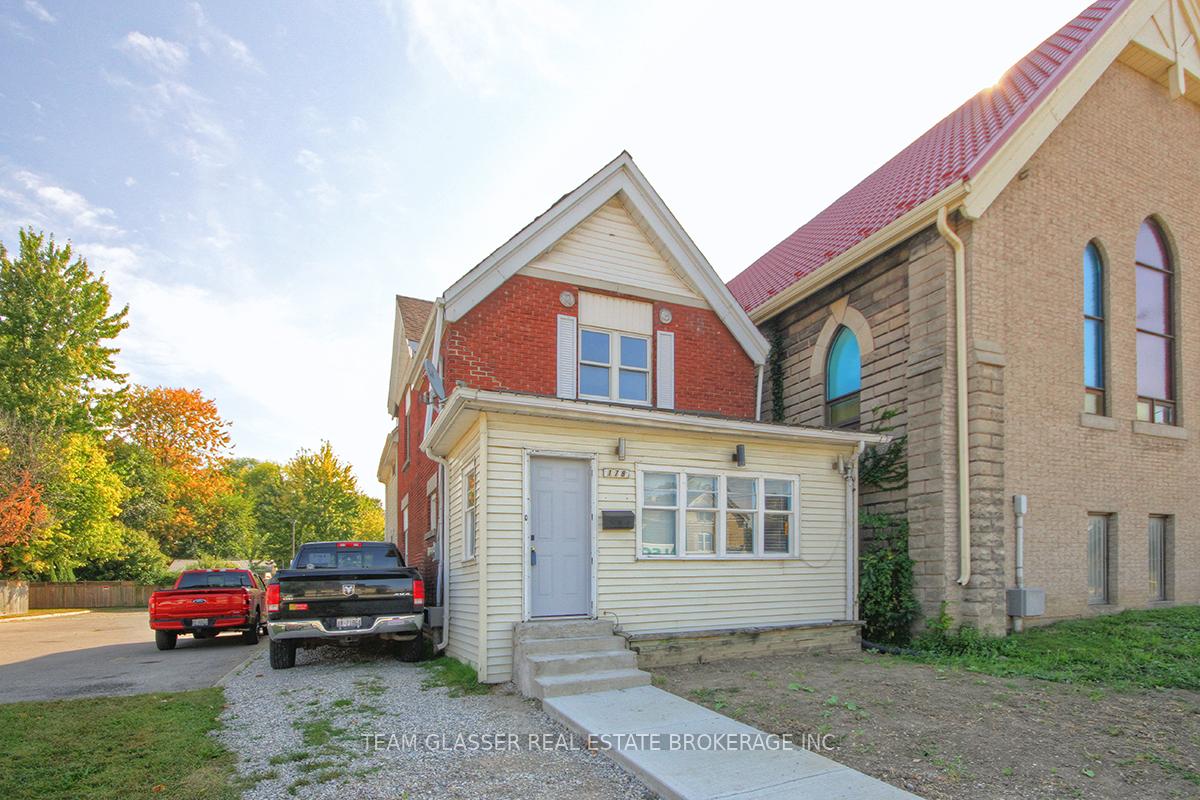
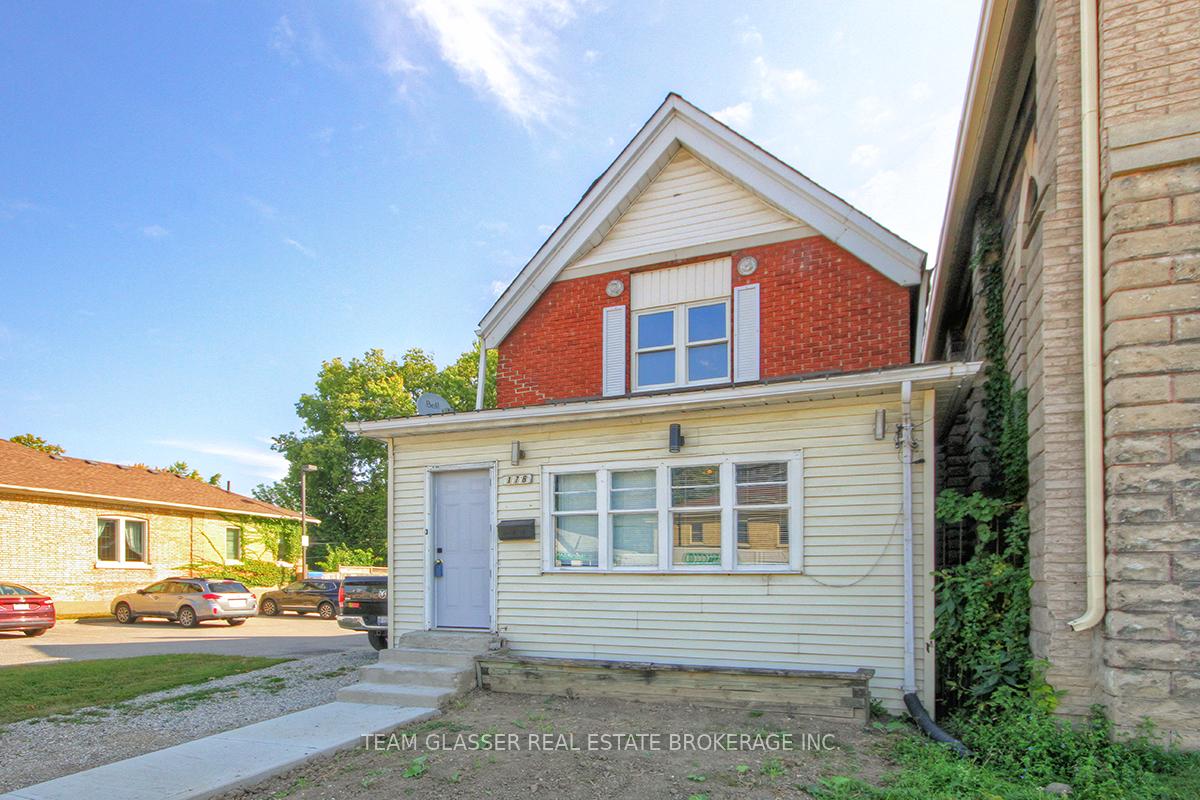
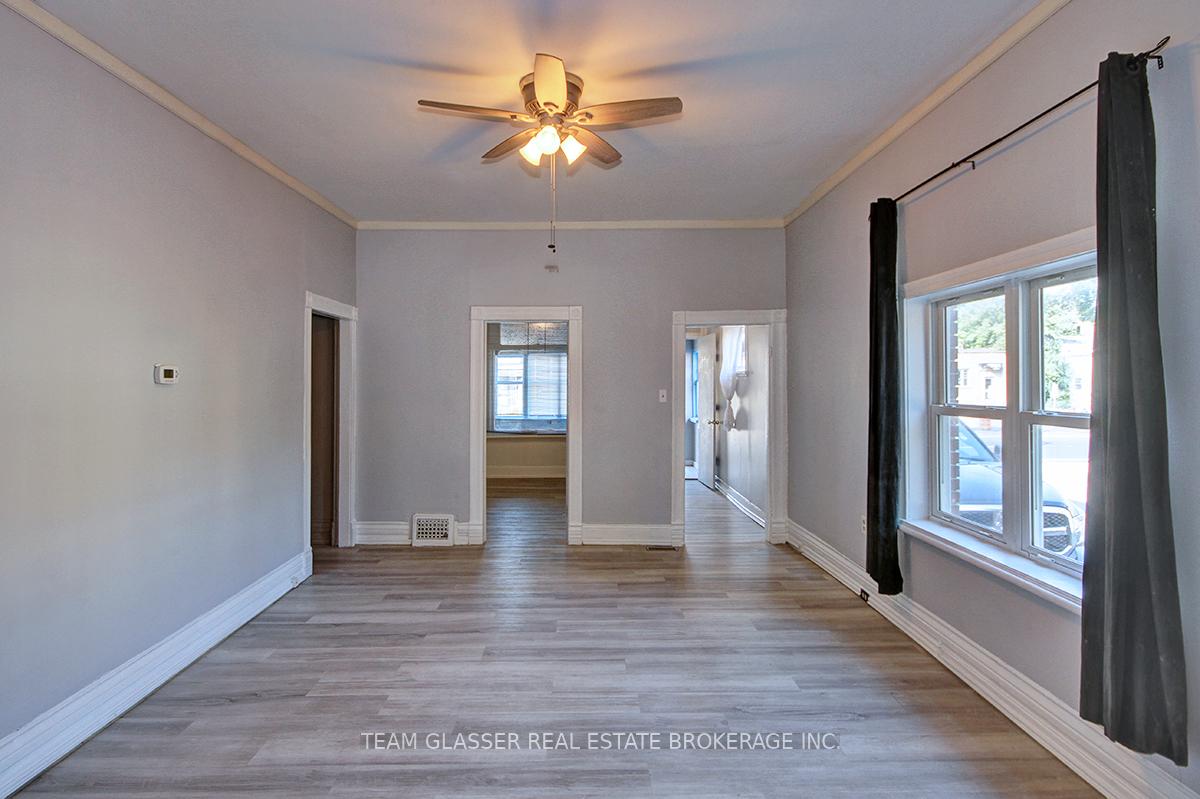 See all 32 photos
Property history
Facts and features
- BasementPartial
- Water, sewerMunicipal
- HeatingForced air
- Type of homeDetached
The homeDetached, 2-storey, Under 700 sq ft
- Type: Detached
- Style: 2-storey
- Living space: Under 700 sq ft
- Basement: Partial basement
InsideRooms above ground 8, Rooms in the basement 0, Bedrooms 4
- Rooms above ground: 8
- Rooms in the basement: 0
- Bedrooms: 4
- Bathrooms: 1
- Kitchens: 1
- Family room: Yes
Outside and lotVinyl siding, brick, Asphalt shingle, Block
- Exterior: Vinyl siding, brick
- Roof: Asphalt shingle
- Foundation: Block
- Size: 26 × 100 ft
- Zoning: BDC
Parking2 Parking, Private
- Spaces: 2 Parking
- Driveway: Private
Heating, water and powerForced air, gas, Municipal water, Municipal sewer
- Heating: Forced air, gas
- Water: Municipal water
- Sewer: Municipal sewer
Costs and taxesTaxes $1,608 a year, HST included in the price
- Taxes, 2023: $1,608 a year
- HST: HST included in the price
Included in the saleKitchen stove, dishwasher, all window coverings (rods and hardware), all bathroommirrors and cabinets, furnace, hot water tank, all lighting fixtures & rear shed.
- Included: Kitchen stove, dishwasher, all window coverings (rods and hardware), all bathroommirrors and cabinets, furnace, hot water tank, all lighting fixtures & rear shed.
Listing detailsX9359839, Sold, Sep 20, 2024
- MLS® number: X9359839
- Status: Sold
- Listed on: Sep 20, 2024
- Days on market: 130
- Updated: Jan 28, 2025
- Possession: 15 days ASAP
- Occupied by: Vacant
- Listing brokerage: TEAM GLASSER REAL ESTATE BROKERAGE INC.
About this home
178 Wellington Street, London (East K), ON N6B 2L1
Offering versatility and space, this four-bedroom residence boasts one-and-a-half bathrooms. The main floor showcases a large bedroom, expansive living area, kitchen, dining room, and deck. Three generously sized bedrooms and a full four-piece bathroom reside on the upper level.BDC(6) Wellington Street, East Side, from Simcoe Street to the Thames Rivera) Permitted Uses:i) Animal hospitals;ii) Clinics;iii) Converted dwellings;iv) Emergency care establishments;v) Existing dwellings;vi) Group homes type 2;vii) Laboratories;viii) Medical/dental offices;ix) Offices;x) Patient testing centre laboratories;xi) Studios.Plus, theres more please view attached PDF. Limitless possibilities. All walking distance to downtown Londons core. Be quick. Try your offer!
Ask about this home
A HOMEH agent will answer your questions about this home.
Around this home
Daily convenience, out of 100, from the distances below
Schools nearby
School rating, out of 10.
Helpful calculators
Your HOMEH agent

"I would see it this week."