

Unit 52, 1781 Henrica Avenue
Unit 52, 1781 Henrica Avenue
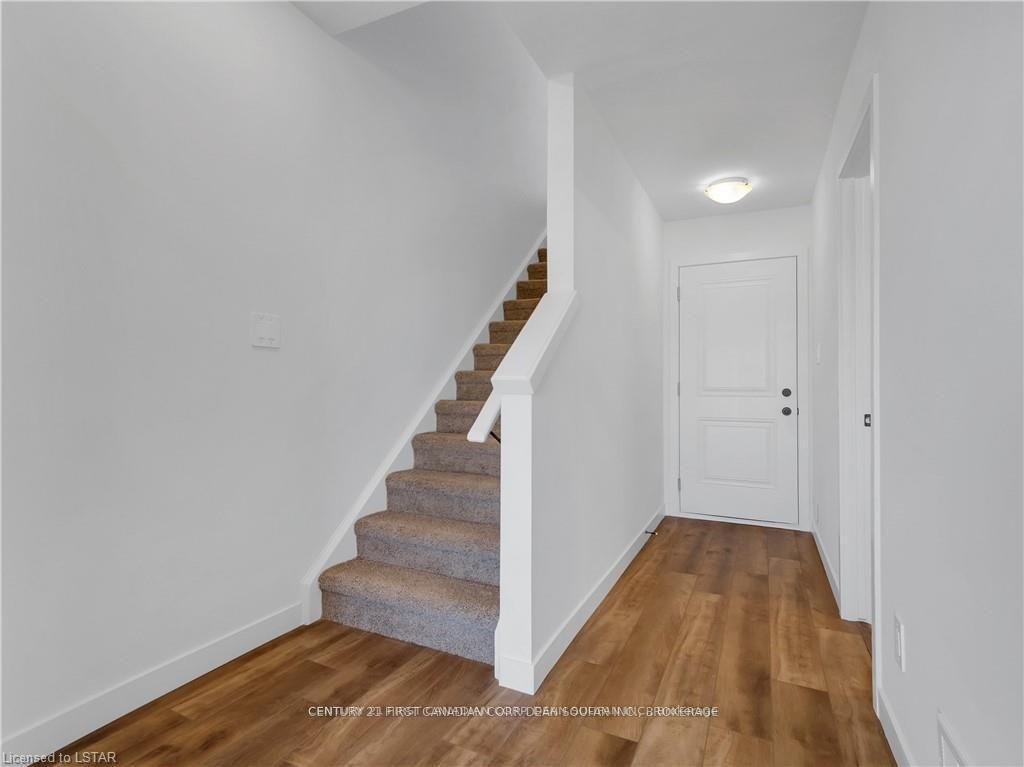 See all 29 photos
Facts and features
- BasementNone
- Lease term12 months
- FurnishedUnfurnished
- Age of home0–5 years
- Central air
The homeFreehold Townhouse, 3-storey, Age 0–5 years
- Type: Freehold Townhouse
- Style: 3-storey
- Age: 0–5 years
- Living space: 1,500–2,000 sq ft
- Basement: None
InsideIn-suite laundry, upper level, Bar fridge, in-law capability, in-law suite, Rooms above ground 11
- Laundry: In-suite laundry, upper level
- Features: Bar fridge, in-law capability, in-law suite
- Rooms above ground: 11
- Bedrooms: 4
- Bathrooms: 4
- Kitchens: 1
Outside and lotVinyl siding, Shingles, Poured concrete
- Exterior: Vinyl siding
- Roof: Shingles
- Foundation: Poured concrete
- Features: Deck, year round living
Parking2 Garage, Attached, Private double
- Spaces: 2 Garage
- Garage: Attached
- Driveway: Private double
Heating, water and powerForced air, gas, Central air, Municipal water
- Heating: Forced air, gas
- Cooling: Central air
- Water: Municipal water
- Sewer: Municipal sewer
- Natural gas: Available
- Hydro: Available
- Cable: Available
- Telephone: Available
Rent and termsRent $2,950 a month, Entire property, Unfurnished
- Rent: $2,950 a month
- Space for rent: Entire property
- Furnished: Unfurnished
- Lease: 12 months
- Paid: Monthly
- Rent includes: Parking
- Deposit: Required
- Credit check: Required
- Employment letter: Required
- Rental application: Required
- References: Required
IncludedDishwasher, dryer, refrigerator, stove, washer
- Included: Dishwasher, dryer, refrigerator, stove, washer
NearbyPlace of worship, public transit, school
- Close to: Place of worship, public transit, school
Listing detailsX11962616, Rented, Feb 7, 2025
- MLS® number: X11962616
- Status: Rented
- Listed on: Feb 7, 2025
- Days on market: 38
- Updated: Mar 17, 2025
- Possession: 2025-03-01 / March 1, 2025
- Occupied by: Tenant
- Listing brokerage: CENTURY 21 FIRST CANADIAN CORP. DEAN SOUFAN INC.
About this home
Unit 52, 1781 Henrica Avenue, London (North S), ON N6G 0Y2
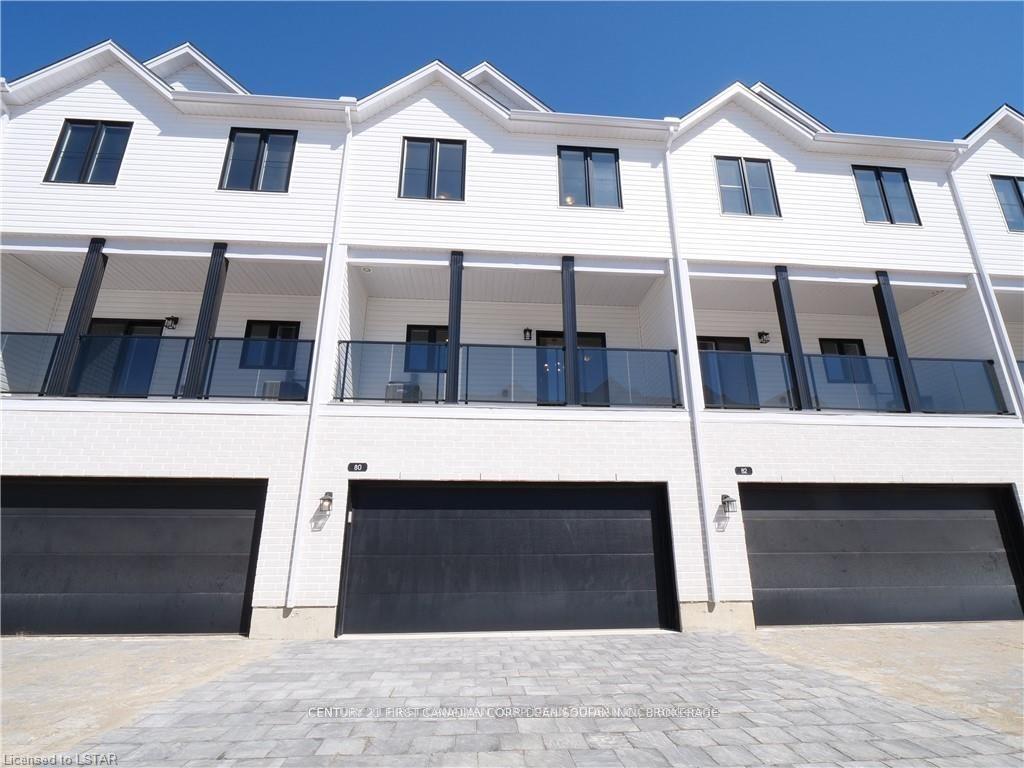
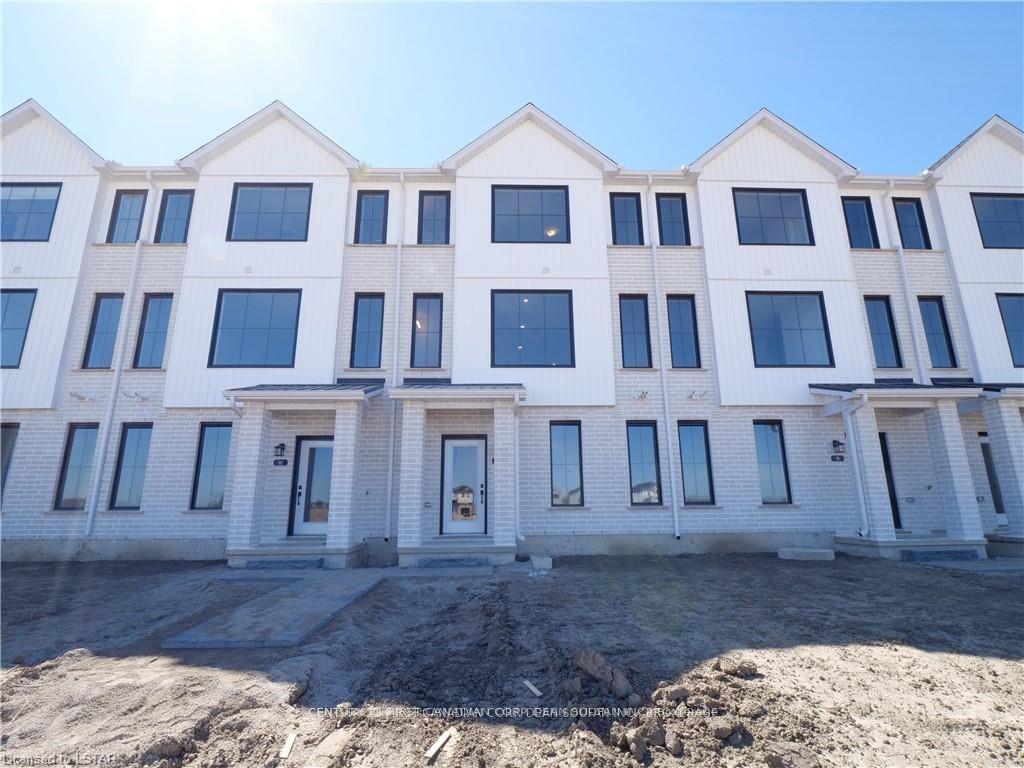
For Lease! Available March 1, 2025. Welcome to Gates of Hyde Park. Conveniently located near the Smart Centres mega shopping district. A short drive from Western University and Masonville Mall. This Townhome includes a 2 car wide driveway & a double car garage. Main floor offers the capability of an Inlaw suite or a home office boasting a bedroom & a full 3-piece bathroom. 4 Bedrooms & 3.5 bathrooms in total featuring upper level stacked laundry. Modern finishes throughout, & includes quartz countertops in the kitchen & powder room. Enjoy a meal or a cup of coffee on the large balcony tastefully finished with glass railing. Visitor parking onsite. *Landlord requires a rental application, first & last months rent, credit check, letter of employment, and references from past landlords.
Ask about this home
A HOMEH agent will answer your questions about this home.
Around this home
Daily convenience, out of 100, from the distances below
Schools nearby
School rating, out of 10.
Helpful calculators
Your HOMEH agent

"I would see it this week."