

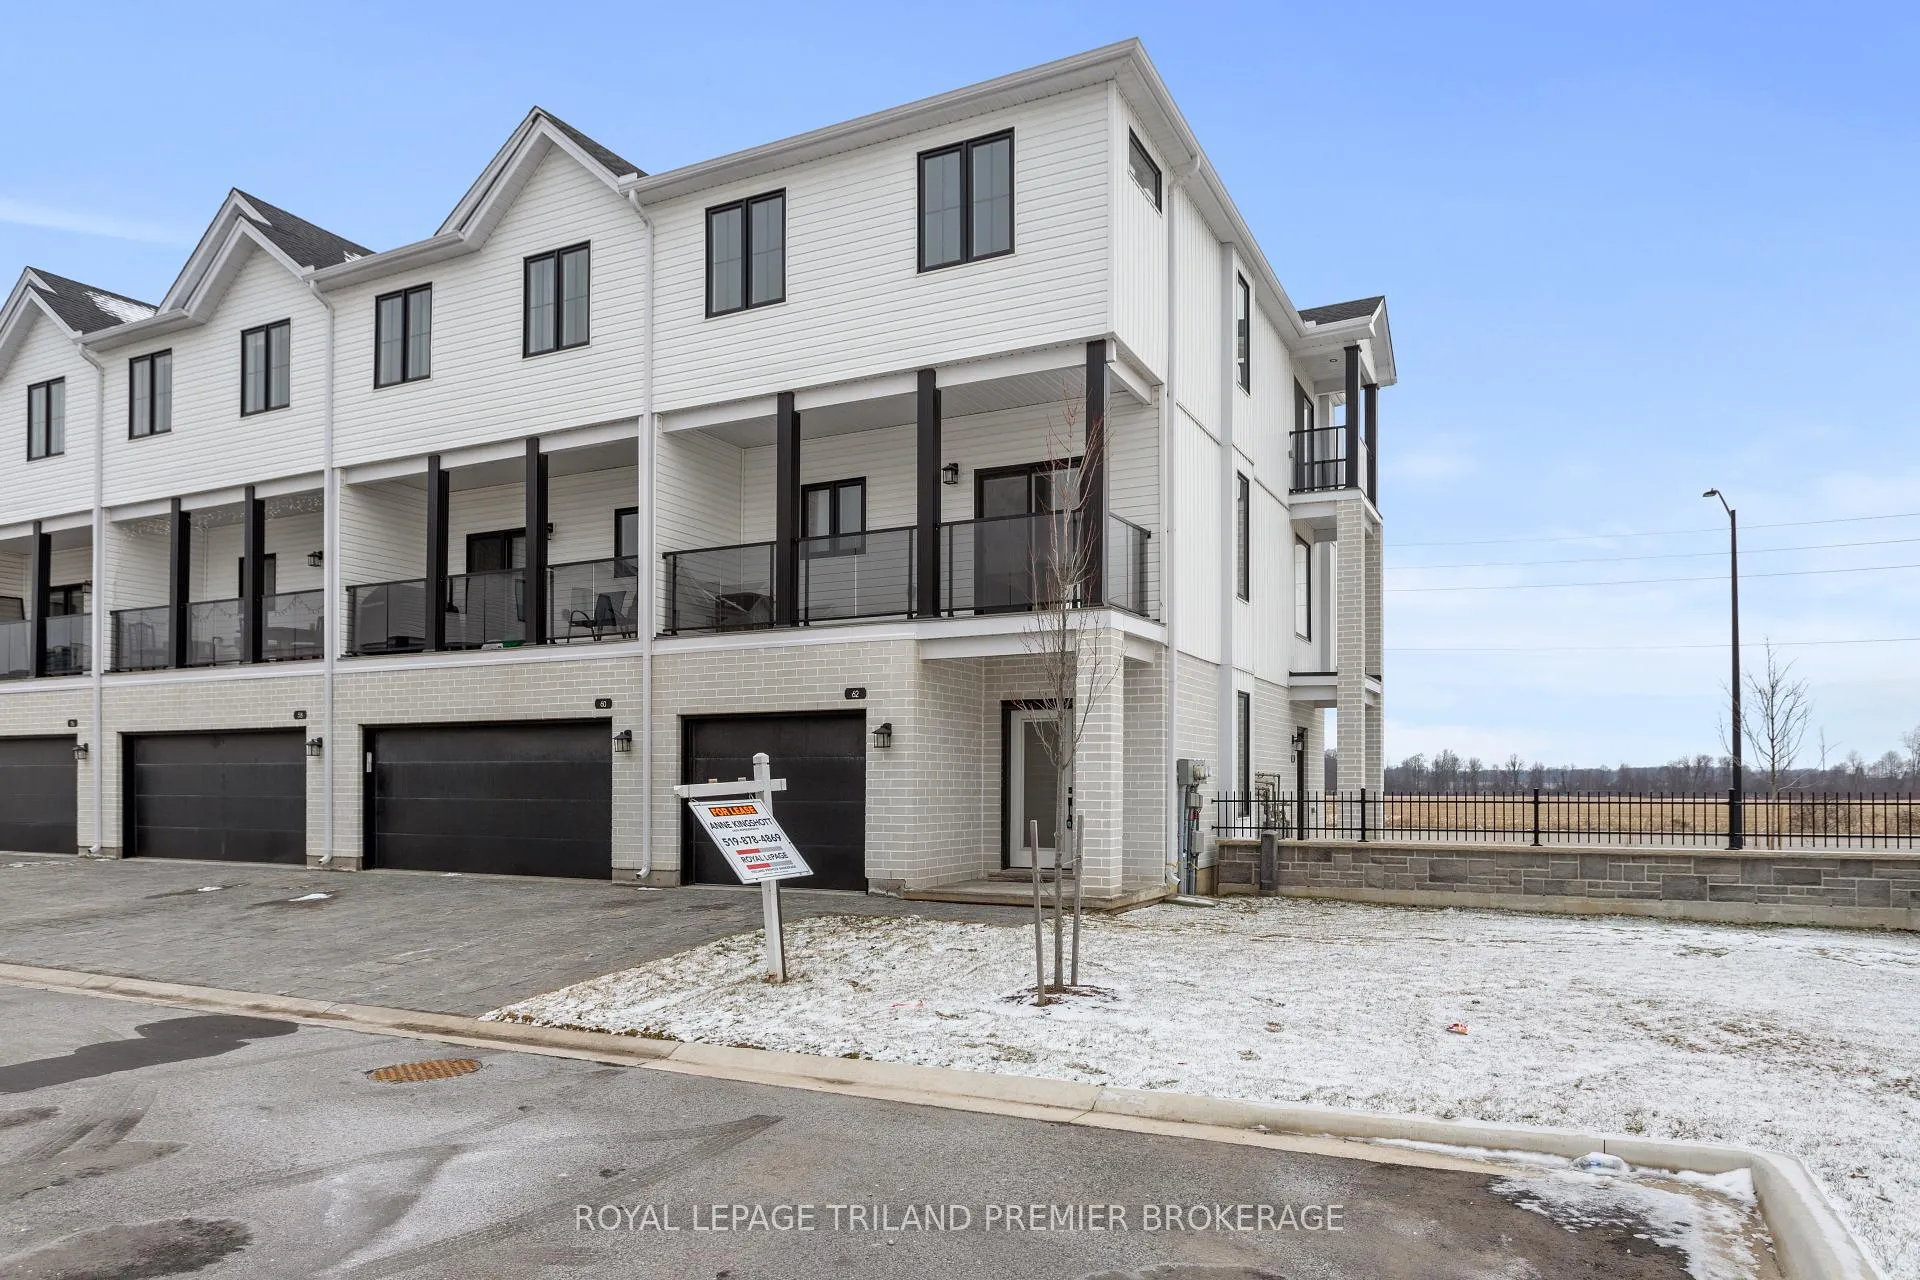
Unit 62, 1781 Henrica Avenue
Unit 62, 1781 Henrica Avenue
 See all 37 photos
Property history
Facts and features
- BasementFull
- LaundryCloset
- Lease term12 months
- PetsNot allowed
- Central air
The homeCondo Townhouse, 3-storey, Age 0–5 years
- Type: Condo Townhouse
- Style: 3-storey
- Age: 0–5 years
- Living space: 2,000–2,249 sq ft
- Basement: Full
- Exposure: North West
- Waterfront: None
InsideLaundry closet, Rooms above ground 11, Rooms in the basement 0
- Laundry: Laundry closet
- Rooms above ground: 11
- Rooms in the basement: 0
- Bedrooms: 4
- Bathrooms: 4
- Kitchens: 1
OutsideVinyl siding, brick, Poured concrete, Open
- Exterior: Vinyl siding, brick
- Foundation: Poured concrete
- Balcony: Open
- Features: Porch
Parking and locker2 Parking (1 garage + 1 drive), Attached, Parking type Owned
- Spaces: 2 Parking (1 garage + 1 drive)
- Garage: Attached
- Parking type: Owned
- Driveway: Private
- Locker: None
BuildingRoyal Park Towns, Storeys 2, Condo corporation 0
- Name: Royal Park Towns
- Storeys: 2
- Condo corporation: 0
- Pets: Not allowed
Heating, water and powerForced air, gas, Central air
- Heating: Forced air, gas
- Cooling: Central air
Rent and termsRent $2,650 a month, Entire property, Unfurnished
- Rent: $2,650 a month
- Space for rent: Entire property
- Furnished: Unfurnished
- Lease: 12 months
- Rent includes: Water heater
- Rental items: Hot water heater
IncludedMicrowave, dishwasher, dryer, refrigerator, stove, washer, window coverings
- Included: Microwave, dishwasher, dryer, refrigerator, stove, washer, window coverings
Listing detailsX12501856, Rented, Nov 2, 2025
- MLS® number: X12501856
- Status: Rented
- Listed on: Nov 2, 2025
- Days on market: 75
- Updated: Jan 16, 2026
- Possession: 2026-01-01 / Other
- Occupied by: Tenant
- Listing brokerage: ROYAL LEPAGE TRILAND PREMIER BROKERAGE
About this home
Unit 62, 1781 Henrica Avenue, London (North S), ON N6G 0Y2
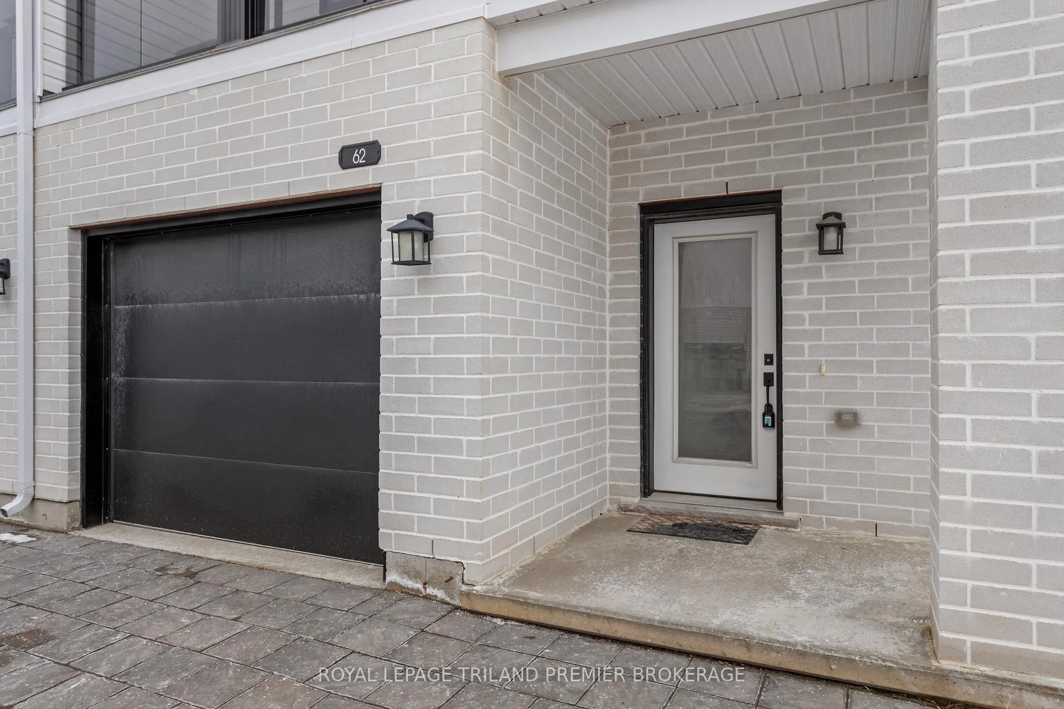
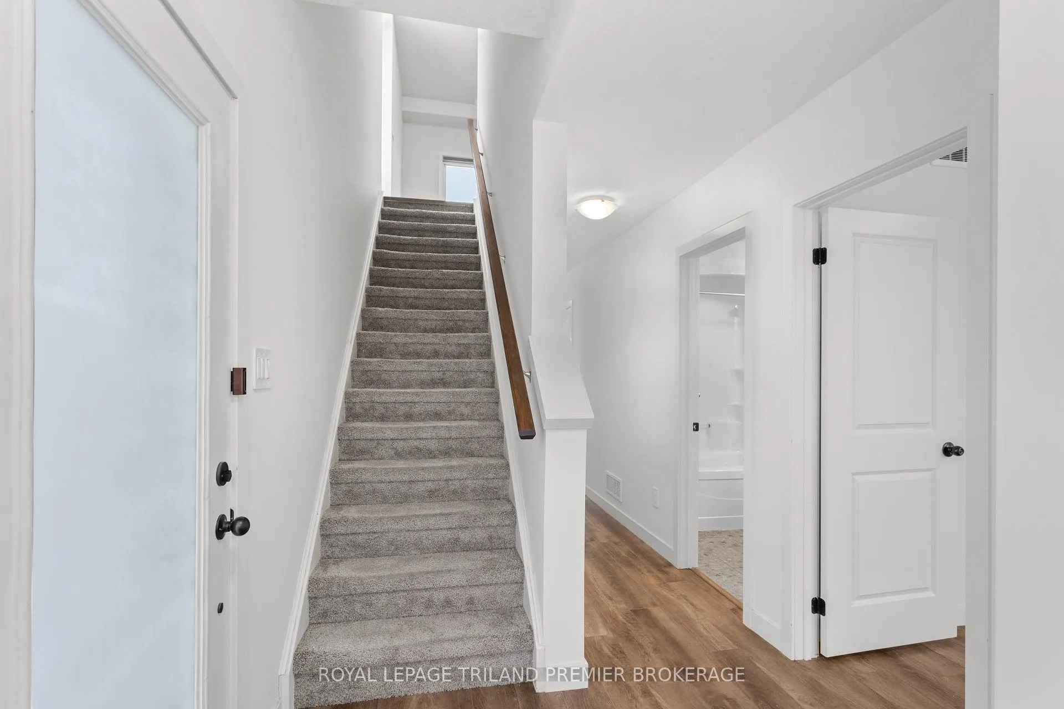
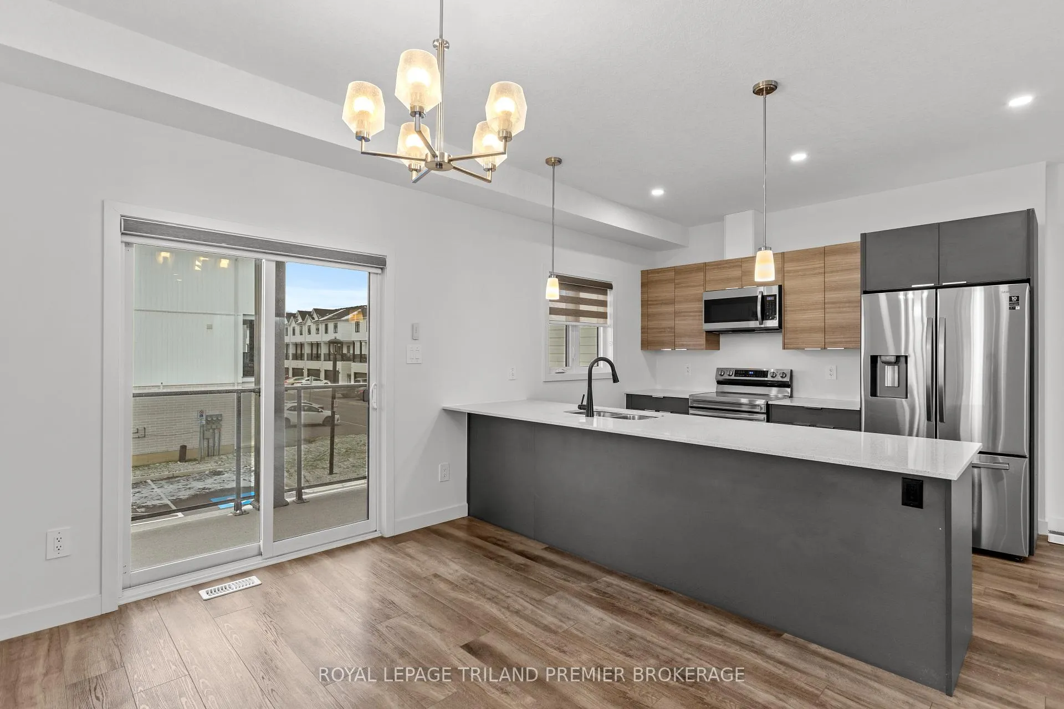
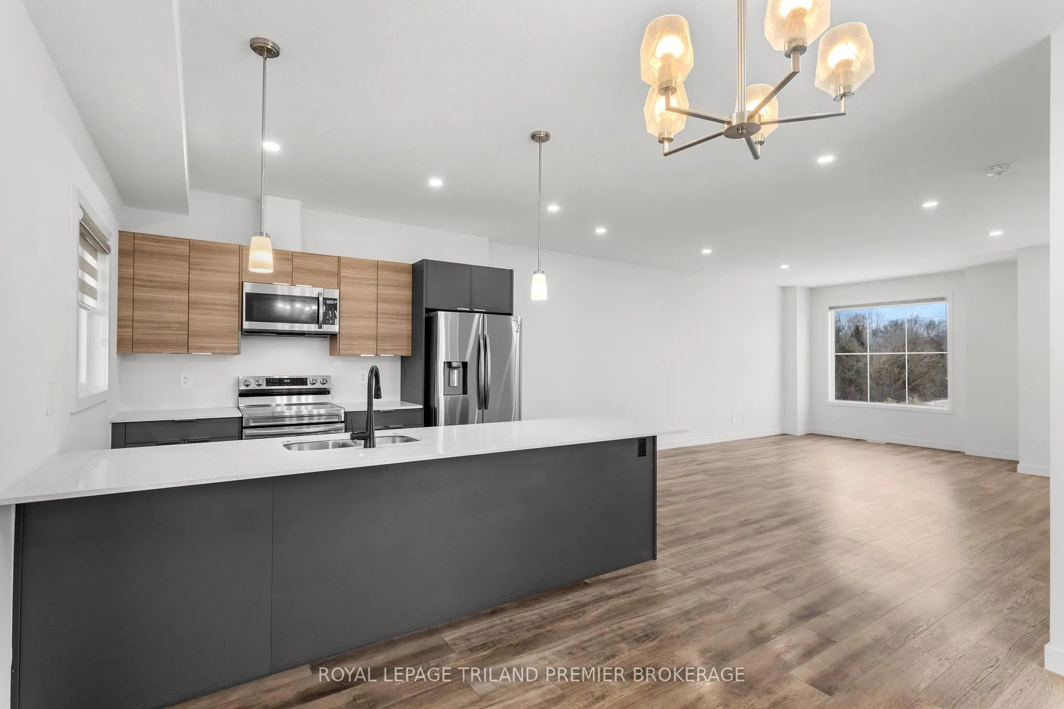
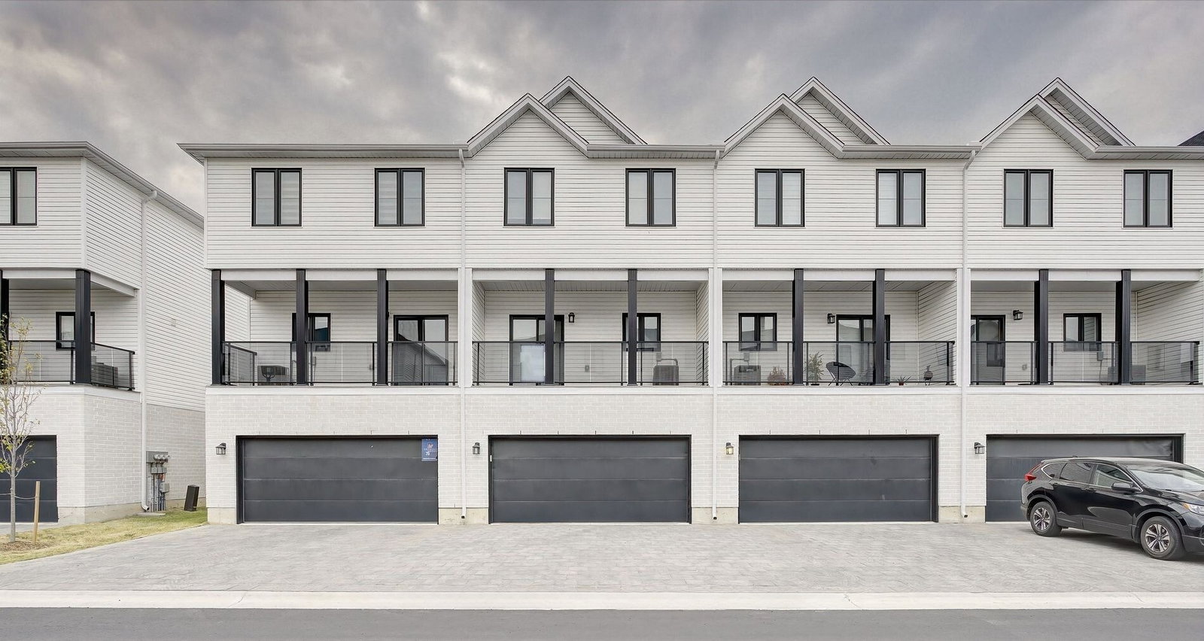
LIKE NEW! Gorgeous 3 storey end unit in desirable northwest London. Enter through the front door into the bright lower level featuring spacious foyer; direct access to the garage; full 4- piece bathroom; and bedroom which is perfect for a private guest suite or work from home office. The main level is open concept with large windows and laminate flooring; generous family room; kitchen with stainless steel appliances, quartz countertops; under cabinet lighting; lots of storage and peninsula with breakfast bar; generous dinette with private balcony access; and convenient 2 piece powder room. The upper level boasts 4- piece main bathroom and 3 spacious bedrooms including master suite with walk in closet, 3-piece ensuite and balcony which is the perfect place to have your morning coffee. Bonus garage for storage or parking with garage door opener. Corner lot with lots of green space to enjoy. Fabulous location close to public transit, parks, trails, schools, golf, shopping, restaurants, UWO, University Hospital and more. 2 parking spaces (one driveway, one garage). $2750 is plus utilities. Must be able to provide credit check, letter of employment, references,3 months consecutive bank statements and deposit. No smoking, pets allowed but restricted, maintenance free with lawn and snow removal covered by condo corp, visitor parking available, tenant to provide proof of tenants insurance.
Ask about this home
A HOMEH agent will answer your questions about this home.
Know more about Royal Park Towns
Condo building · 1781 Henrica Avenue
Royal Park Towns is a 2-storey condo by Foxwood Homes. Right now 1 for sale and 1 for rent are on the market here.
- 2storeys
No similar units for rent in Royal Park Towns right now.
Around this home
Daily convenience, out of 100, from the distances below
Schools nearby
School rating, out of 10.
Helpful calculators
Your HOMEH agent

"I would see it this week."