
Unit 64, 1781 Henrica Avenue
London (North S)Unit 64, 1781 Henrica Avenue
London (North S)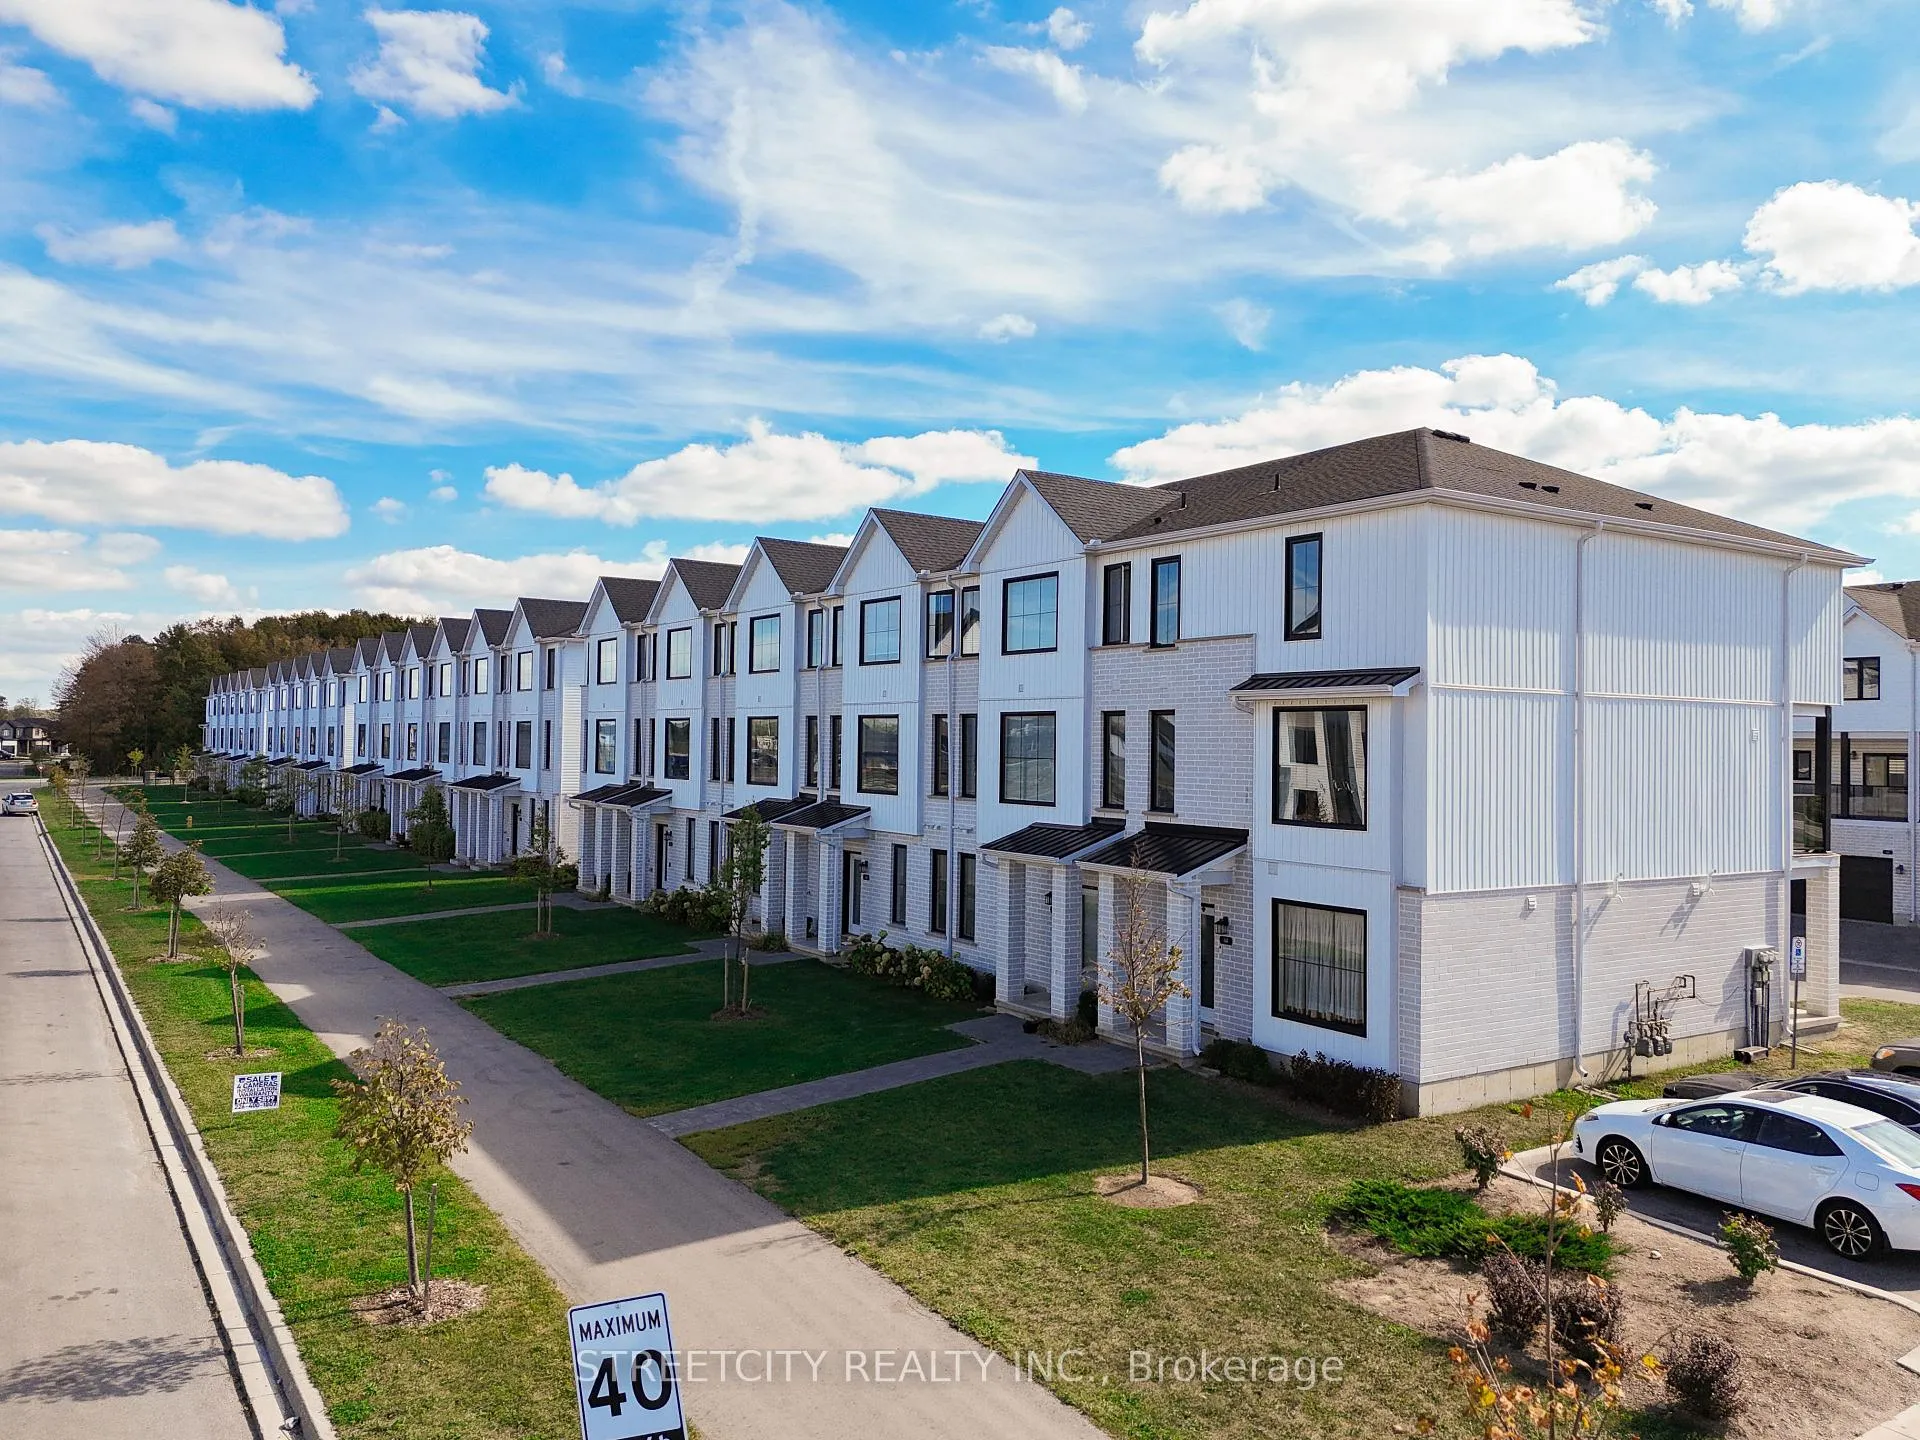
 See all 35 photos
Property history

This listing has ended. It is no longer available.
Property not available for sale or for rent.
Ask about this home
A HOMEH agent will answer your questions about this home.Ask HOMEH
About this home
Unit 64, 1781 Henrica Avenue, London
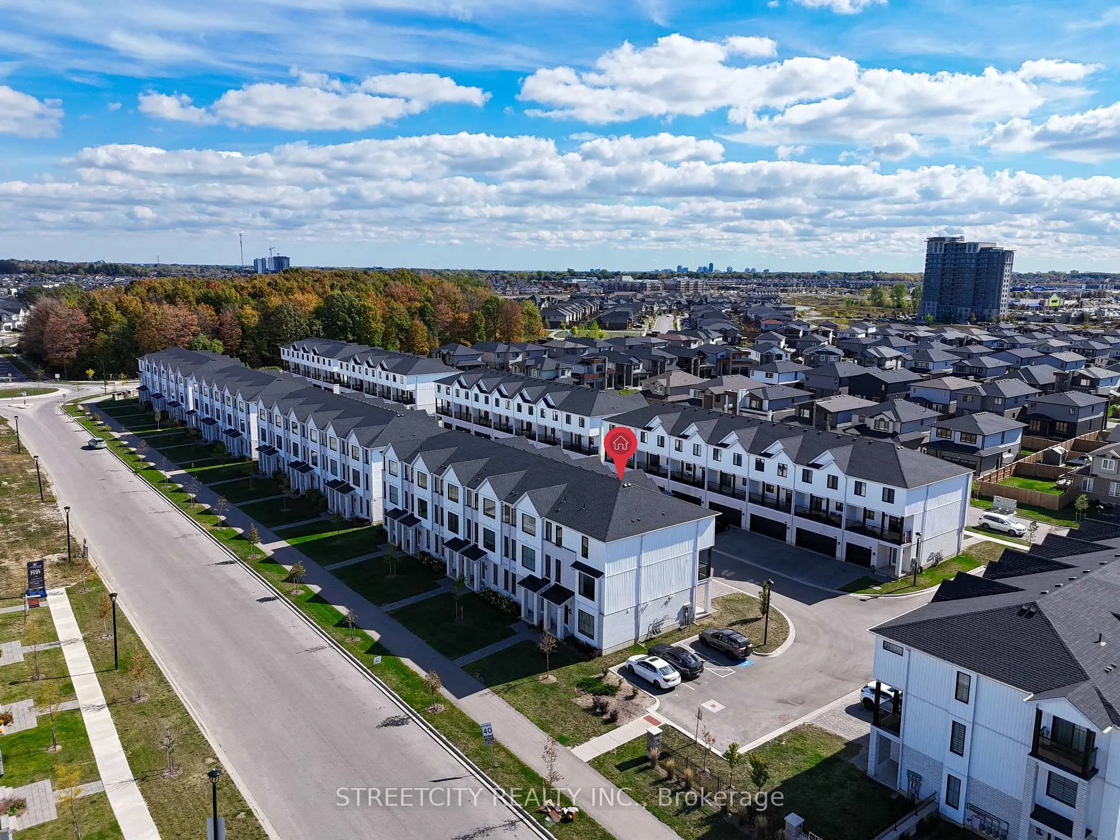
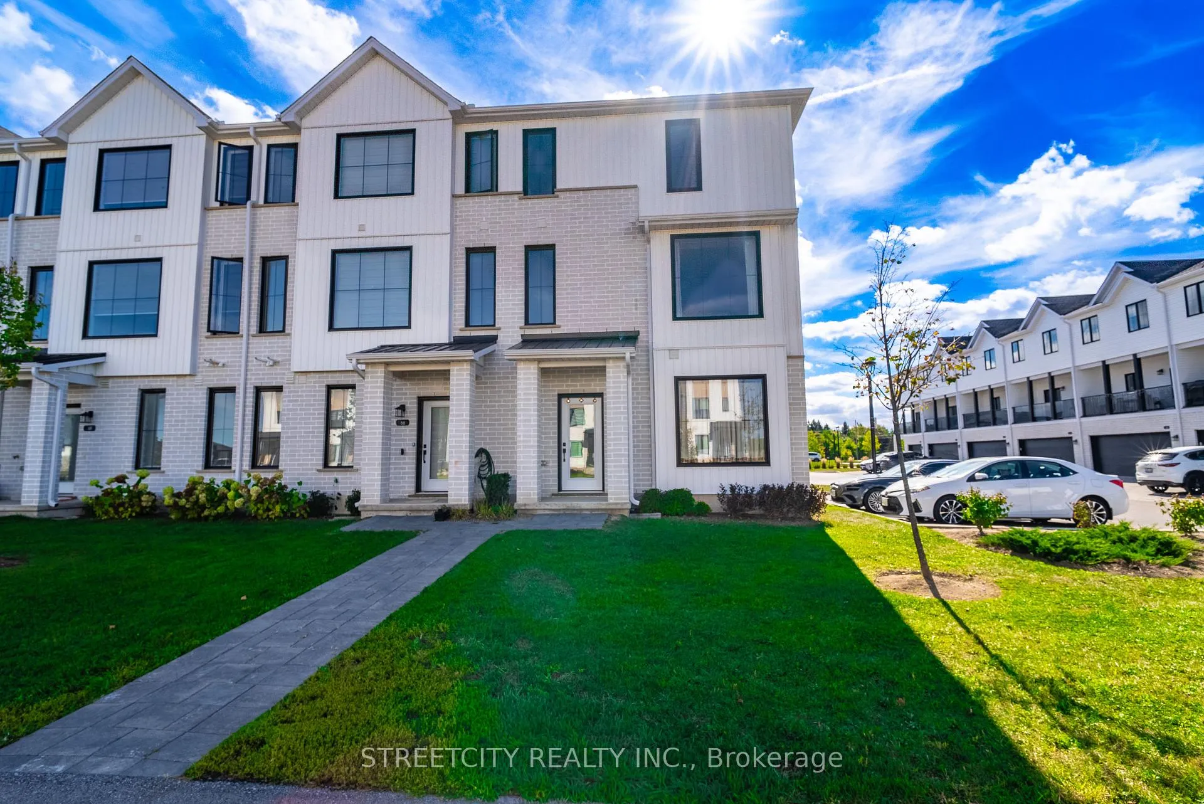
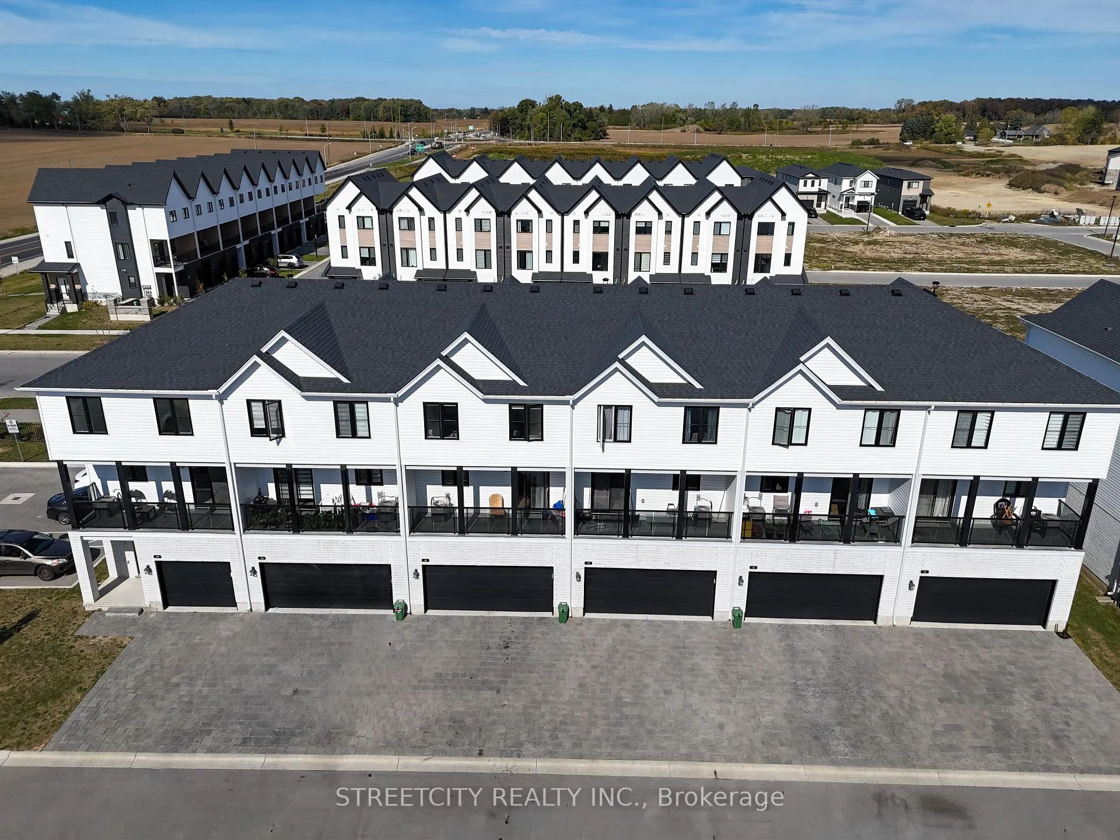
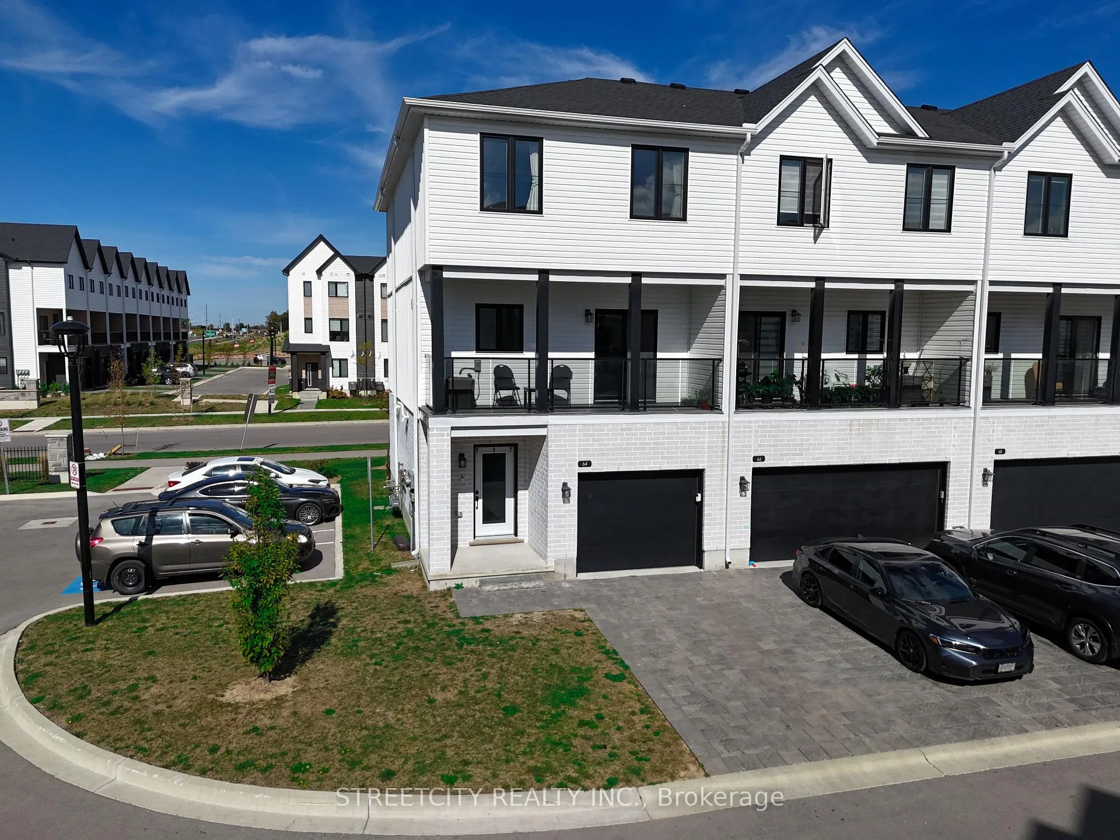
Welcome to this well-maintained corner townhouse perfectly situated near the Smart Centres mega shopping district in North London! Offering 2055 sqft. of modern living space, this home features 4 bedrooms and 3.5 bathrooms. The main floor offers a versatile space ideal for an in-law suite or private home office, complete with a full 4-piece bathroom. On the second level, you'll fall in love with the sleek kitchen boasting stainless steel appliances, a large island, and open-concept dining and living areas filled with natural light. Step out onto your spacious glass-railed balcony - perfect for morning coffee or evening BBQs. Upstairs, the third level hosts 3 generous bedrooms, a convenient laundry area, and 2 full bathrooms, including a primary suite with a private ensuite. Families will appreciate the top-rated school zoning, including St. Gabriel Catholic Elementary (opened Jan 2025) and Northwest Public School (opened Sep 2025), along with excellent secondary options and proximity to Western University. Enjoy easy access to Walmart (with Planet Fitness), Canadian Tire, Marshalls/HomeSense, and countless dining options. Outdoor lovers will appreciate nearby scenic trails and the Sunningdale Golf & Country Club. This home offers the perfect blend of modern design, an unbeatable location, and low-maintenance living, making it ideal for families or young professionals seeking an upscale lifestyle in North London.
Facts & features
Ask about this home
A HOMEH agent will answer your questions about this home.
Rooms
11 rooms · 4 bathrooms
- Bedroom 411′6″ × 9′4″107 sq.ft.
- Bathroom8′4″ × 5′1″43 sq.ft.
- Kitchen10′10″ × 9′5″102 sq.ft.
- Family room21′7″ × 15′5″332 sq.ft.
- Dining room10′10″ × 9′5″102 sq.ft.
- Bathroom7′5″ × 3′22 sq.ft.
- Bathroom5′10″ × 5′10″34 sq.ft.
- Bathroom8′4″ × 5′1″43 sq.ft.
- Bedroom 212′9″ × 9′4″119 sq.ft.
- Primary bedroom14′4″ × 11′5″163 sq.ft.
- Bedroom 311′7″ × 9′11″115 sq.ft.
Around this home
Schools nearby
School rating, out of 10.
Listing details
Helpful tools
Your HOMEH agent
"I would see it this week."
Ask HOMEH about this home
Price, neighbourhood, monthly cost. Ask anything.
HOMEH Intelligent Agent is an AI, not a licensed representative. Check anything important with your agent.