
 See all 50 photos
Property history

This home has sold. It is no longer available.
Property not available for sale or for rent.
Ask about this home
A HOMEH agent will answer your questions about this home.Ask HOMEH
About this home
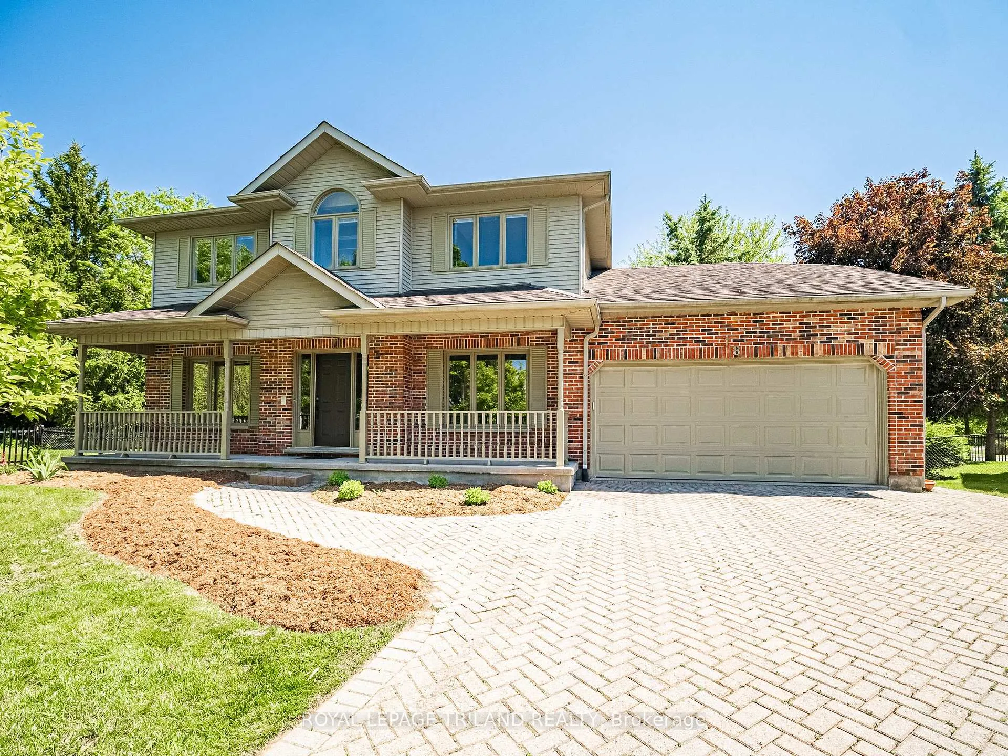
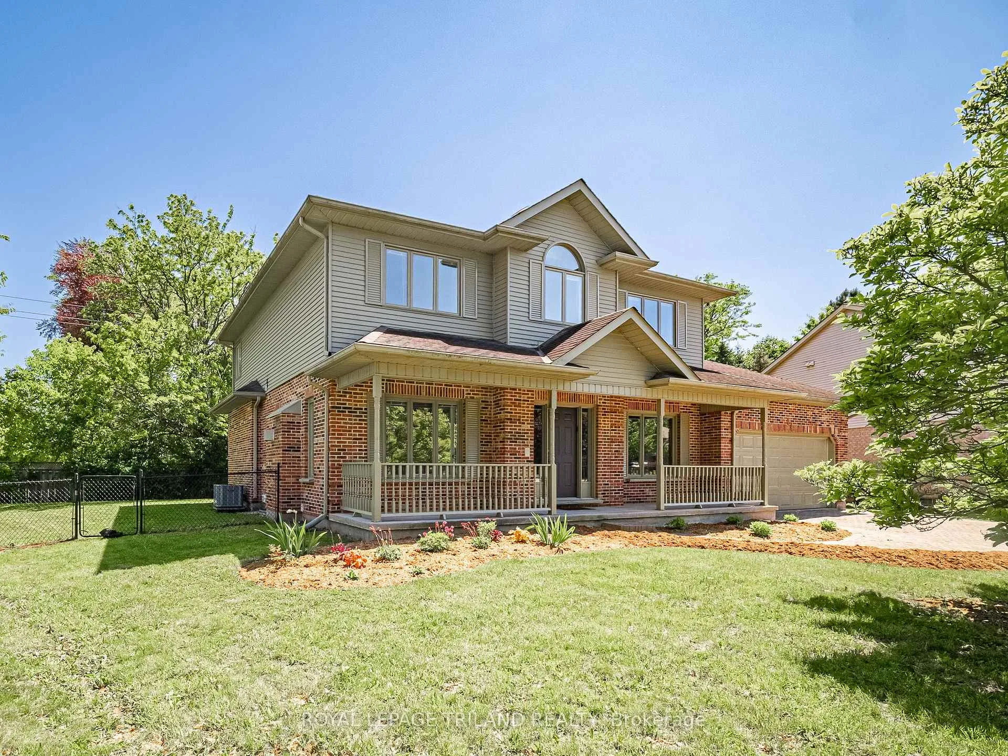
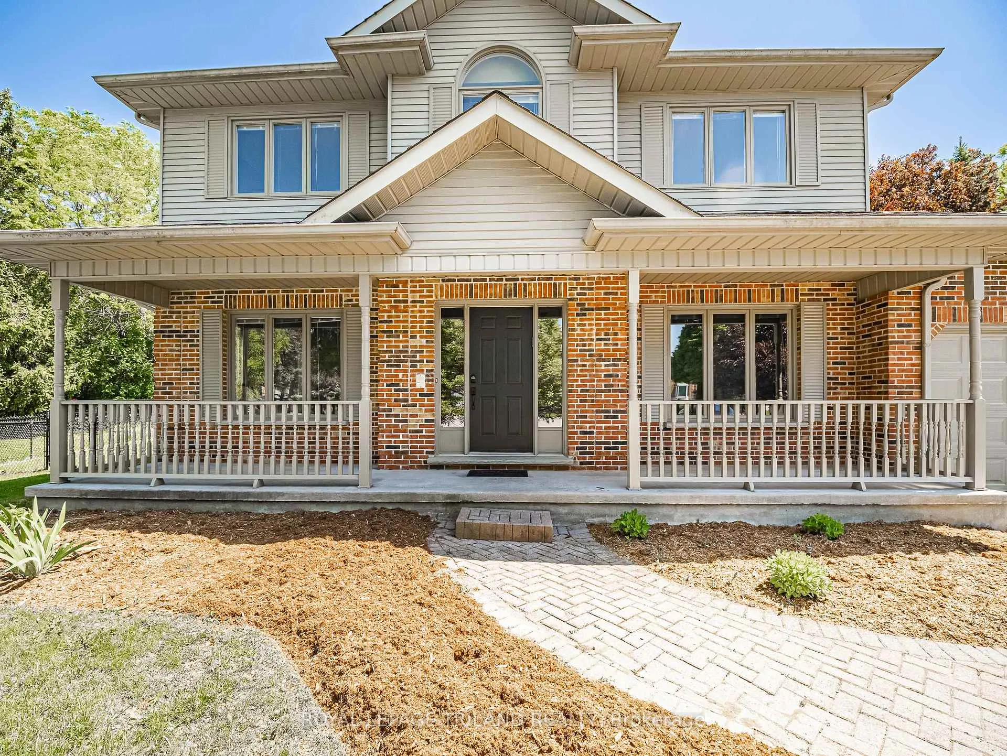
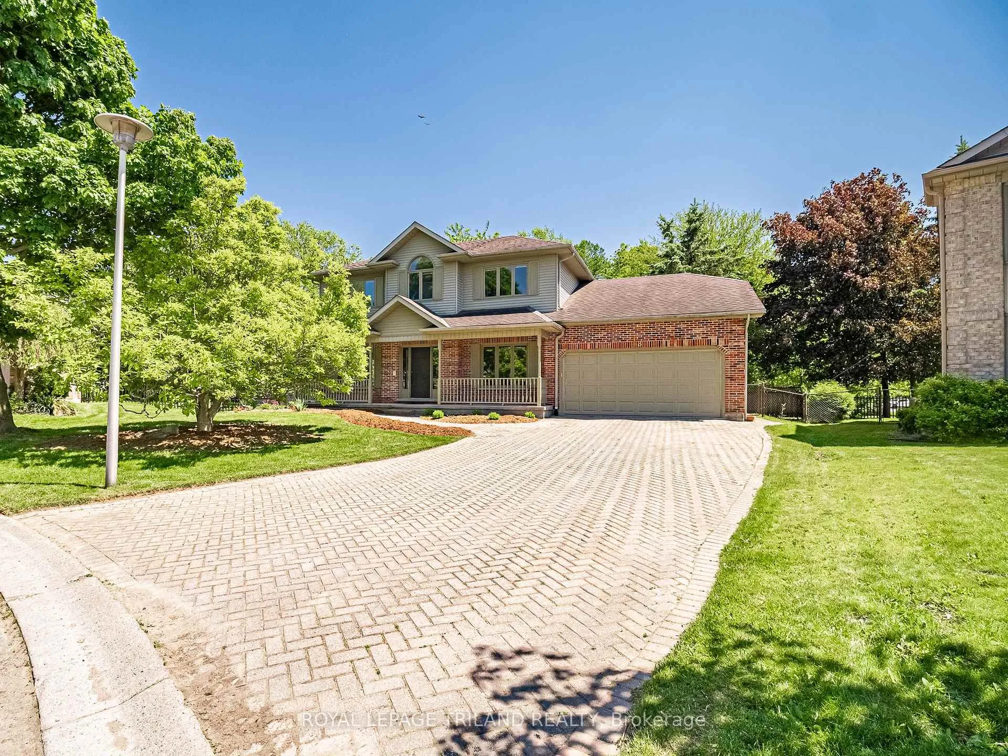
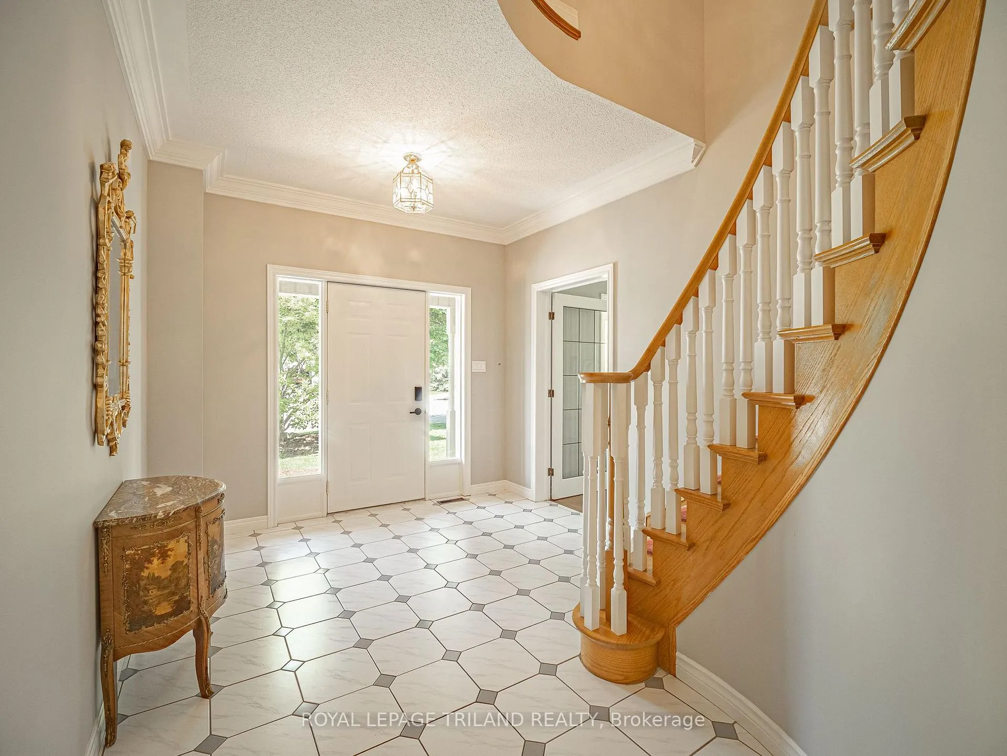
Welcome to 18 Angus Court - an executive two-storey 4 bedroom, 3 bath home ideally situated on a quiet cul-de-sac of only 10 homes in one of North London's most sought-after neighbourhoods. This impressive centre hall plan offers timeless elegance and exceptional family living.The main floor features a private office with French doors, crown moulding, hardwood flooring, and spacious formal living and dining rooms. Decorative pillars define the formal dining space while the inviting living room showcases a cozy gas fireplace.The large eat-in kitchen offers abundant cabinetry, pantry storage, and garden doors leading to an expansive deck and fully fenced backyard - perfect for entertaining and family gatherings. Overlooking the kitchen is a stunning sunken family room with cathedral ceilings, pot lighting, and a dramatic floor-to-ceiling brick wood-burning fireplace.Additional main floor highlights include convenient laundry, with a double coat closet, storage cabinetry, and inside access to the double car garage. Freshly painted inside and out, this home is move-in ready with immediate possession available.Located in an excellent school district and surrounded by parks and Thames Valley trails, this exceptional property is also conveniently close to University Hospital, Western University, Masonville Mall, and an abundance of formal and casual dining options.
Facts & features
Ask about this home
A HOMEH agent will answer your questions about this home.
Rooms
13 rooms · 3 bathrooms
- Foyer8′5″ × 9′11″84 sq.ft.
- Office11′5″ × 10′6″119 sq.ft.
- Living room17′ × 11′2″189 sq.ft.
- Dining room16′9″ × 12′2″204 sq.ft.
- Kitchen14′ × 10′6″147 sq.ft.
- Family room14′ × 18′251 sq.ft.
- Laundry7′10″ × 8′1″63 sq.ft.
- Breakfast14′ × 10′10″151 sq.ft.
- Bedroom15′1″ × 10′5″157 sq.ft.
- Bedroom 215′1″ × 10′3″154 sq.ft.
- Bedroom 314′4″ × 9′10″141 sq.ft.
- Primary bedroom17′3″ × 11′8″202 sq.ft.
- Recreation35′2″ × 52′1″1834 sq.ft.
Around this home
Schools nearby
School rating, out of 10.
Listing details
Helpful tools
Your HOMEH agent
"I would see it this week."
Ask HOMEH about this home
Price, neighbourhood, monthly cost. Ask anything.
HOMEH Intelligent Agent is an AI, not a licensed representative. Check anything important with your agent.