
 See all 40 photos

Book a viewing
Ask HOMEH
About this home
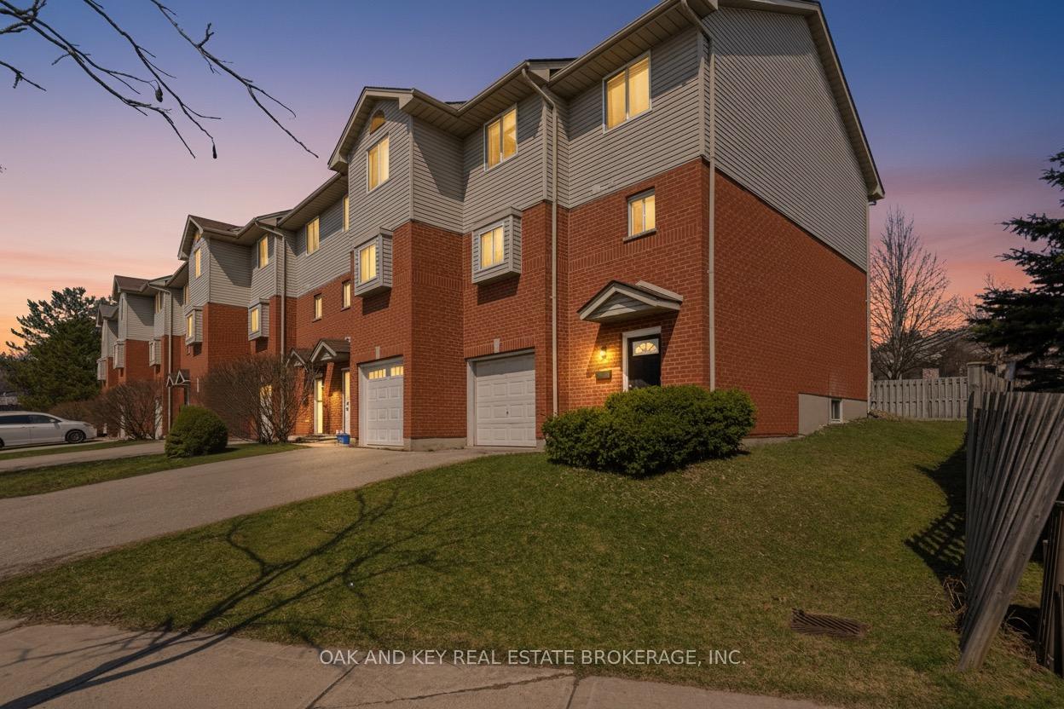
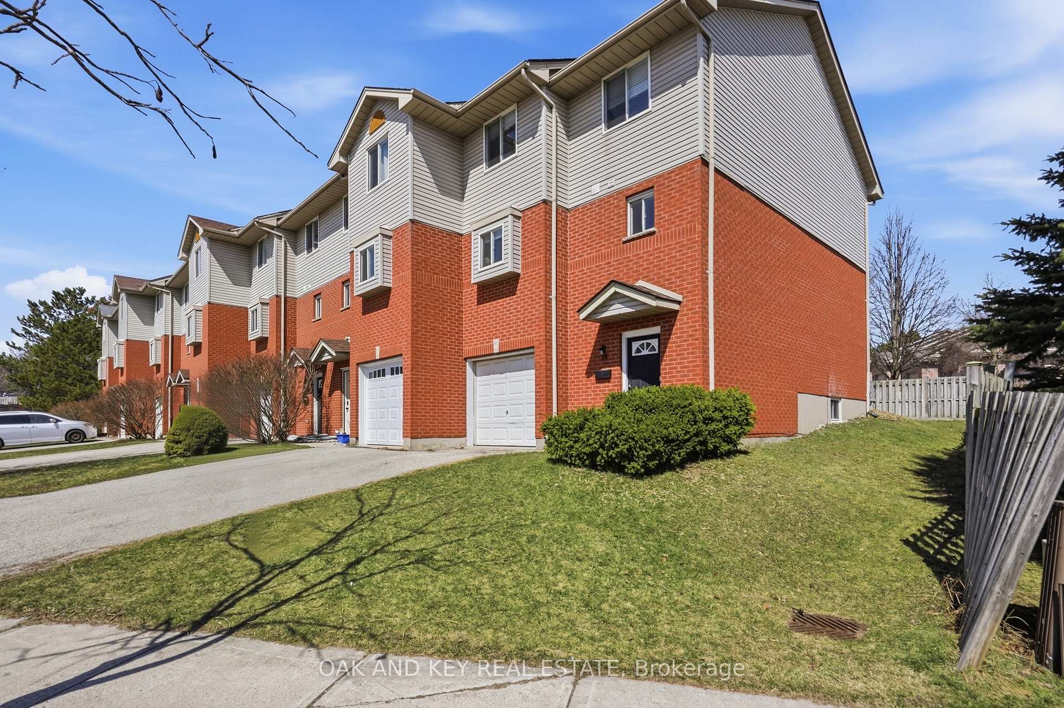
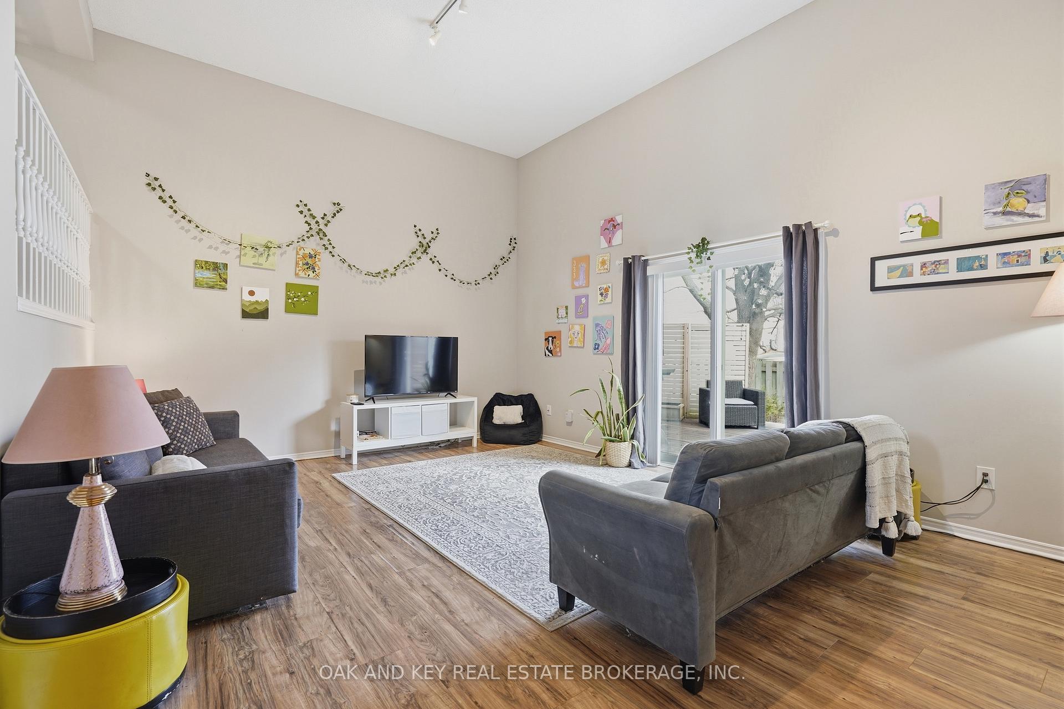
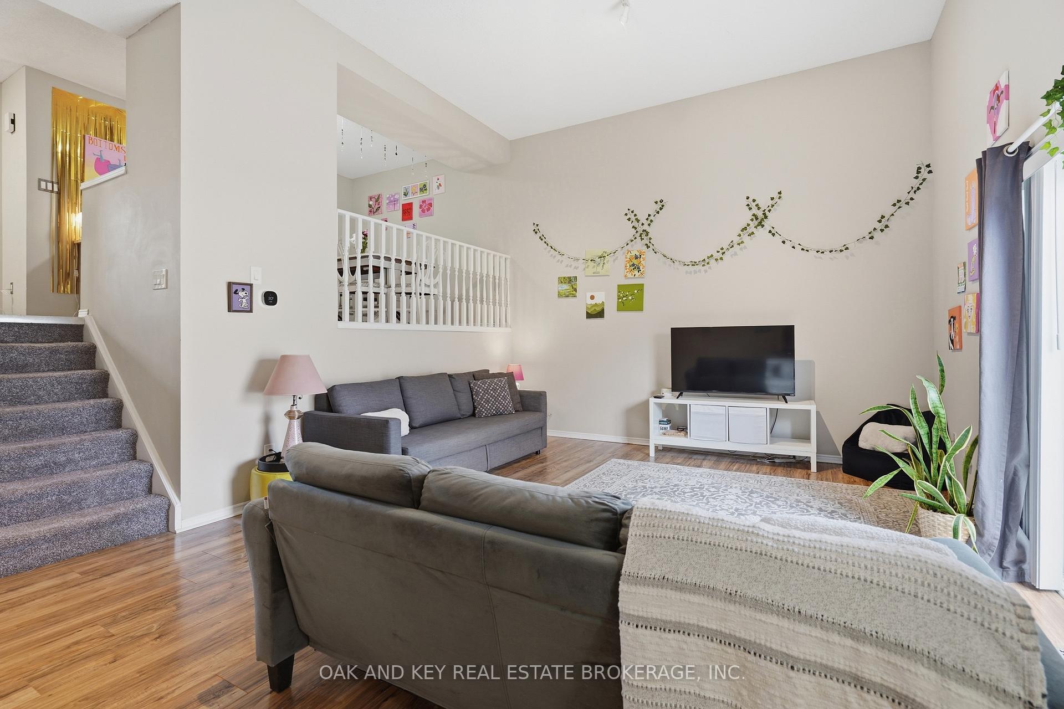
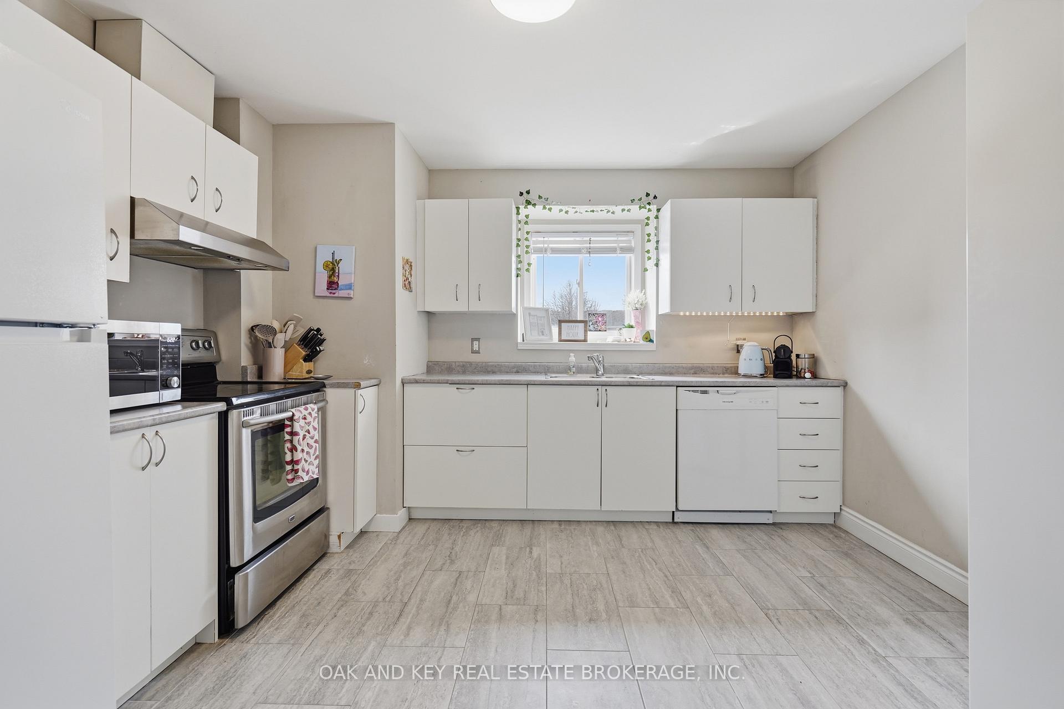
NO CONDO FEES. END-UNIT FREEHOLD WITH 5 BEDROOMS & FLEXIBLE INCOME POTENTIAL NEAR WESTERN. Tucked into a quiet cul-de-sac, this end-unit freehold townhouse offers an exceptional combination of space, privacy, and versatility - just minutes from Western University, University Hospital, transit, shopping, restaurants, Costco, parks, and the scenic Medway Valley trails. With no neighbours directly behind, added separation along one side, a private driveway, attached garage, and sundeck, this home offers privacy rarely found in townhome living. Inside, the thoughtfully designed multi-level layout is both functional and inviting. The spacious foyer features laundry and direct access to the garage for everyday convenience. The second level is anchored by a bright family room with soaring two-storey ceilings, creating an open, airy feel rarely found in townhomes. Overlooking this space, the third level features the kitchen, dining area, and powder room - an ideal layout for everyday living and entertaining. Upstairs, you'll find four generously sized bedrooms and two full bathrooms, including a convenient Jack & Jill ensuite connecting two of the bedrooms. The lower level offers a fifth bedroom, den, and full bathroom, providing excellent flexibility for guests, a home office, multi-generational living, or additional income potential. Turnkey and offered with vacant possession, this property provides immediate flexibility to move in before the school year, secure tenants at current market rents, or customize the space to suit your own needs. Whether you're an investor, a parent purchasing for university students, a healthcare professional looking to live close to University Hospital, or a buyer searching for a spacious home in a highly desirable neighbourhood, this property offers exceptional versatility, long-term value, and outstanding potential.
Facts & features
Book a viewing
Rooms
14 rooms · 4 bathrooms
- Foyer10′ × 13′10″139 sq.ft.
- Family room19′8″ × 15′295 sq.ft.
- Dining room12′2″ × 9′8″117 sq.ft.
- Powder room7′6″ × 3′8″27 sq.ft.
- Kitchen11′11″ × 11′131 sq.ft.
- Bedroom 49′ × 8′10″80 sq.ft.
- Room7′10″ × 5′1″40 sq.ft.
- Bedroom 212′6″ × 10′6″131 sq.ft.
- Bedroom 310′2″ × 9′1″93 sq.ft.
- Room7′10″ × 5′1″40 sq.ft.
- Bedroom15′ × 10′6″158 sq.ft.
- Bedroom 59′5″ × 8′8″81 sq.ft.
- Den12′5″ × 10′8″133 sq.ft.
- Room8′4″ × 4′9″40 sq.ft.
Around this home
Schools nearby
School rating, out of 10.
Listing details
Helpful tools
Your HOMEH agent
"Priced 14% over our estimate. I would see it this week."
Ask HOMEH about this home
Price, neighbourhood, monthly cost. Ask anything.
HOMEH Intelligent Agent is an AI, not a licensed representative. Check anything important with your agent.