

18 McTaggart Crescent
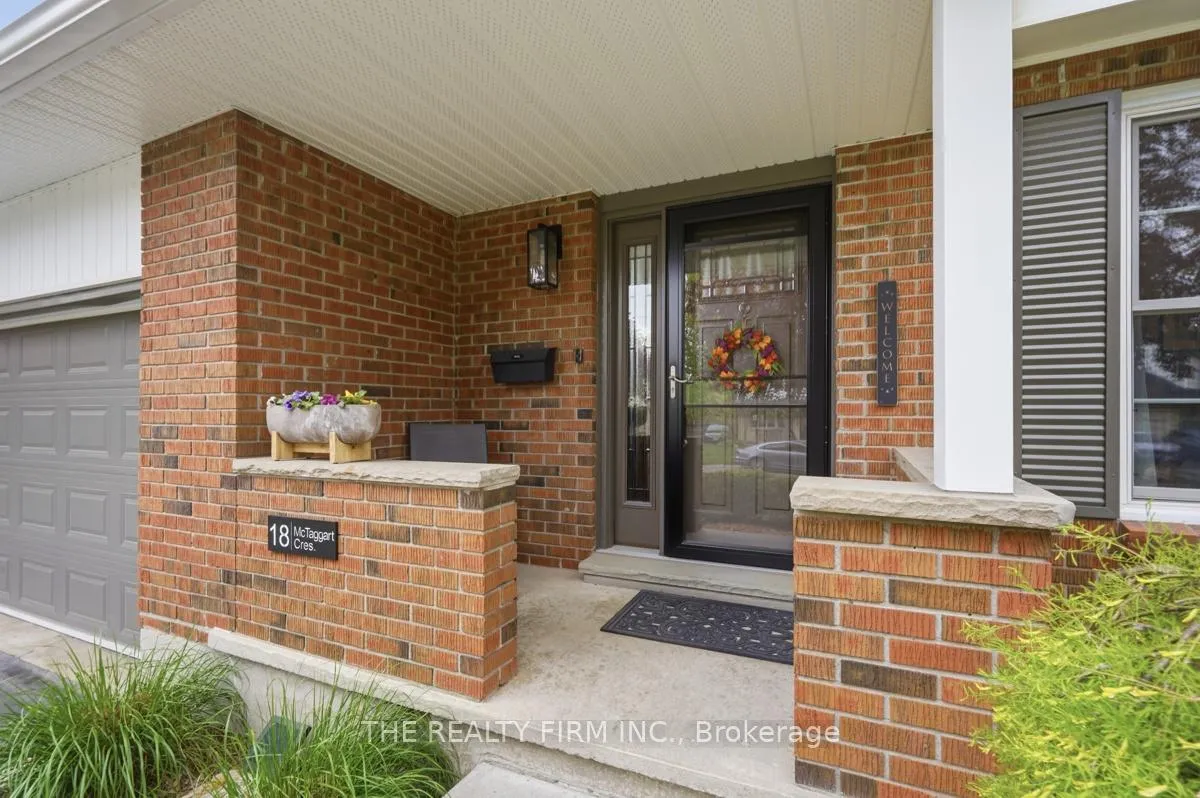
18 McTaggart Crescent
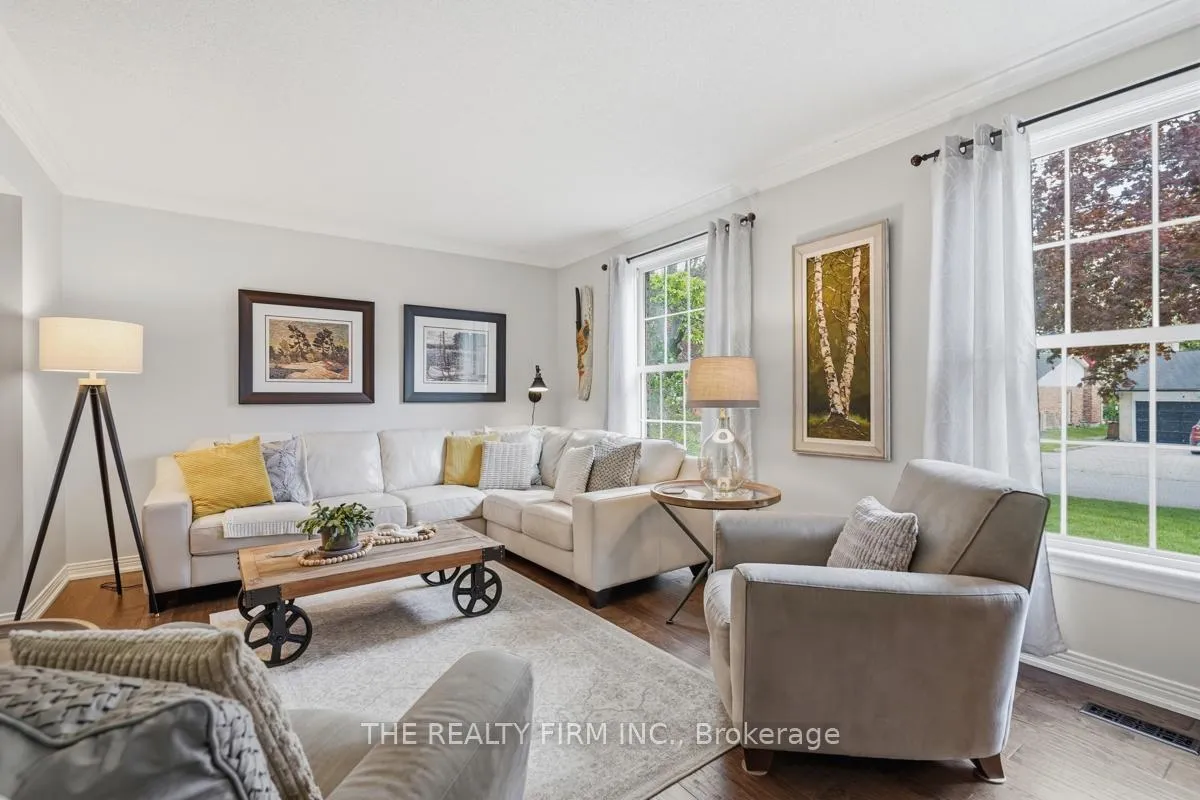 See all 44 photos
Property history
Facts and features
- BasementFinished
- Age of home31–50 years
- Water, sewerMunicipal
- Lot shapeRectangular
- Fireplace
- Central air
The homeDetached, 2-storey, Age 31–50 years
- Type: Detached
- Style: 2-storey
- Age: 31–50 years
- Living space: 1,500–2,000 sq ft
- Basement: Finished, full
InsideFireplace Yes, natural gas, Lower level, Auto garage door remote, floor drain, on demand water heater, storage
- Fireplace: Yes, natural gas
- Laundry: Lower level
- Features: Auto garage door remote, floor drain, on demand water heater, storage
- Rooms above ground: 10
- Bedrooms: 4
- Bathrooms: 3
- Kitchens: 1
- Family room: Yes
Outside and lotBrick, Shingles, Poured concrete
- Exterior: Brick
- Roof: Shingles
- Foundation: Poured concrete
- Features: Deck, landscaped
- Other structures: Fence - full, shed
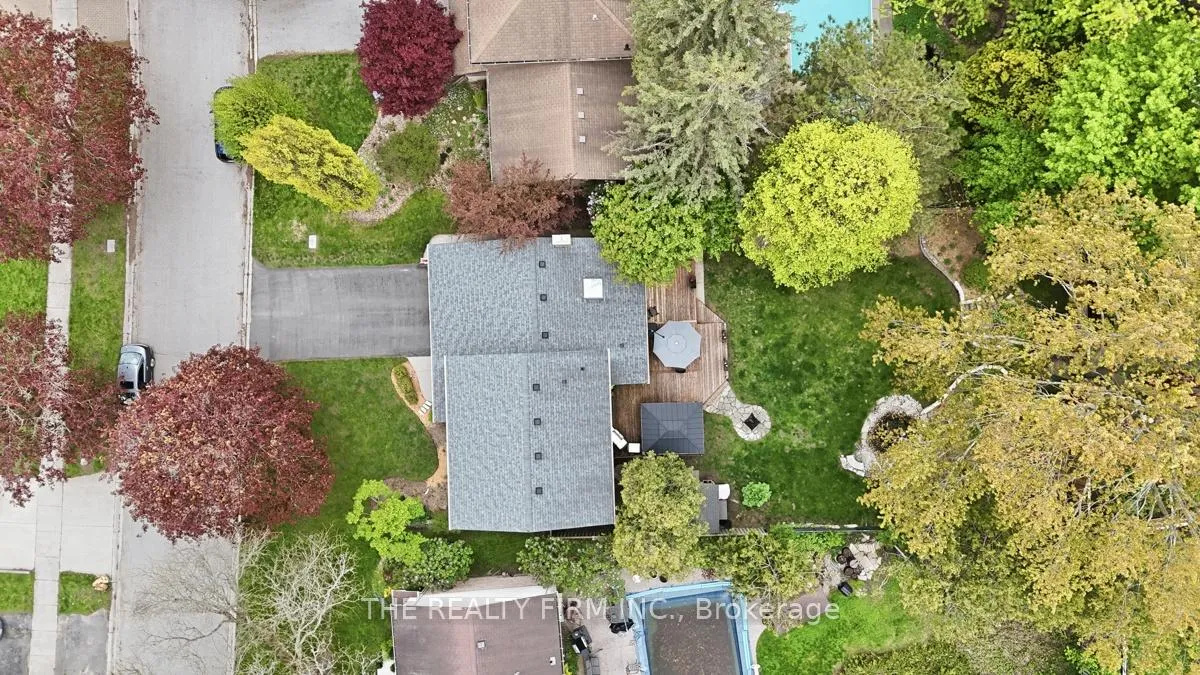
- Size: 60 × 141.59 ft
- Shape: Rectangular
- Zoning: R1-7
Parking2 Garage, Attached, Inside entry, private double
- Spaces: 2 Garage
- Garage: Attached
- Driveway: Inside entry, private double
Heating, water and powerForced air, gas, Central air, Municipal water
- Heating: Forced air, gas
- Cooling: Central air
- Water: Municipal water
- Sewer: Municipal sewer
- Natural gas: No
- Hydro: No
- Cable: No
- Telephone: No
Costs and taxesTaxes $4,945 a year, HST No HST, Hot water heater
- Taxes, 2025: $4,945 a year
- HST: No HST
- Rental items: Hot water heater
Included in the saleExisting fridge, stove, dishwasher, washer, dryer, gazebo, outdoor umbrella, Not included None
- Included: Existing fridge, stove, dishwasher, washer, dryer, gazebo, outdoor umbrella
- Not included: None
NearbyFenced yard, school, public transit, place of worship, park, library
- Close to: Fenced yard, school, public transit, place of worship, park, library
Listing detailsX13474444, Sold, Jun 22, 2026
- MLS® number: X13474444
- Status: Sold
- Listed on: Jun 22, 2026
- Days on market: 17
- Updated: Jul 9, 2026
- Possession: 30-59 days
- Occupied by: Owner
- Listing brokerage: THE REALTY FIRM INC.
About this home
18 McTaggart Crescent, London (North C), ON N5X 2E3
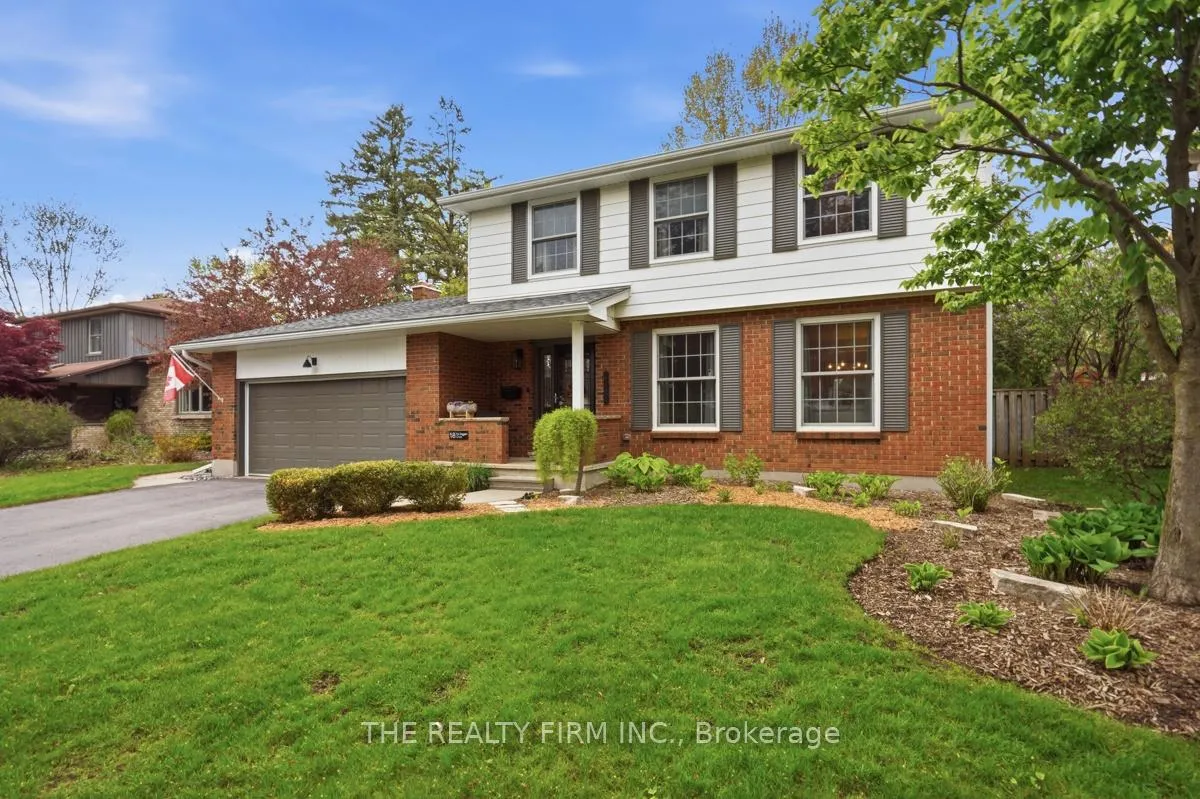
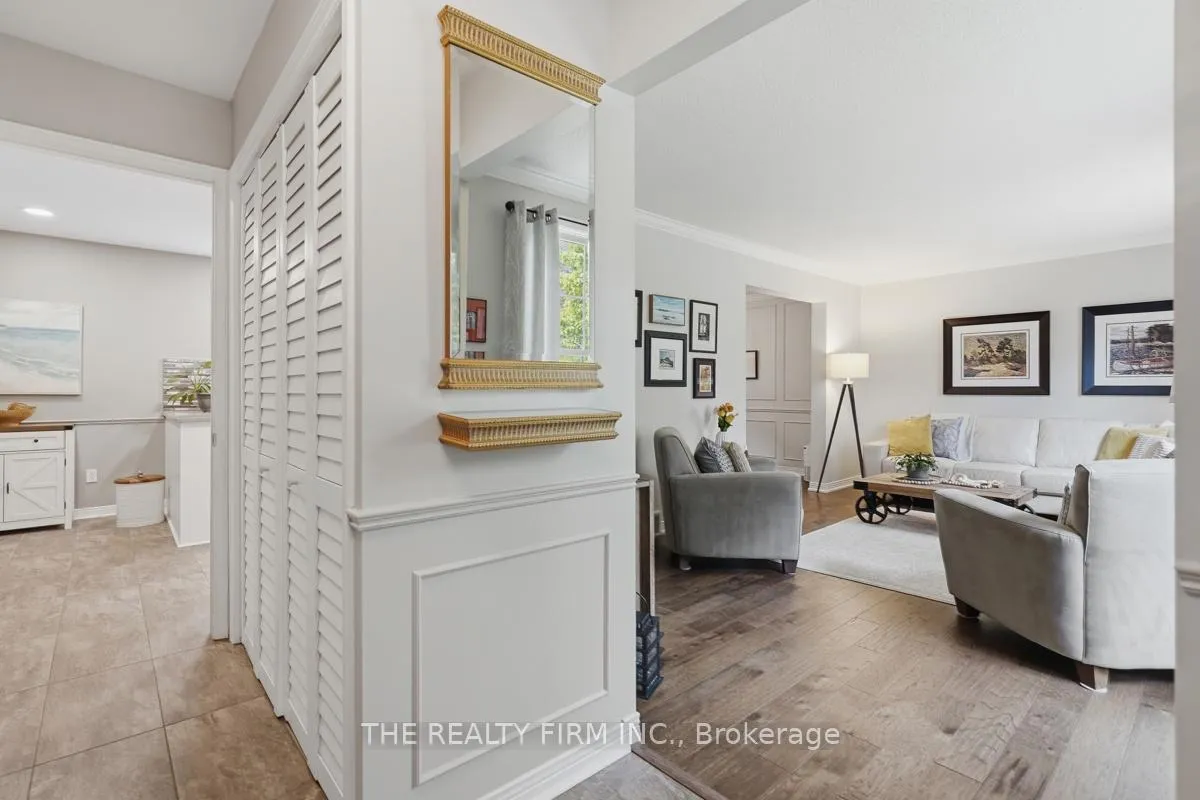
Welcome to this beautifully renovated 4 bedroom family home, ideally located on a quiet crescent in one of Stoney Creek's most sought after neighbourhoods. Situated on an impressive 60' x 141' executive lot, this turnkey property offers exceptional space, comfort and over $200,000 in professional upgrades completed between 2020 and 2026.Inside, every detail has been thoughtfully updated, including most windows, doors, flooring, fixtures, plumbing and paint. The stunning main bathroom has been redesigned as a spa inspired retreat, featuring a double-sink vanity and premium finishes.The fully finished basement provides outstanding additional living space, complete with a bright recreation room, coffee bar, laundry area, two dedicated home offices, and ample storage-perfect for today's flexible lifestyle.Step outside to your private backyard oasis. A spacious deck approximately 640 sq. ft. overlooks beautifully landscaped gardens highlighted by a natural stone bubble rock water feature. The pergola and umbrella are included, creating the perfect setting for relaxing or entertaining. A custom-built 8'' x 10' shed on a concrete pad offers additional storage and functionality.Major mechanical and structural upgrades provide peace of mind, R60 attic insulation, a new furnace with transferable maintenance warranty, new central air conditioning, updated soffits and fascia, extra-wide gutters with leaf guards and a new garage door opener.Additional features include a double-car garage, generous storage throughout and a family-friendly location just steps from schools, parks, shopping and everyday amenities.This is a rare opportunity to own a fully updated, move-in-ready home on a premium lot in a highly desirable Stoney Creek location. Simply unpack and enjoy.
Ask about this home
A HOMEH agent will answer your questions about this home.
Around this home
Daily convenience, out of 100, from the distances below
Schools nearby
School rating, out of 10.
Helpful calculators
Your HOMEH agent

"Priced 3% over the Hestimate. I would see it this week."