

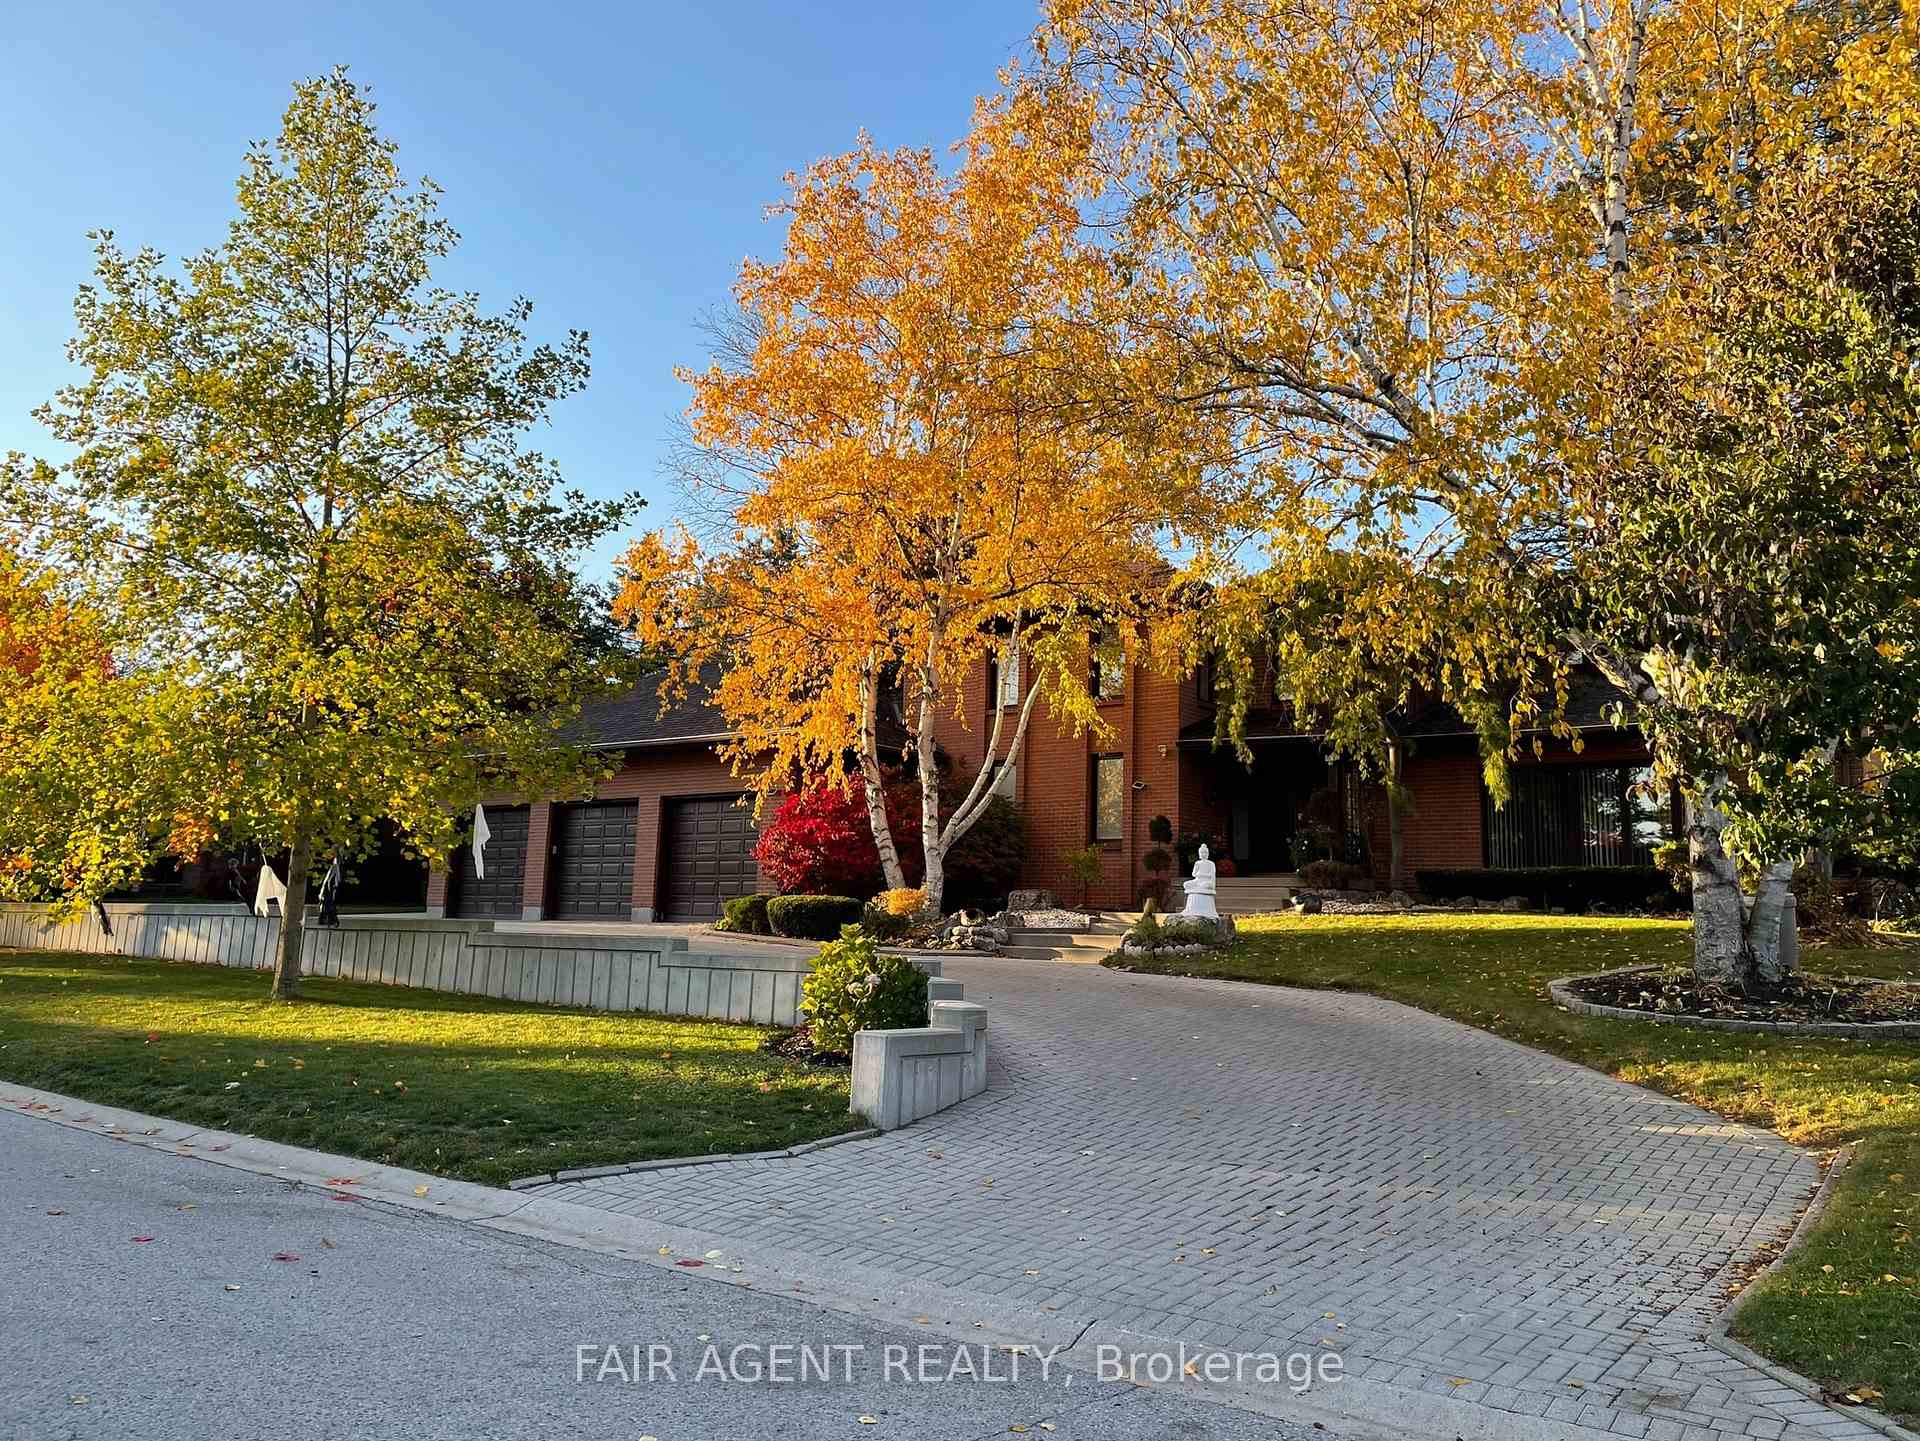
18 Tobin Court
18 Tobin Court
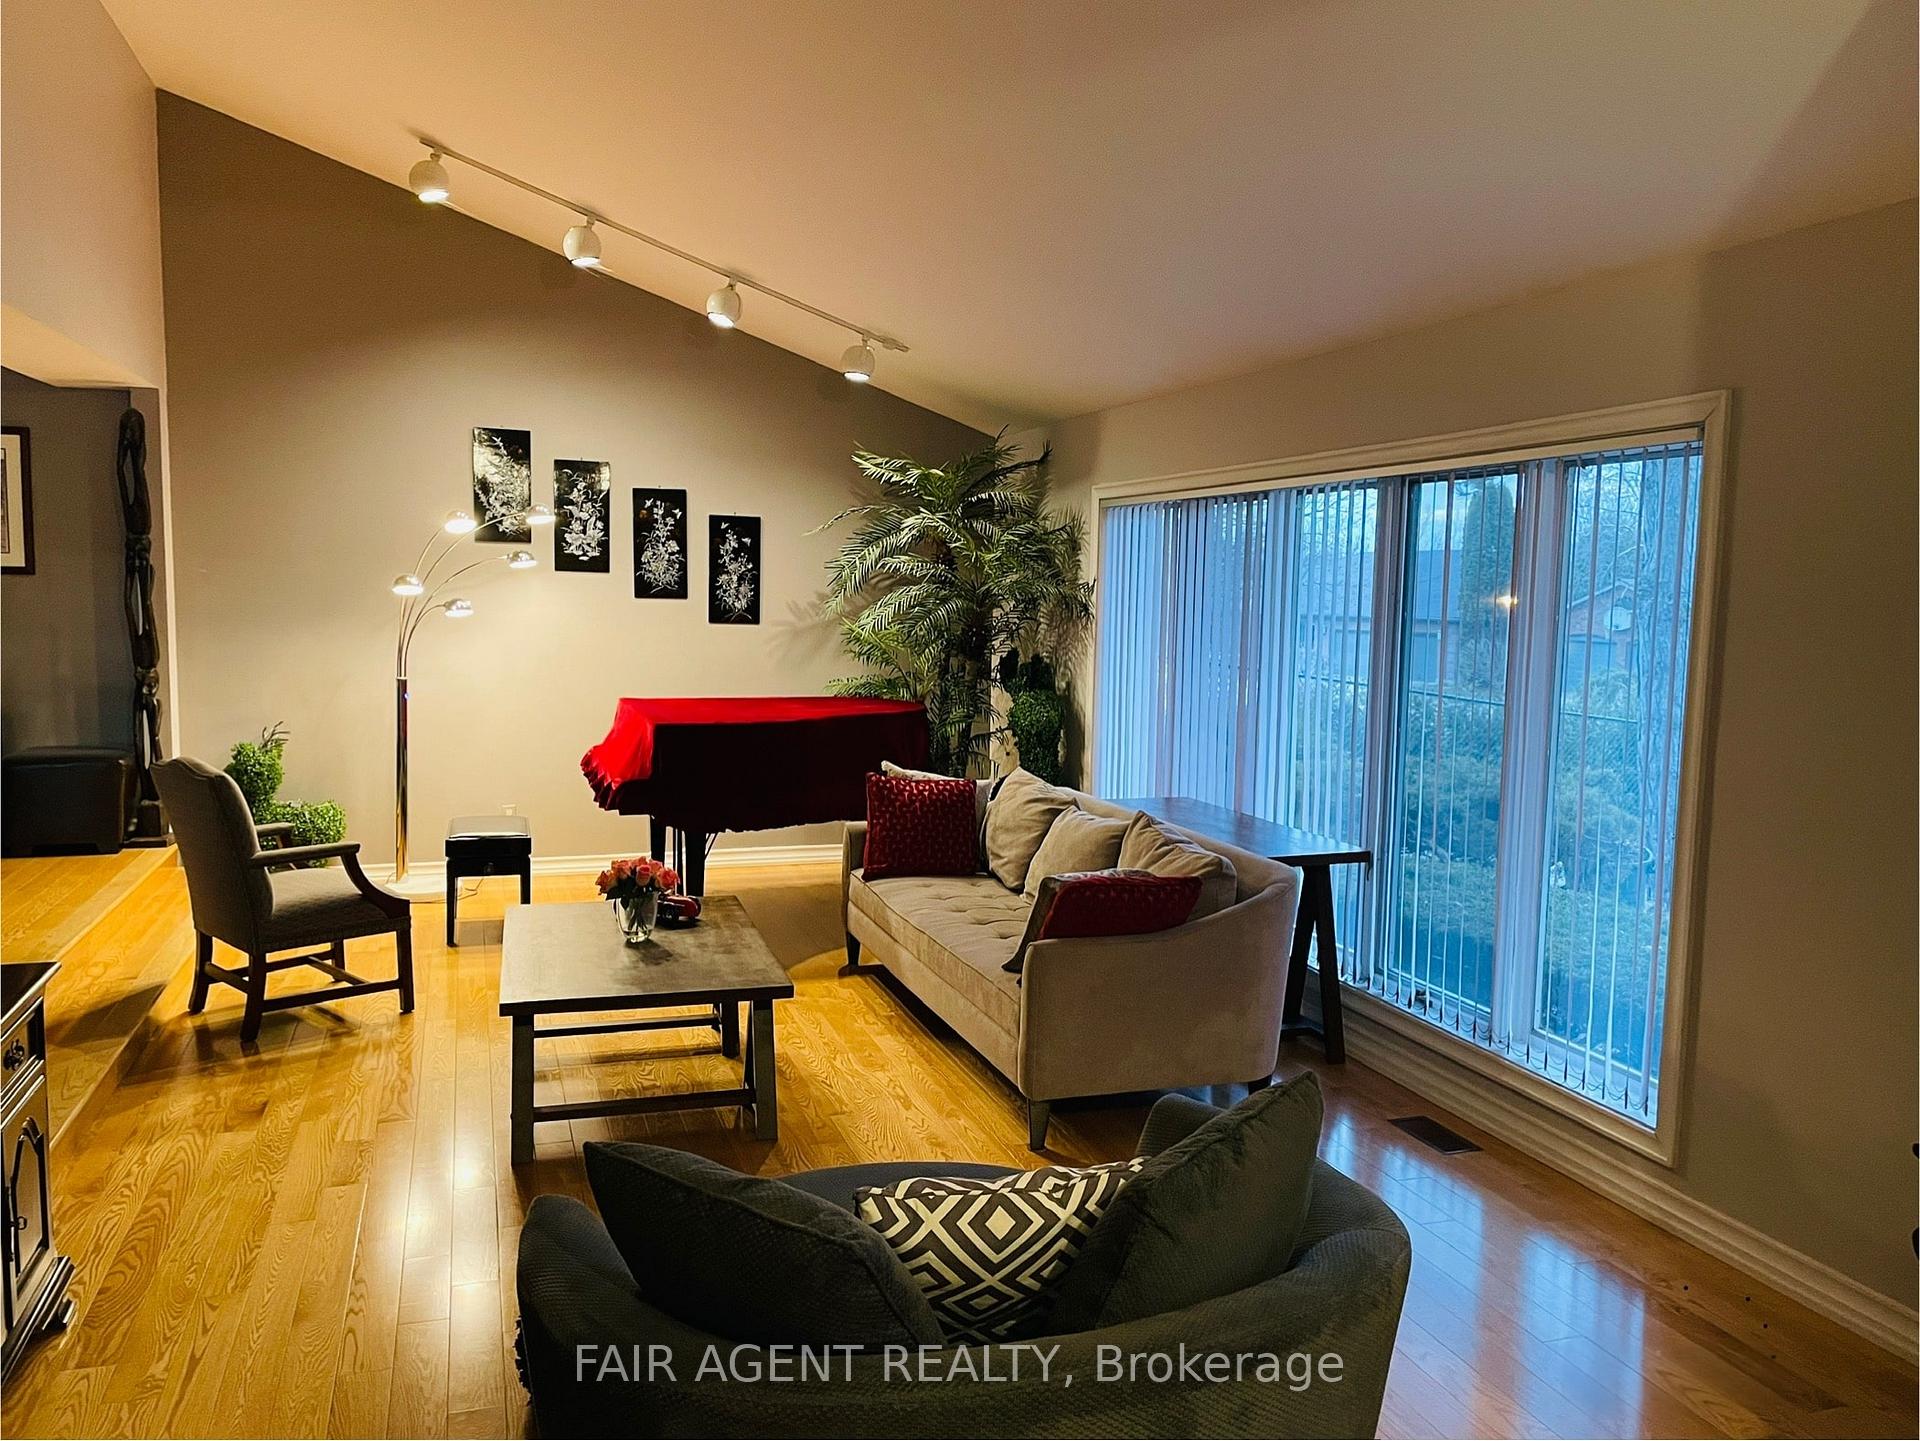 See all 18 photos
Property history
- $1,299,000ExpiredList: 2026-04-22|End: 2026-07-20|89 daysX13029780
- $1,499,000ExpiredList: 2025-08-12|End: 2025-12-12|122 daysX12343110
Facts and features
- BasementPart finished
- Age of home31–50 years
- Price per sq ft~$353
- Water, sewerMunicipal
- Fireplace
- Central air
- Inground pool
The homeDetached, 2-storey, Age 31–50 years
- Type: Detached
- Style: 2-storey
- Age: 31–50 years
- Living space: 3,500–5,000 sq ft
- Basement: Partially finished, full
- Waterfront: None
InsideFireplace Yes, Main level, Garburator
- Fireplace: Yes
- Laundry: Main level
- Features: Garburator
- Rooms above ground: 15
- Rooms in the basement: 1
- Bedrooms: 4
- Bathrooms: 4
- Kitchens: 1
- Family room: Yes
Outside and lotBrick, Shingles, Poured concrete
- Exterior: Brick
- Roof: Shingles
- Foundation: Poured concrete
- Pool: Inground
- Size: 118.41 × 153.47 ft
- Shape: Irregular
- Zoning: R1-9
Parking3 Garage, Attached
- Spaces: 3 Garage
- Garage: Attached
Heating, water and powerForced air, gas, Central air, Municipal water
- Heating: Forced air, gas
- Cooling: Central air
- Water: Municipal water
- Sewer: Municipal sewer
- Natural gas: Yes
- Hydro: Yes
- Cable: Yes
- Telephone: Yes
Costs and taxesTaxes $11,668 a year, HST included in the price, Rental items None
- Taxes, 2025: $11,668 a year
- HST: HST included in the price
- Rental items: None
Included in the saleFridge, washer, dryer and all window blinds, Pool table
- Included: Fridge, washer, dryer and all window blinds
- Not included: Pool table
NearbyCul de sac/dead end, place of worship, public transit, school
- Close to: Cul de sac/dead end, place of worship, public transit, school
Listing detailsX12343110, Expired, Aug 12, 2025
- MLS® number: X12343110
- Status: Expired
- Listed on: Aug 12, 2025
- Days on market: 122
- Updated: Dec 12, 2025
- Possession: 2025-08-12 / Flexible
- Occupied by: Owner
- Listing brokerage: FAIR AGENT REALTY
About this home
18 Tobin Court, London (South C), ON N6K 3Y3
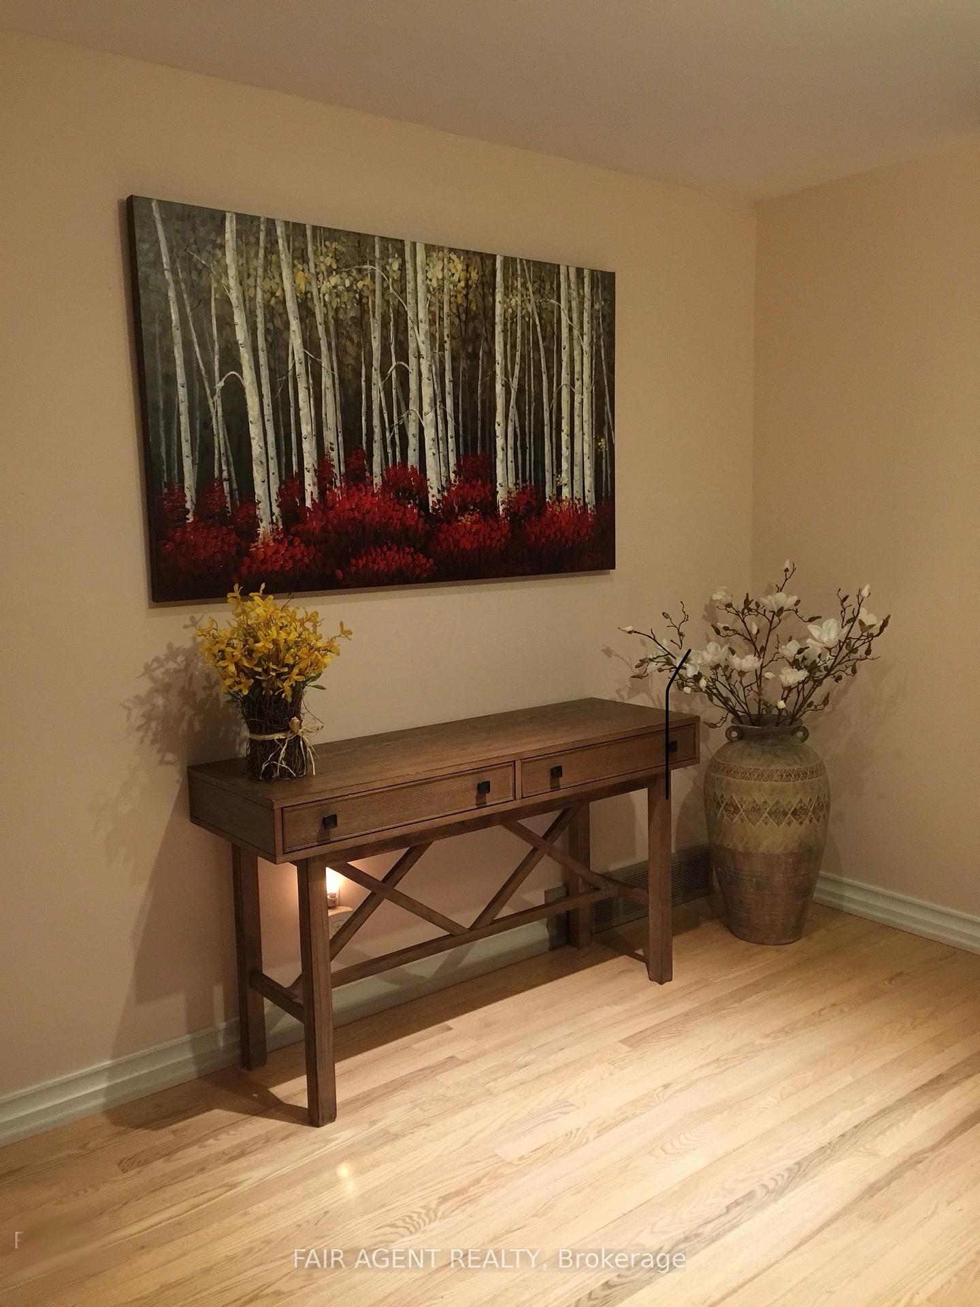
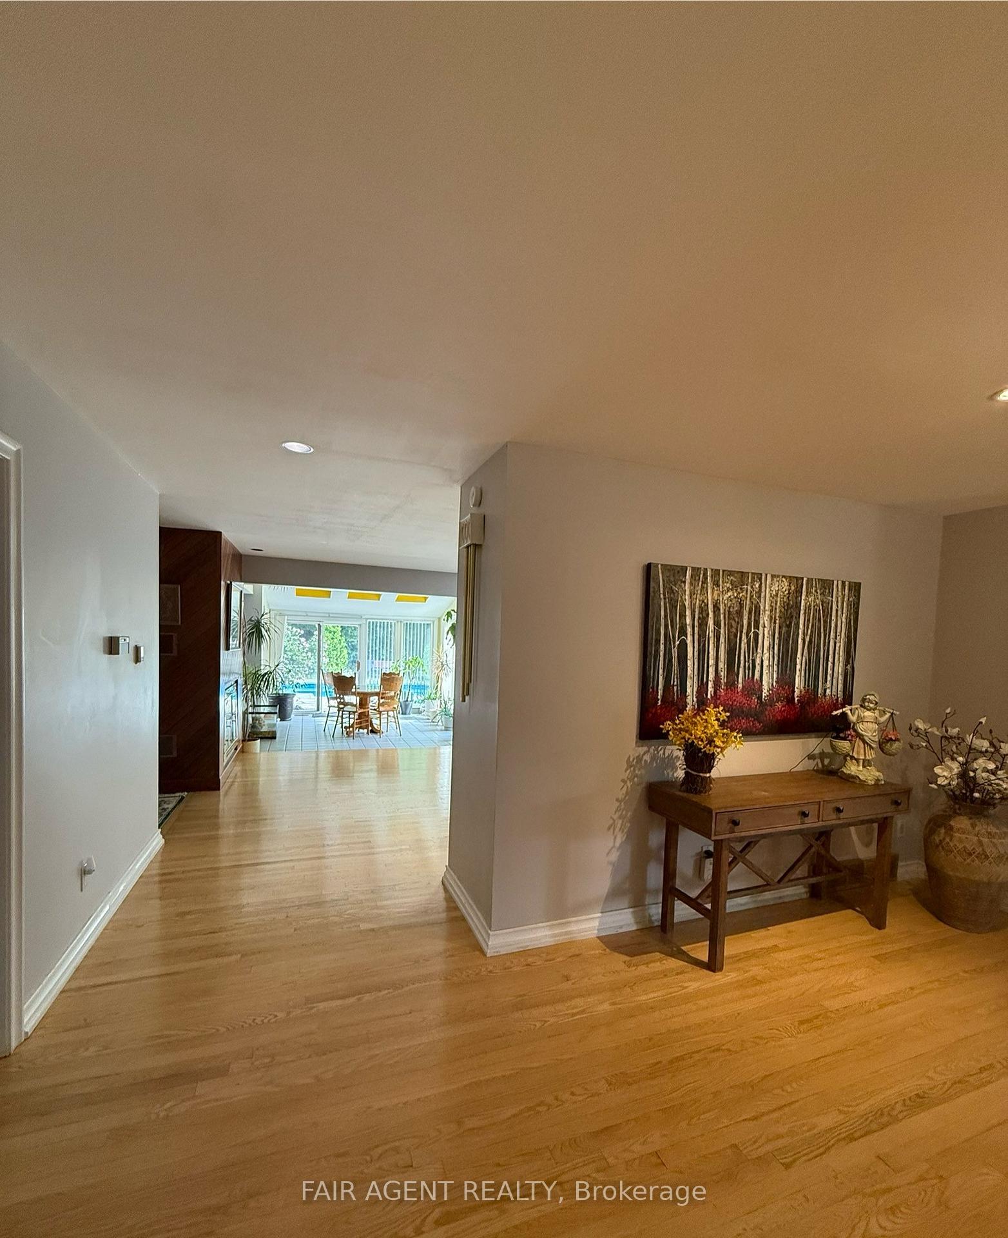
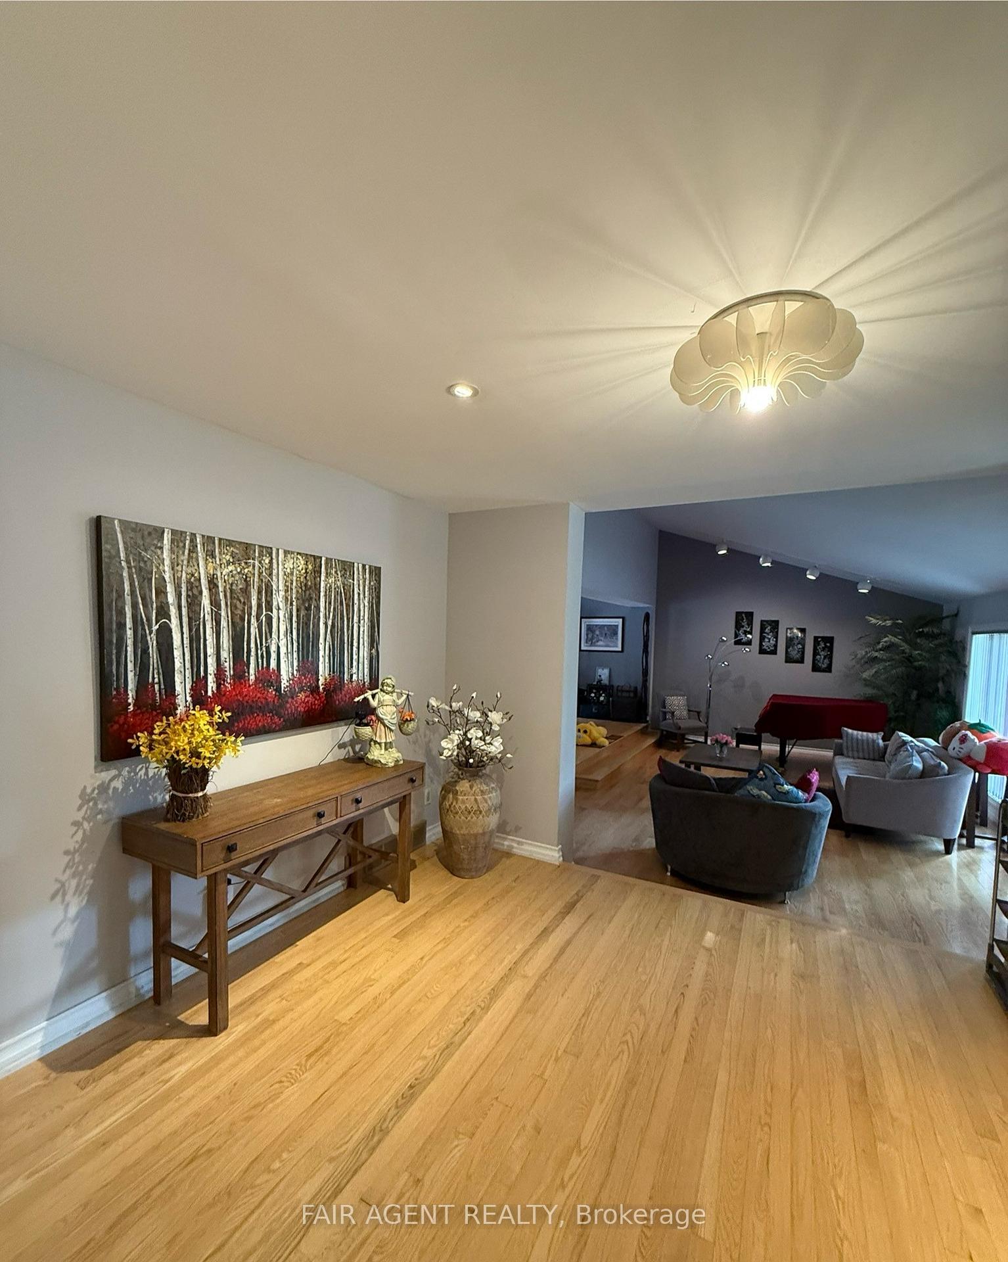
Tucked away on a quiet cul-de-sac in one of London's most established and prestigious neighbourhoods, 18 Tobin Court offers a rare combination of space, privacy, and timeless design. This all-brick, two-storey home sits on an expansive 118 x 154-foot lot framed by mature trees, creating a serene backdrop for everyday living. With over 4,000 sq. ft. above grade and an additional 1,700 sq. ft. of finished lower-level space, the layout is ideal for both family life and entertaining, ready and waiting for your personal taste updates. Inside, you'll find generous open concept rooms, including a sunlit living room, a formal dining area, a main-floor office, and a welcoming family room with a fireplace. The large eat-in kitchen is the hub of the home, offering direct access to the backyard and pool area, perfect for summer gatherings. Upstairs, four spacious bedrooms include a luxurious primary suite with a 6-piece ensuite and plenty of room to unwind. The lower level adds a rec room and additional bathroom, with space for future customization. With a triple-car garage, a total of nine parking spaces, and a beautifully maintained inground pool, this home delivers comfort and practicality in equal measure. Located in the heart of Westmount Hills, just minutes from Springbank Park, excellent schools, and convenient amenities, 18 Tobin Court is a rare offering in a location known for its quiet elegance and natural beauty.
Ask about this home
A HOMEH agent will answer your questions about this home.
Around this home
Daily convenience, out of 100, from the distances below
Schools nearby
School rating, out of 10.
Helpful calculators
Your HOMEH agent

"I would see it this week."