

1800 Marconi Boulevard
1800 Marconi Boulevard
 See all 30 photos
Property history
Facts and features
- BasementFinished
- Water, sewerMunicipal
- HeatingForced air
- CoolingCentral air
- Fireplace
- Central air
The homeDetached, 2-storey, 1,500–2,000 sq ft
- Type: Detached
- Style: 2-storey
- Living space: 1,500–2,000 sq ft
- Basement: Full, finished
InsideFireplace Yes, Main level, Garburator
- Fireplace: Yes
- Laundry: Main level
- Features: Garburator
- Rooms above ground: 3
- Rooms in the basement: 2
- Bedrooms: 3 + 1 in the basement
- Bathrooms: 4
- Kitchens: 1
- Family room: Yes
Outside and lotBrick, shingle, Asphalt shingle, Poured concrete
- Exterior: Brick, shingle
- Roof: Asphalt shingle
- Foundation: Poured concrete
- Features: Deck
- Size: 41.01 × 116.79 ft
- Zoning: R2-3(1)
Parking2 Garage, Attached, Private double
- Spaces: 2 Garage
- Garage: Attached
- Driveway: Private double
Heating, water and powerForced air, gas, Central air, Municipal water
- Heating: Forced air, gas
- Cooling: Central air
- Water: Municipal water
- Sewer: Municipal sewer
Costs and taxesTaxes $4,845 a year, HST included in the price, Water heater
- Taxes, 2024: $4,845 a year
- HST: HST included in the price
- Rental items: Water heater
Included in the saleFridge, stove, washer, dryer, dishwasher, N/a
- Included: Fridge, stove, washer, dryer, dishwasher
- Not included: N/a
Listing detailsX12337932, Sold, Aug 11, 2025
- MLS® number: X12337932
- Status: Sold
- Listed on: Aug 11, 2025
- Days on market: 4
- Updated: Aug 15, 2025
- Possession: Flexible
- Occupied by: Owner
- Listing brokerage: PINHEIRO REALTY LTD
About this home
1800 Marconi Boulevard, London (East I), ON N5V 4T9
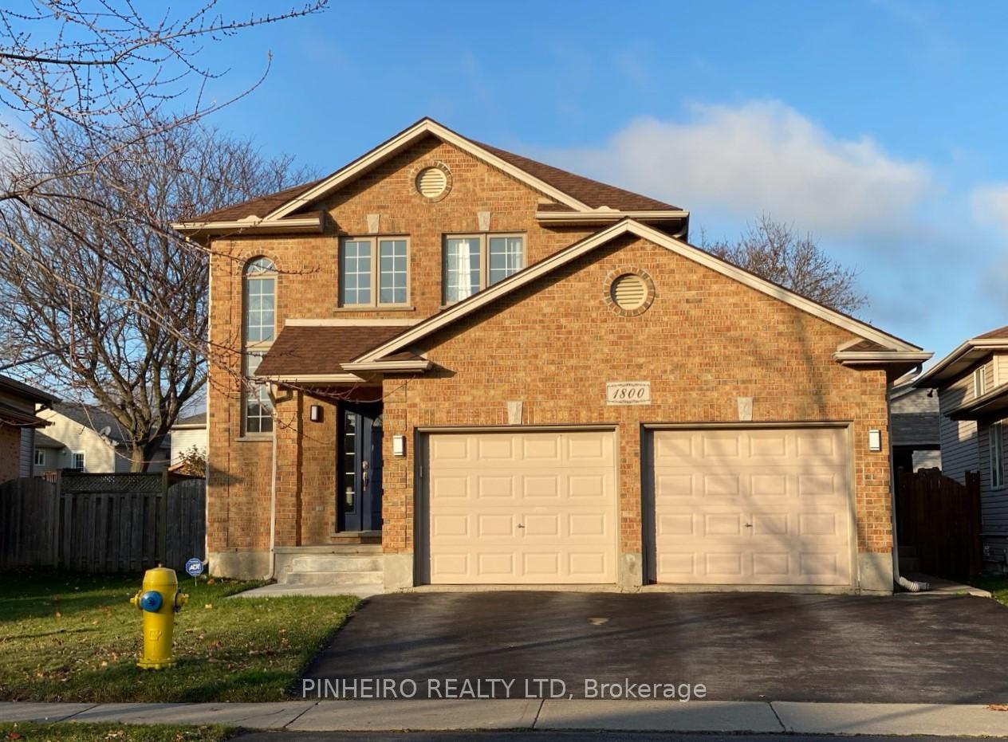
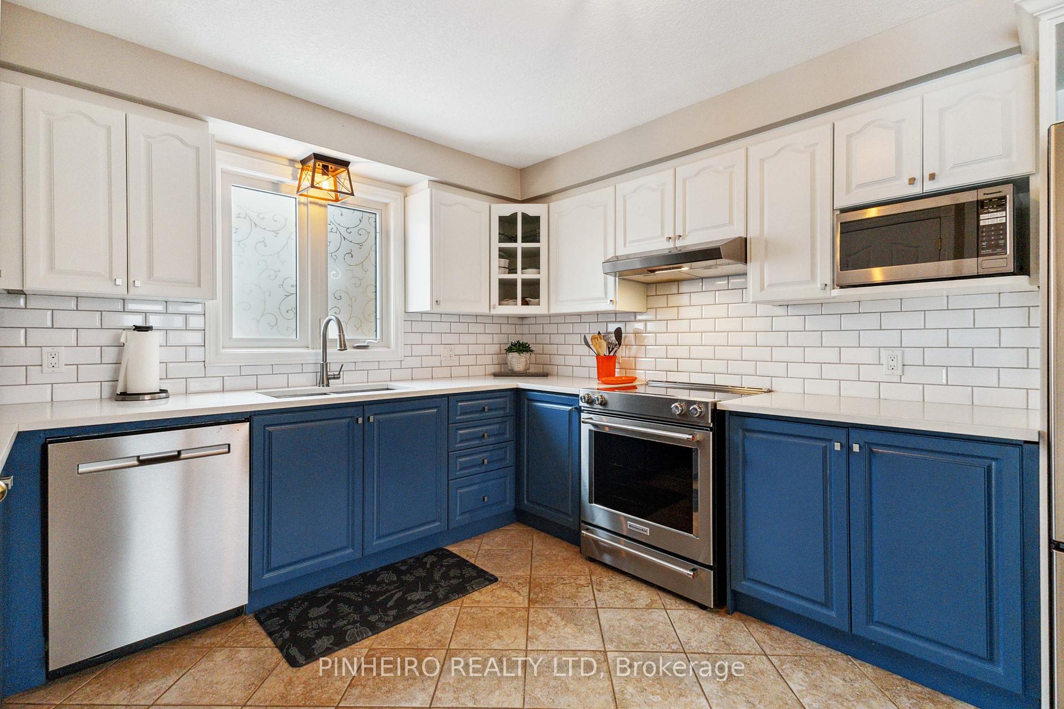
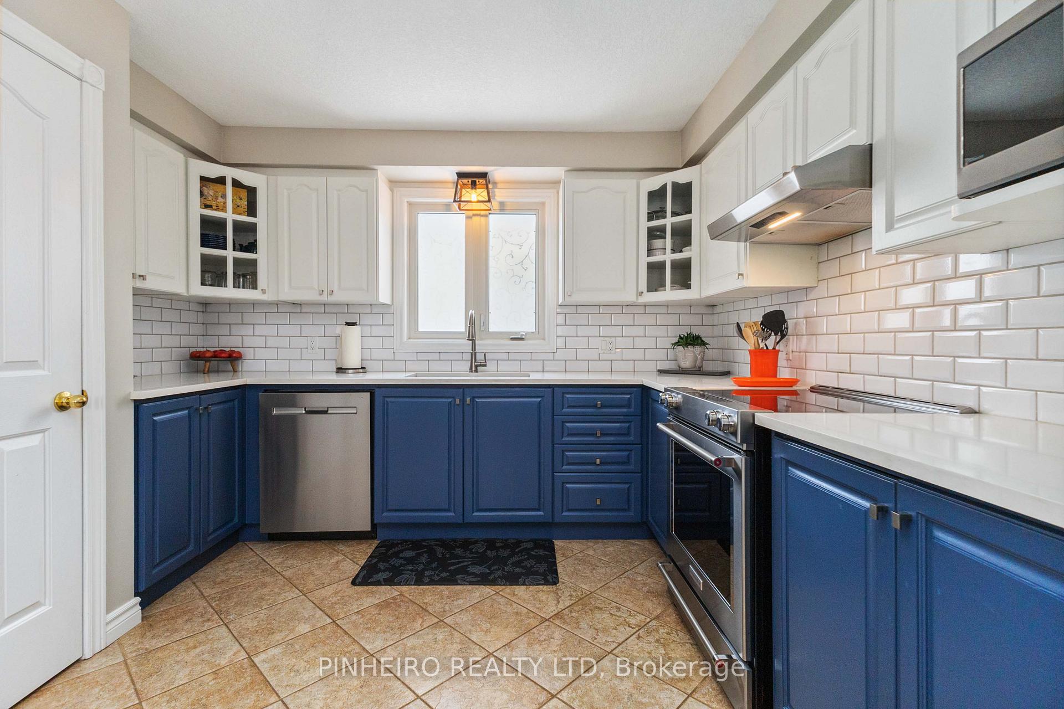
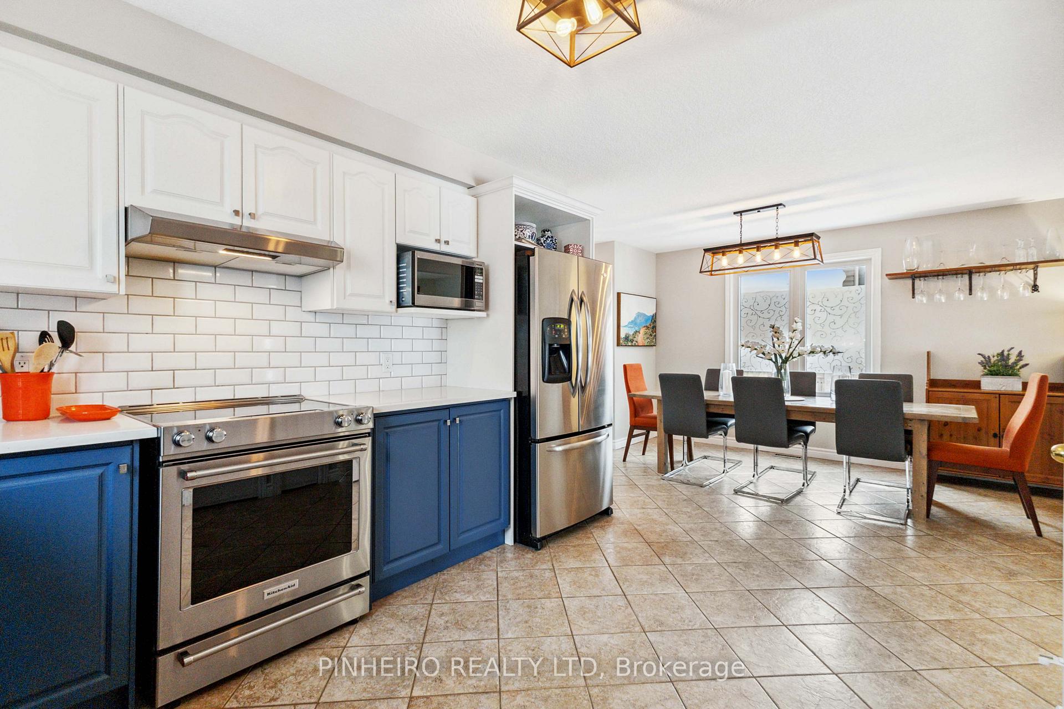
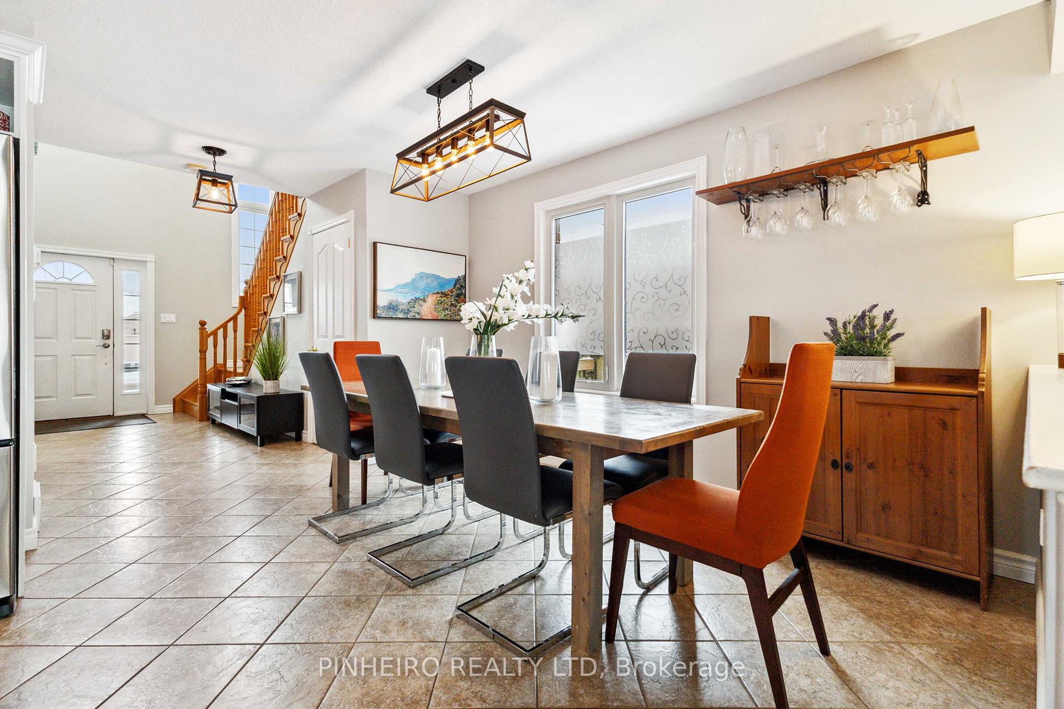
Welcome to 1800 Marconi Blvd! This beautifully maintained full-brick two-storey home, built in 2001, offers a spacious and practical layout designed for modern family living. The bright, open-concept main floor features a sun-filled living room that flows seamlessly into a large eat-in kitchen, perfect for everyday meals and casual entertaining. Upstairs, you'll find three generously sized bedrooms, including a primary suite with ample closet space and abundant natural light. The fully finished basement extends your living space with a fourth bedroom and a versatile family room currently set up as a gym, ideal for a home office, media room, or guest suite. Step outside to a private, fully fenced backyard, your own peaceful outdoor retreat. Located in a sought-after neighborhood just minutes from Highway 401, this home is ideal for commuters and families alike, with parks, schools, and amenities all close by. Don't miss your opportunity to own this exceptional home in a prime location!
Ask about this home
A HOMEH agent will answer your questions about this home.
Around this home
Daily convenience, out of 100, from the distances below
Schools nearby
School rating, out of 10.
Helpful calculators
Your HOMEH agent

"I would see it this week."