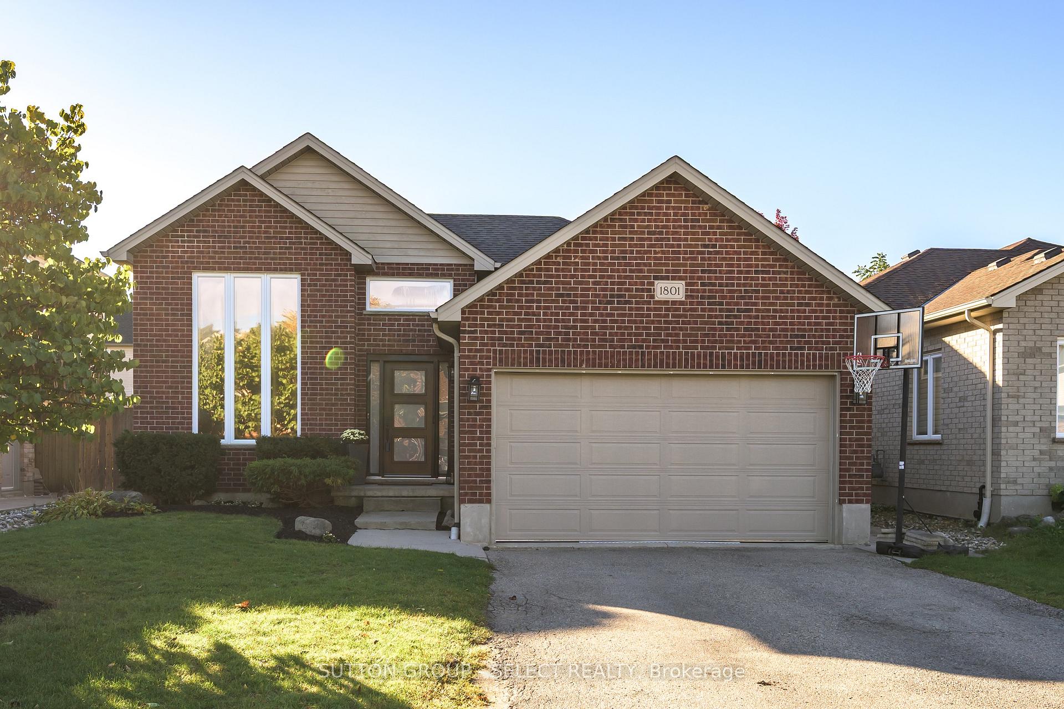
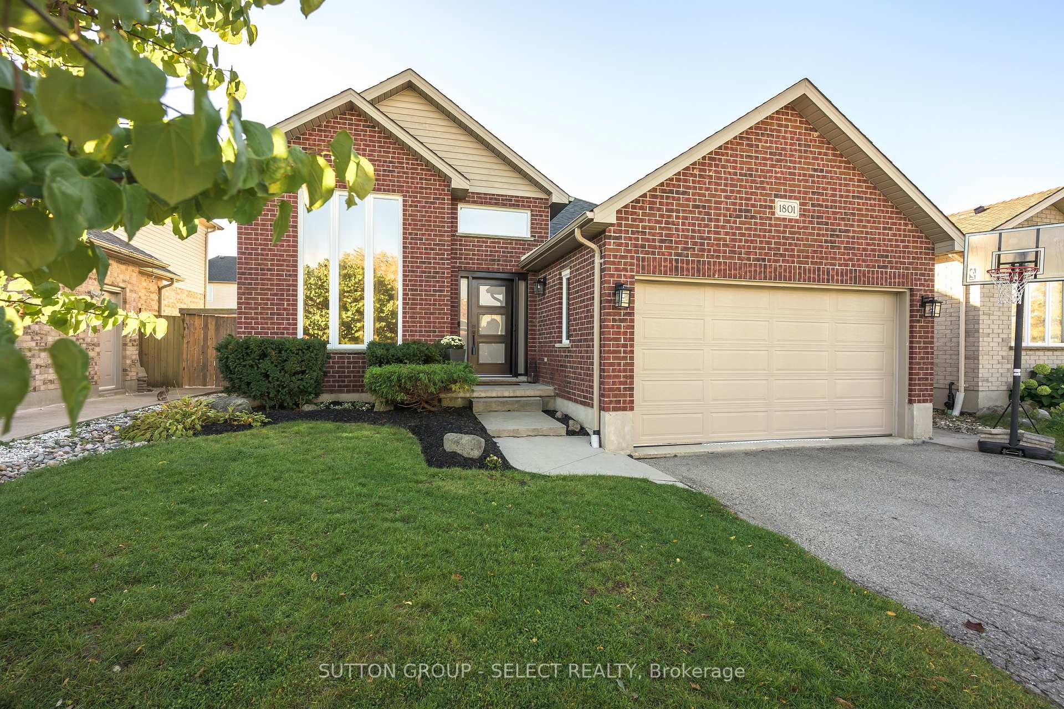
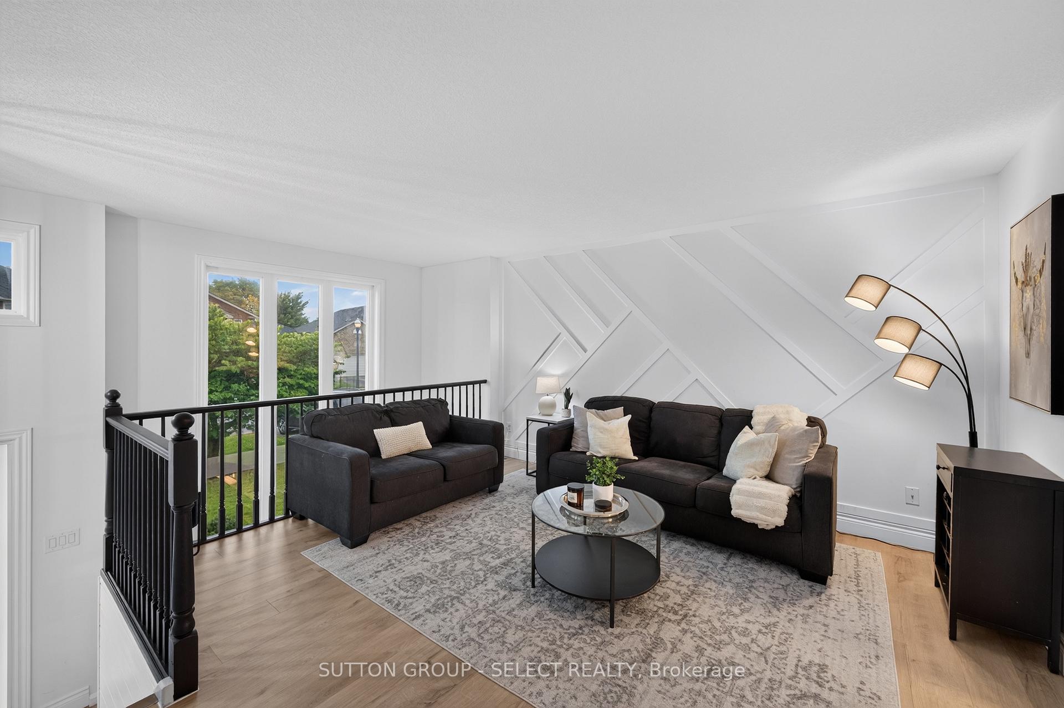
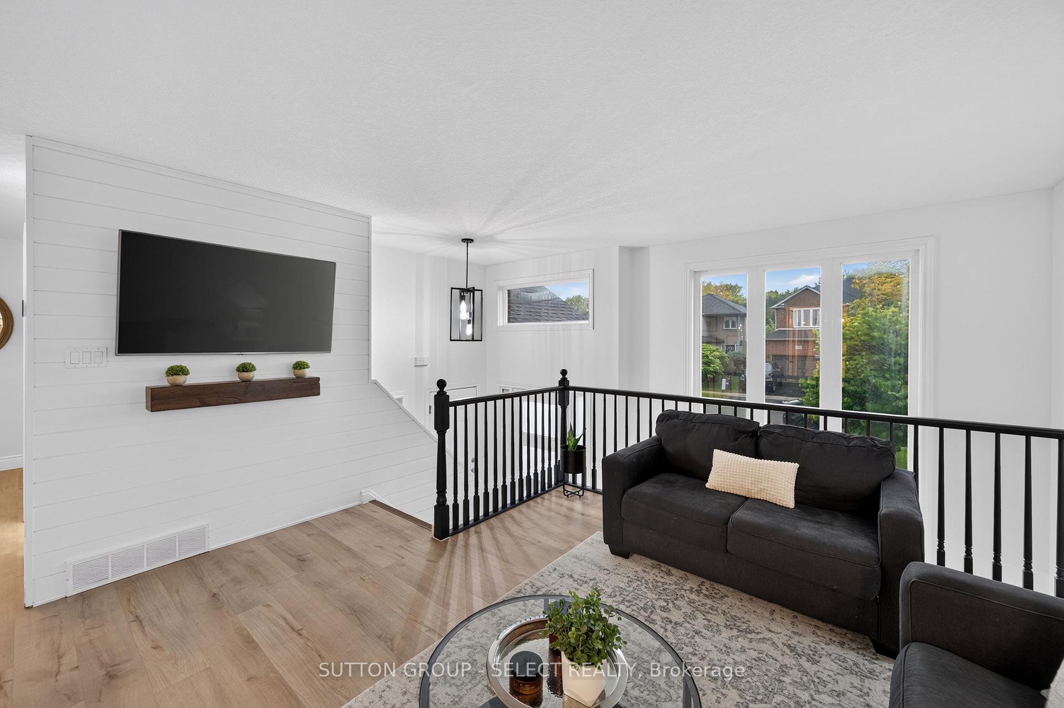
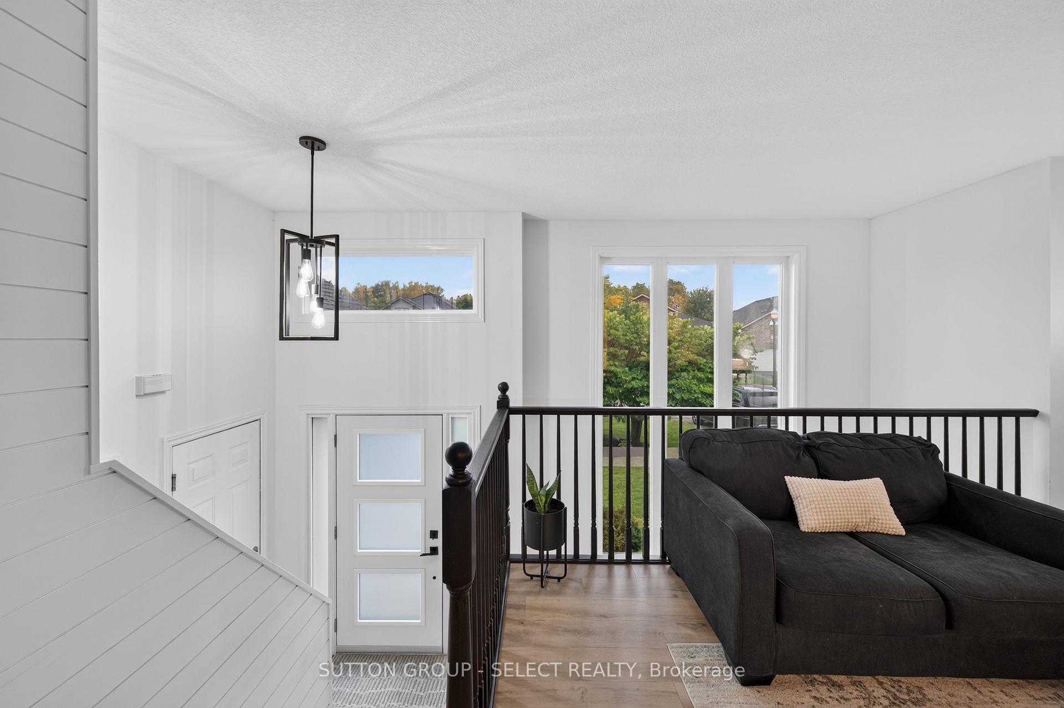
Stunning Seymour! In desirable Hyde Park, this custom raised ranch offers over 2,200 sq. ft. of finished living space, 4 bedrooms (3+1) and 2 bathrooms, with the added convenience of a double-car garage. A dramatic two-storey window brings natural light into the living room, while the spacious primary bedroom features a walk-in closet. The refreshed kitchen offers a breakfast bar, generous eating area and access to the sundeck. Downstairs, the spacious family room is filled with natural light and features high ceilings, a cozy gas fireplace and built-in bookshelves, plus a fourth bedroom or den. The fully fenced, landscaped yard is ready for entertaining, with a stamped-concrete patio, concrete hot-tub pad. Approximately $75,000 has been invested in updates, including windows and doors ('22/'23), A/C ('23), flooring ('22), plush stair carpeting (September '26), upstairs bathroom ('26), paint and wall treatments ('22/'23), kitchen counters, sink and flooring ('22), backsplash ('23), appliances (washer '26; dryer and fridge '22), concrete pad ('22), light fixtures ('22) and basement bathroom counter ('22). Close to shops, restaurants, parks, schools and everyday amenities, this family-friendly location is convenient to St. Marguerite d'Youville Catholic School, Emily Carr Public School, St. Andre Bessette Secondary School, St. John Catholic French Immersion School and YMCA child care. Freshly updated and well cared for, this home offers exceptional value in a convenient Northwest London location.
Read more
Central Vacuum
Facts & features
TypeDetached
StyleBungalow-raised
Built16-30
Size1.1K~1.5K Sq.Ft.
Lot44.99 x 108.62 ft
Tax$4,459 (2025)
HeatingForced air, gas
CoolingCentral air
BasementFull, finished
Parking4 drive
WaterMunicipal
FireplaceYes, natural gas, family room
Book a viewing
Wed28Oct
Thu29Oct
Fri30Oct
Sat31Oct
Sun1Nov
Pick a time
Rooms
10 rooms · 2 bathrooms
Main floor6 rooms
Living room14′5″ × 14′2″204 sq.ft.
Dining room11′2″ × 9′3″103 sq.ft.
Kitchen11′2″ × 11′7″129 sq.ft.
Primary bedroom11′8″ × 16′1″188 sq.ft.
Bedroom9′5″ × 11′3″106 sq.ft.
Bedroom9′5″ × 11′4″107 sq.ft.
Lower level4 rooms
Recreation23′6″ × 16′376 sq.ft.
Bedroom11′2″ × 9′8″108 sq.ft.
Utility room11′6″ × 14′7″168 sq.ft.
Family room10′4″ × 18′4″190 sq.ft.
Bathrooms2
4-pcMain3-pcLower
Around this home
Coronation Dr / Seymour Cr
Listing details
MLS® numberX14123906
Listed onOct 27, 2026
Days on market1
UpdatedOct 28, 2026
Listing brokerageSUTTON GROUP - SELECT REALTY INC.
PossessionFlexible
Helpful tools
Mortgage calculator
Closing costs
Land transfer tax
Buyer guide
Your HOMEH agent
NimaHOMEH agent · London
"Priced 6% under our estimate. I would see it this week."
Ask Nima
Ask HOMEH about this home
Price, neighbourhood, monthly cost. Ask anything.
HOMEH Intelligent Agent is an AI, not a licensed representative. Check anything important with your agent.

 See all 43 photos
