

Unit 94, 1820 Canvas Way
Unit 94, 1820 Canvas Way
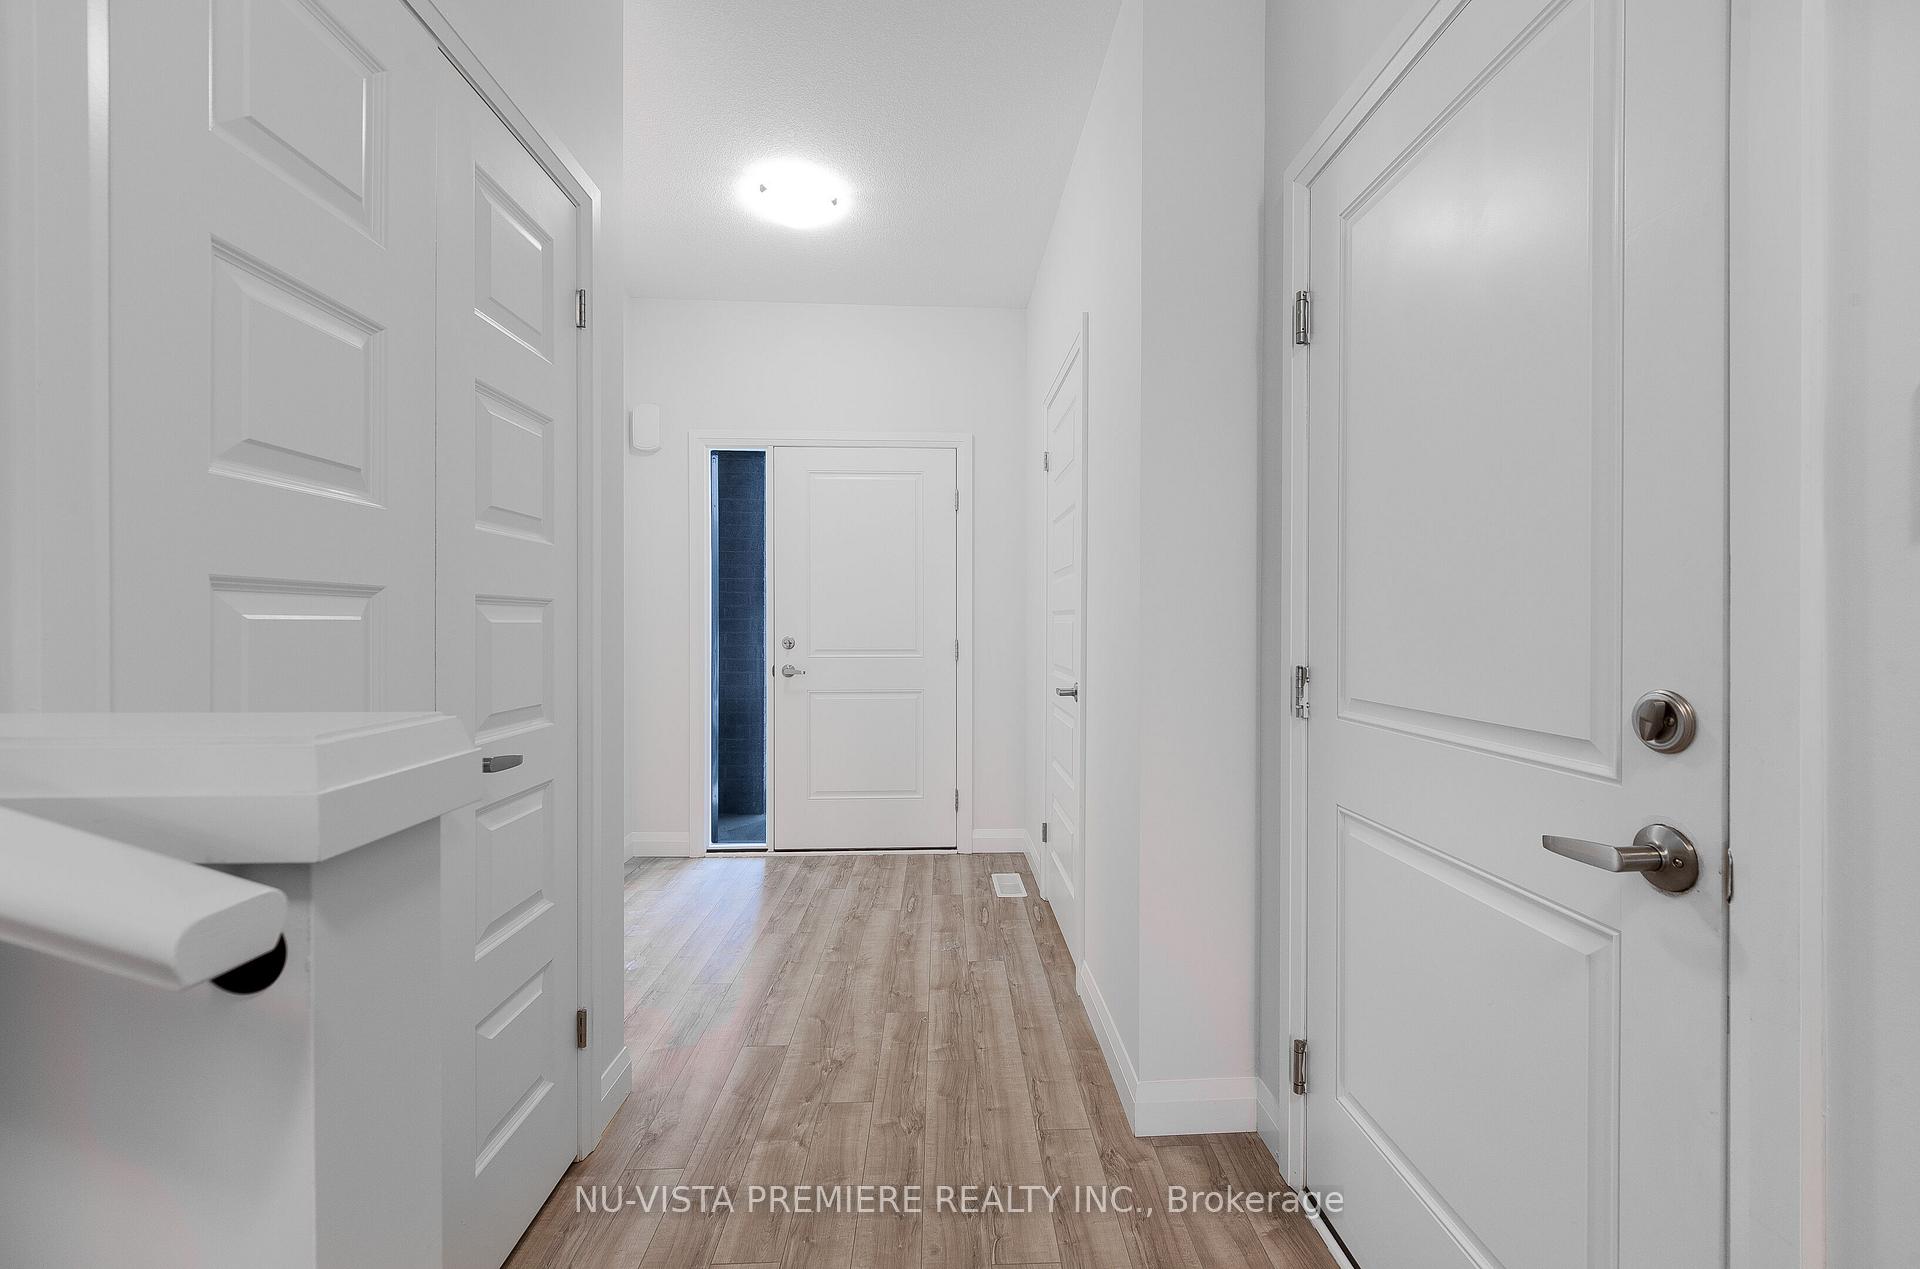 See all 37 photos
Property history
Facts and features
- BasementUnfinished
- Age of home0–5 years
- ExposureEast
- LaundryOwn room
- Central air
The homeCondo Townhouse, 2-storey, Age 0–5 years
- Type: Condo Townhouse
- Style: 2-storey
- Age: 0–5 years
- Living space: 1,600–1,799 sq ft
- Basement: Development potential
- Exposure: East
InsideLaundry room, main level, Sump pump, Rooms above ground 9
- Laundry: Laundry room, main level
- Features: Sump pump
- Rooms above ground: 9
- Bedrooms: 3
- Bathrooms: 3
- Kitchens: 1
OutsideBrick veneer, vinyl siding, Asphalt shingle, Poured concrete
- Exterior: Brick veneer, vinyl siding
- Roof: Asphalt shingle
- Foundation: Poured concrete
- Balcony: None
- Features: Landscaped
Parking and locker2 Parking (1 garage + 1 drive), Attached, Common
- Spaces: 2 Parking (1 garage + 1 drive)
- Garage: Attached
- Parking type: Common
- Driveway: Private
- Locker: None
BuildingCondo corporation 927, Pets Allowed
- Condo corporation: 927
- Pets: Allowed
Heating, water and powerForced air, gas, Central air
- Heating: Forced air, gas
- Cooling: Central air
Costs and taxesTaxes $3,300 a year, Condo fee $129 a month, HST included in the price
- Taxes, 2024: $3,300 a year
- Condo fee: $129 a month
- HST: HST included in the price
- Rental items: Hot water heater
- Under contract: Hot water heater
Included in the saleAppliances as seen
- Included: Appliances as seen
NearbySchool bus route, clear view
- Close to: School bus route, clear view
Listing detailsX11965007, Sold, Feb 10, 2025
- MLS® number: X11965007
- Status: Sold
- Listed on: Feb 10, 2025
- Days on market: 51
- Updated: Apr 2, 2025
- Possession: Flexible
- Occupied by: Vacant
- Listing brokerage: NU-VISTA PREMIERE REALTY INC.
About this home
Unit 94, 1820 Canvas Way, London (North B), ON N5X 0N5
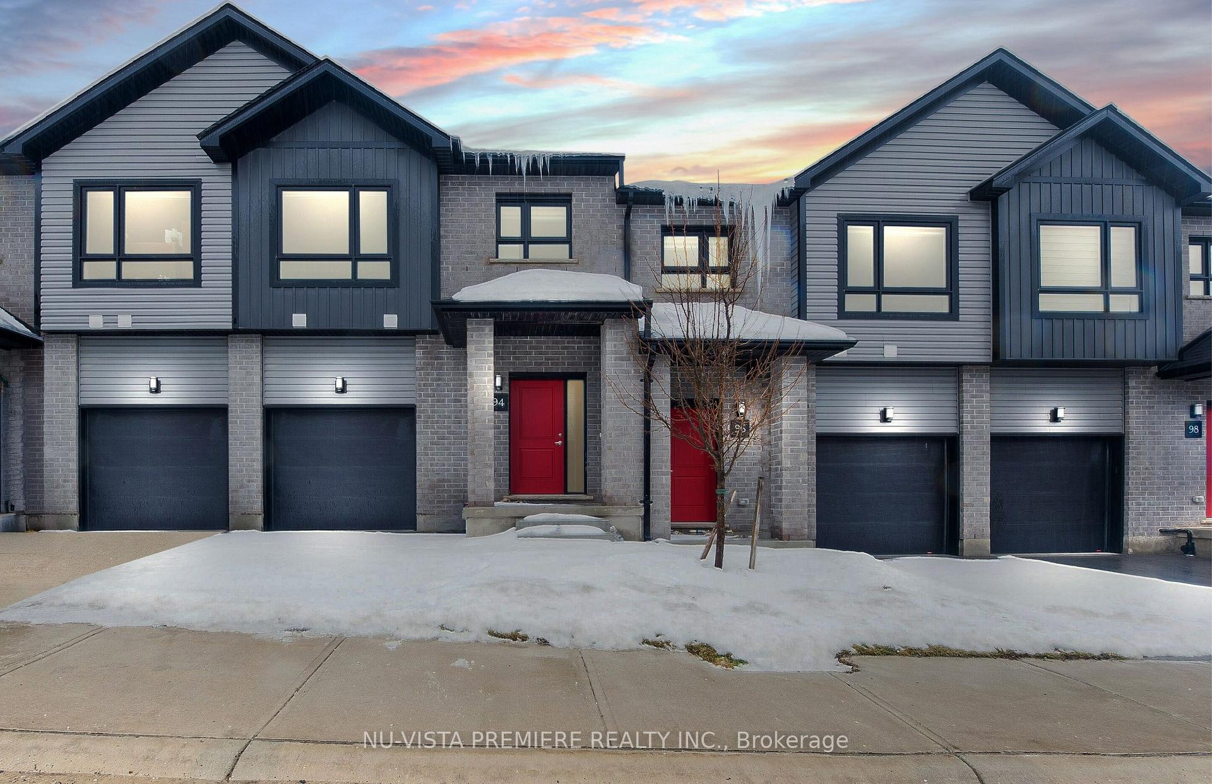
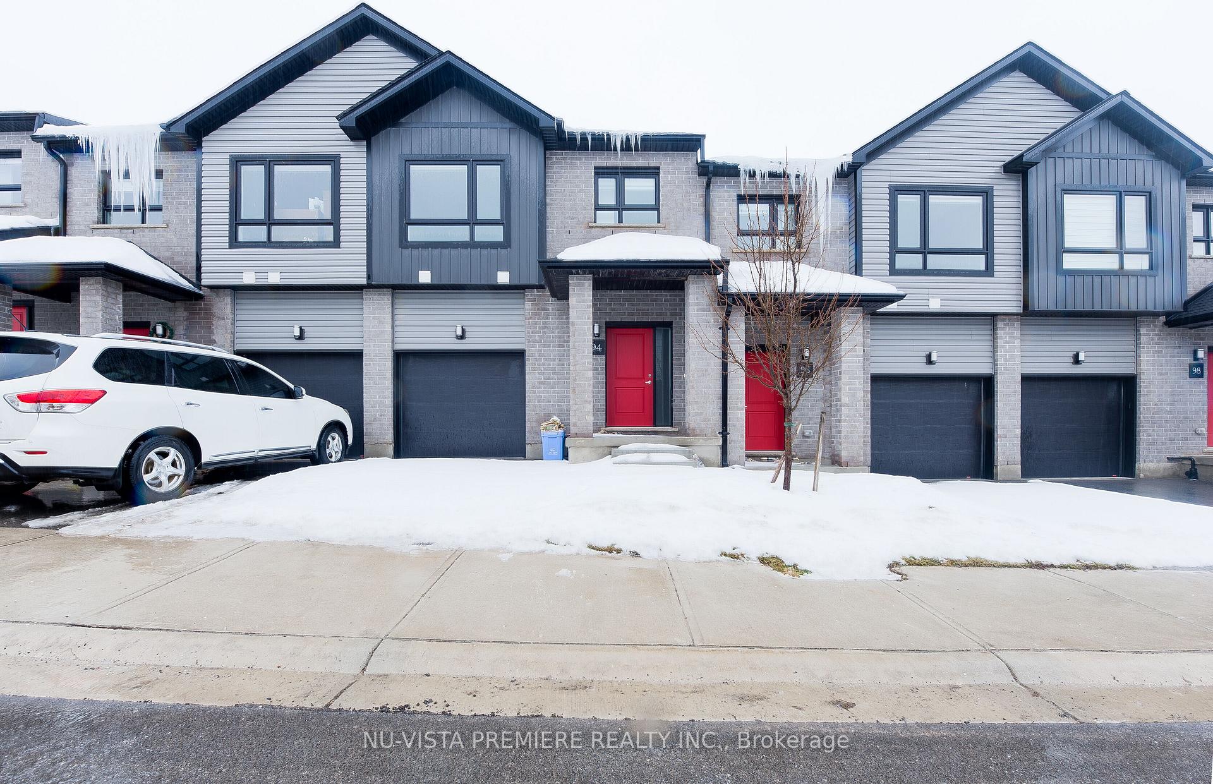
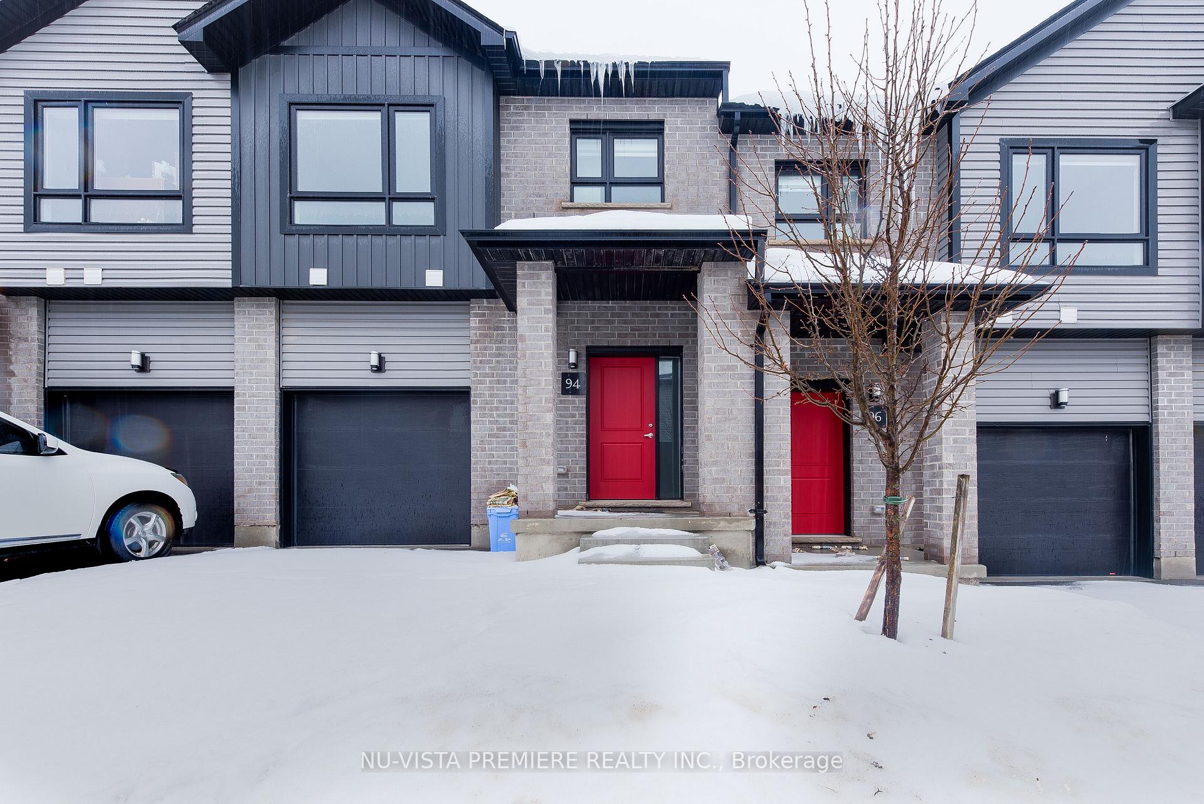
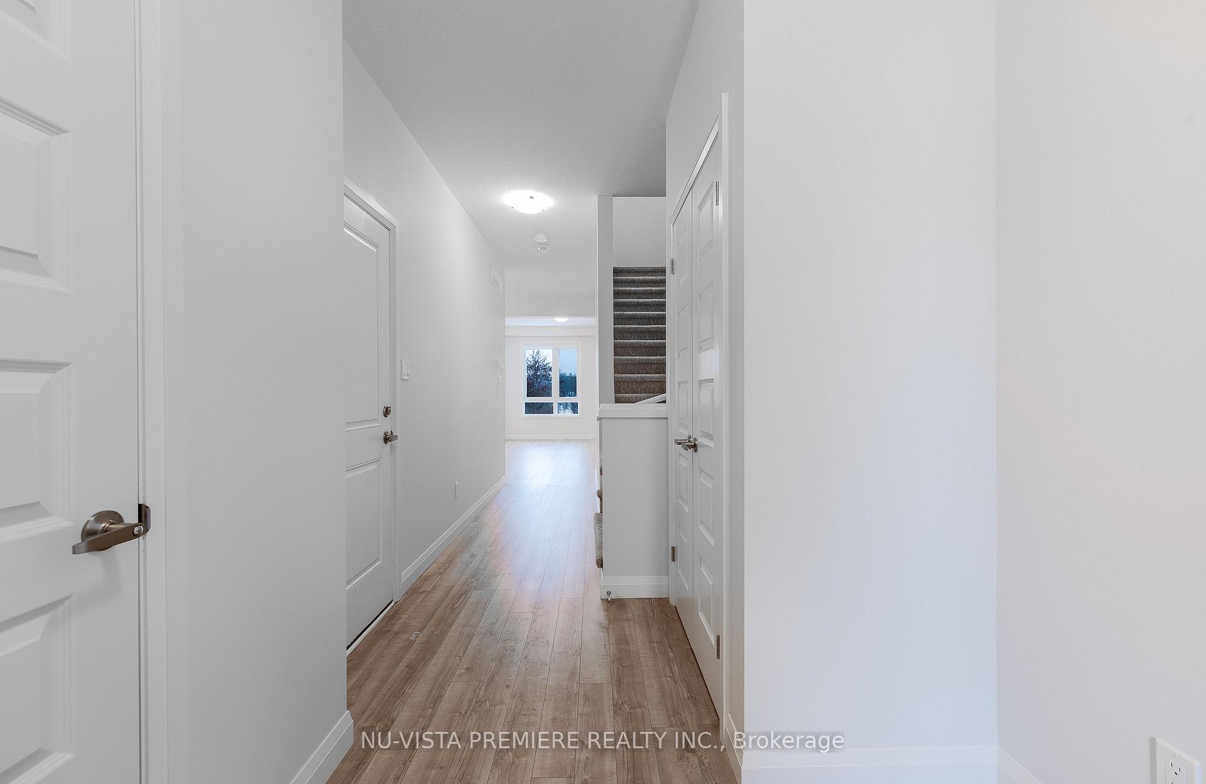
Welcome to this charming 3-bedroom, 2.5-bathroom freehold townhome, offering a perfect blend of modern living and convenience. The open-concept main floor features bright, airy living and dining spaces, ideal for both entertaining and daily life. The well-designed kitchen is equipped with sleek quartz countertops and ample cabinetry, creating a stylish and functional cooking space. Upstairs, the spacious primary bedroom is a true retreat, complete with a walk-in closet and a luxurious ensuite bathroom featuring a glass-tiled shower and double sinks. Two additional well-sized bedrooms share a full bathroom complete with elegant quartz countertops. The laundry room adds an extra layer of convenience to your daily routine making chores a breeze. A main floor powder room is perfect for guests. The property also includes a spacious unfinished basement, offering incredible potential to create additional living space. This home offers added privacy and extra natural light. Ideally located in a desirable neighbourhood, this townhome offers a great combination of modern features, potential for future expansion, and a comfortable living space with a stunning view of the storm water pond from your back yard.
Ask about this home
A HOMEH agent will answer your questions about this home.
Around this home
Daily convenience, out of 100, from the distances below
Schools nearby
School rating, out of 10.
Helpful calculators
Your HOMEH agent

"I would see it this week."