

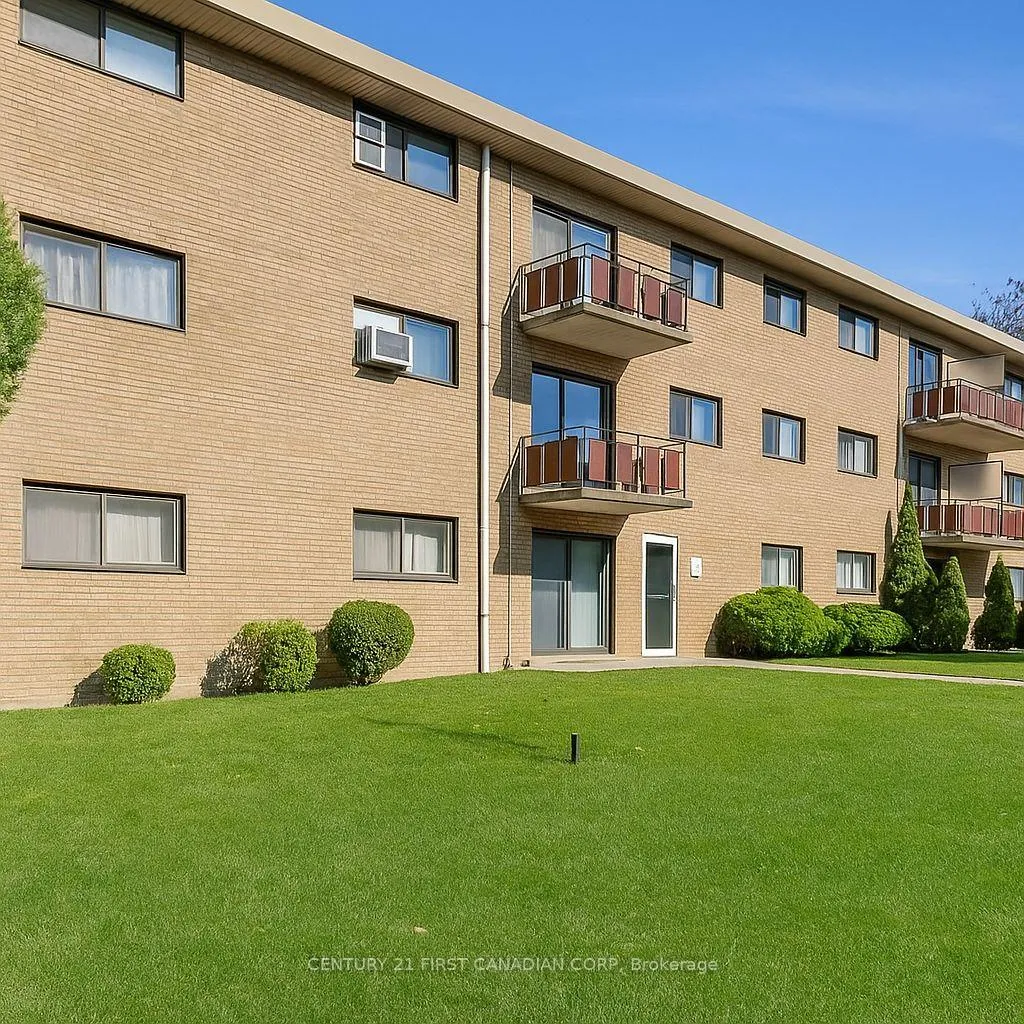
Unit 312, 1830 Dumont Street
Condo Apartment Rented
1/8Unit 312, 1830 Dumont Street
Condo Apartment Rented
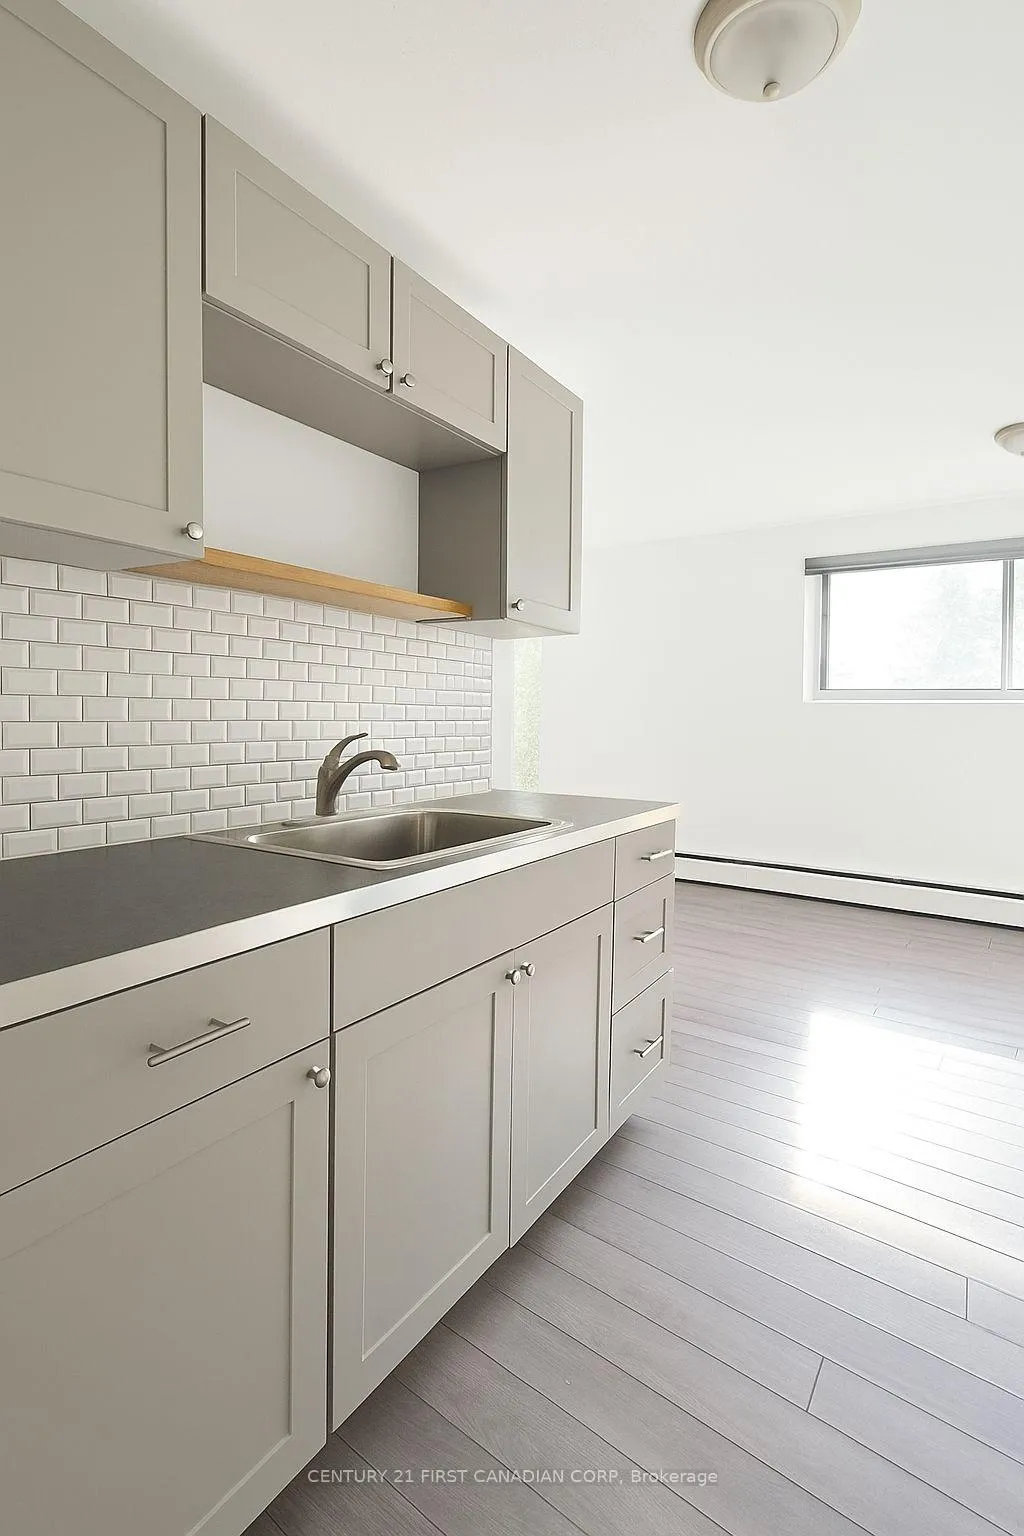 See all 8 photos
1 Bedroom
1 Bathroom
1 Parking
500–599 sq.ft
Entire Home
— Unit
Property history
Facts and features
- ExposureWest
- LaundryCoin operated
- LockerNone
- BalconyOpen
What stands out
- Fireplace
The homeCondo Apartment, Apartment, 500–599 sq ft
- Type: Condo Apartment
- Style: Apartment
- Living space: 500–599 sq ft
- Basement: None
- Exposure: West
InsideFireplace Yes, electric, Coin operated, Carpet free, primary bedroom - main floor, separate heating controls, separate hydro meter
- Fireplace: Yes, electric
- Laundry: Coin operated
- Features: Carpet free, primary bedroom - main floor, separate heating controls, separate hydro meter
- Rooms above ground: 3
- Bedrooms: 1
- Bathrooms: 1
- Kitchens: 1
OutsideBrick, Other, Open
- Exterior: Brick
- Roof: Other
- Balcony: Open
Parking and locker1 Parking, Common, Reserved/assigned
- Spaces: 1 Parking
- Parking type: Common
- Driveway: Reserved/assigned
- Locker: None
Building1830 Dumont Street, Condo corporation 481, Pets Not allowed
- Name: 1830 Dumont Street
- Condo corporation: 481
- Pets: Not allowed
Heating, water and powerBaseboard, electric
- Heating: Baseboard, electric
Rent and termsRent $1,250 a month, Entire property, Unfurnished
- Rent: $1,250 a month
- Space for rent: Entire property
- Furnished: Unfurnished
- Lease: 12 months
- Paid: Monthly
- Rent includes: Building maintenance, common elements, heat, hydro, water
- Deposit: Required
- Credit check: Required
- Employment letter: Required
- Rental application: Required
- References: Required
IncludedFridge, microwave, stove.
- Included: Fridge, microwave, stove.
Listing detailsX12523504, Rented, Nov 7, 2025
- MLS® number: X12523504
- Status: Rented
- Listed on: Nov 7, 2025
- Days on market: 62
- Updated: Jan 8, 2026
- Possession: 2025-12-01 / Immediate
- Occupied by: Tenant
- Listing brokerage: CENTURY 21 FIRST CANADIAN CORP
About this home
Unit 312, 1830 Dumont Street, London (East H), ON N5W 2S1
Carpet FreePrimary Bedroom - Main FloorSeparate Heating ControlsSeparate Hydro Meter
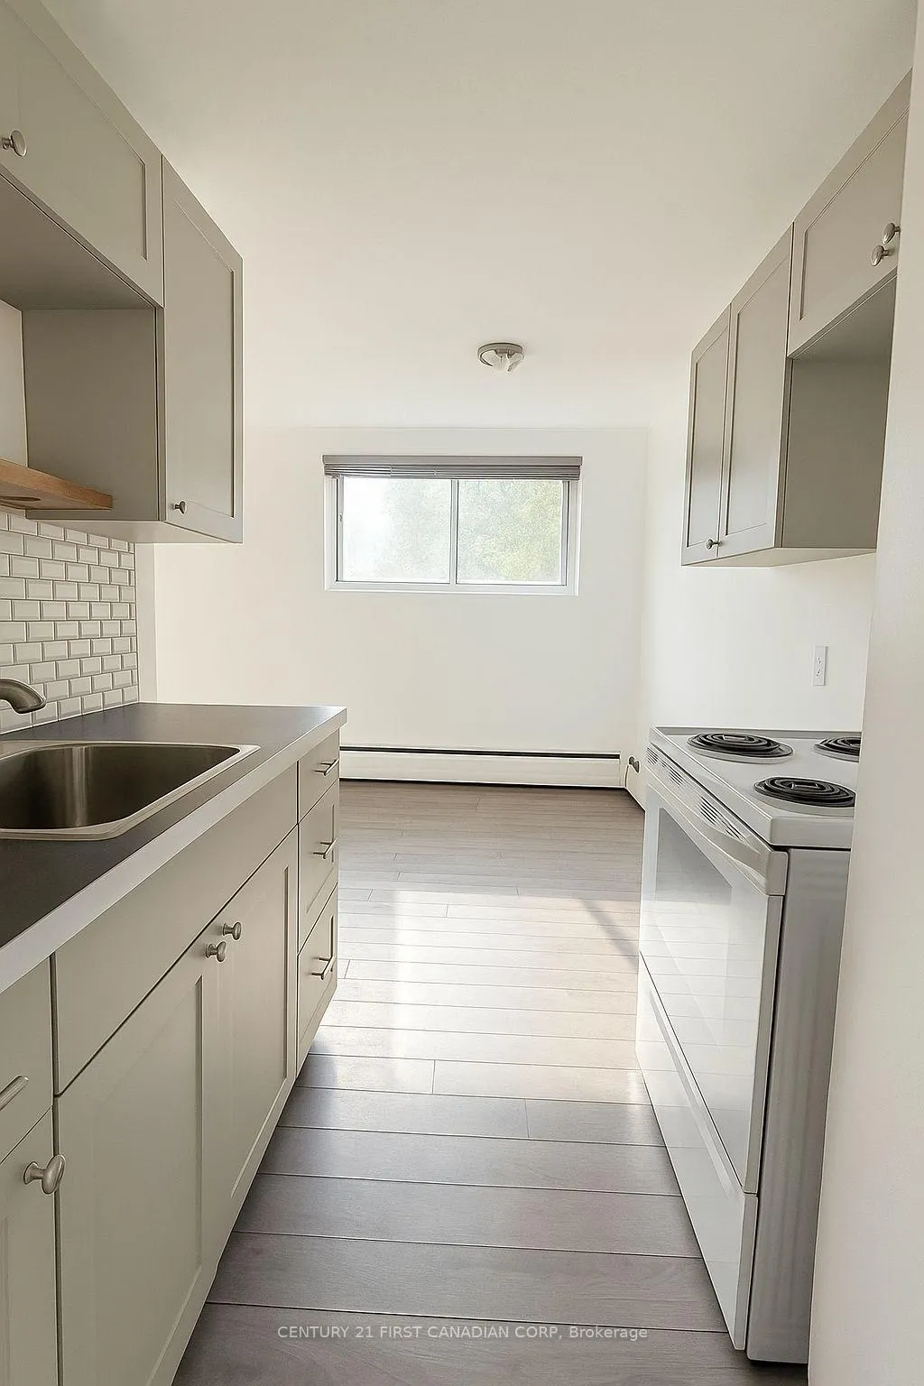
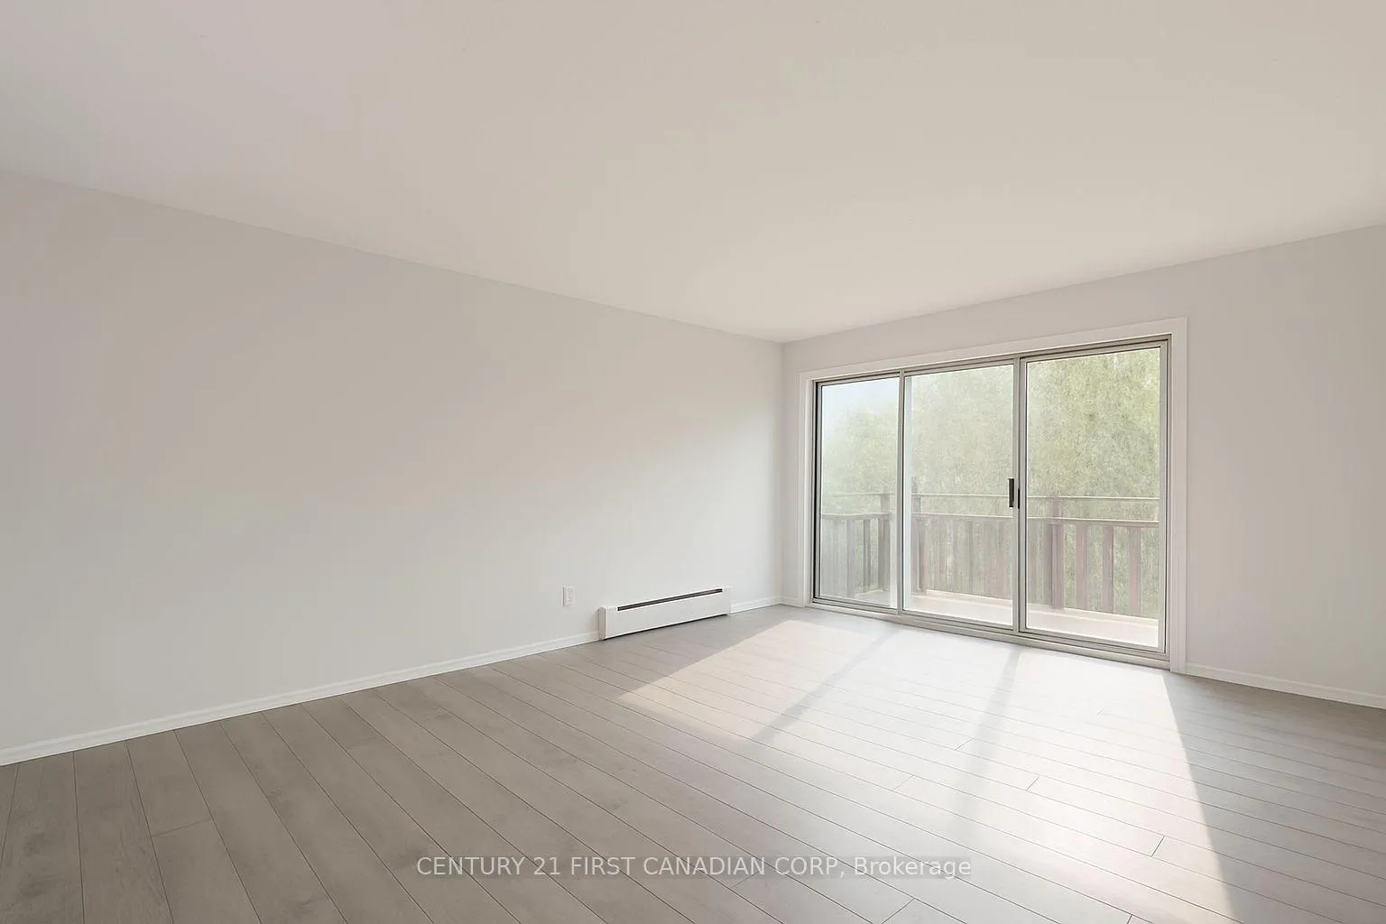
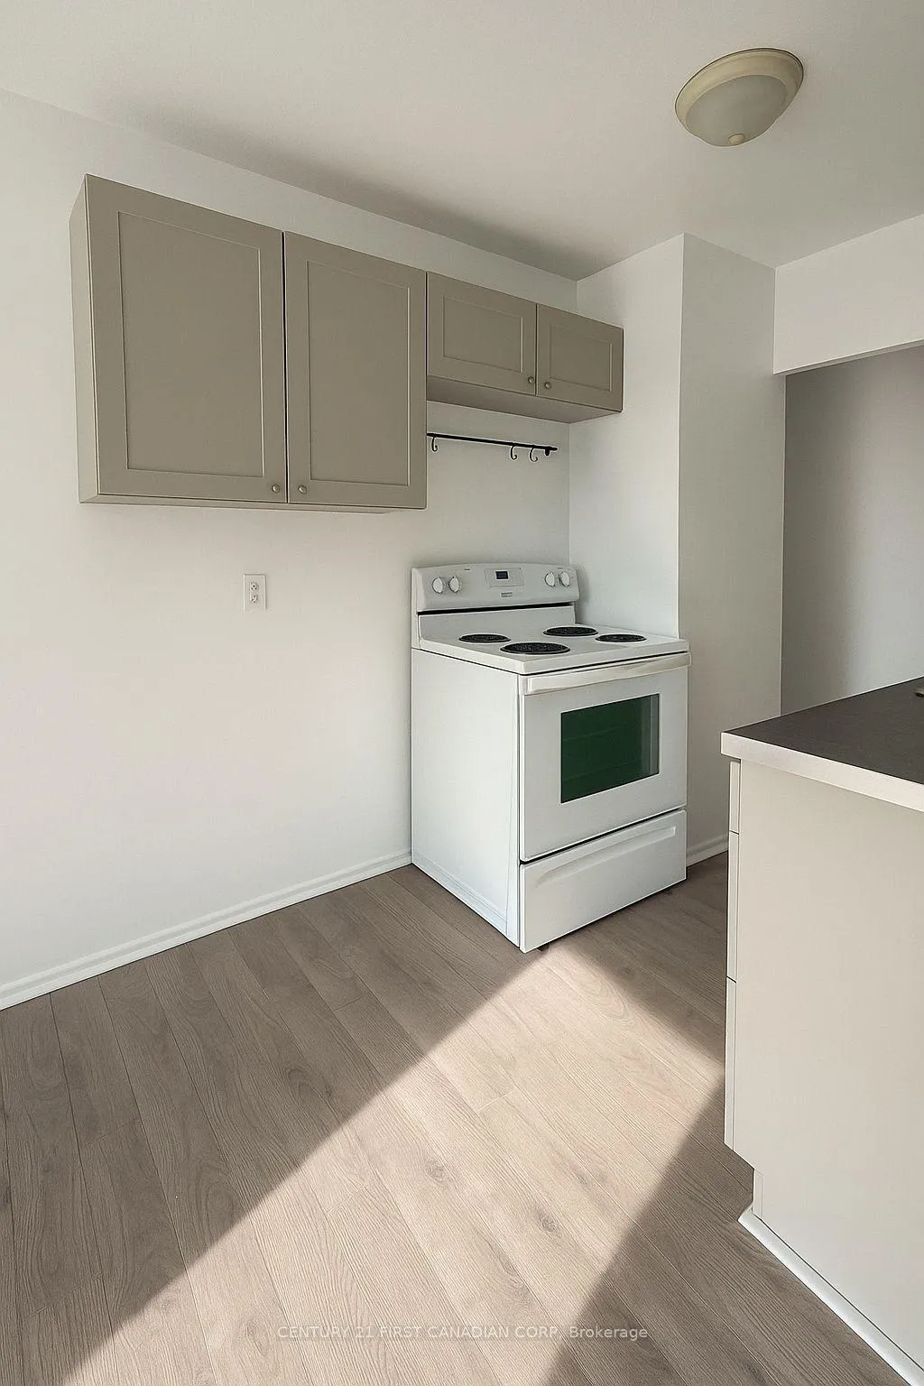
Move-in ready 1-bedroom, 1-bathroom condo featuring gray vinyl flooring, a galley-style kitchen with backsplash and updated lighting, and a fully renovated 3-piece bathroom. Enjoy a private balcony and convenient access to transit, shopping, and dining. Available immediately.
Read more
Ask about this home
A HOMEH agent will answer your questions about this home.
Ask a question
Know more about 1830 Dumont Street
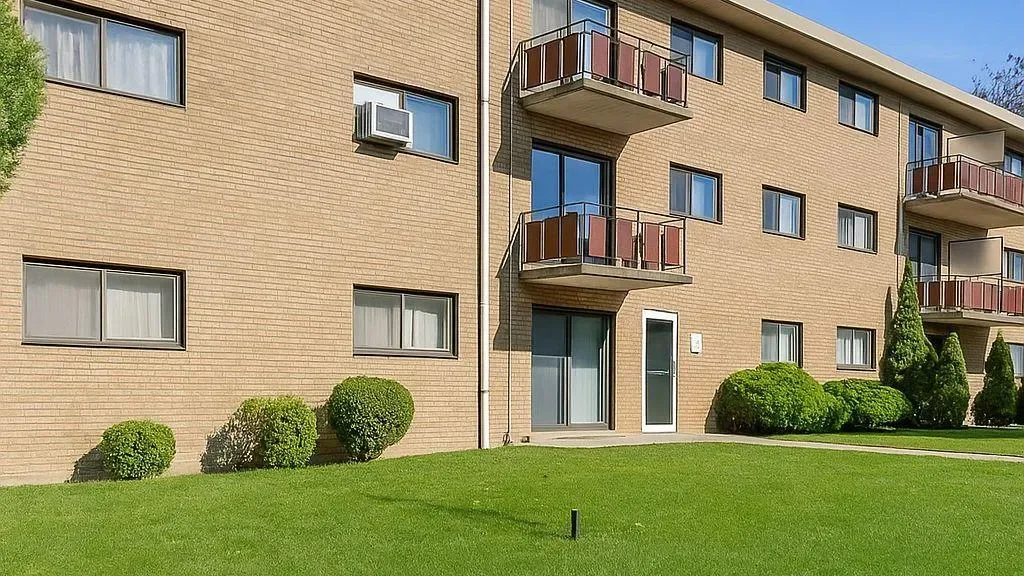
Condo building · 1830 Dumont Street
1830 Dumont Street is a condo. Right now 6 for sale are on the market here.
No similar units for rent in 1830 Dumont Street right now.
Around this home
Clarke and Dumont
Errands
Parks
Schools
Daily convenience, out of 100, from the distances below
ParkEast Lions Park · 5 within 1 km8 min walk507 m
GroceryOn the Run7 min walk404 m
SchoolClarke Road Secondary School9 min walk550 m
PharmacyGuardian10 min walk641 m
Cafés & foodOsmow's · 15 within 1 km7 min walk403 m
Gym & rec centreExtreme Indoor Golf7 min walk433 m
LibraryLondon Public Library - East London19 min walk1.2 km
WalkDriveStraight-line distance, open map data
Grocery0.4 km
Park0.5 km
Coffee0.4 km
Dining0.4 km
Gym0.4 km
Schools nearby
School rating, out of 10.
Clarke Road Secondary Schoolsecondary · Public · 0.6 km
3.7/10Low
Lord Nelson Public Schoolelementary · Public · 0.9 km
3.4/10Low
St Pius X Separate Schoolelementary · Catholic · 0.9 km
4.9/10Low
Contact agent
Helpful calculators
Rent vs buy
Affordability
Mortgage
Down payment
Stress test
CMHC insurance
Your HOMEH agent

NimaHOMEH agent · London
"I would see it this week."
Ask Nima