
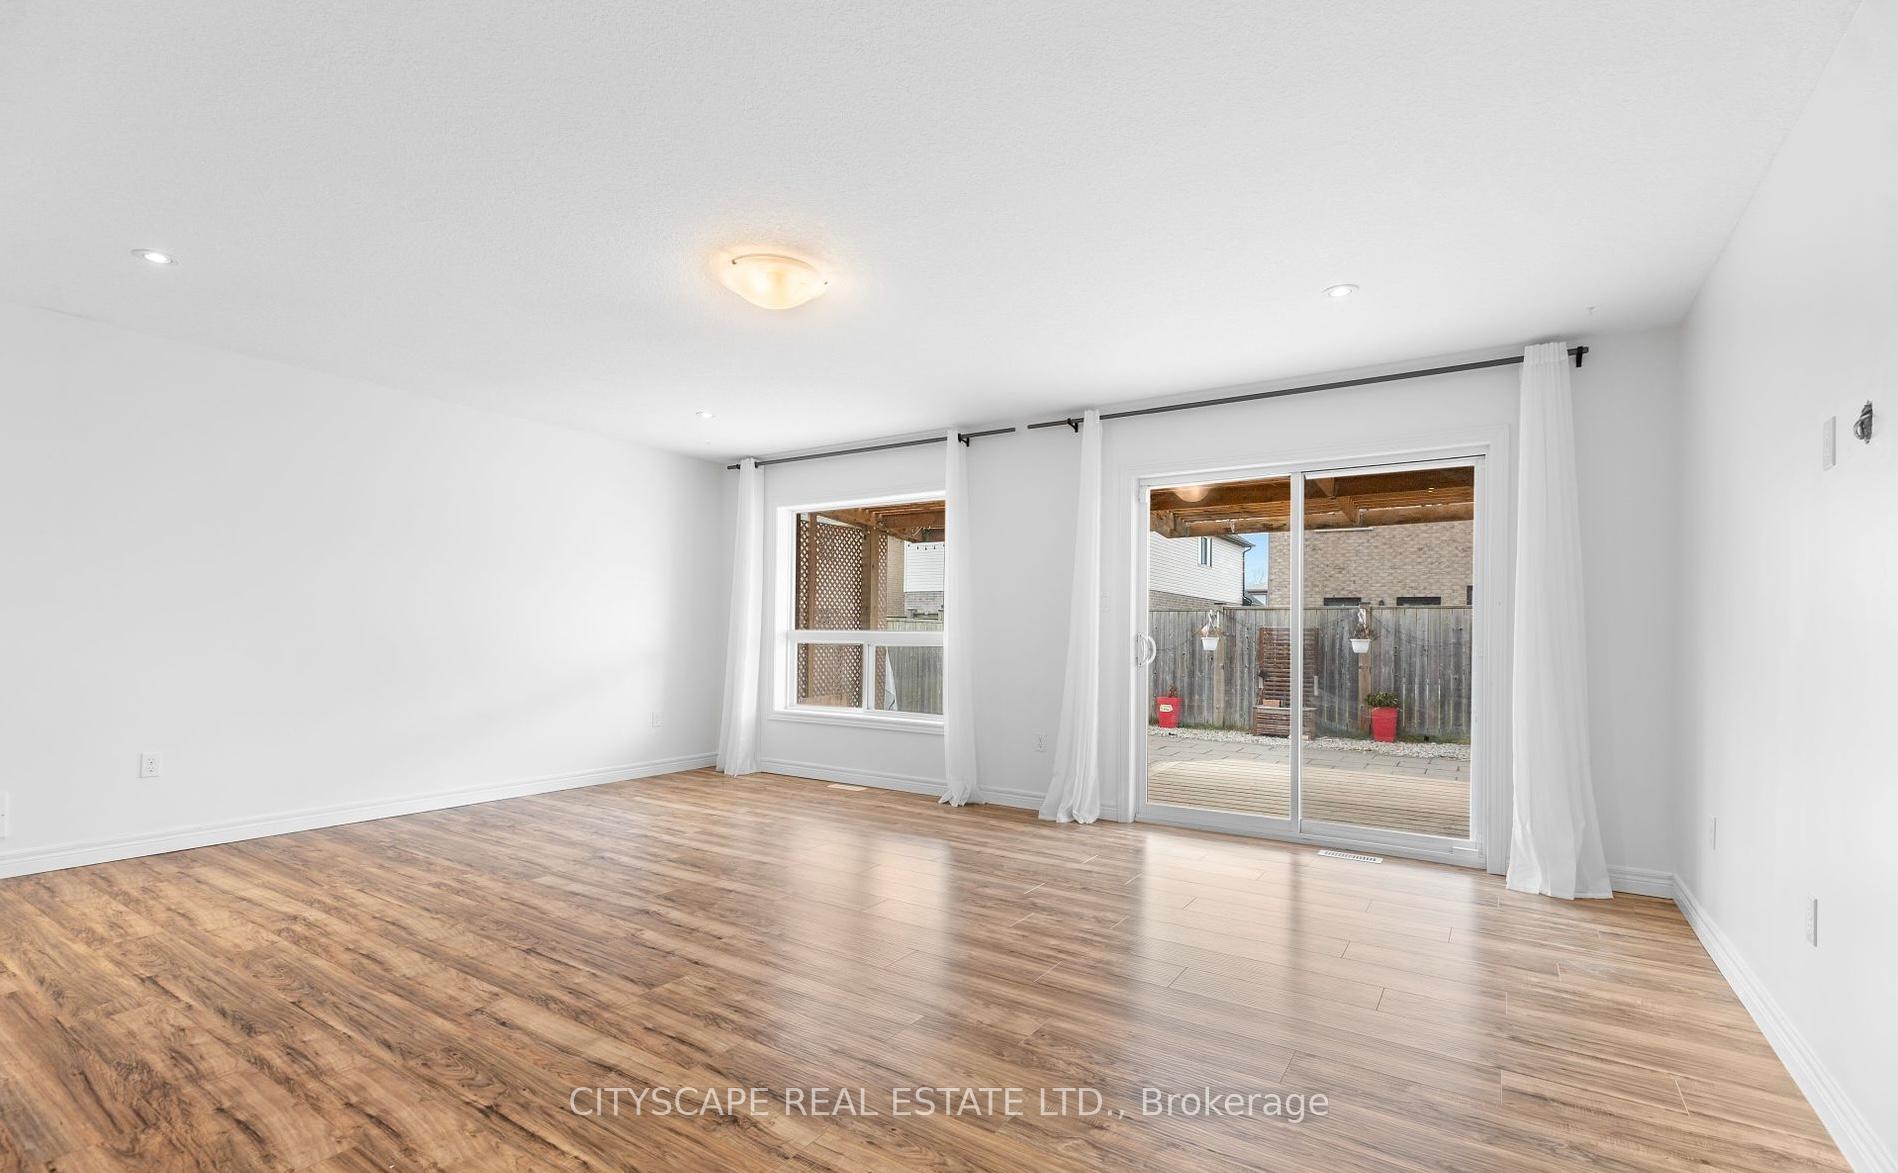
 See all 26 photos

Book a viewing
Ask HOMEH
About this home
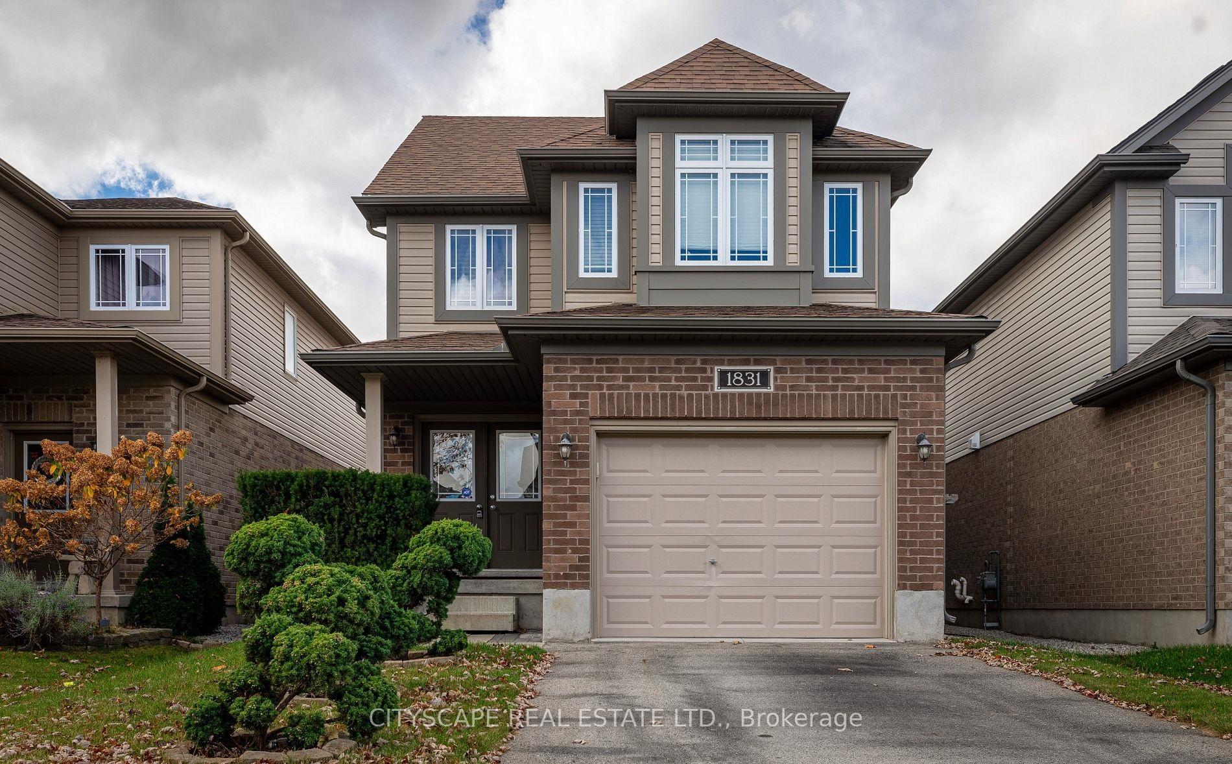
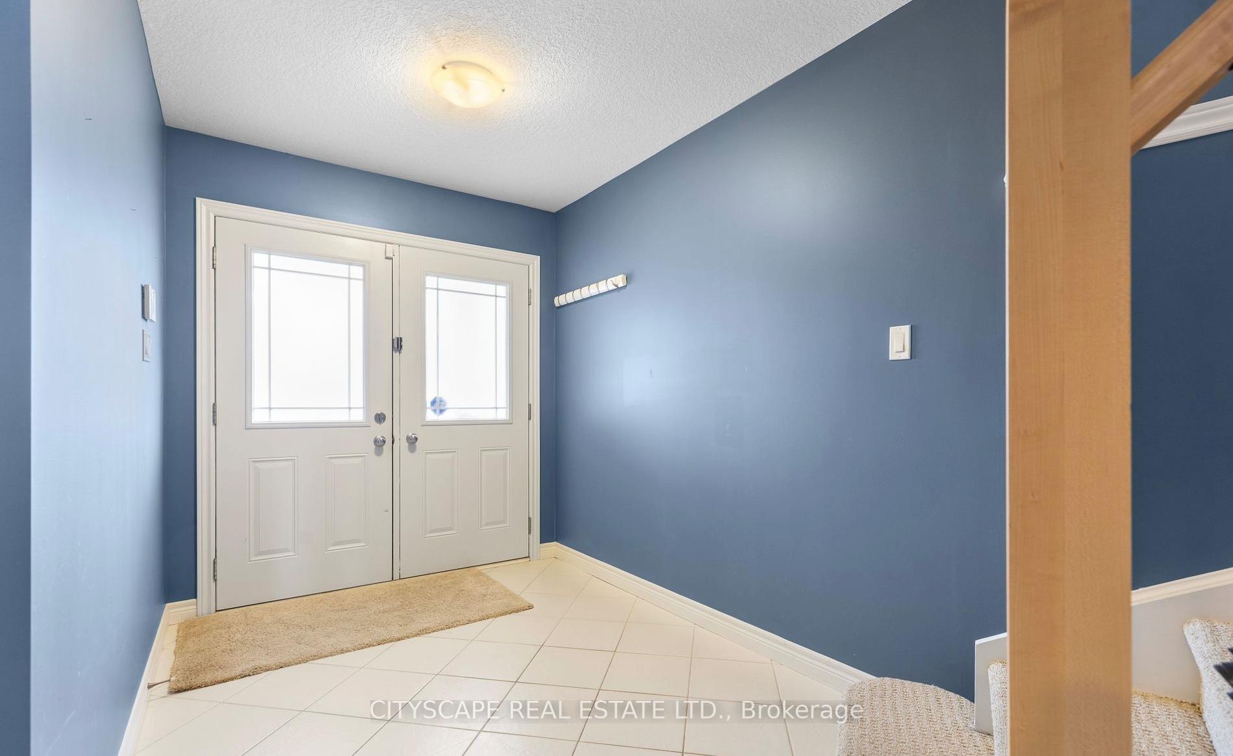
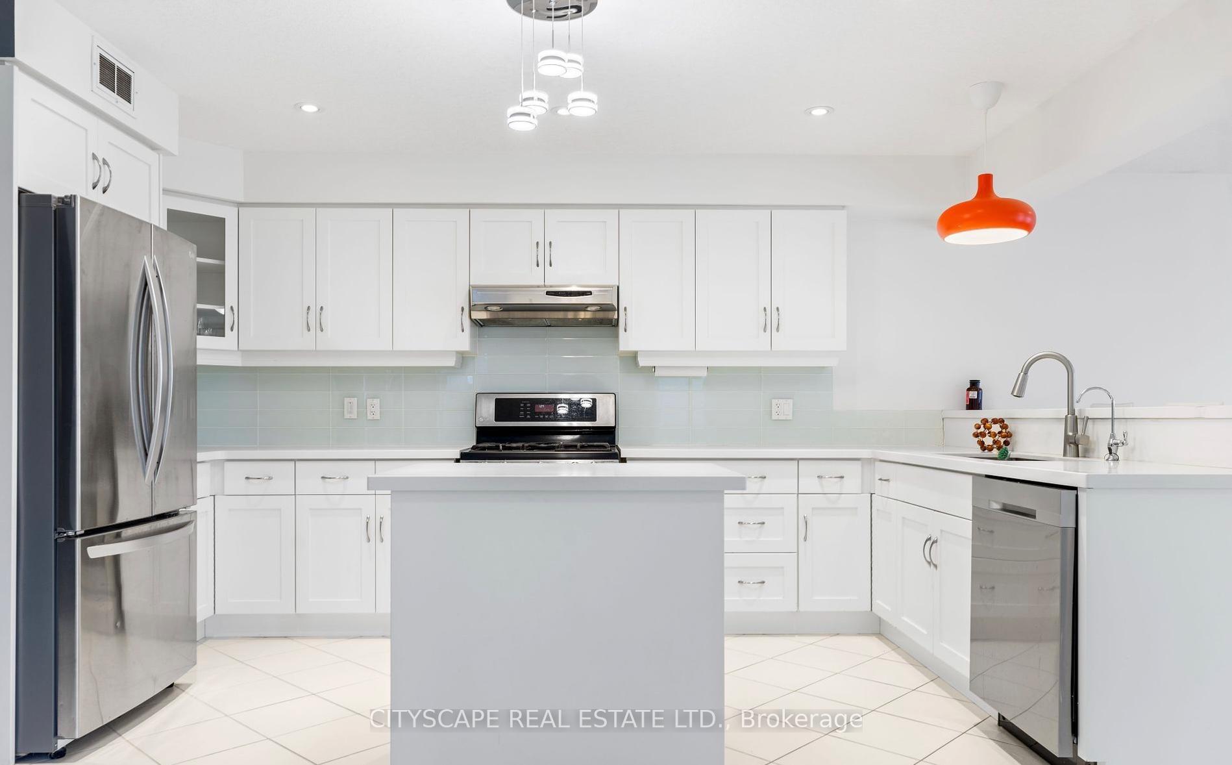
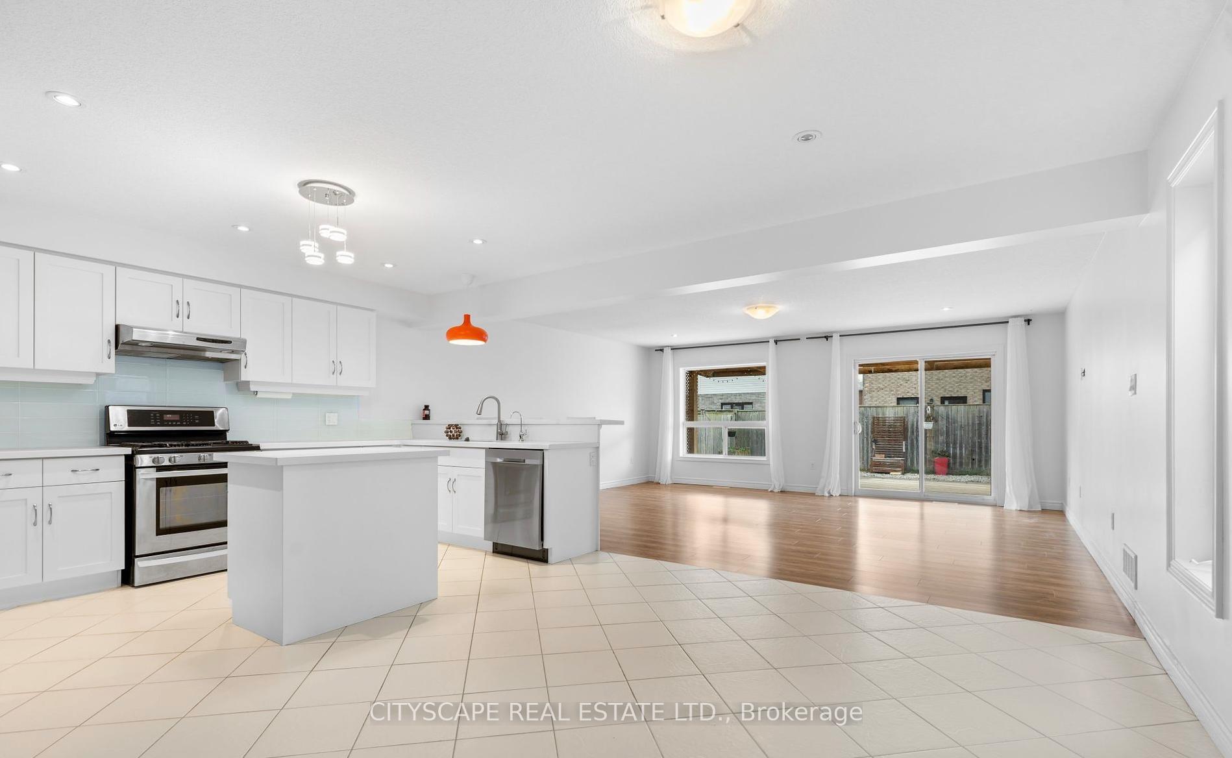
This gorgeous, detached Jackson model by Fusion Homes in the coveted Cedar Hollow community boasts oversized 2125sqft of above grade features such as Quartz counters, high quality engineered hardwood throughout except stairs, and high-quality tiles. An open concept main floor has a fully upgraded kitchen with a gas stove, a raised breakfast bar and a large great room. Second floor welcomes you with 4 bedrooms, 2 walk-in closets, 2 baths. Master bedrooms Ensuite features double sinks, soaker tub, and high seamless glass shower. Fully finished basement comes with additional 5th bedroom, a massive Rec room, a large pantry, and large full bath. Walk to Cedar Hollow public school, Thames River and trail, playground, woods, and pond.
Facts & features
Book a viewing
Rooms
12 rooms · 4 bathrooms
- Great room19′4″ × 16′309 sq.ft.
- Kitchen8′2″ × 14′7″120 sq.ft.
- Dining room10′ × 14′7″146 sq.ft.
- Mud room—
- Bedroom 310′ × 11′5″114 sq.ft.
- Primary bedroom14′2″ × 15′6″219 sq.ft.
- Bedroom 412′3″ × 10′122 sq.ft.
- Laundry—
- Bedroom 210′ × 11′5″114 sq.ft.
- Recreation19′ × 16′4″311 sq.ft.
- Pantry—
- Bedroom 510′2″ × 10′101 sq.ft.
Around this home
Schools nearby
School rating, out of 10.
Listing details
Helpful tools
Your HOMEH agent
"I would see it this week."
Ask HOMEH about this home
Price, neighbourhood, monthly cost. Ask anything.
HOMEH Intelligent Agent is an AI, not a licensed representative. Check anything important with your agent.