
 See all 26 photos
Property history

This home has sold. It is no longer available.
Property not available for sale or for rent.
Ask about this home
A HOMEH agent will answer your questions about this home.Ask HOMEH
About this home
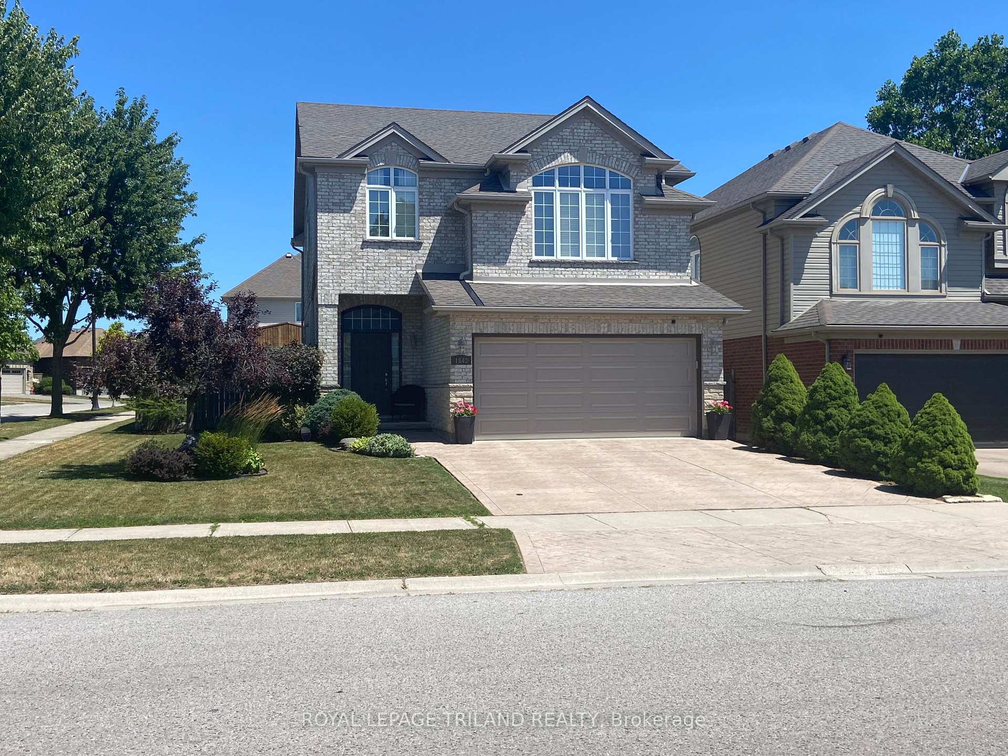
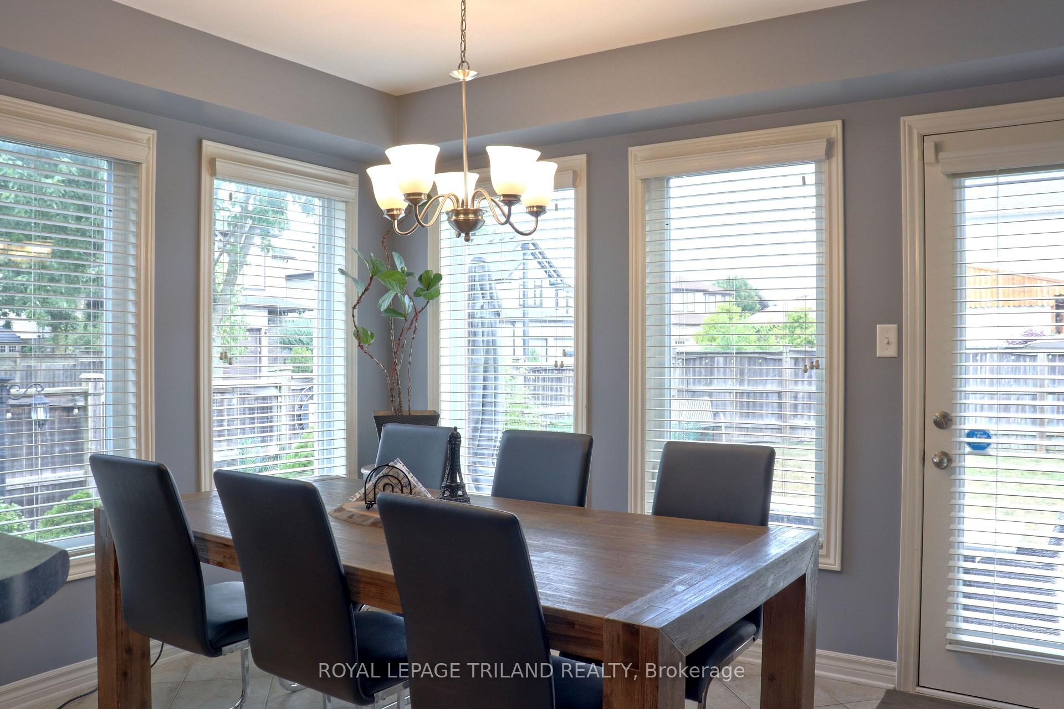
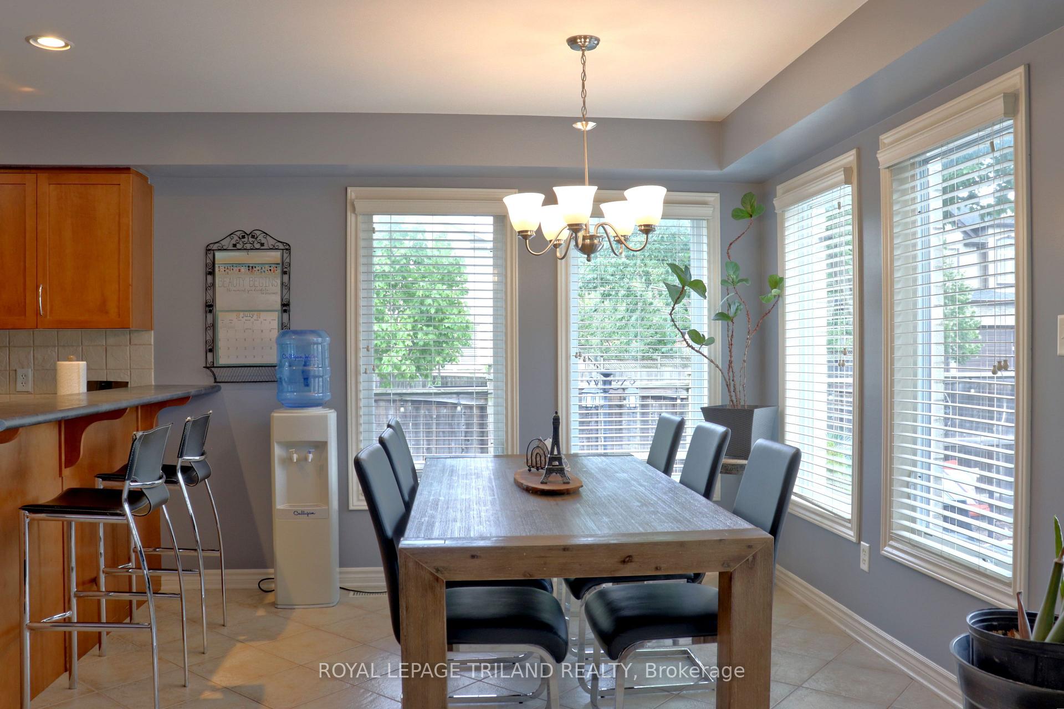
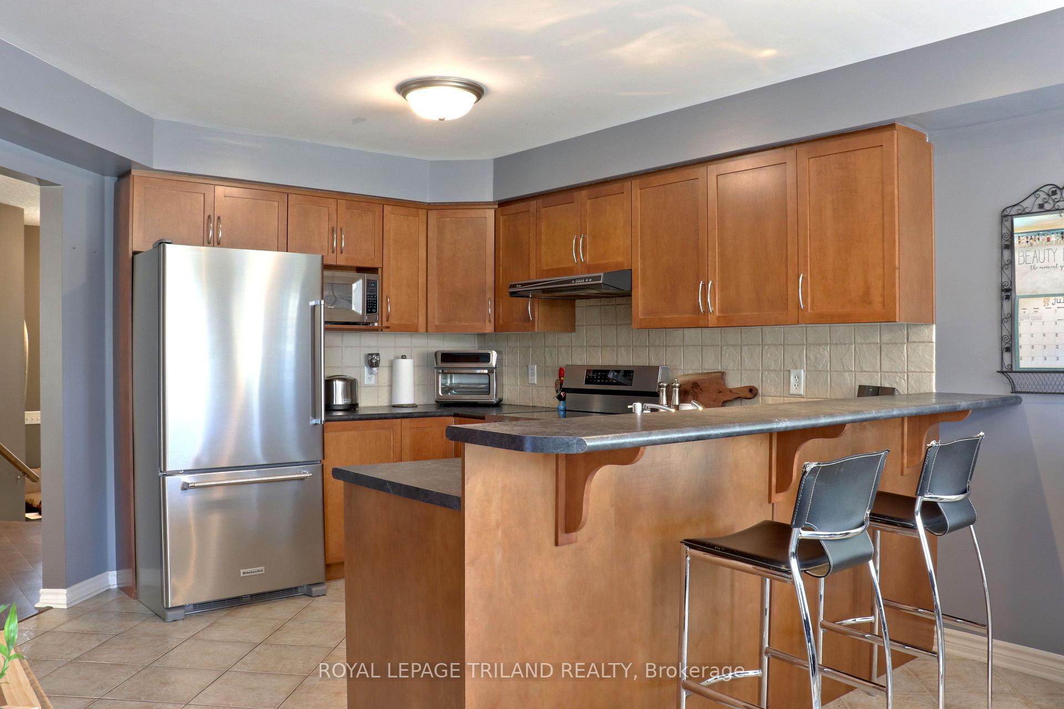
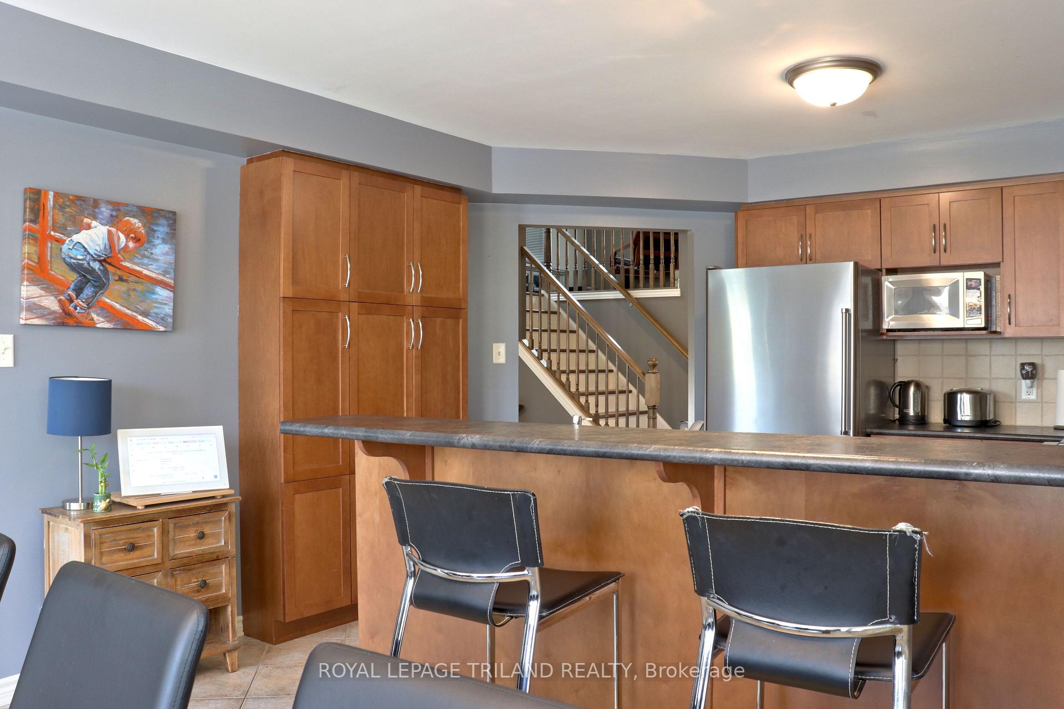
You will want to see this beautiful, spacious (2,140 sq ft), Stoney Creek home. There is so much to love here. Functional kitchen with brand new appliances (water line is there but not used) and eating area. Spacious great room large enough to easily accommodate both dining and living areas. Hardwood floors throughout. There is a large upper level family room with high ceiling that welcomes a variety of uses from office, to TV or gaming room, or perhaps a creative space. Custom fitted wood blinds throughout. The basement is fully finished with a large family room and another full bath, giving the house three and a half bathrooms. There are rough ins for gas fireplace on the main and for either a kitchen or fireplace downstairs. In the lower family room all the plumbing is ready and behind the walls for kitchenette or wet bar. Water in the garage. Overcapacity A/C unit. Outside there is brick all around on the main. Stamped concrete patio and walkway beside the house creates a finished, relaxing backyard retreat space. Situated on a corner lot, it is 11 feet wider (47 ft frontage) than most of the neighbouring homes (which have 36 ft frontages), giving the yard a spacious, uncramped feel. The sturdy fenced in yard uses 6x6 posts. Great schools. Close to the YMCA and library. You will want to see this one before it is gone!
Facts & features
Ask about this home
A HOMEH agent will answer your questions about this home.
Rooms
15 rooms · 4 bathrooms
- Foyer7′9″ × 6′46 sq.ft.
- Kitchen12′2″ × 10′6″127 sq.ft.
- Breakfast12′2″ × 9′11″120 sq.ft.
- Powder room4′6″ × 6′6″30 sq.ft.
- Great room26′3″ × 13′4″349 sq.ft.
- Mud room7′11″ × 7′4″58 sq.ft.
- Family room19′2″ × 15′5″296 sq.ft.
- Primary bedroom19′ × 15′5″293 sq.ft.
- Room10′1″ × 10′11″110 sq.ft.
- Bathroom10′ × 7′3″72 sq.ft.
- Bedroom 213′7″ × 10′2″137 sq.ft.
- Bathroom7′3″ × 7′7″55 sq.ft.
- Laundry11′7″ × 5′7″65 sq.ft.
- Bathroom7′3″ × 5′36 sq.ft.
- Family room25′6″ × 20′3″515 sq.ft.
Around this home
Listing details
Helpful tools
Your HOMEH agent
"I would see it this week."
Ask HOMEH about this home
Price, neighbourhood, monthly cost. Ask anything.
HOMEH Intelligent Agent is an AI, not a licensed representative. Check anything important with your agent.