

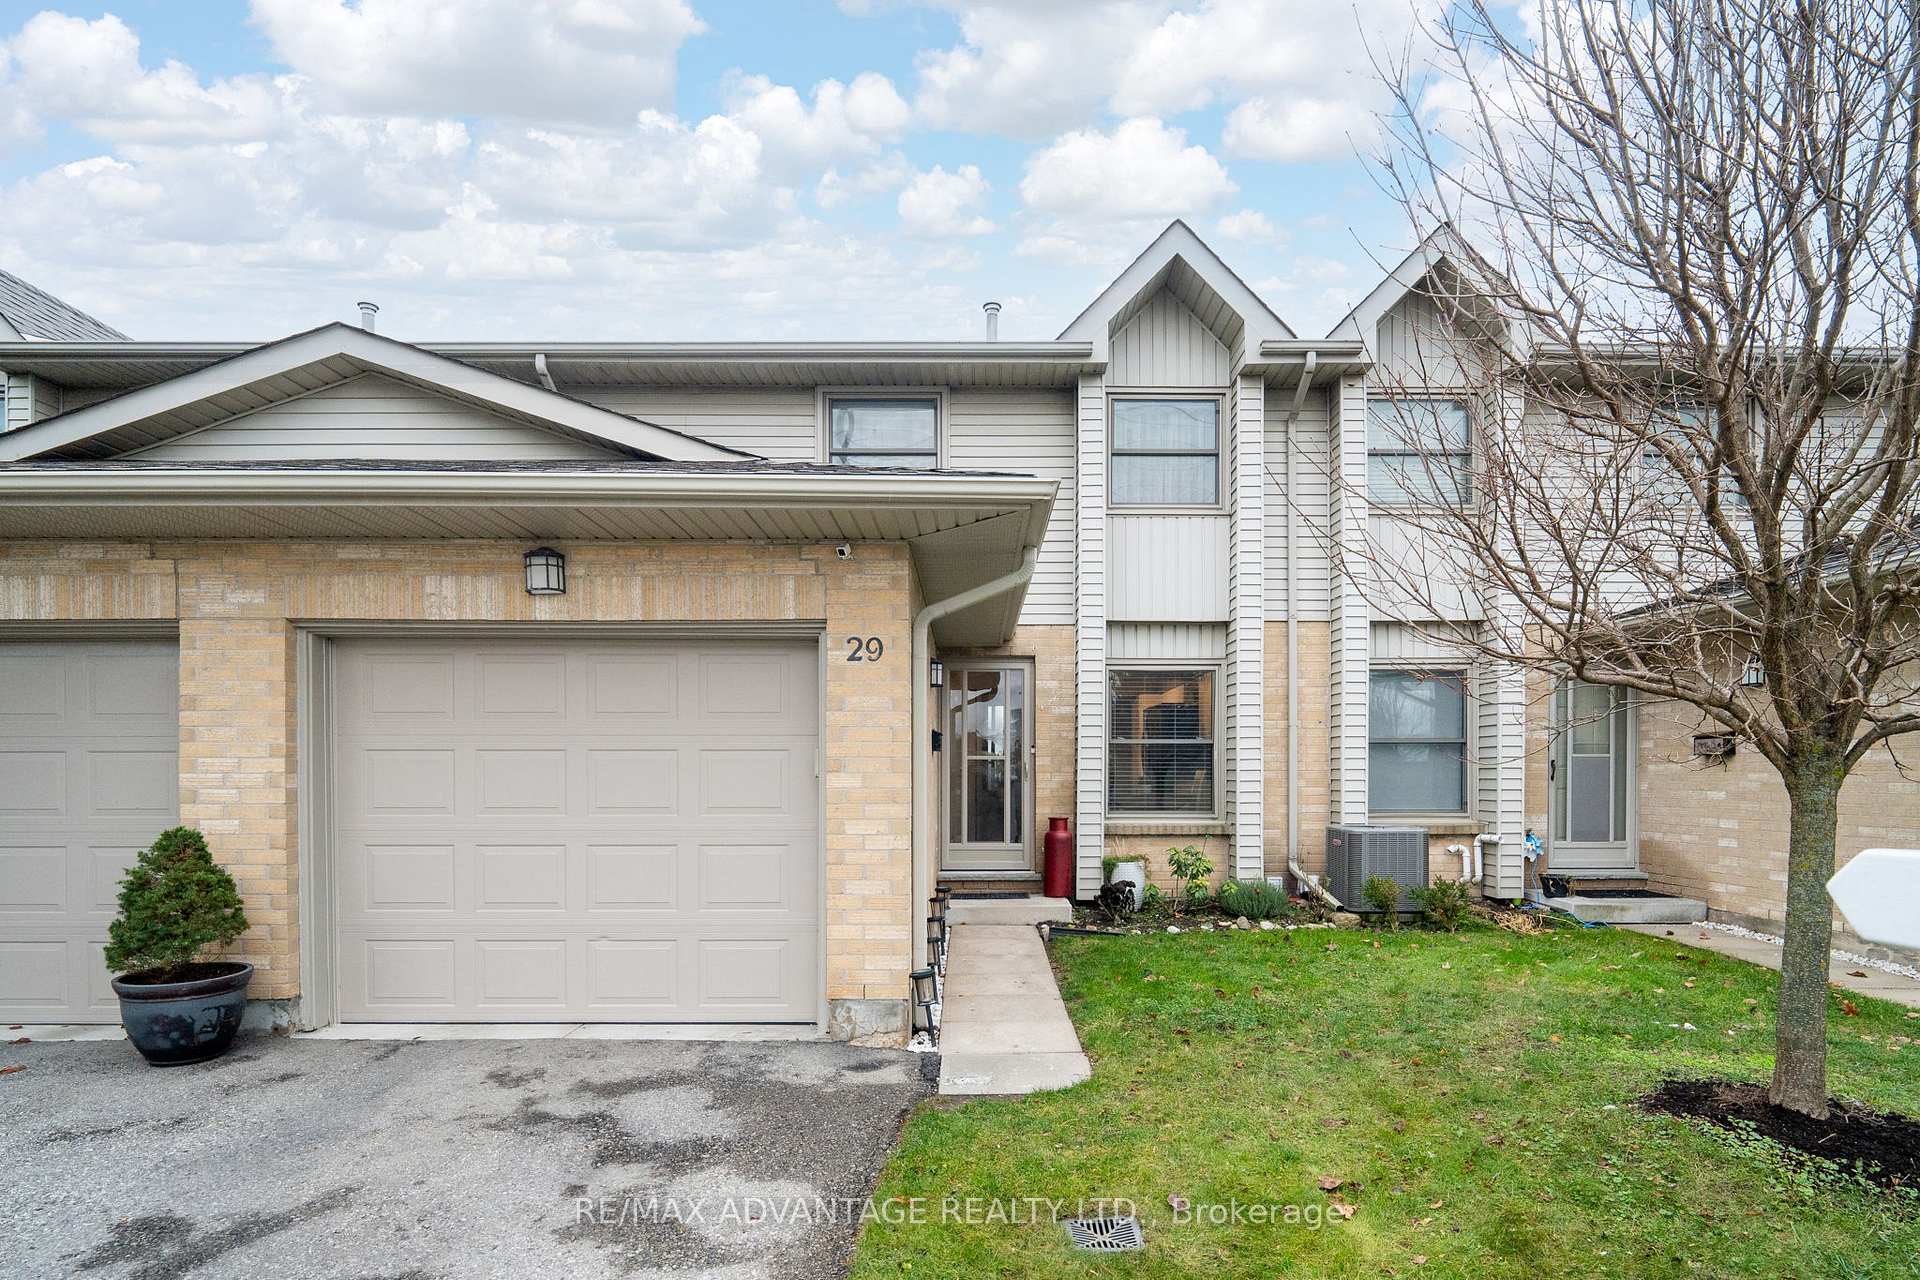
Unit 29, 1845 Aldersbrook Road
Unit 29, 1845 Aldersbrook Road
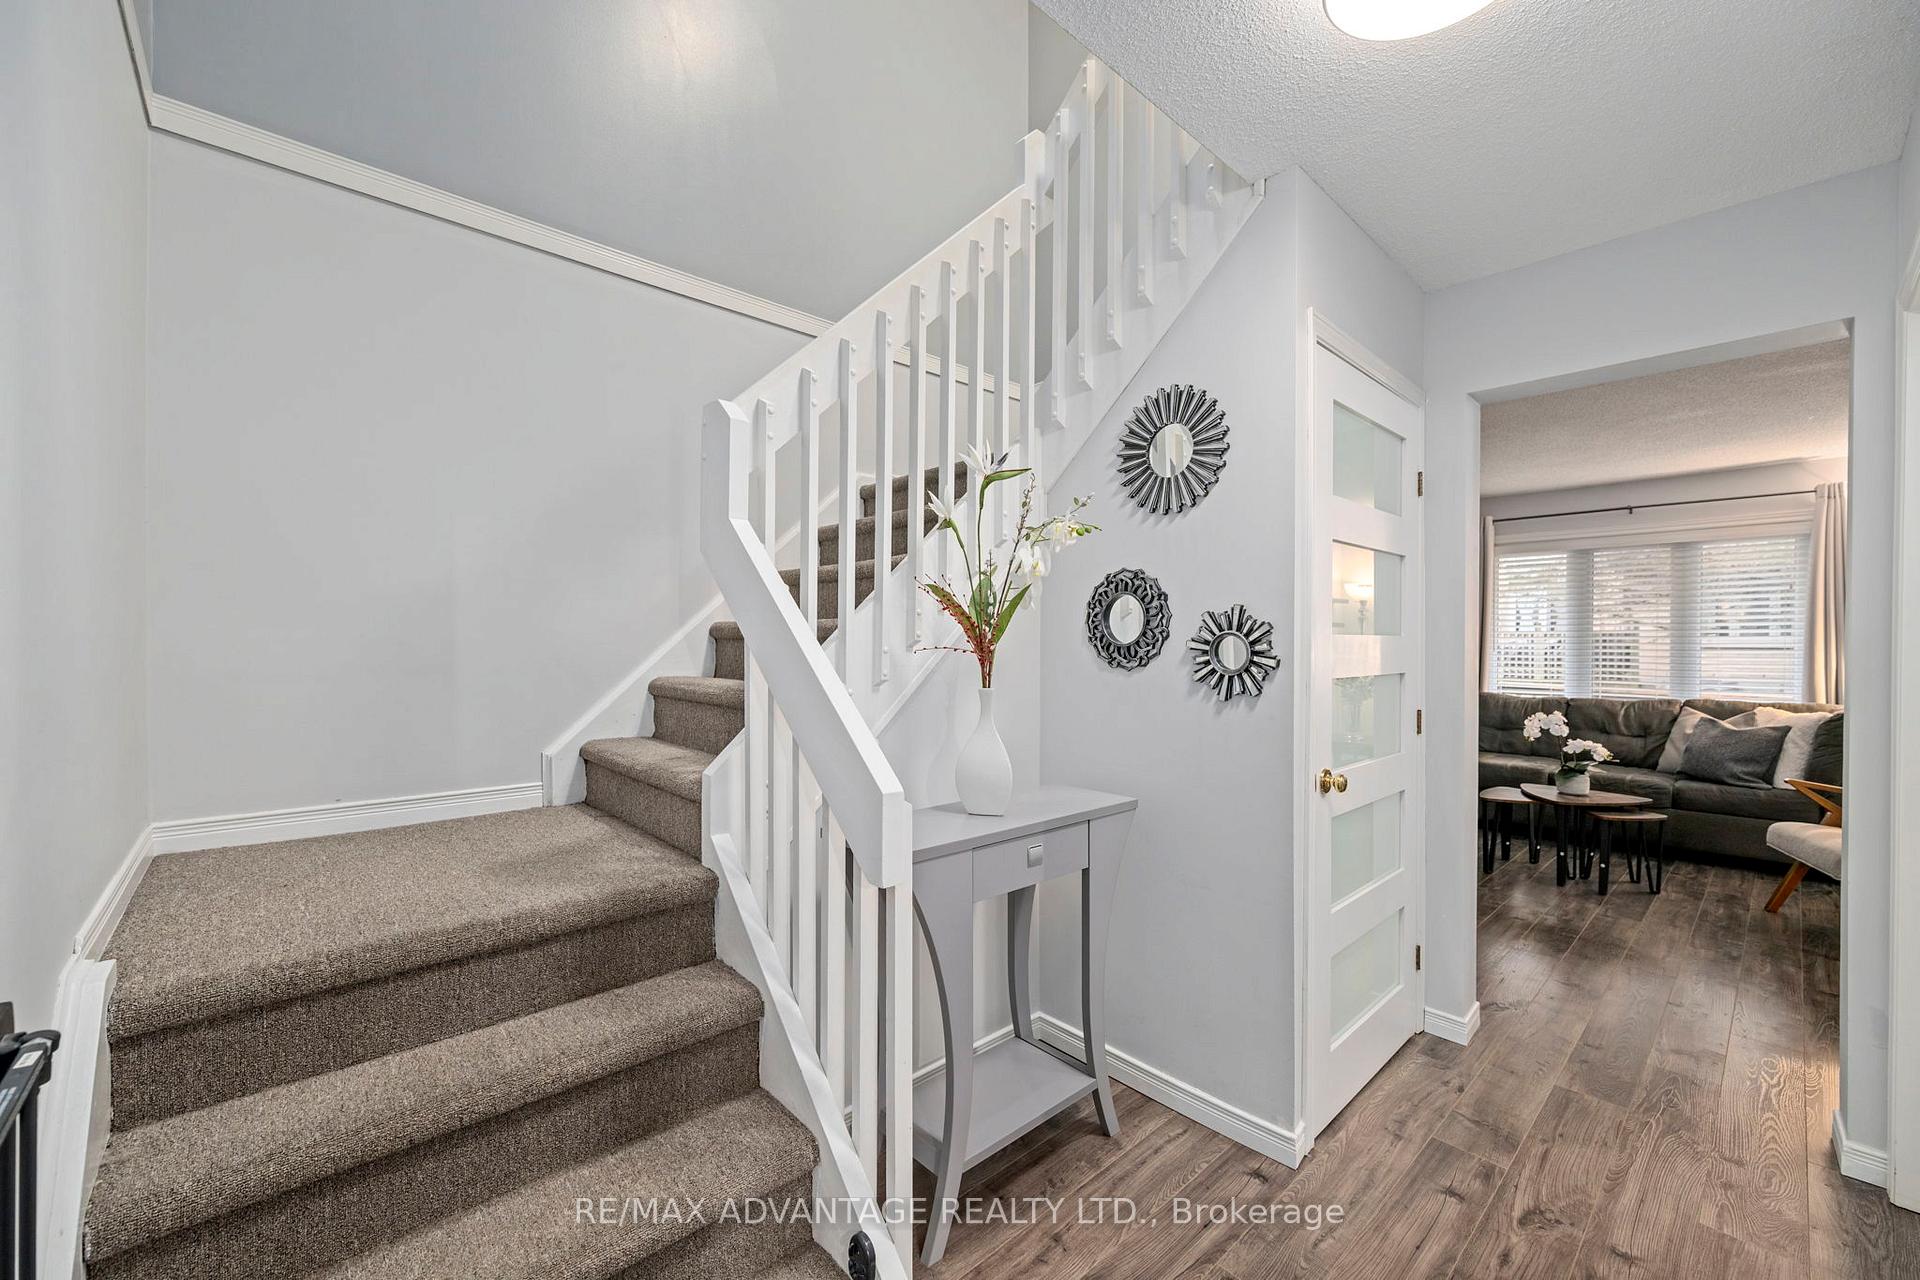 See all 39 photos
Property history
Facts and features
- BasementFinished
- ExposureNorth
- LaundryRoom, in basement
- LockerNone
- Fireplace
- Central air
The homeCondo Townhouse, 2-storey, 1,200–1,399 sq ft
- Type: Condo Townhouse
- Style: 2-storey
- Living space: 1,200–1,399 sq ft
- Basement: Finished, full
- Exposure: North
InsideFireplace Yes, natural gas, Ceramic, Laundry room, in basement, lower level
- Fireplace: Yes, natural gas
- Flooring: Ceramic
- Laundry: Laundry room, in basement, lower level
- Features: Auto garage door remote
- Rooms above ground: 7
- Bedrooms: 3
- Bathrooms: 3
- Kitchens: 1
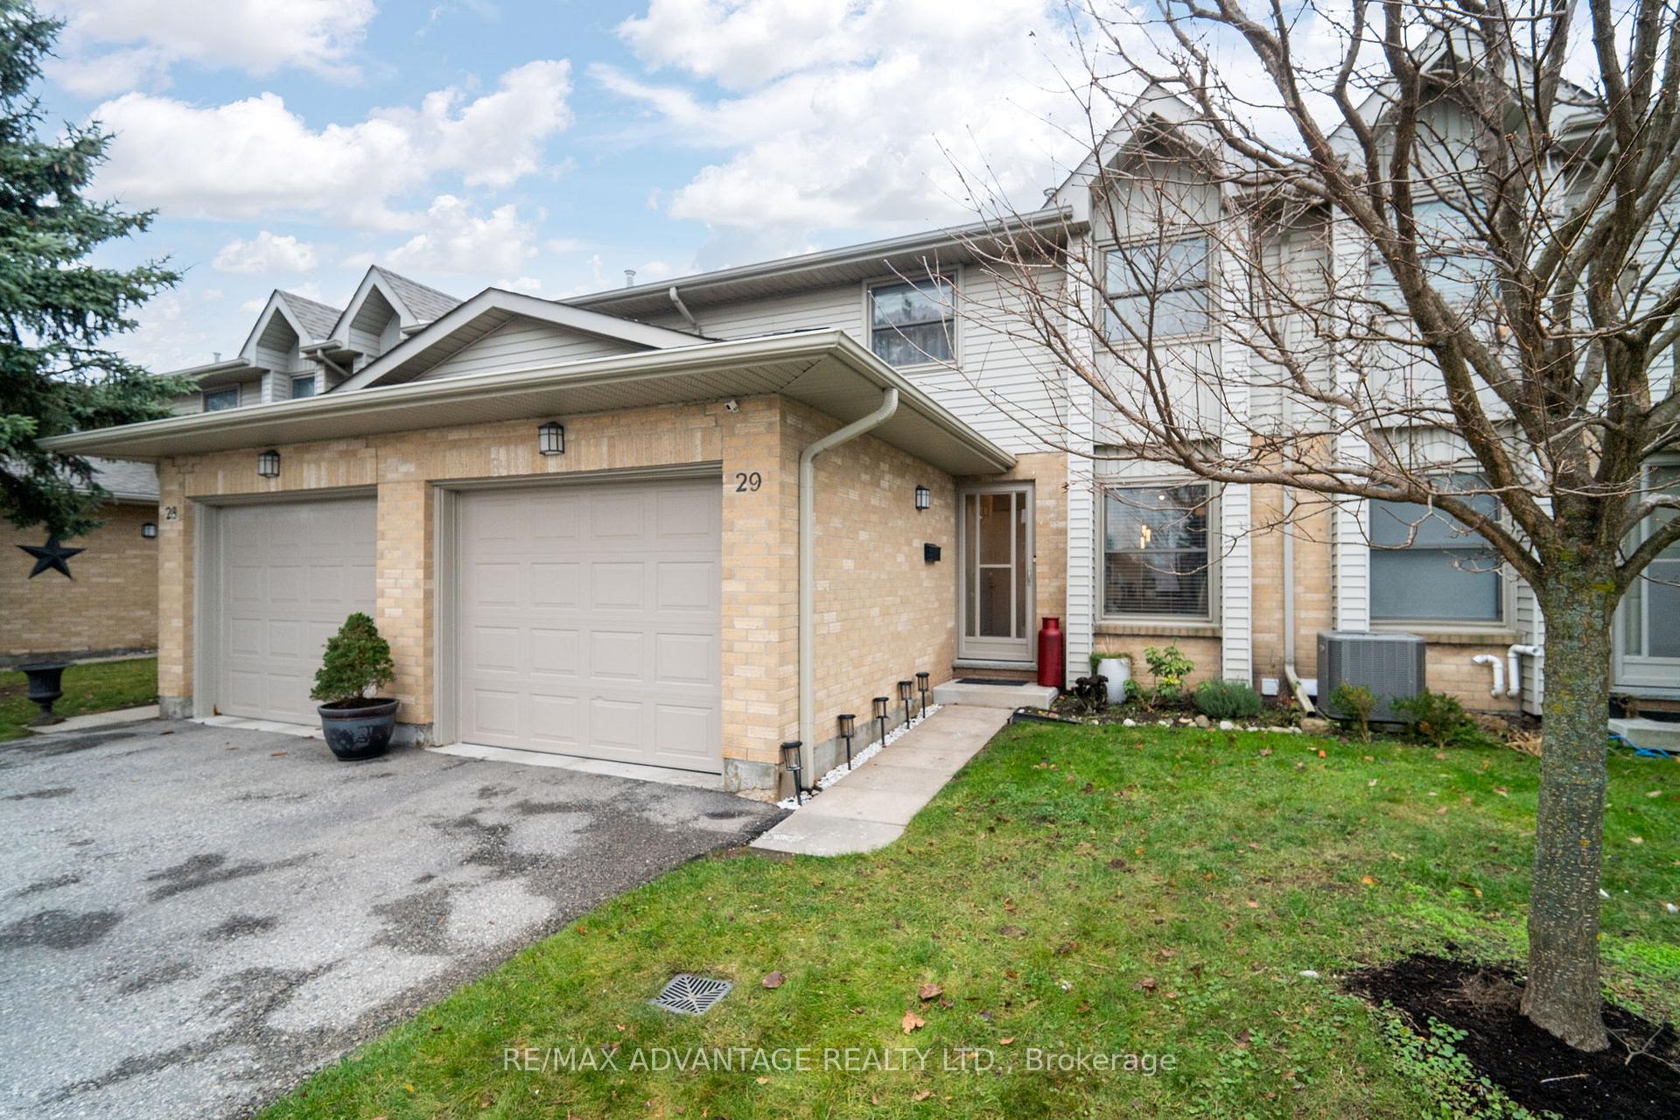
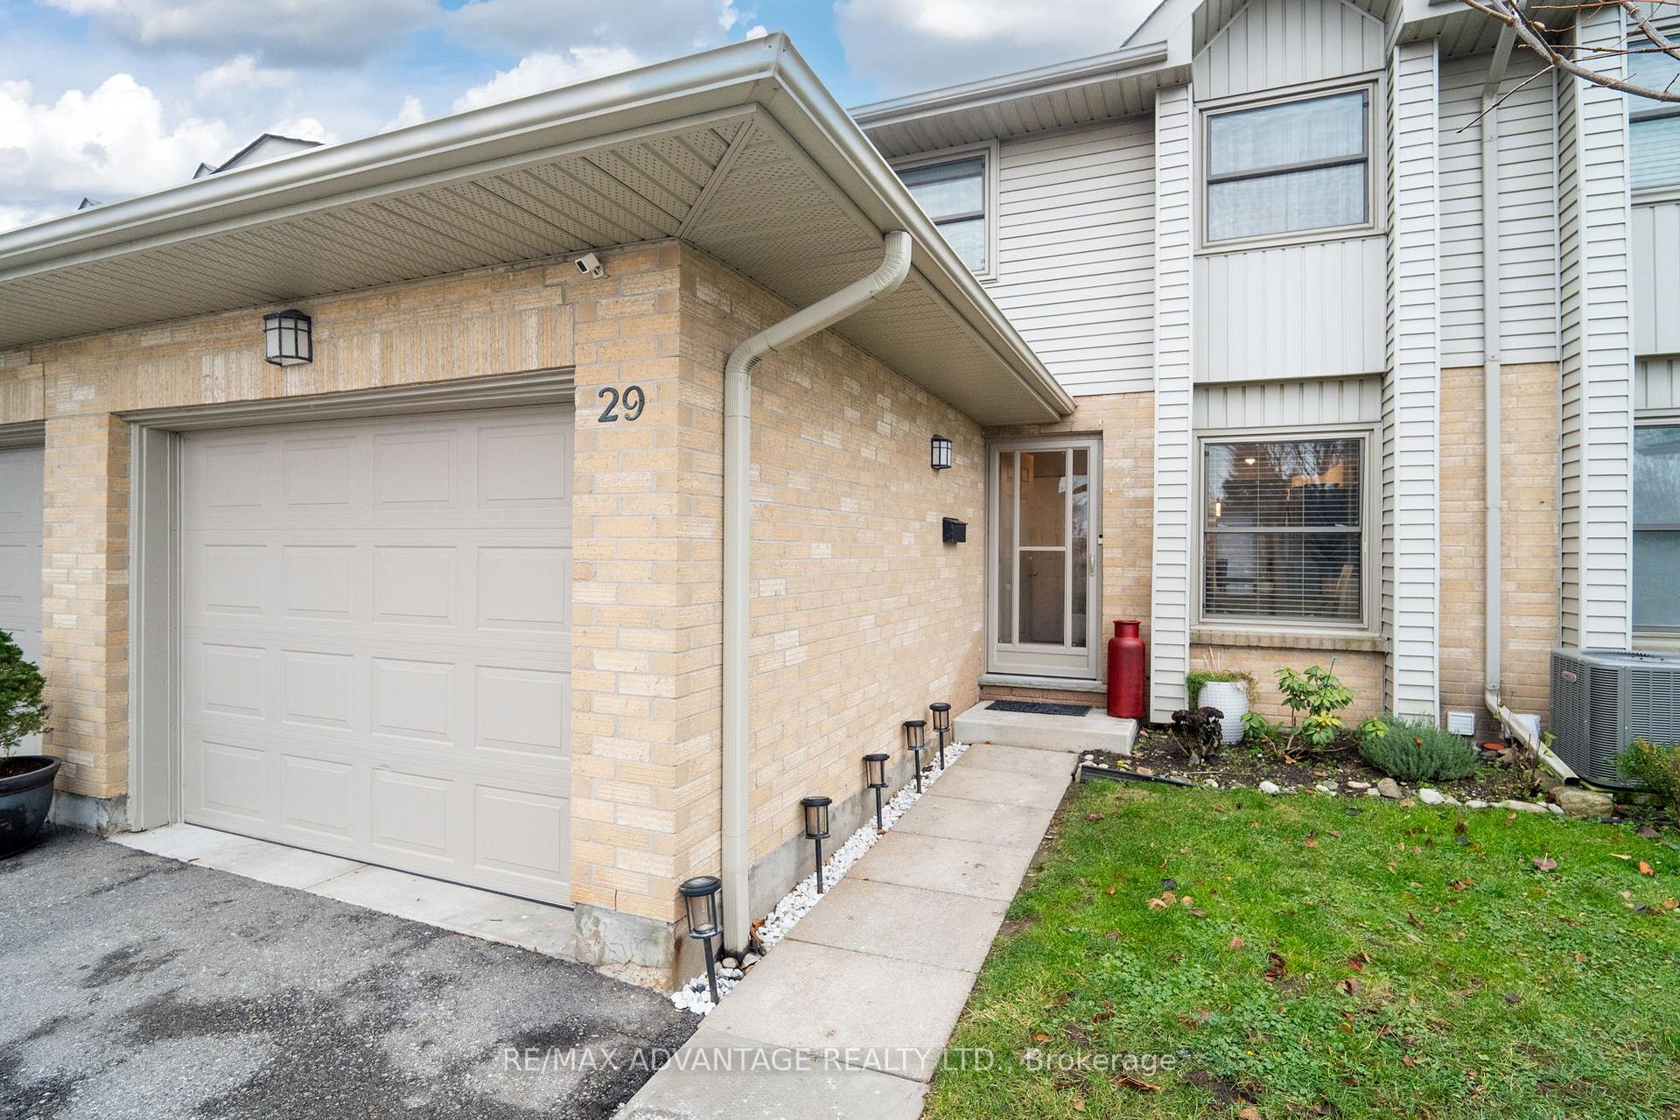
OutsideBrick, vinyl siding, Balcony None, Deck, year round living, landscaped
- Exterior: Brick, vinyl siding
- Balcony: None
- Features: Deck, year round living, landscaped
Parking and locker2 Parking (1 garage + 1 drive), Attached, Exclusive
- Spaces: 2 Parking (1 garage + 1 drive)
- Garage: Attached
- Parking type: Exclusive
- Driveway: Private
- Locker: None
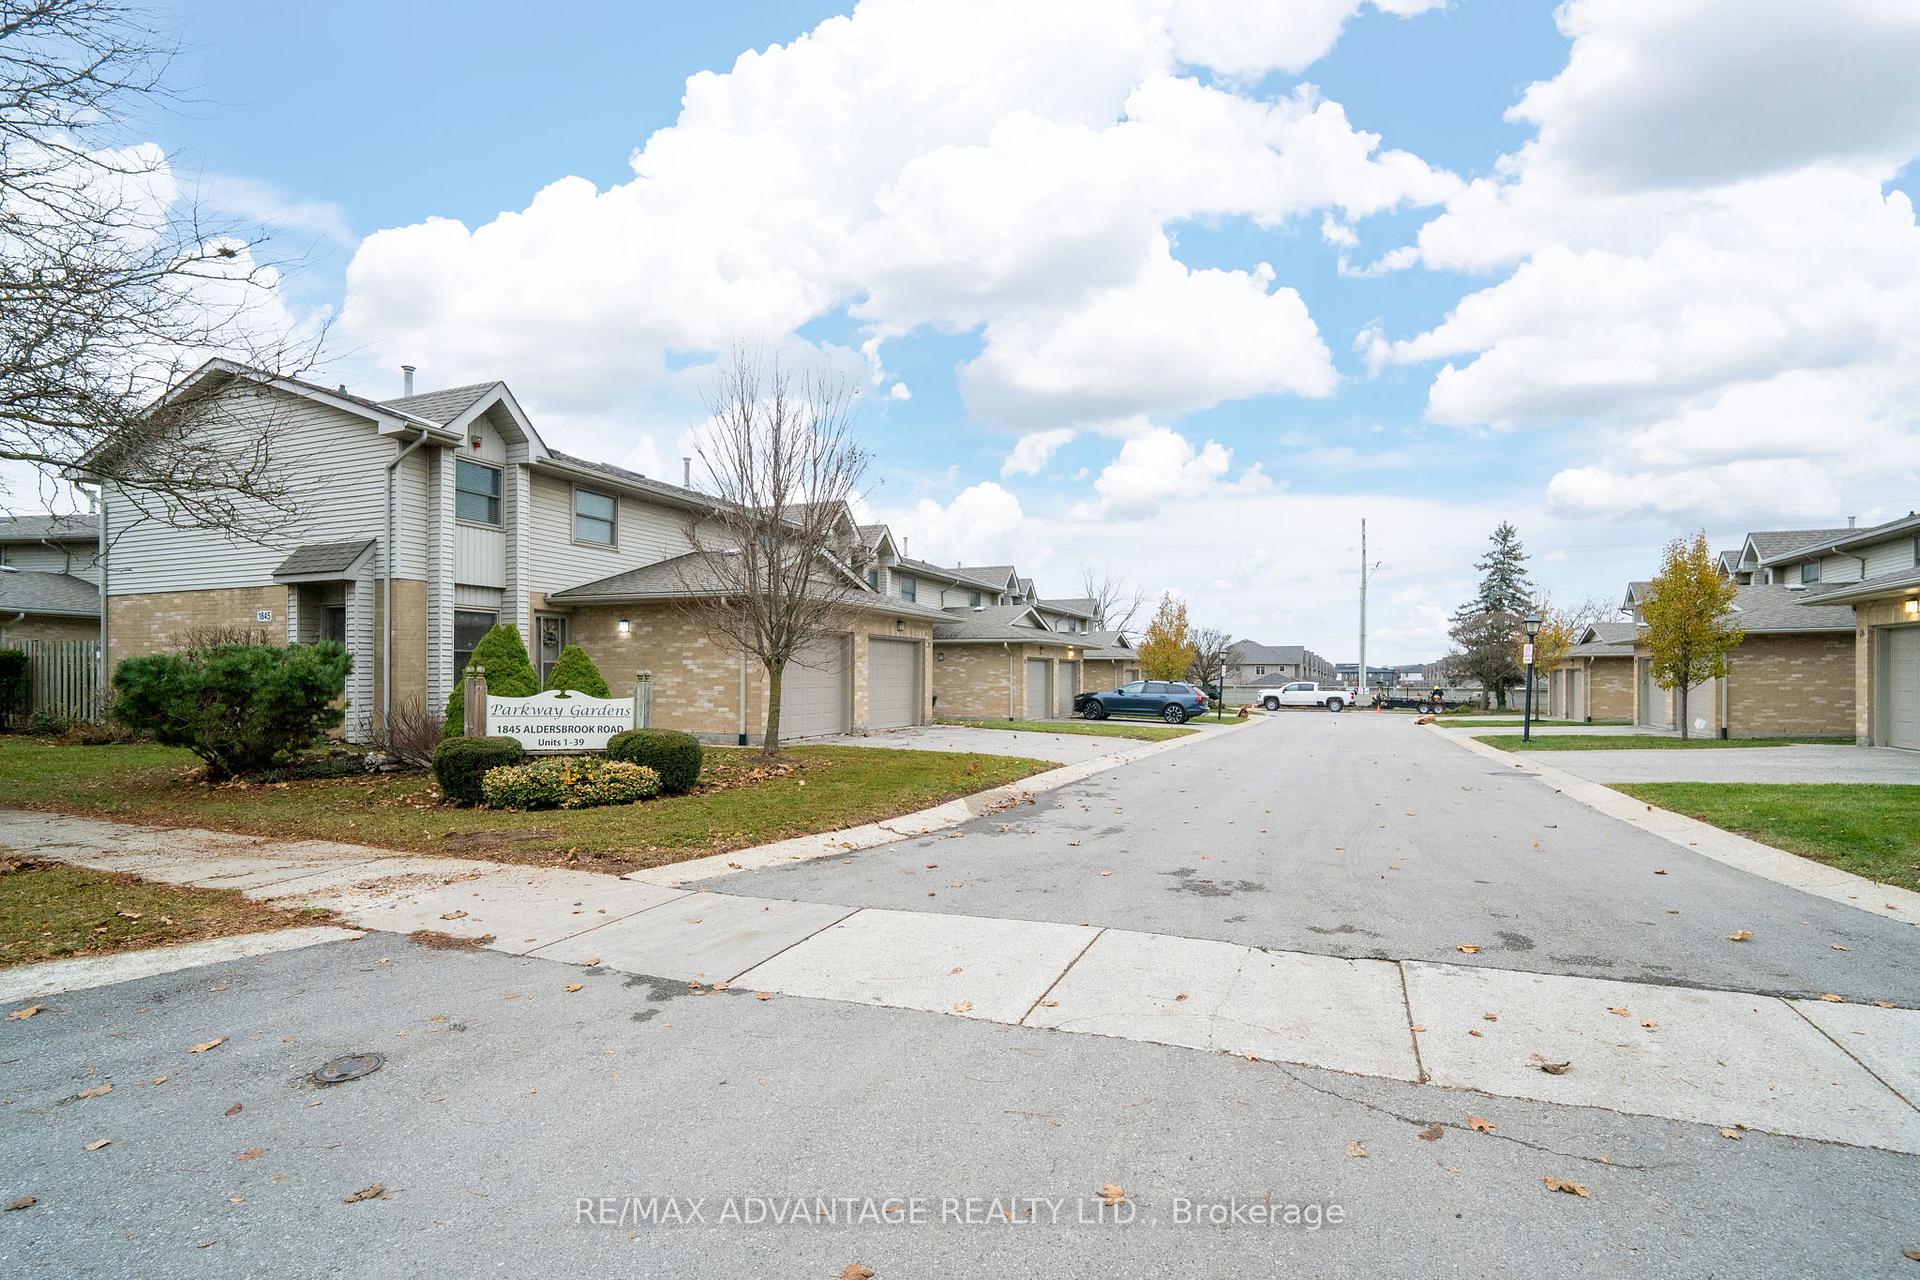
Building1845 Aldersbrook Road, Condo corporation 166, Visitor parking, bbqs allowed
- Name: 1845 Aldersbrook Road
- Condo corporation: 166
- Amenities: Visitor parking, bbqs allowed
- Pets: Allowed
Heating, water and powerForced air, gas, Central air
- Heating: Forced air, gas
- Cooling: Central air
Costs and taxesTaxes $2,699 a year, Condo fee $442 a month, Building insurance included, common elements included, parking included
- Taxes, 2025: $2,699 a year
- Condo fee: $442 a month
- Fee includes: Building insurance included, common elements included, parking included
- HST: HST included in the price
- Rental items: Hot water tank
- Under contract: Hot water tank-gas
Included in the saleWasher/dryer, stove, refrigerator, dishwasher, built in microwave. all existing interior and exterior light fixtures. all window coverings including curtains, curtain rods and blinds. gas fire place and any remote controls. all bathroom mirrors. garage door opener and remote controls. all built-in shelving, built in cabinets and closet shelving and organizers in the home and in the garage. all smoke detectors. all carbon monoxide detectors., 3 white wall mounted displays in basement, murphy bed in basement, all tv mounting bracket & tv's. bown floating wall shelves in bedrooms & living room. speaker in living room.
- Included: Washer/dryer, stove, refrigerator, dishwasher, built in microwave. all existing interior and exterior light fixtures. all window coverings including curtains, curtain rods and blinds. gas fire place and any remote controls. all bathroom mirrors. garage door opener and remote controls. all built-in shelving, built in cabinets and closet shelving and organizers in the home and in the garage. all smoke detectors. all carbon monoxide detectors.
- Not included: 3 white wall mounted displays in basement, murphy bed in basement, all tv mounting bracket & tv's. bown floating wall shelves in bedrooms & living room. speaker in living room.
NearbyHospital, park, public transit, school, school bus route
- Close to: Hospital, park, public transit, school, school bus route
Listing detailsX12583284, Sold, Nov 27, 2025
- MLS® number: X12583284
- Status: Sold
- Listed on: Nov 27, 2025
- Days on market: 8
- Updated: Dec 5, 2025
- Possession: 30-59 days
- Occupied by: Owner
- Listing brokerage: RE/MAX ADVANTAGE REALTY LTD.
About this home
Unit 29, 1845 Aldersbrook Road, London (North F), ON N6G 4V9
Move-in ready 3-bedroom, 2.5-bath condo with attached garage in NW London. Featuring a beautifully renovated kitchen with eating area, stainless steel appliances, abundant cabinetry, and ceramic floors. The bright living room with gas fireplace opens to the dining area and patio doors leading to a deck and green space. The spacious primary bedroom includes a walk-in closet, while the fully finished basement offers a full bathroom and convenient laundry area. Ideally located close to stores, restaurants, Walmart Superstore North, banks, pharmacies, grocery stores, Masonville Mall, Western University, and LHSC-University Hospital. Perfect for homeowners seeking comfort and style, or as a strong investment opportunity.
Ask about this home
A HOMEH agent will answer your questions about this home.
Know more about 1845 Aldersbrook Road
Condo building · 1845 Aldersbrook Road
1845 Aldersbrook Road is a condo. No units are on the market here right now.
No similar units for sale in 1845 Aldersbrook Road right now.
Around this home
Daily convenience, out of 100, from the distances below
Schools nearby
School rating, out of 10.
Helpful calculators
Your HOMEH agent

"Priced 2% over the Hestimate. I would see it this week."