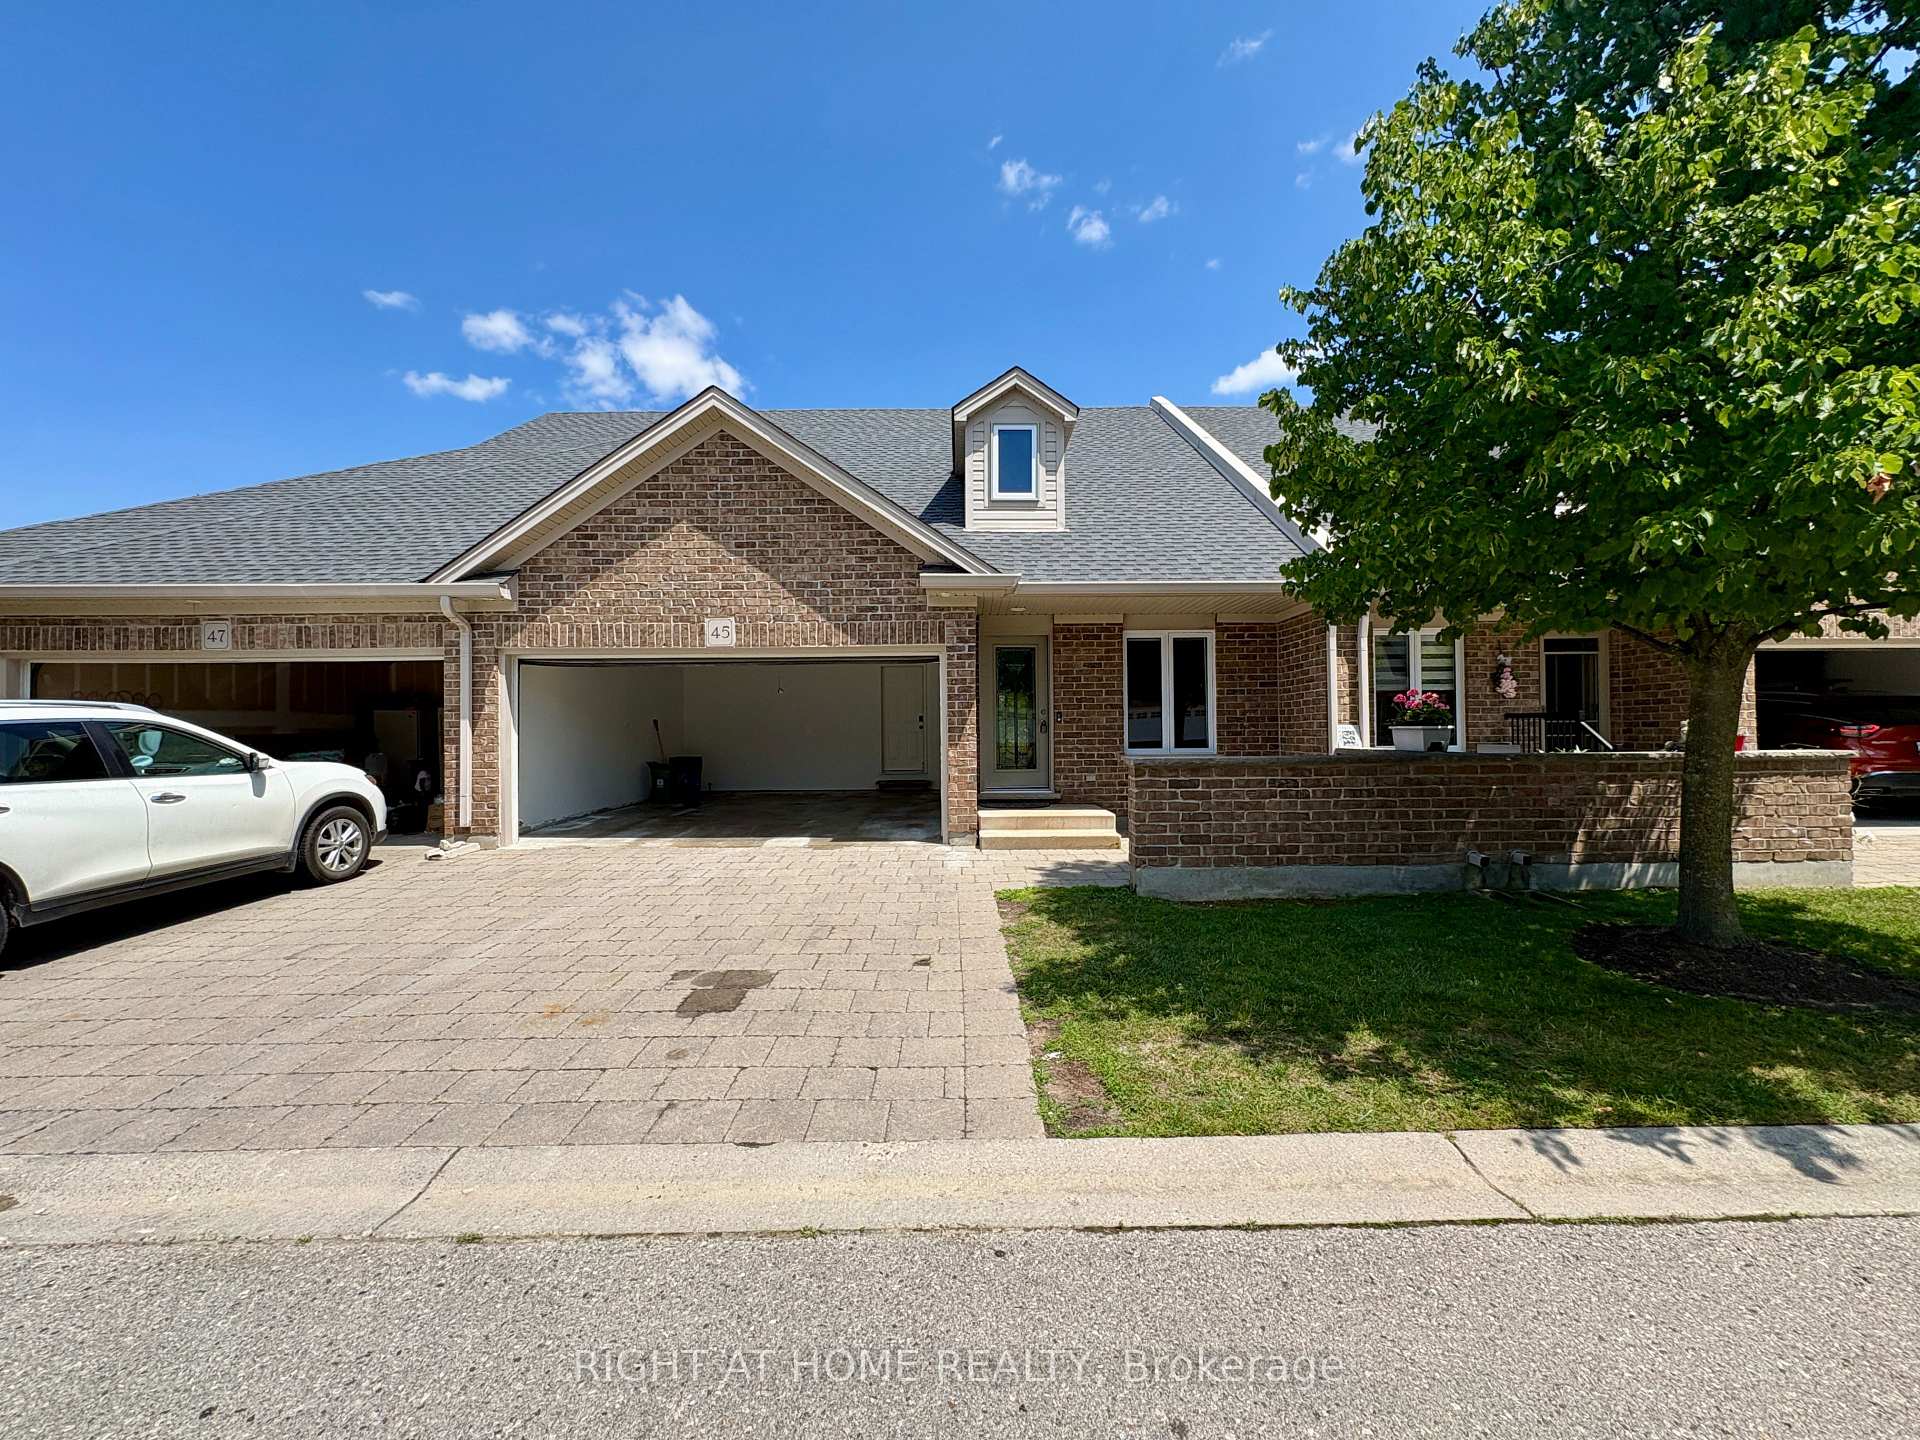
Spacious Open Concept with Cathedral Ceilings. Lawn Maintenance & Snow Removal Included in Lease!!! Oversize Windows and Doors (2026). Freshly Painted (2026). New Appliances. Spacious Storage Space in Basement. Double Car Garage. 3 Full Bathrooms. Master Bedroom with Ensuite & Walk In Closet.
Read more
Auto Garage Door RemotePrimary Bedroom - Main Floor
Facts & features
TypeCondo Townhouse
StyleBungalow
Size1.2K~1.4K Sq.Ft.
HeatingForced air, gas
CoolingCentral air
BasementFinished, full
Parking2 drive
FireplaceYes
Book a viewing
Wed28Oct
Thu29Oct
Fri30Oct
Sat31Oct
Sun1Nov
Pick a time
Rooms
10 rooms · 3 bathrooms
Main floor6 rooms
Primary bedroom13′ × 13′169 sq.ft.
Kitchen9′1″ × 11′100 sq.ft.
Living room17′3″ × 13′4″230 sq.ft.
Laundry5′9″ × 6′1″35 sq.ft.
Dining room17′3″ × 7′1″122 sq.ft.
Bedroom8′8″ × 11′8″101 sq.ft.
Lower level4 rooms
Utility room13′1″ × 7′3″95 sq.ft.
Great room17′2″ × 26′9″459 sq.ft.
Bedroom 312′8″ × 13′5″170 sq.ft.
Other12′10″ × 17′11″230 sq.ft.
Bathrooms3
4-pcMain4-pcMain4-pcBasement
Around this home
Blackwater Rd
4Walking
Schools nearby
School rating, out of 10.
Mother Teresasecondary · Catholic · 0.8 km
7.1/10
Jack Chamberselementary · Public · 1.2 km
9.1/10
Stoney Creekelementary · Public · 1.3 km
7.4/10
Listing details
MLS® numberX13620558
Listed onJul 30, 2026
Days on market76
UpdatedOct 14, 2026
Listing brokerageRIGHT AT HOME REALTY
Possession2026-07-30 / Immediate
Helpful tools
Mortgage calculator
Closing costs
Land transfer tax
Buyer guide
Your HOMEH agent
KimHOMEH agent · London
"I would see it this week."
Ask Kim
Ask HOMEH about this home
Price, neighbourhood, monthly cost. Ask anything.
HOMEH Intelligent Agent is an AI, not a licensed representative. Check anything important with your agent.