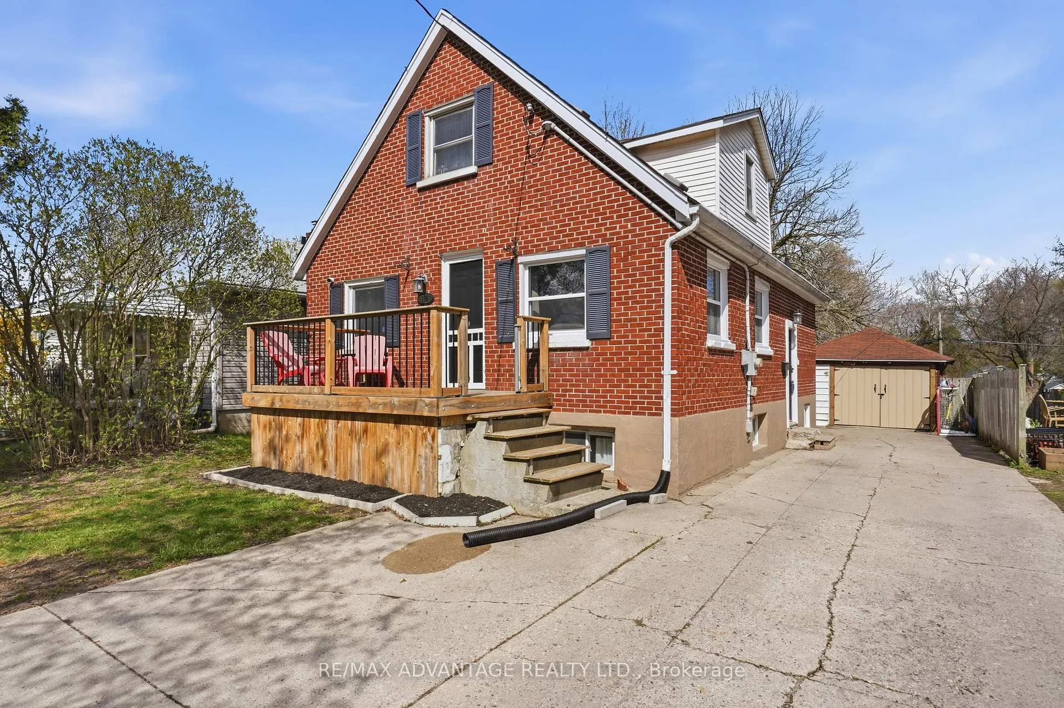
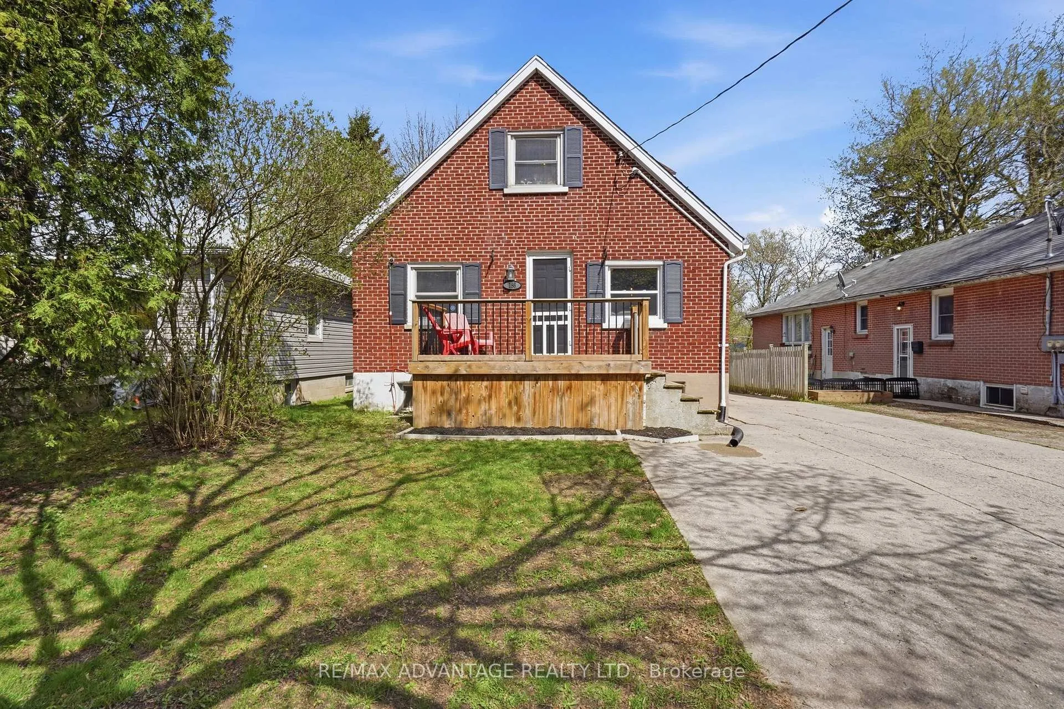
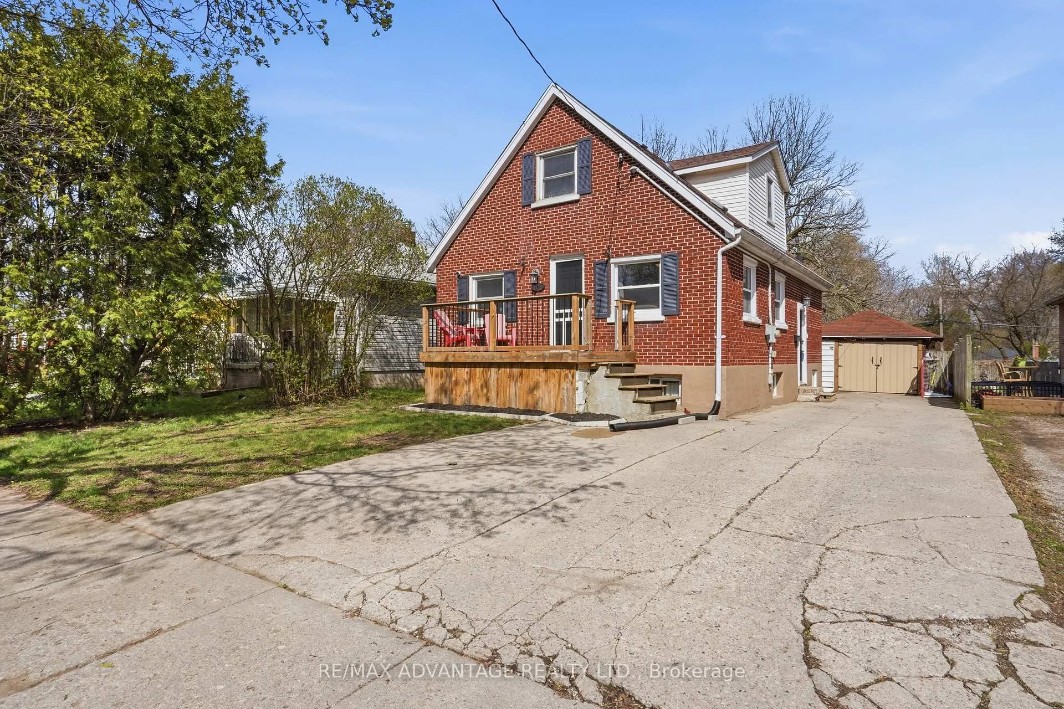
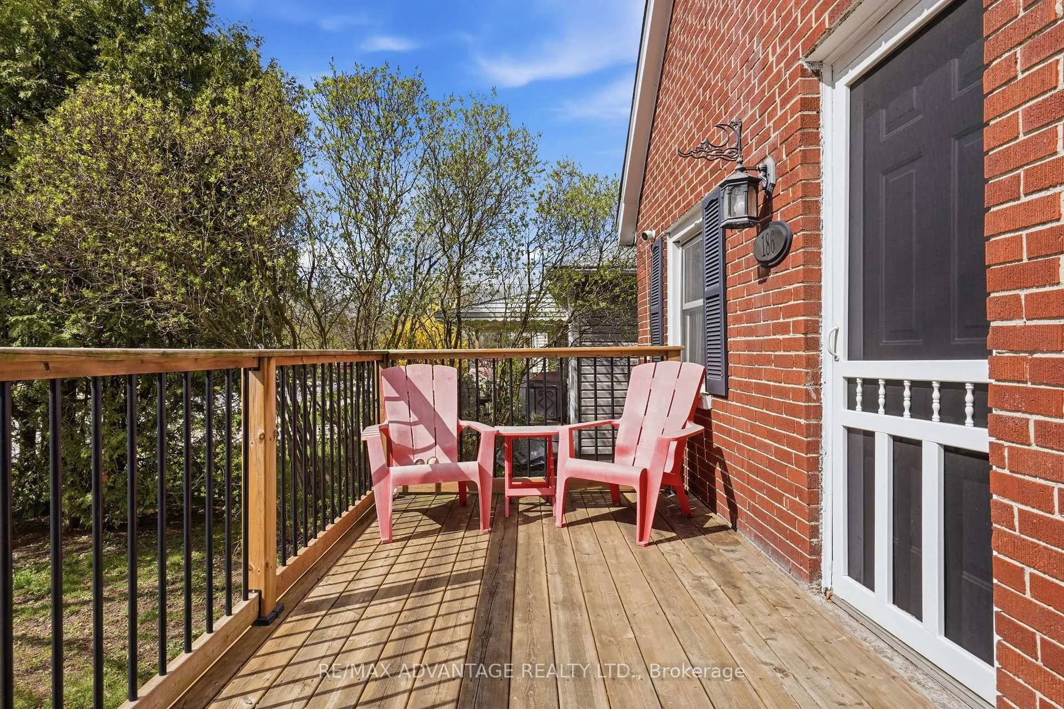
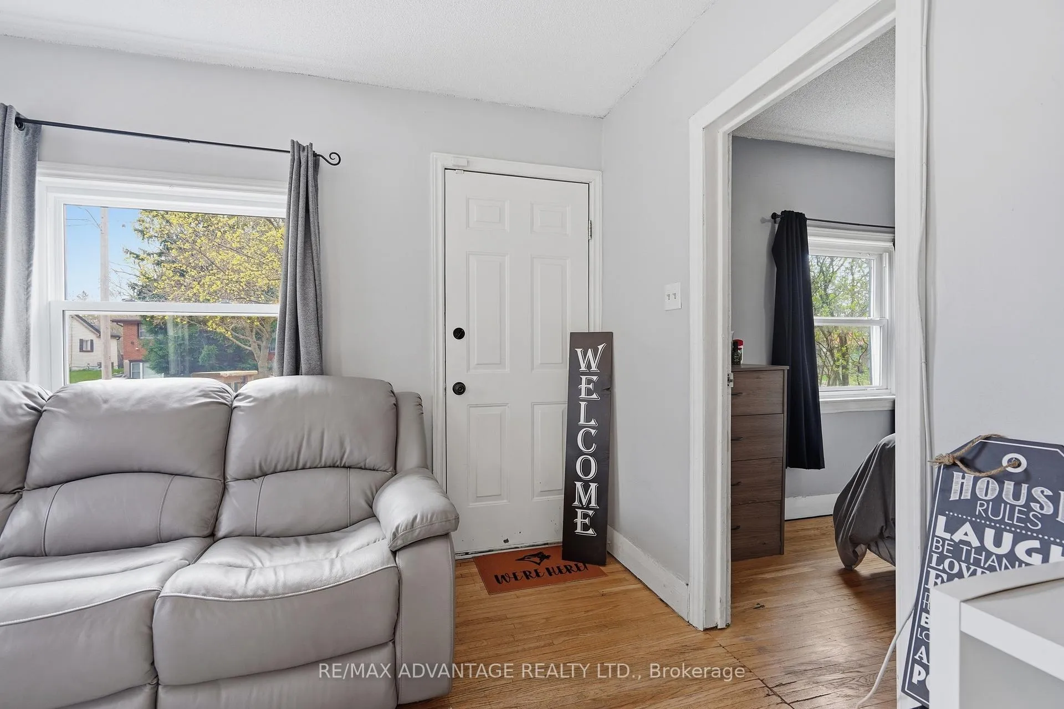
Welcome to 186 Emerson Ave, a charming 1 storey home located in a mature, family-friendly neighbourhood in London. Offering 4 bedrooms-2 on the main floor and 2 on the upper level-this home provides a flexible layout ideal for families, multi-generational living, or those needing extra space for a home office.The main floor features a functional design with bright living areas and convenient bedroom access, while the upper level offers added privacy for family or guests. The finished basement extends your living space with a spacious family room-perfect for relaxing, entertaining, or movie nights.Situated on a large lot with a deep backyard, there's plenty of room for outdoor enjoyment, gardening, or future possibilities. A single-car garage adds everyday convenience and storage. Updates include Furnace and Central Air (approx 2021) and windows (approximately 2020). Ideally located within walking distance to Princess Elizabeth Public School and close to bus routes for easy commuting. Enjoy a short drive to downtown London, London Health Sciences Centre (LHSC), and quick access to Highway 401-making this a fantastic option for first-time buyers, growing families, or investors alike.
Read more
School
Facts & features
TypeDetached
Style1 1/2 storey
Size700~1.1K Sq.Ft.
Lot40 x 190 ft
Tax$2,699 (2025)
HeatingForced air, gas
CoolingCentral air
BasementFinished, full
Parking4 drive
WaterMunicipal
Book a viewing
Wed28Oct
Thu29Oct
Fri30Oct
Sat31Oct
Sun1Nov
Pick a time
Rooms
12 rooms · 2 bathrooms
Main floor5 rooms
Dining room11′10″ × 8′6″100 sq.ft.
Living room11′10″ × 10′6″124 sq.ft.
Kitchen22′4″ × 11′4″254 sq.ft.
Primary bedroom10′2″ × 9′9″99 sq.ft.
Bedroom 210′2″ × 9′1″92 sq.ft.
Second floor3 rooms
Bedroom 38′6″ × 11′11″101 sq.ft.
Bedroom 47′ × 9′8″68 sq.ft.
Bathroom5′9″ × 8′1″46 sq.ft.
Basement4 rooms
Recreation14′11″ × 25′7″383 sq.ft.
Other10′8″ × 10′7″113 sq.ft.
Utility room6′ × 6′8″40 sq.ft.
Bathroom5′7″ × 10′1″56 sq.ft.
Bathrooms2
4-pcSecond2-pcBasement
Thinking of selling your home?See what your home is worth today.

 See all 48 photos
