

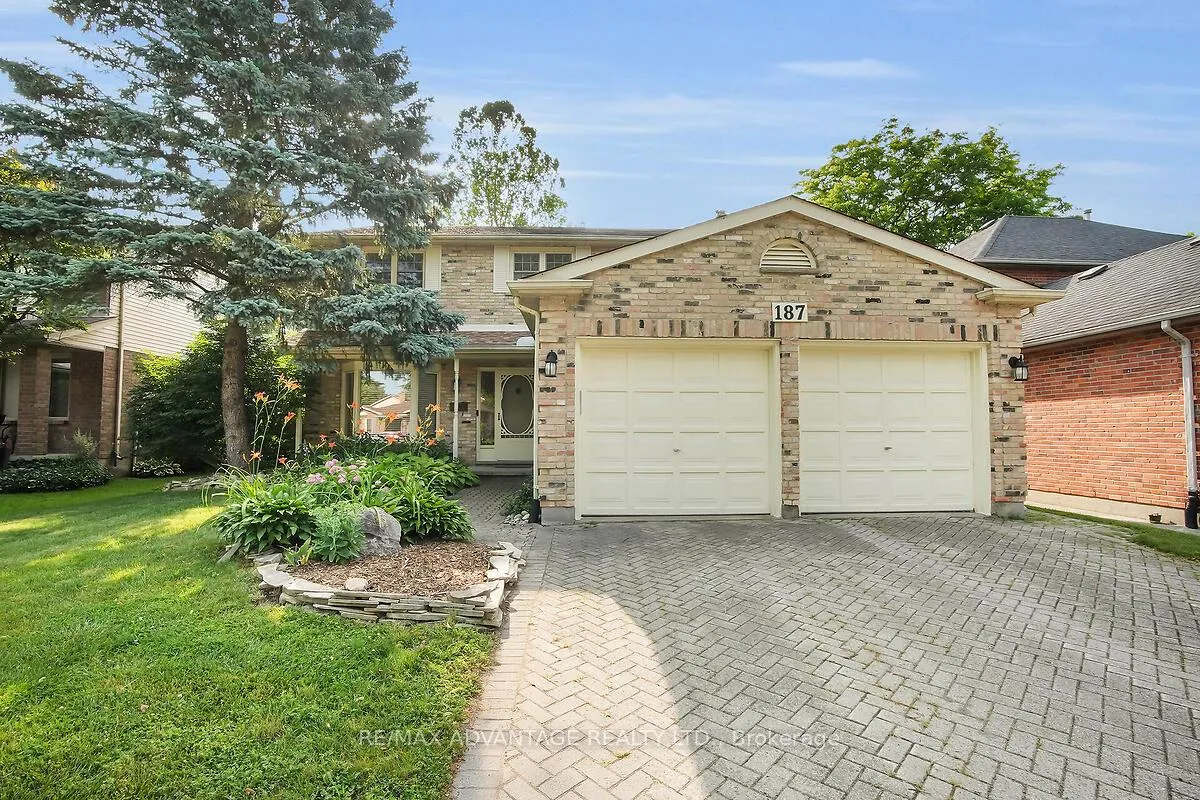
187 Chalfont Crescent
187 Chalfont Crescent
 See all 38 photos
Property history
Facts and features
- BasementPart finished
- Water, sewerMunicipal
- HeatingForced air
- CoolingCentral air
- Fireplace
- Central air
The homeDetached, 2-storey, 1,500–2,000 sq ft
- Type: Detached
- Style: 2-storey
- Living space: 1,500–2,000 sq ft
- Basement: Full, partially finished
InsideFireplace Yes, Lower level, Other, storage
- Fireplace: Yes
- Laundry: Lower level
- Features: Other, storage
- Rooms above ground: 7
- Rooms in the basement: 1
- Bedrooms: 4
- Bathrooms: 3
- Kitchens: 1
- Family room: Yes
Outside and lotBrick, Shingles, Concrete
- Exterior: Brick
- Roof: Shingles
- Foundation: Concrete
- Size: 50.13 × 110.28 ft
Parking2 Garage, Attached, Private double
- Spaces: 2 Garage
- Garage: Attached
- Driveway: Private double
Heating, water and powerForced air, gas, Central air, Municipal water
- Heating: Forced air, gas
- Cooling: Central air
- Water: Municipal water
- Sewer: Municipal sewer
Costs and taxesTaxes $5,632 a year, HST included in the price, Water heater
- Taxes, 2024: $5,632 a year
- HST: HST included in the price
- Rental items: Water heater
- Under contract: Hot water heater
Included in the saleKitchen fridge, stove, microwave, dishwasher, washer and dryer, basement fridge, window coverings, smoke and carbon monoxide alarms, garden shed
- Included: Kitchen fridge, stove, microwave, dishwasher, washer and dryer, basement fridge, window coverings, smoke and carbon monoxide alarms, garden shed
Listing detailsX12266651, Sold, Jul 7, 2025
- MLS® number: X12266651
- Status: Sold
- Listed on: Jul 7, 2025
- Days on market: 22
- Updated: Jul 29, 2025
- Possession: 2025-08-01 / Immediate
- Occupied by: Vacant
- Listing brokerage: RE/MAX ADVANTAGE REALTY LTD.
About this home
187 Chalfont Crescent, London (North O), ON N6H 4X9
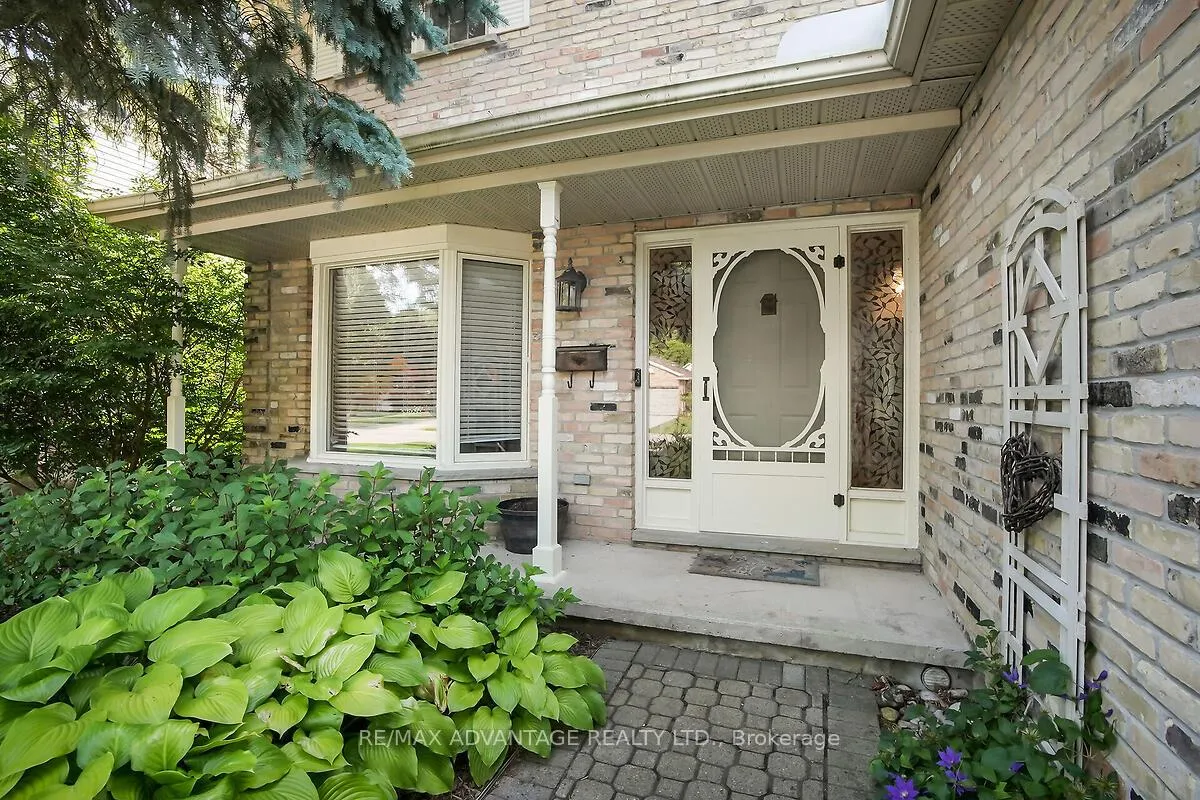
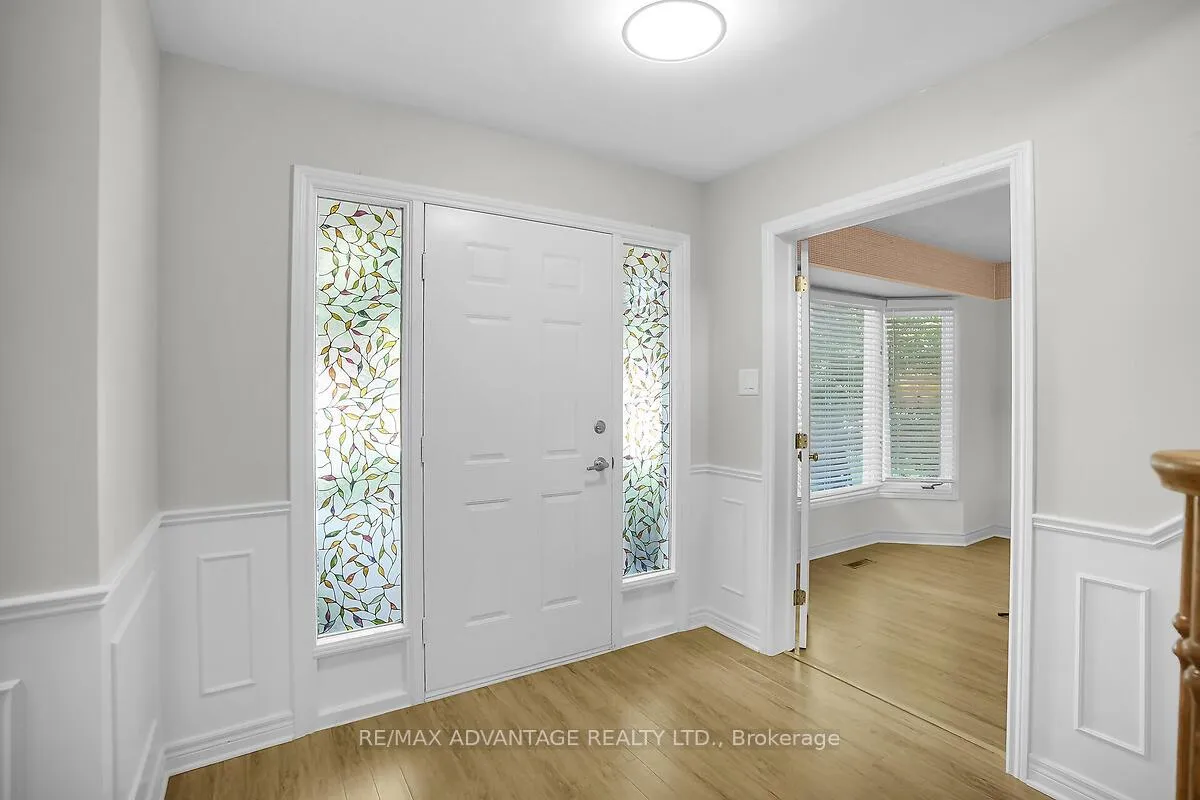
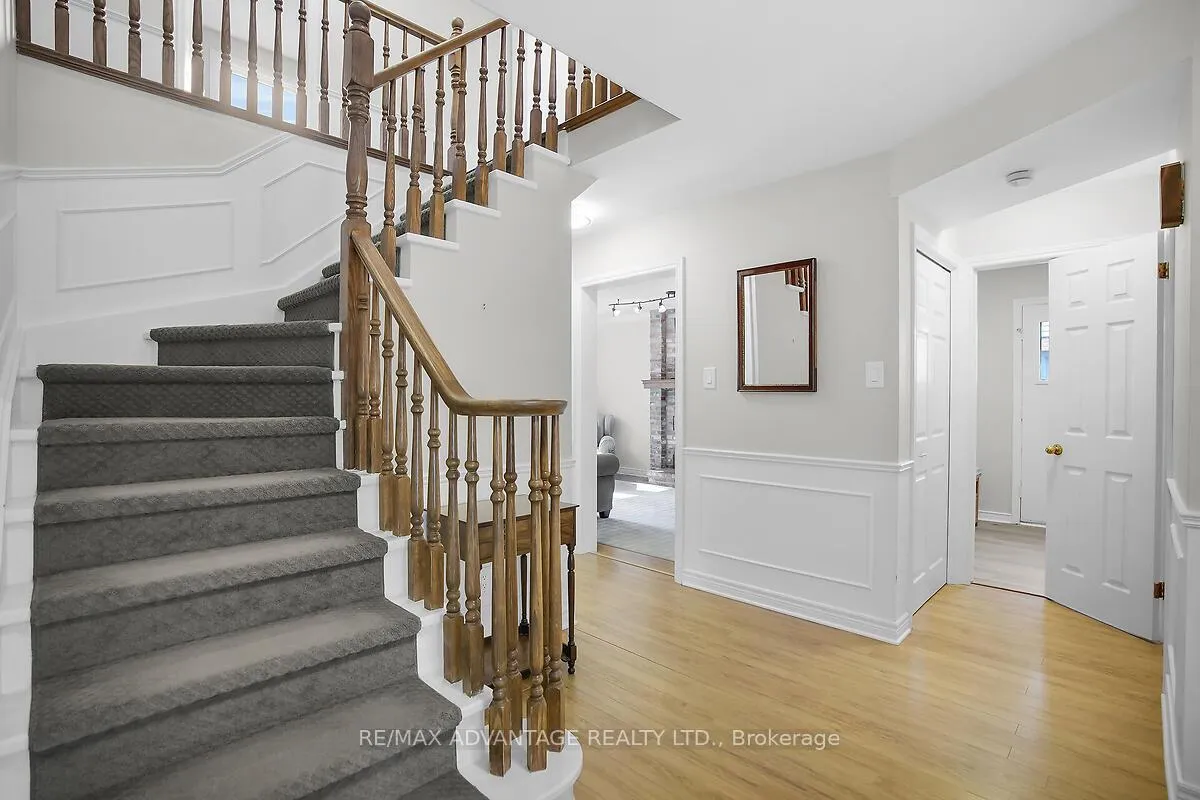
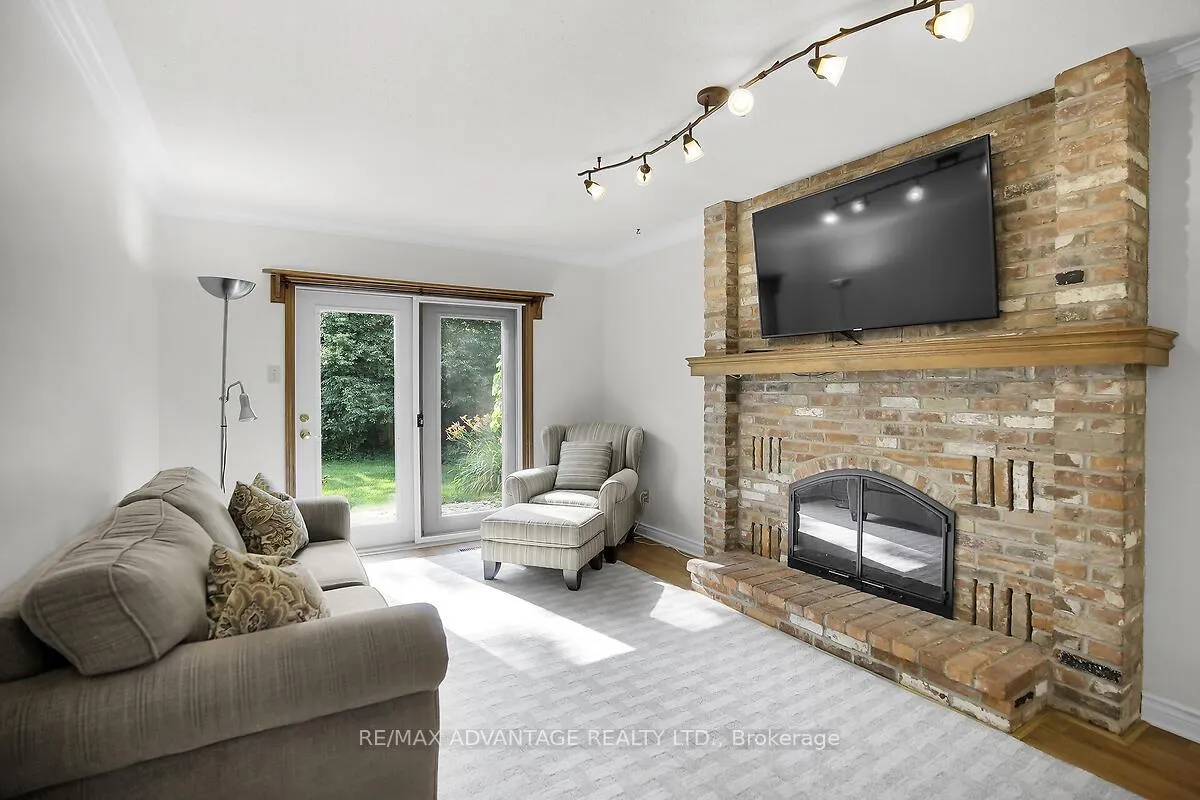
Welcome to your next home in one of Londons most desirable family-friendly neighbourhoods, located in the highly regarded John Dearness school district! Tucked away on a quiet crescent, this spacious 4-bedroom, 2.5-bath home is perfect for growing families looking for both comfort and convenience. Inside, you'll find a warm and inviting layout with plenty of space to spread out. The main floor offers a bright eat-in kitchen, a cozy family room with a wood-burning fireplace, and a full living room and dining room perfect for entertaining or relaxing with the kids. The garden door leads to a covered back patio, ideal for year-round BBQs and summer evenings outside. Upstairs, you'll love the recently renovated 4-piece main bath and modern 3-piece ensuite. The lower level is partially finished with a large recreation room thats perfect for a playroom, media space, or teen hangout, plus loads of storage for all the extras. With newer appliances and great bones, this home is move-in ready with tons of potential to add your personal touch over time. You're steps from fantastic local amenities and just minutes to both Byron and Hyde Park. Whether it's walking to school, grabbing a coffee, or exploring nearby parks and trails, this location has it all. Don't miss your chance to get into a wonderful neighbourhood with great schools and room to grow!
Ask about this home
A HOMEH agent will answer your questions about this home.
Around this home
Daily convenience, out of 100, from the distances below
Schools nearby
School rating, out of 10.
Helpful calculators
Your HOMEH agent

"I would see it this week."