

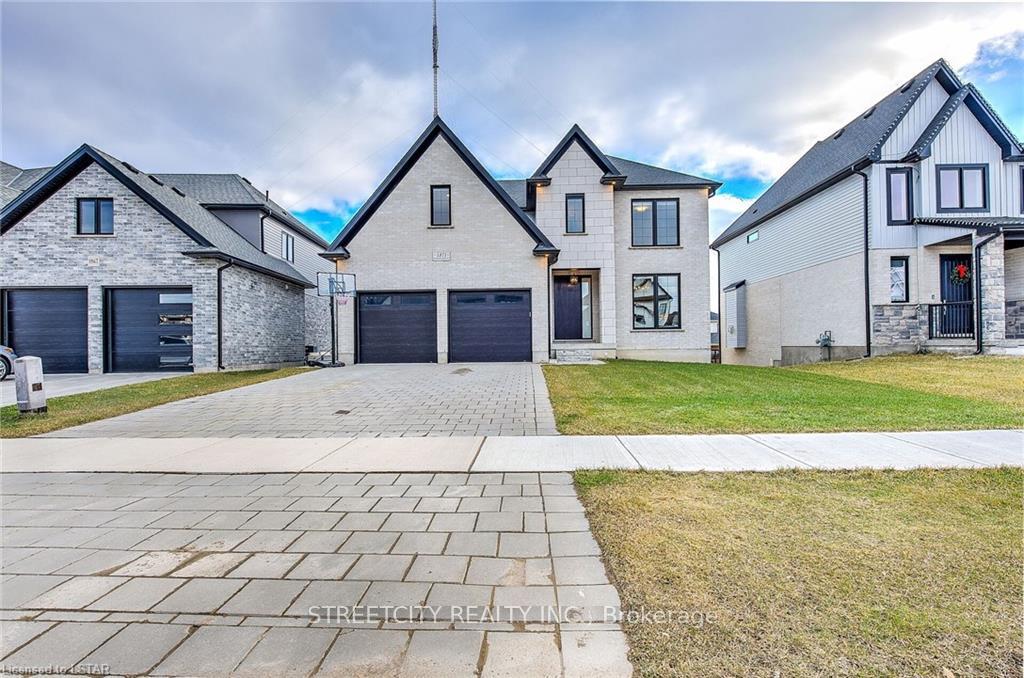
1871 Fountain Grass Drive
1871 Fountain Grass Drive
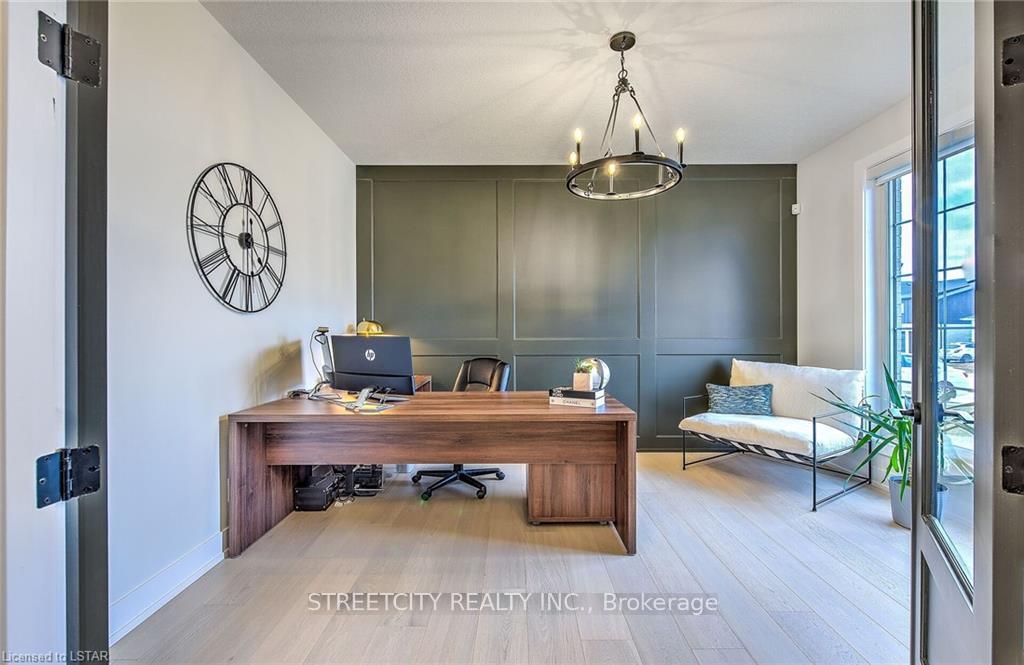 See all 40 photos
Property history
Facts and features
- BasementUnfinished
- Water, sewerMunicipal
- HeatingForced air
- CoolingCentral air
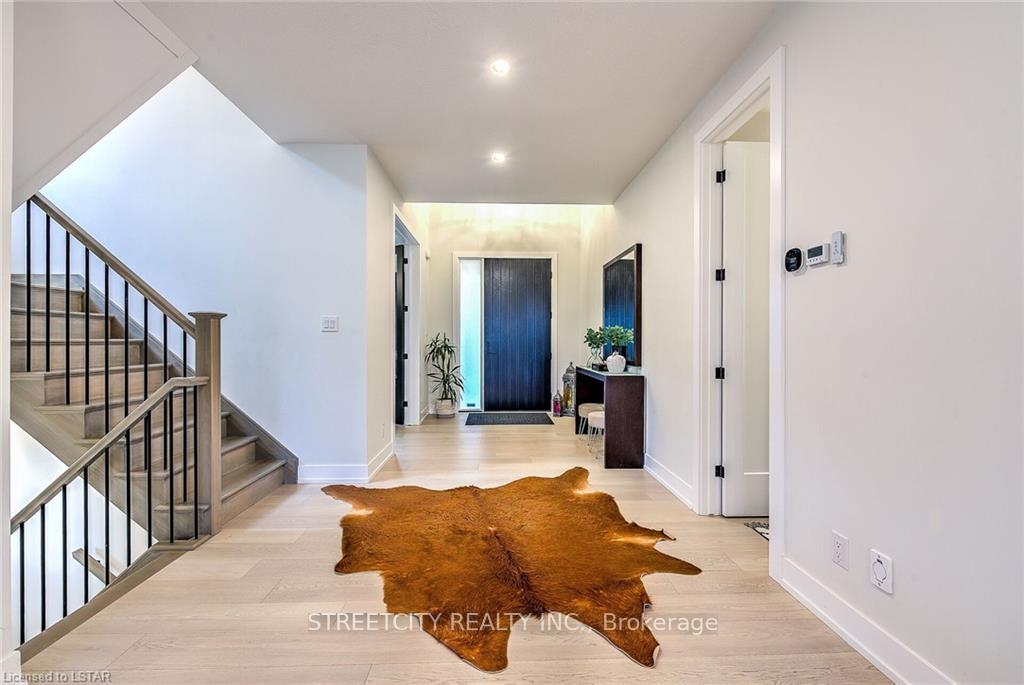
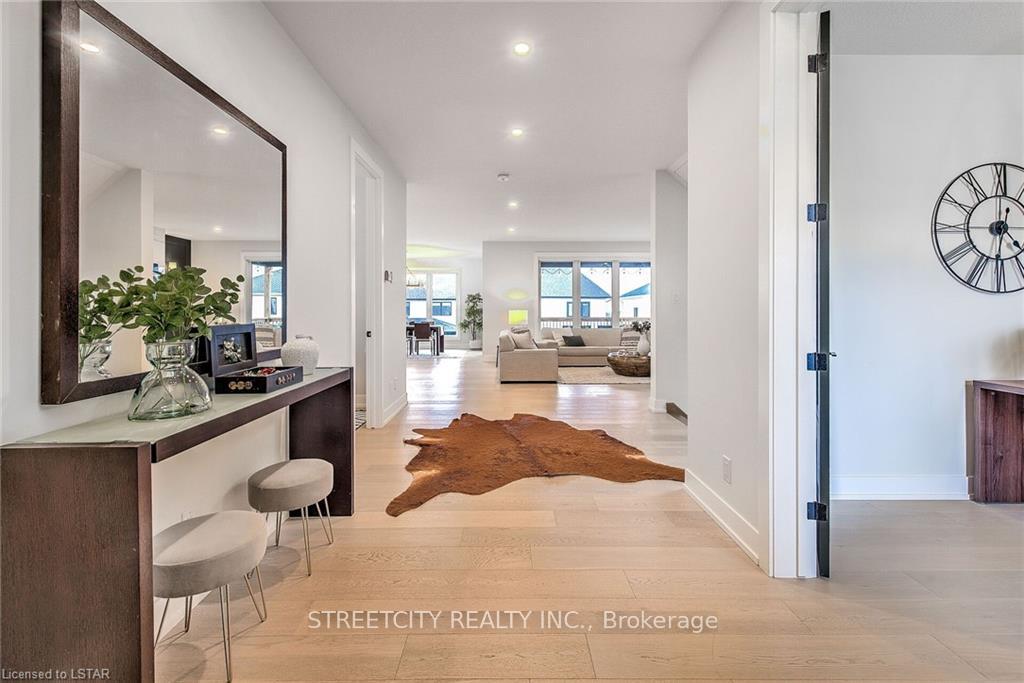
- Hardwood floors
- Central air
The homeDetached, 2-storey, 2,500–3,000 sq ft
- Type: Detached
- Style: 2-storey
- Living space: 2,500–3,000 sq ft
- Basement: Full, unfinished
InsideHardwood, Auto garage door remote, on demand water heater, Rooms above ground 9
- Flooring: Hardwood
- Features: Auto garage door remote, on demand water heater
- Rooms above ground: 9
- Bedrooms: 4
- Bathrooms: 4
- Kitchens: 1
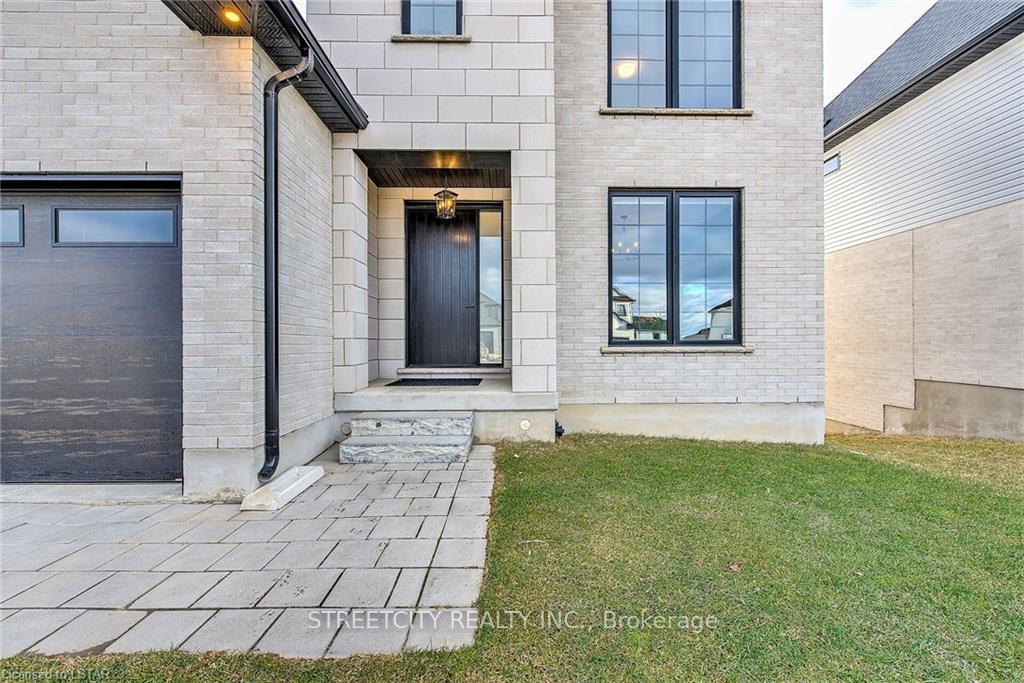
Outside and lotBrick, shingle, Asphalt shingle, Poured concrete
- Exterior: Brick, shingle
- Roof: Asphalt shingle
- Foundation: Poured concrete
- Size: 48.82 × 117.08 ft
Parking2 Garage, Attached, Private double
- Spaces: 2 Garage
- Garage: Attached
- Driveway: Private double
Heating, water and powerForced air, gas, Central air, Municipal water
- Heating: Forced air, gas
- Cooling: Central air
- Water: Municipal water
- Sewer: Municipal sewer
Costs and taxesTaxes $8,066 a year, HST included in the price, Hot water heater
- Taxes, 2023: $8,066 a year
- HST: HST included in the price
- Rental items: Hot water heater
Included in the saleFridge, stove, dishwasher, washer and dyer
- Included: Fridge, stove, dishwasher, washer and dyer
NearbyCampground, golf, park, place of worship, public transit
- Close to: Campground, golf, park, place of worship, public transit
Listing detailsX9298762, Sold, Sep 3, 2024
- MLS® number: X9298762
- Status: Sold
- Listed on: Sep 3, 2024
- Days on market: 91
- Updated: Dec 3, 2024
- Possession: 2024-09-03 / September 3, 2024
- Occupied by: Owner
- Listing brokerage: STREETCITY REALTY INC.
About this home
1871 Fountain Grass Drive, London (South B), ON N6K 0K6
Welcome to 1871 Fountain Grass Dr, a luxurious 4-bedroom, 3.5-bathroom, 2-story single-family home in the esteemed Warbler Woods of West London. Elegance greets you at the entrance, where a grand foyer leads to a spacious living area adorned with high ceilings, large windows, 8 doors and exquisite hardwood floors. The gourmet kitchen, a haven for culinary enthusiasts, is equipped with top-of-the-line appliances, a quartz backsplash, and countertops. The second level boasts four generously sized bedrooms, with the master suite as a sanctuary featuring a spa-like ensuite bath and a spacious walk-in closet. The bedrooms enjoy jack and jill ensuite access, while a third full bath ensures everyone is covered. Indulge in outdoor tranquility within the meticulously landscaped garden and expansive deck, providing a tranquil retreat. This custom-built residence seamlessly blends modern amenities with timeless architecture, promising a lifestyle of utmost refinement.
Ask about this home
A HOMEH agent will answer your questions about this home.
Around this home
Daily convenience, out of 100, from the distances below
Schools nearby
School rating, out of 10.
Helpful calculators
Your HOMEH agent

"I would see it this week."