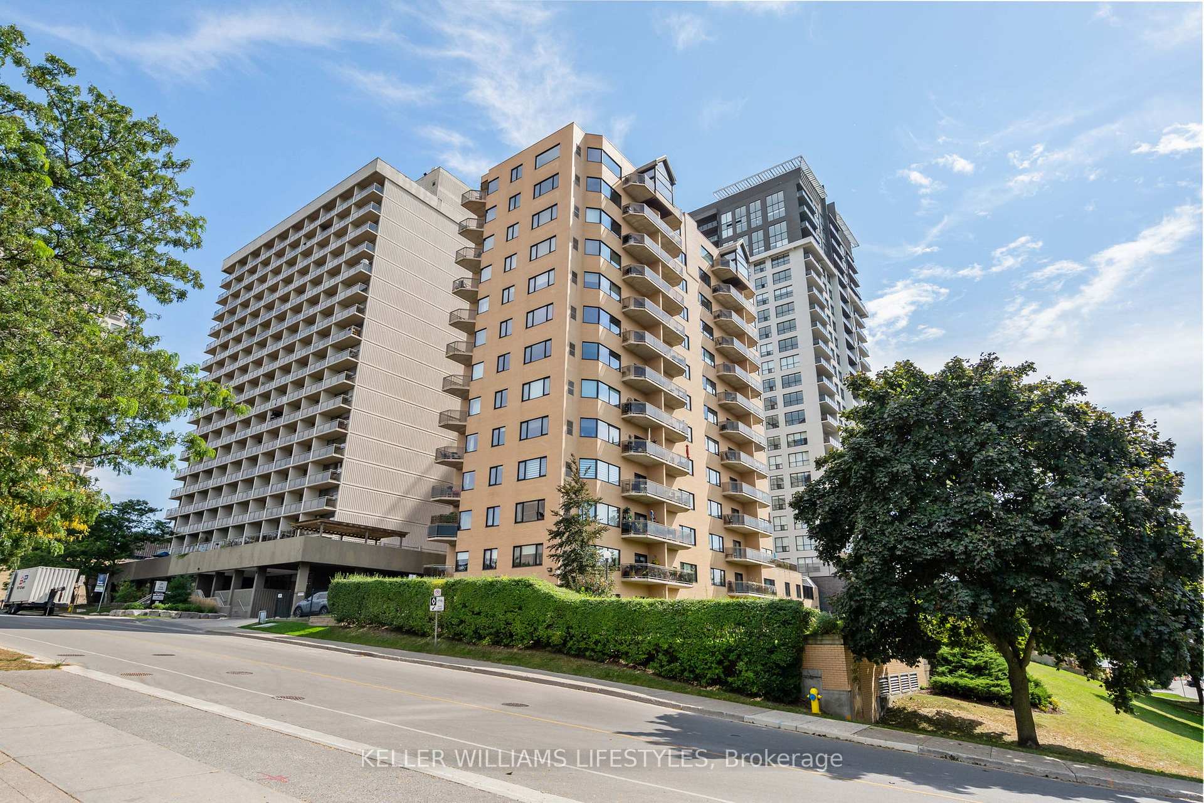
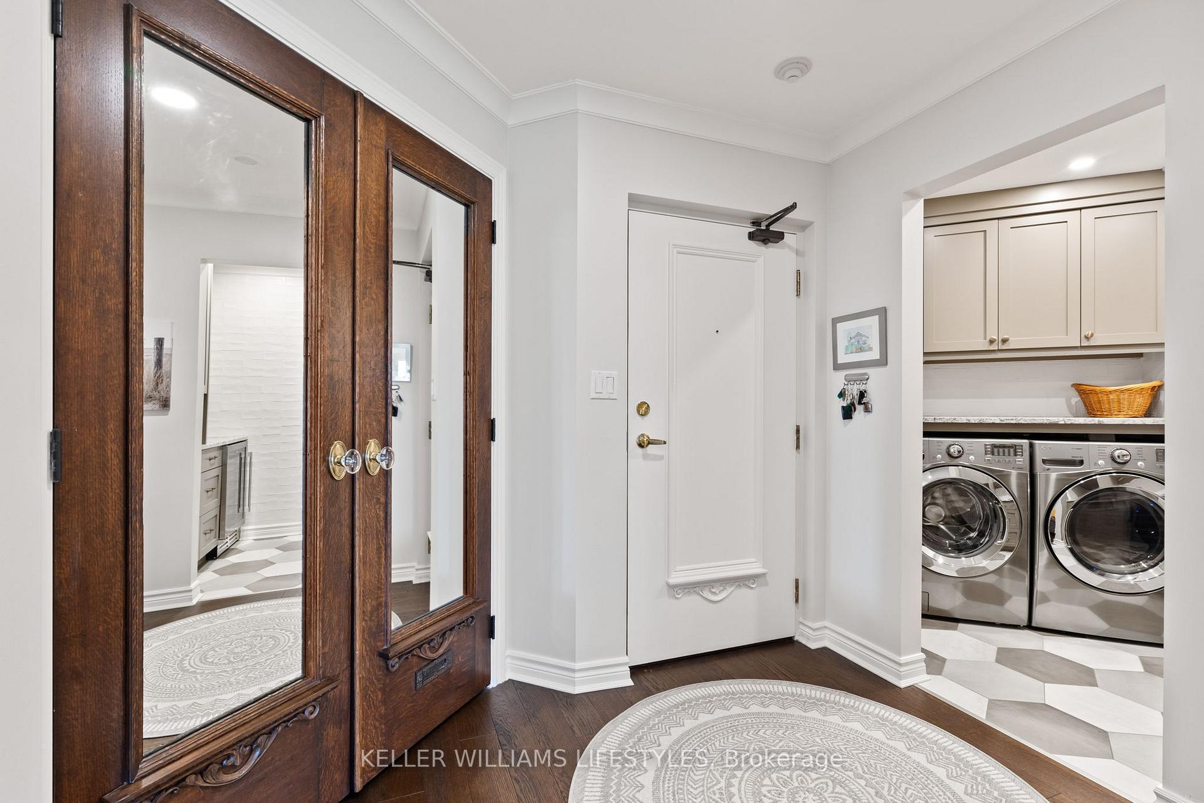
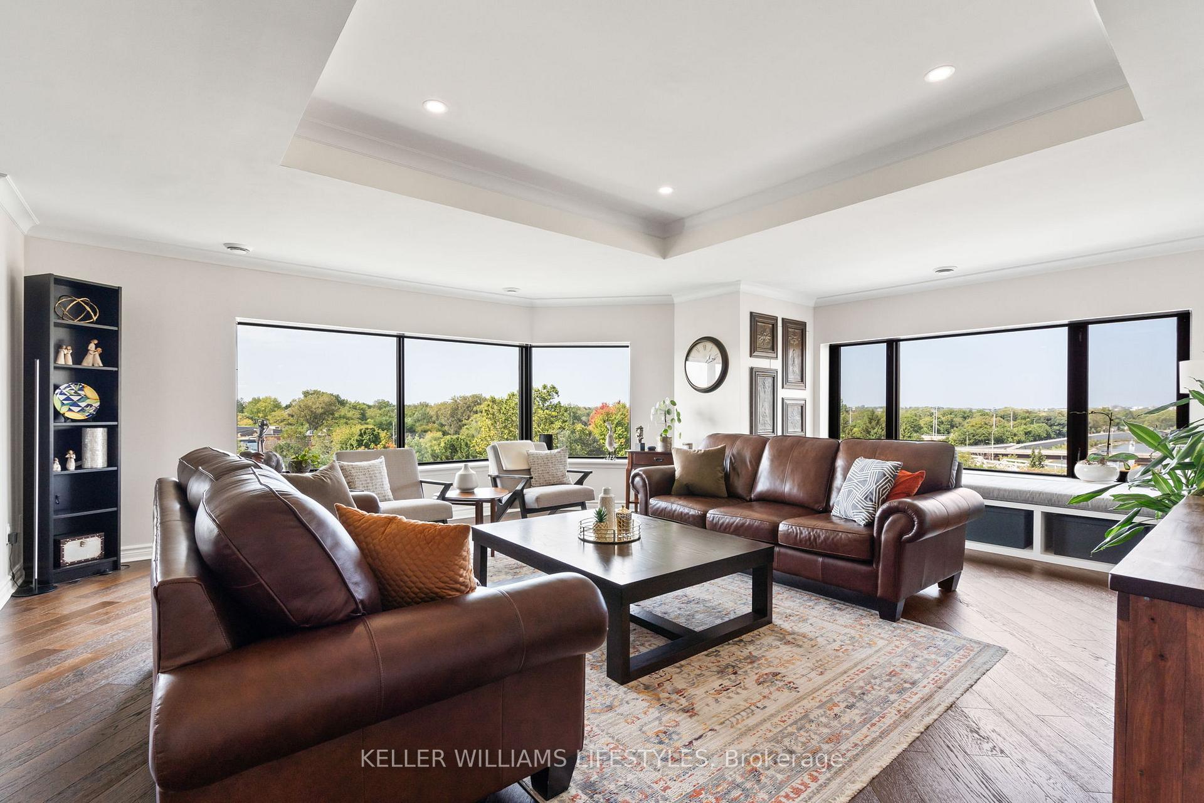
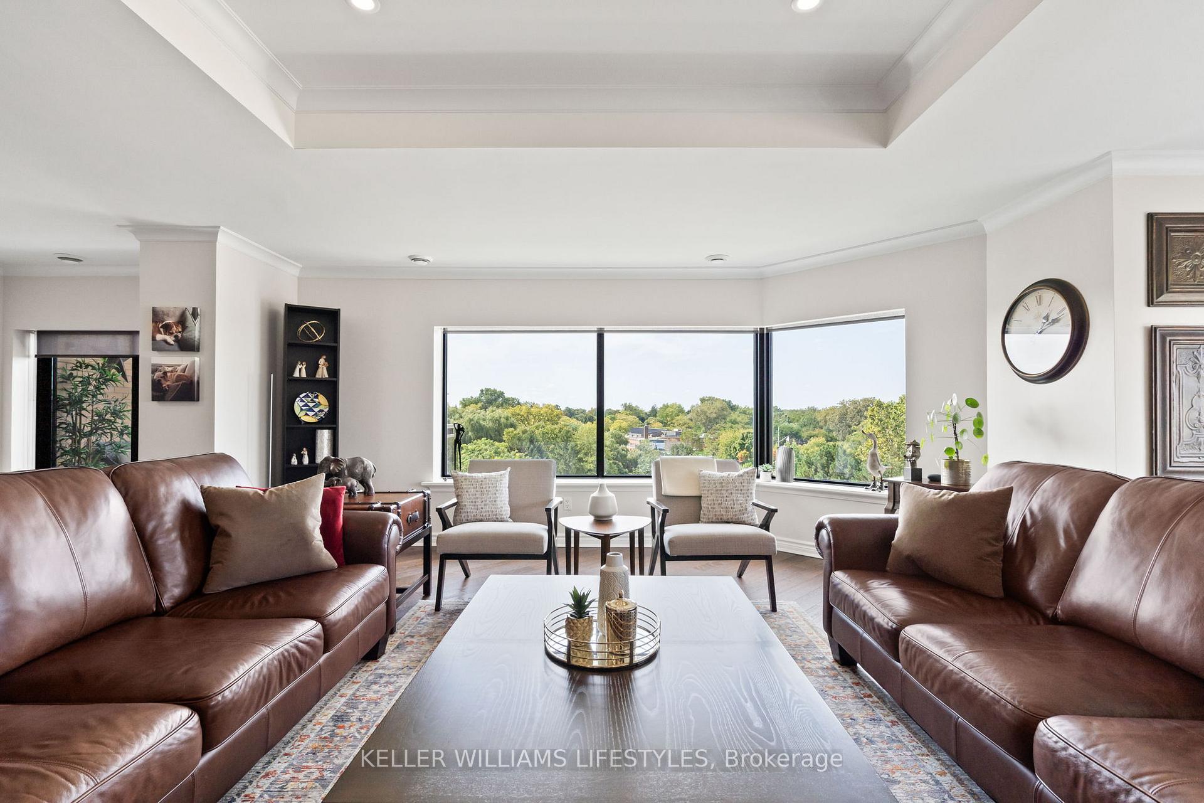
Welcome to 501-19 King Street! Downtown Condo living at it's finest, these units boast beautiful views of the Thames River and Ivey Park - and you can enjoy the view from one of TWO balconies! When you walk into this spectacular 2 Bedroom unit you will find an Open Concept Dining and Living area with access to one of the balconies and huge, Bright Windows offering plenty of Natural Light. The living room also offers a built-in window bench to enjoy the scenery from inside. Walking to the right you find the Renovated Kitchen, with recessed lighting and updated countertops and cabinetry, offering plenty of storage and counter space. The Primary Bedroom features the second balcony overlooking the greenspace below. Both bedrooms are a good size, with large, bright windows; both bedrooms also come with an Ensuite! Each bathroom includes Heated Floors, perfect for those chilly mornings! The whole unit has been freshly painted, flooring has been updated throughout (and no carpet!). This home has been lovingly cared for and all window coverings and ceiling fans are included. Condo fees include Internet and Cable; common areas on the include a small kitchen space, fireplace, billiards table, ping pong table, a TV and a sunlight. 19 King Street is located near all of London's major bus routes, and is just steps away from some of London's best restaurants, parks, and bike paths. Enjoy the best of London at 501-19 King Street! Don't delay - book your showing, and take your next 2Steps2Home today!
Read more
Carpet FreePark/GreenbeltPanoramicClear ViewParkPlace Of Worship
Facts & features
TypeCondo Apartment
StyleApartment
Built16-30
Size1.4K~1.6K Sq.Ft.
Tax$4,559 (2023)
HeatingForced air, gas
CoolingCentral air
Parking2 drive
FireplaceYes
Book a viewing
Wed28Oct
Thu29Oct
Fri30Oct
Sat31Oct
Sun1Nov
Pick a time
Rooms
9 rooms · 2 bathrooms
Main floor8 rooms
Foyer9′3″ × 6′11″64 sq.ft.
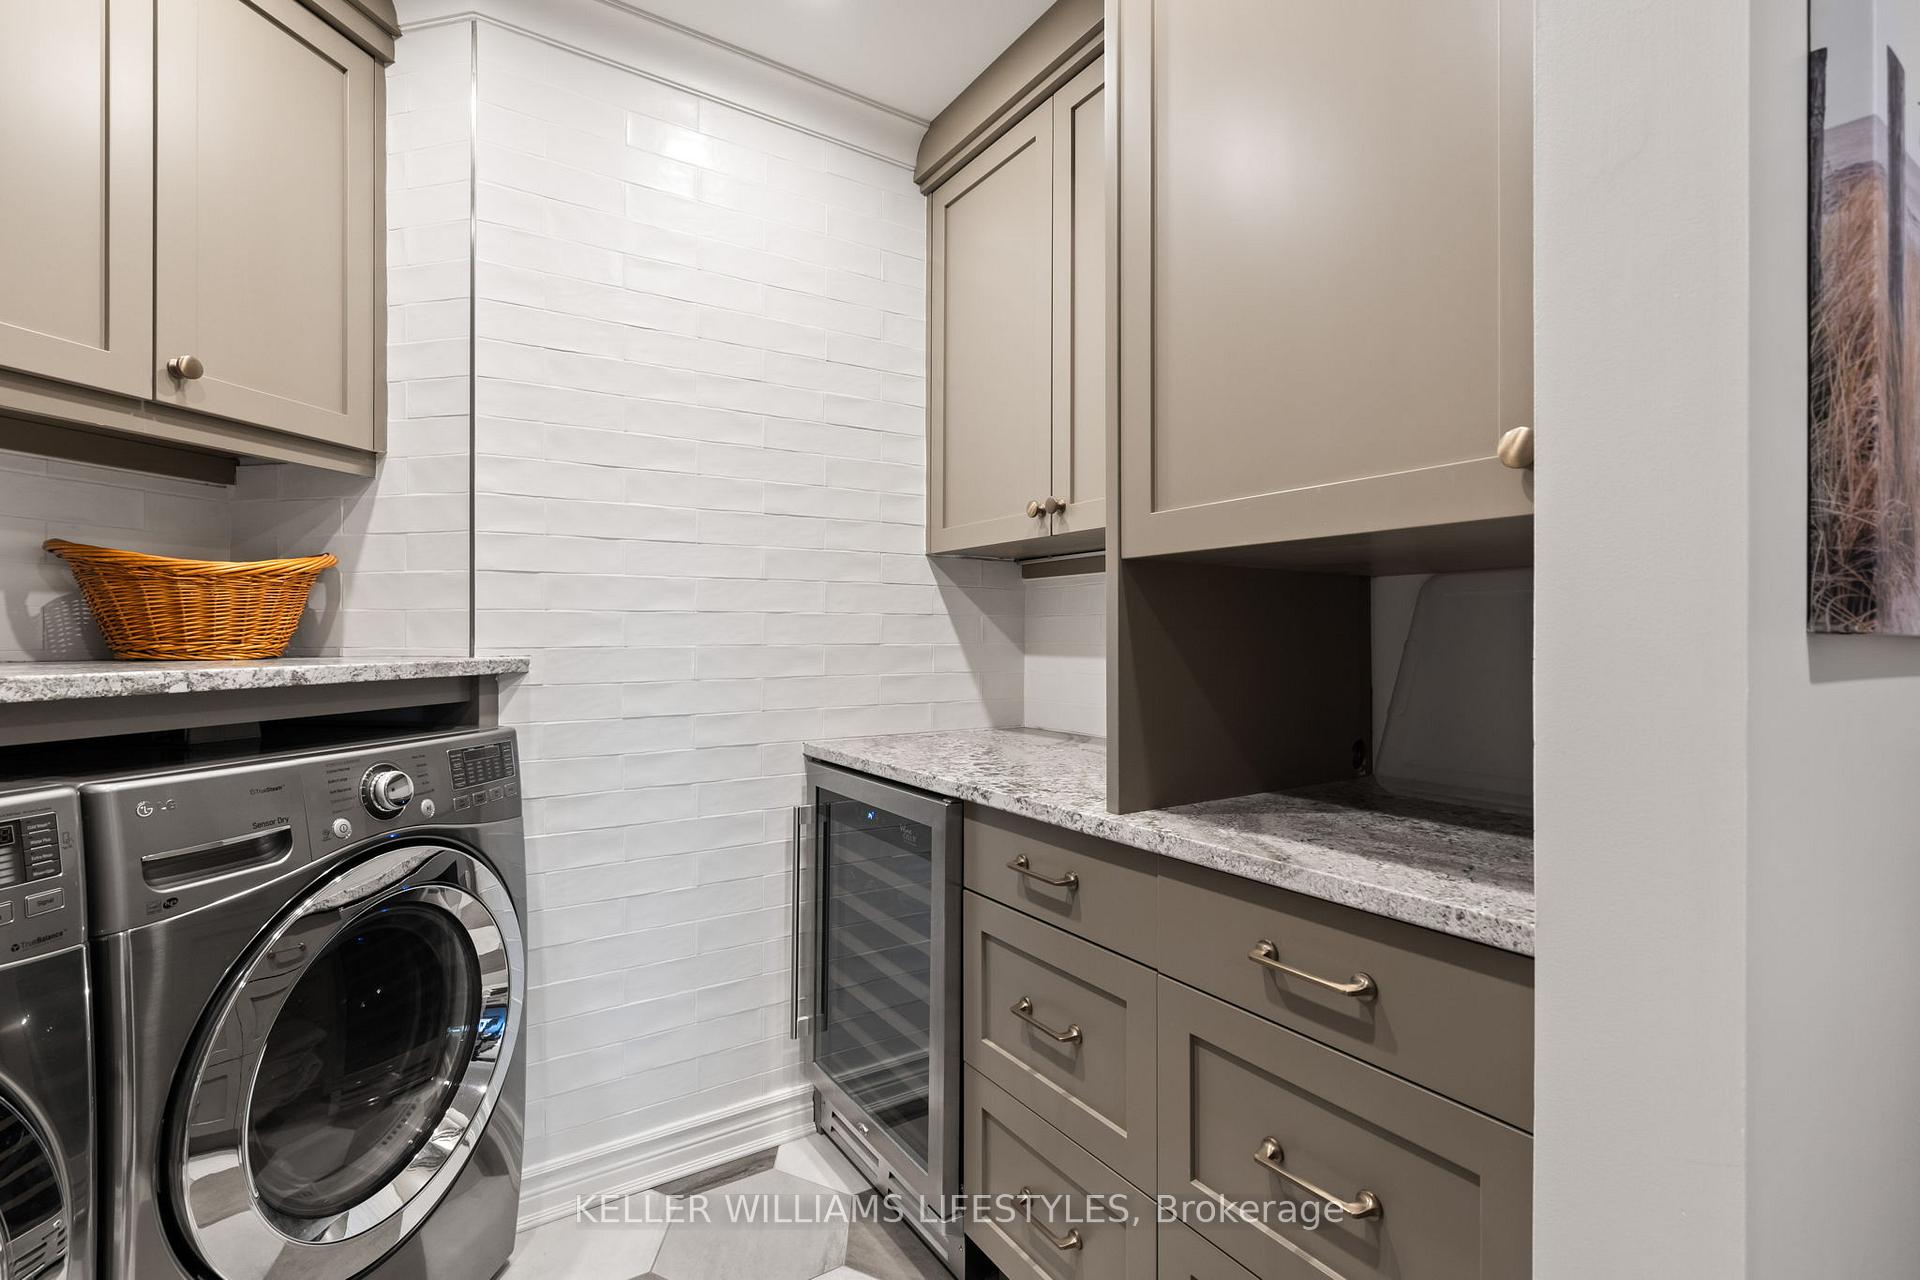
Laundry5′9″ × 10′1″58 sq.ft.
Living room14′3″ × 9′8″138 sq.ft.
Kitchen21′1″ × 18′10″397 sq.ft.
Primary bedroom10′ × 16′9″168 sq.ft.
Bedroom 212′7″ × 16′4″206 sq.ft.
Bathroom16′7″ × 10′11″181 sq.ft.
Bathroom9′4″ × 11′6″108 sq.ft.
Other rooms1 room
Room9′4″ × 5′10″54 sq.ft.
Bathrooms2
4-pc3-pc
Thinking of selling your home?See what your home is worth today.
Dundas and Ridout Street North; turn South on Ridout and turn West onto King Street. 19 King is the yellow brick building located on the South side of King Street.
5Walking
Schools nearby
School rating, out of 10.
Victoriaelementary · Public · 0.9 km
3.5/10
St Martinelementary · Catholic · 1.2 km
4.7/10
London Centralsecondary · Public · 1.2 km
8.7/10
Listing details
MLS® numberX9357225
Listed onSep 19, 2024
Days on market132
UpdatedJan 29, 2025
Listing brokerageKELLER WILLIAMS LIFESTYLES
Possession60-90 days
Helpful tools
Mortgage calculator
Closing costs
Land transfer tax
Buyer guide
Your HOMEH agent
NimaHOMEH agent · London
"I would see it this week."
Ask Nima
Ask HOMEH about this home
Price, neighbourhood, monthly cost. Ask anything.
HOMEH Intelligent Agent is an AI, not a licensed representative. Check anything important with your agent.

 See all 40 photos
