
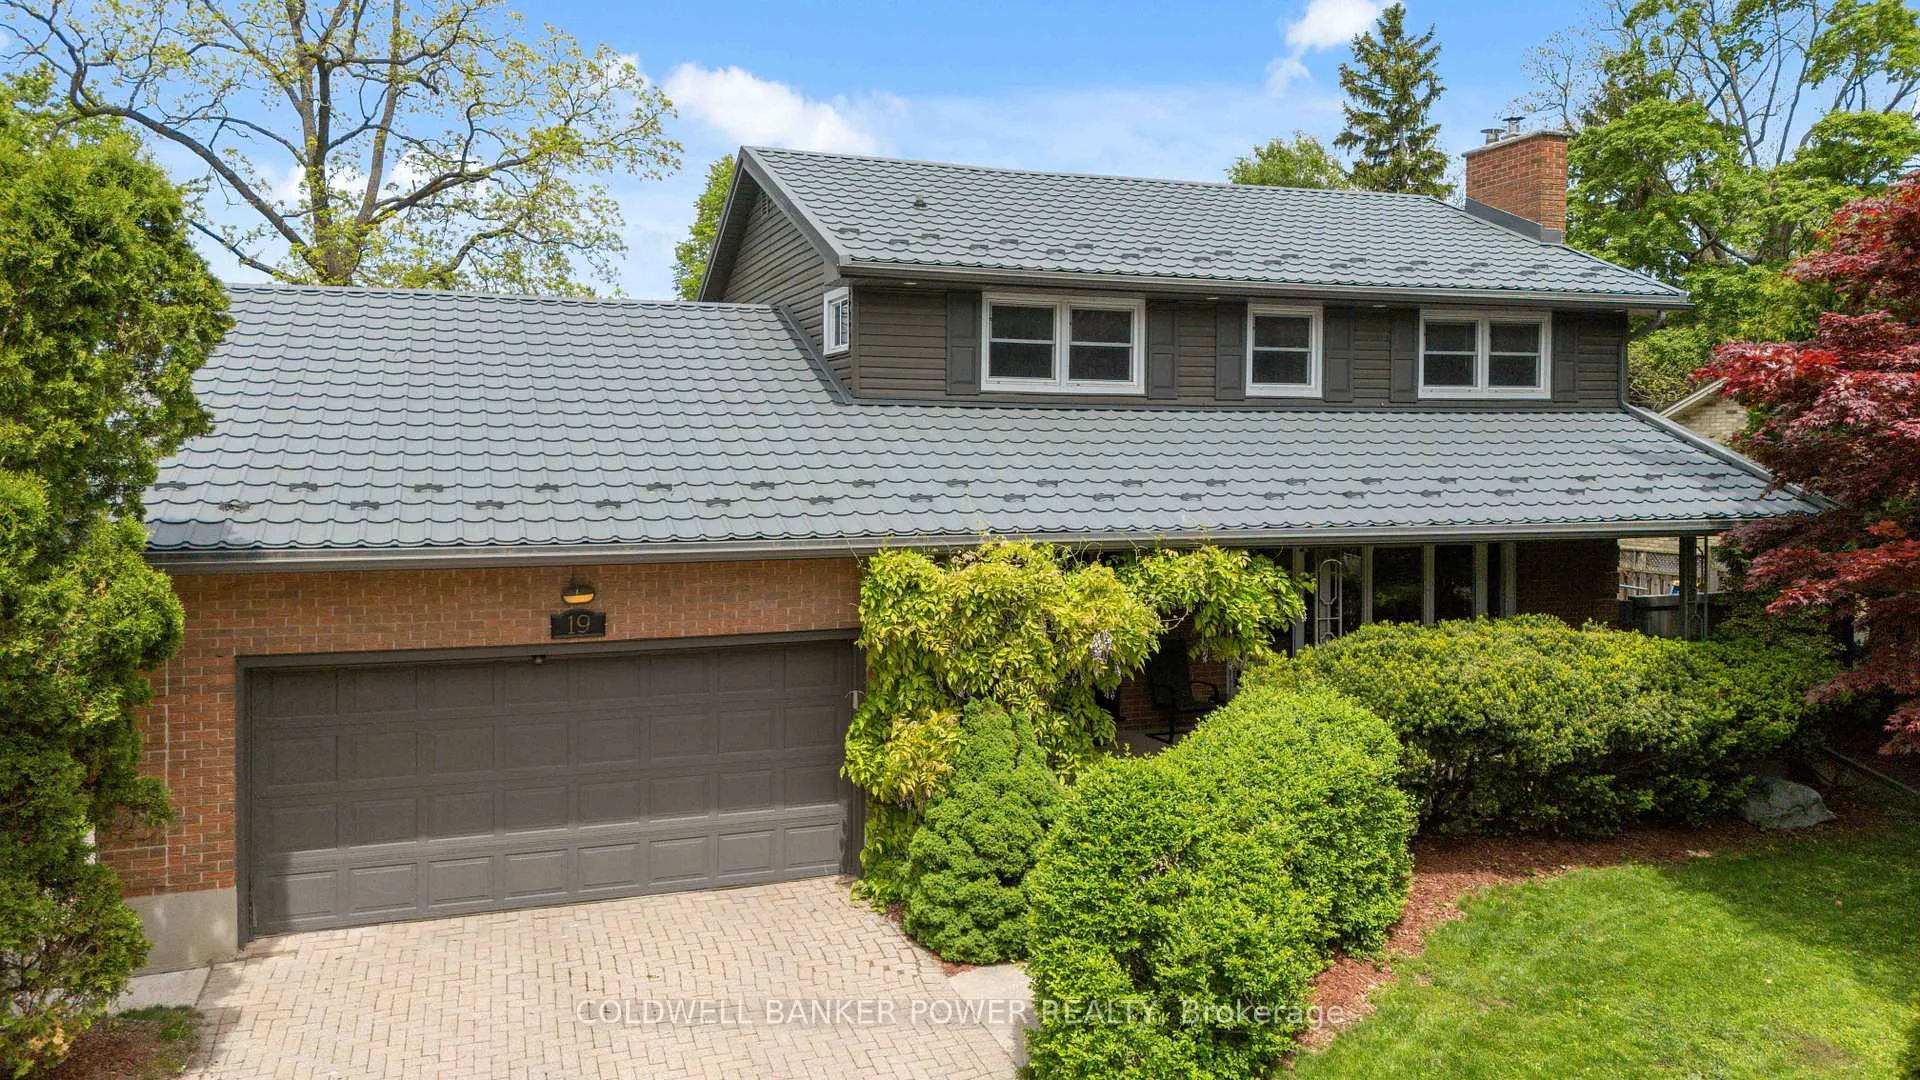
19 Linksgate Road
London (North J)19 Linksgate Road
London (North J)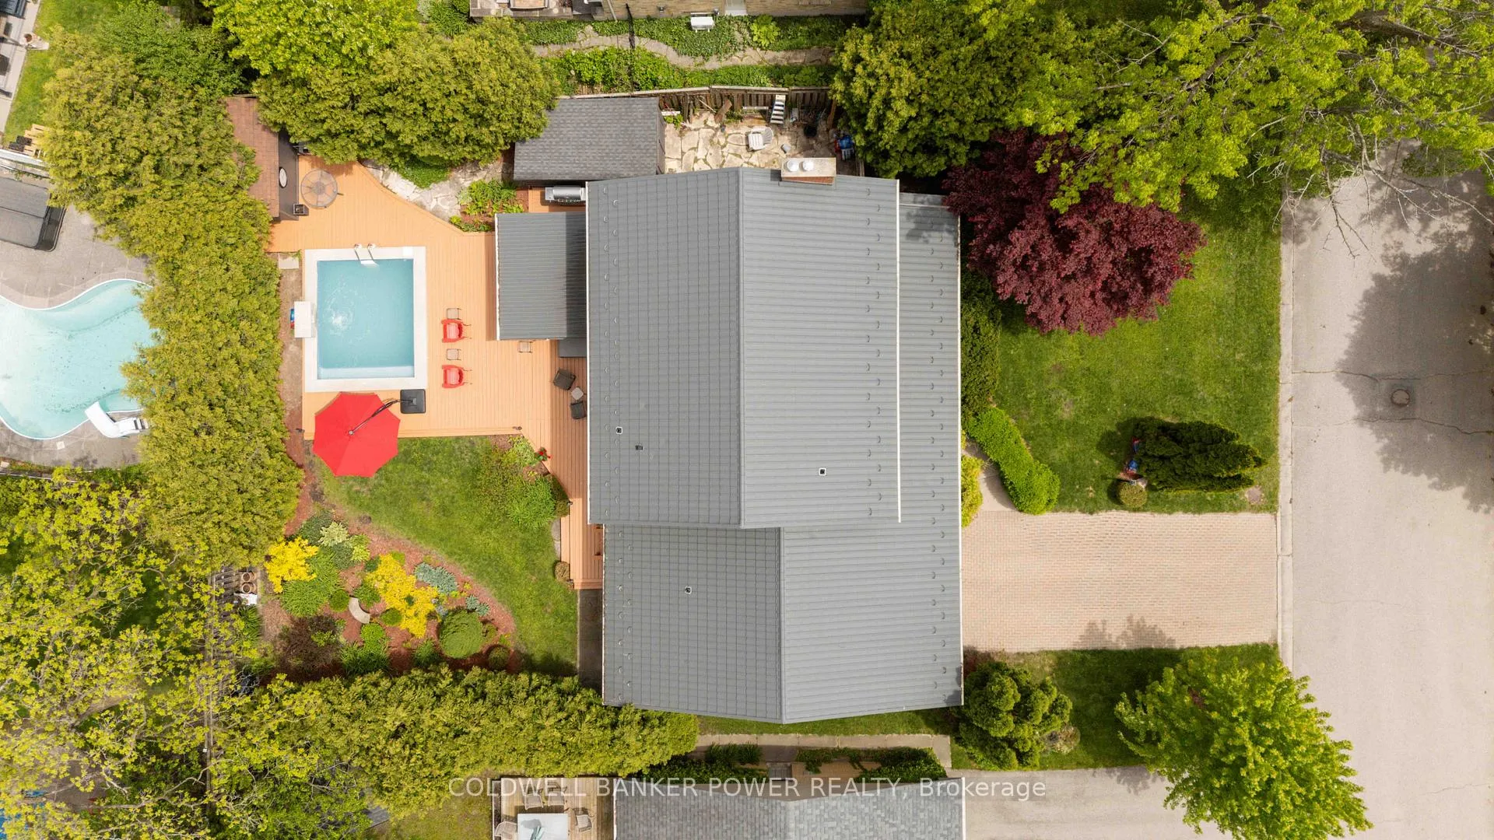
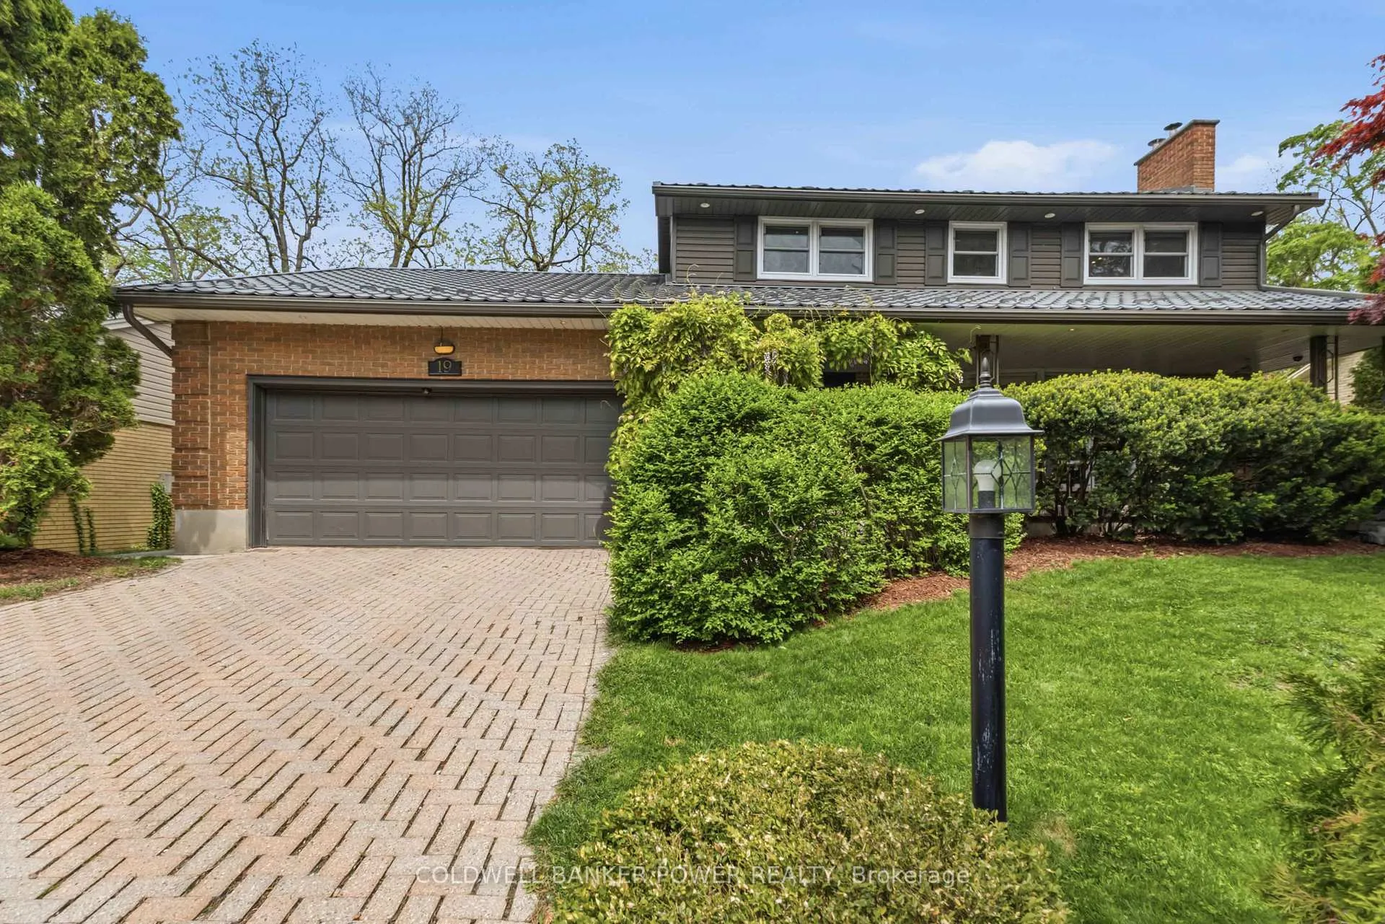
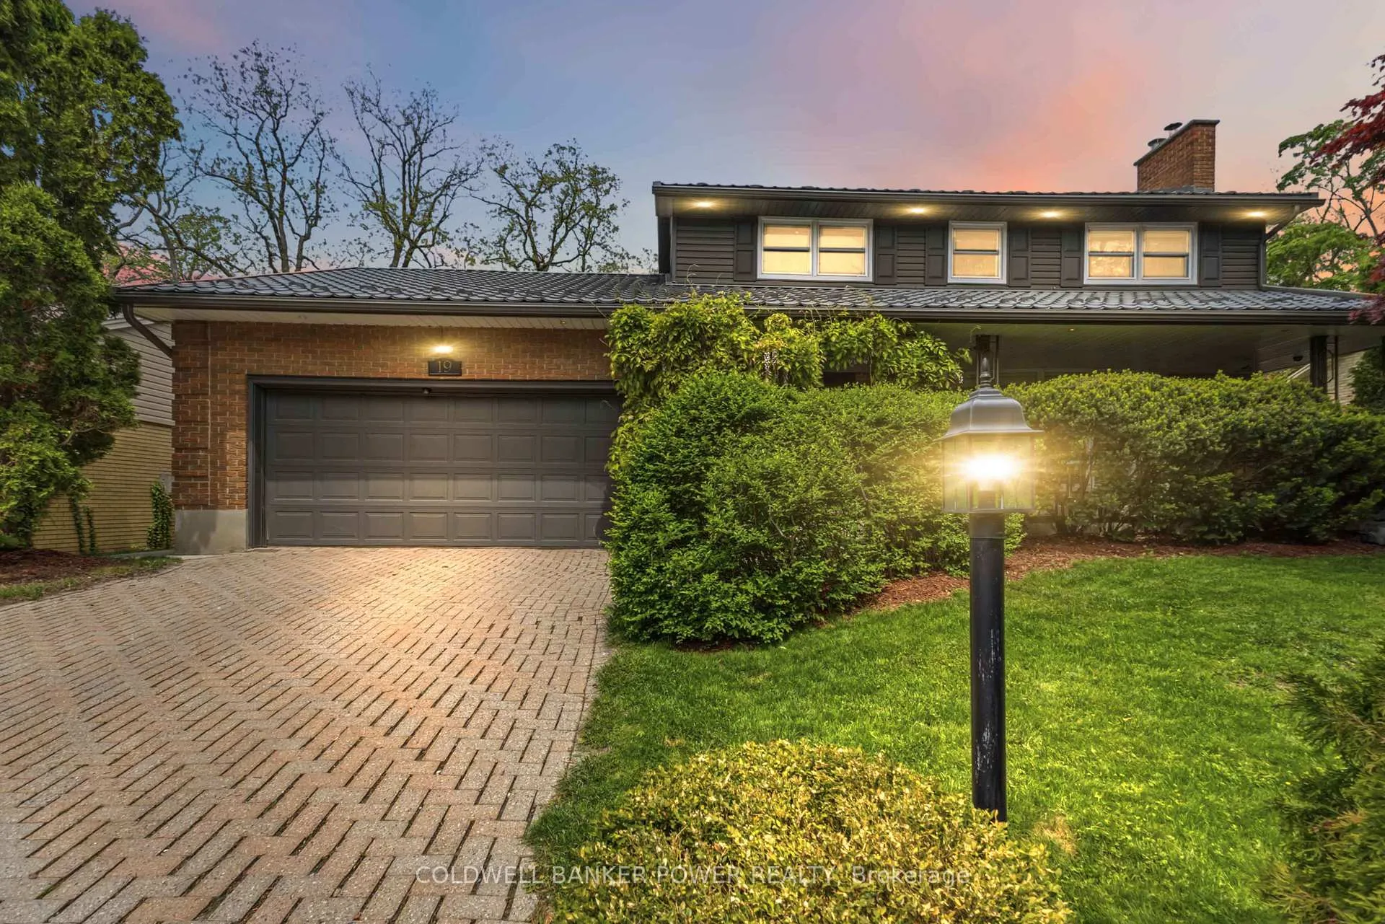
 See all 47 photos
Property history

This listing has ended. It is no longer available.
Property not available for sale or for rent.
Ask about this home
A HOMEH agent will answer your questions about this home.Ask HOMEH
About this home
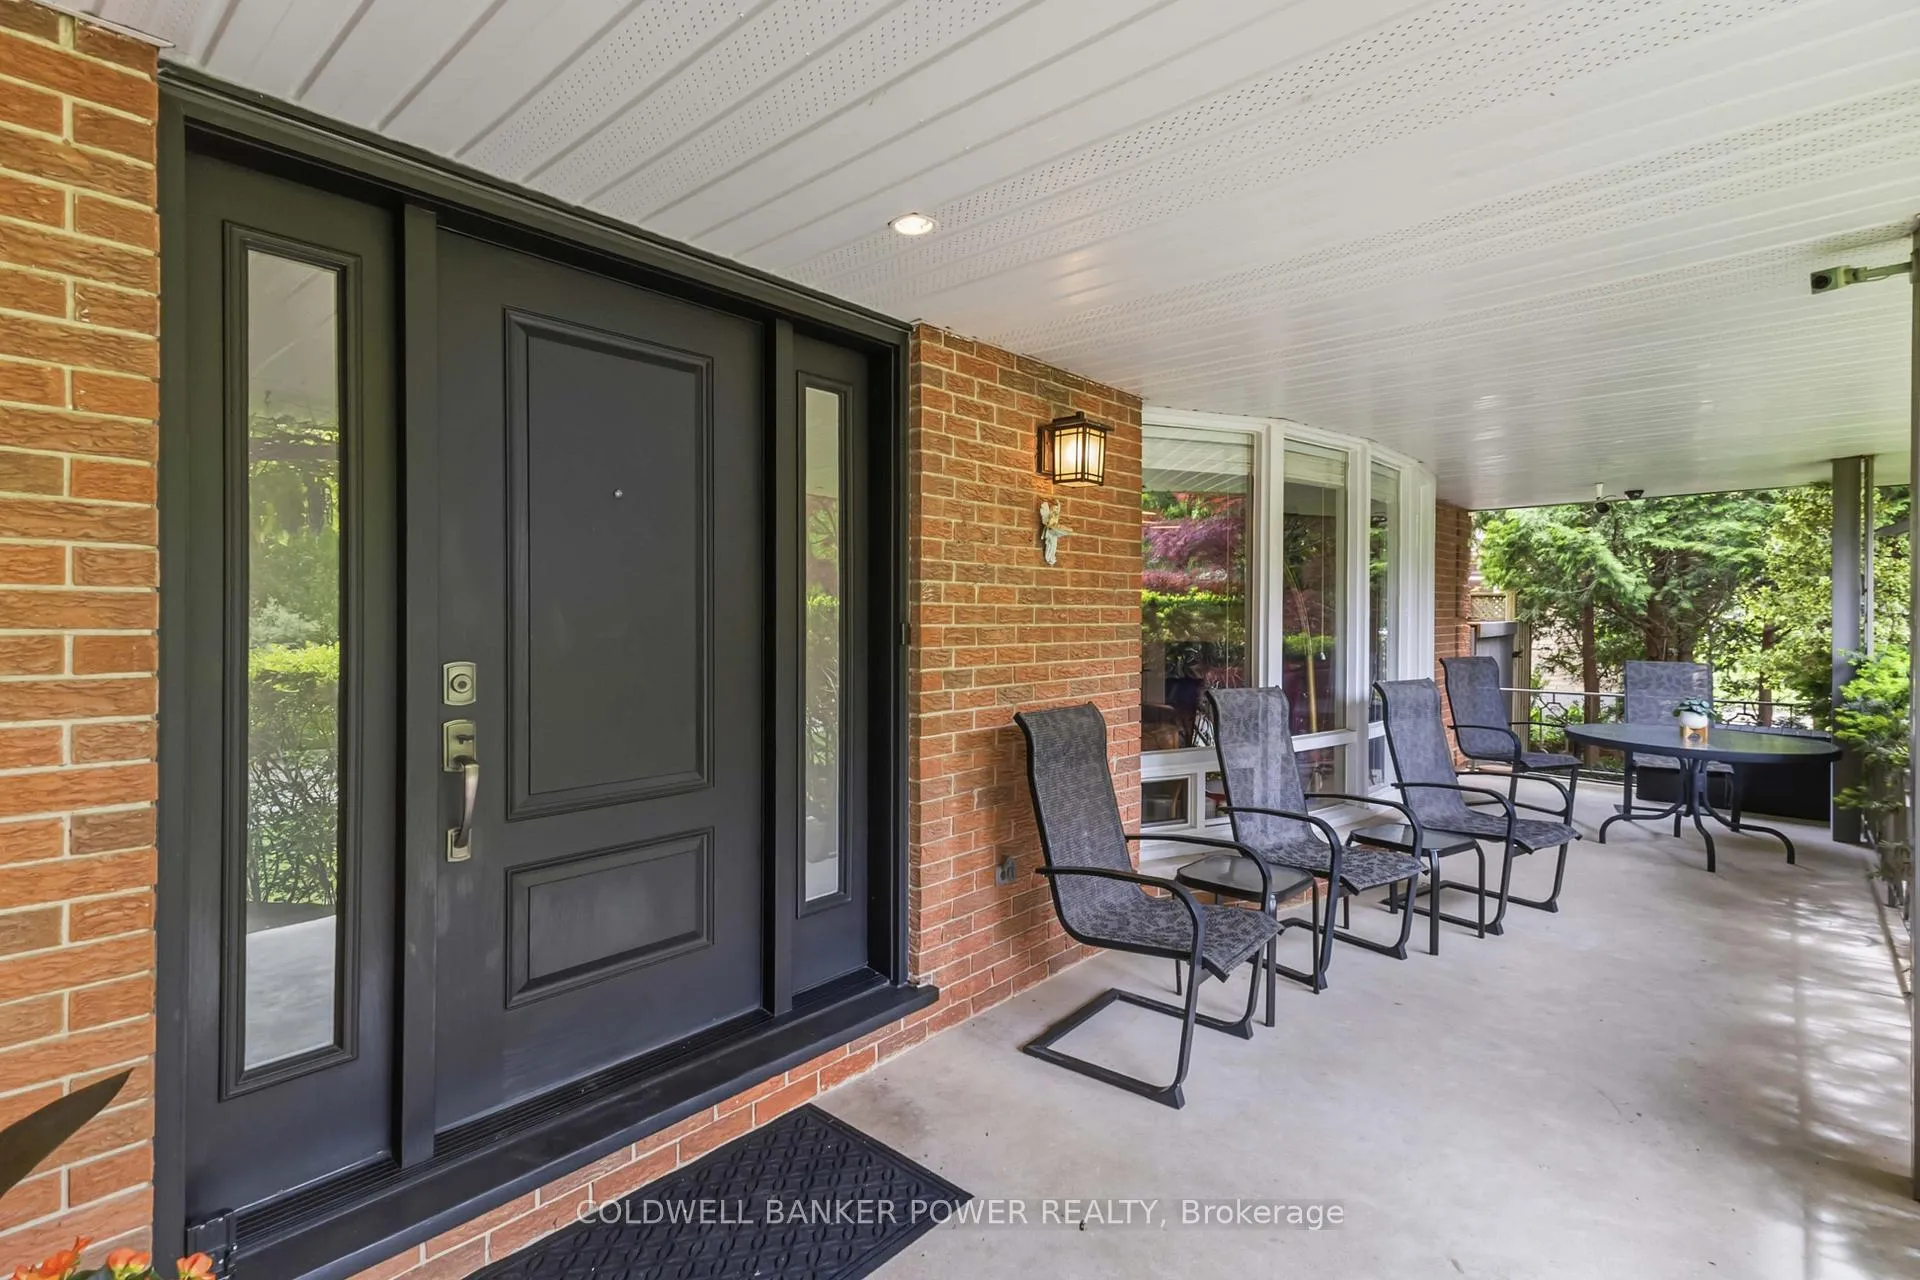
Much sought after SHERWOOD FOREST neighbourhood with its Medway Valley trails, beautiful mature trees and just minutes to all the amenities the city has to offer....University, hospitals, excellent schools, restaurants, churches, Masonville Shopping District, public transit and minutes to downtown....LOCATION LOCATION. This fully updated 4 bedroom 2 storey with IN-GROUND POOL, huge covered rear deck off dining room is fully fenced and very secluded...your own private oasis! Spacious floor plan with updated kitchen with separate eating area, formal dining room, massive living room with wood stove fireplace and main floor family room or den. 4 upper bedrooms with ensuite bath as well as cosy finished lower level in natural woods and a gas fireplace. Hardwood and laminate floors. Gorgeous and expansive full front porch. Updates include: Updated windows, Attic central air approx 7 years ago with new air handler 2 years ago, updated main bath with heated floors, newer pool heater, newer siding, soffits and eaves, new rear patio door in 2025, upgraded attic insulation and more! Don't miss out!
Facts & features
Ask about this home
A HOMEH agent will answer your questions about this home.
Rooms
18 rooms · 4 bathrooms
- Foyer10′2″ × 13′5″136 sq.ft.
- Living room22′3″ × 15′2″337 sq.ft.
- Dining room12′4″ × 13′5″166 sq.ft.
- Kitchen9′9″ × 13′5″130 sq.ft.
- Breakfast8′ × 13′5″107 sq.ft.
- Study11′4″ × 13′5″152 sq.ft.
- Bathroom4′11″ × 9′5″46 sq.ft.
- Laundry5′7″ × 9′5″52 sq.ft.
- Primary bedroom16′1″ × 13′9″221 sq.ft.
- Bathroom4′11″ × 4′11″24 sq.ft.
- Bedroom 210′3″ × 14′6″149 sq.ft.
- Bedroom 311′3″ × 10′2″114 sq.ft.
- Bedroom 410′4″ × 10′2″106 sq.ft.
- Bathroom8′6″ × 7′9″66 sq.ft.
- Recreation21′4″ × 14′7″312 sq.ft.
- Bedroom 510′9″ × 12′4″133 sq.ft.
- Bathroom5′1″ × 7′9″39 sq.ft.
- Utility room16′2″ × 11′3″183 sq.ft.
Around this home
Listing details
Helpful tools
Your HOMEH agent
"I would see it this week."
Ask HOMEH about this home
Price, neighbourhood, monthly cost. Ask anything.
HOMEH Intelligent Agent is an AI, not a licensed representative. Check anything important with your agent.