

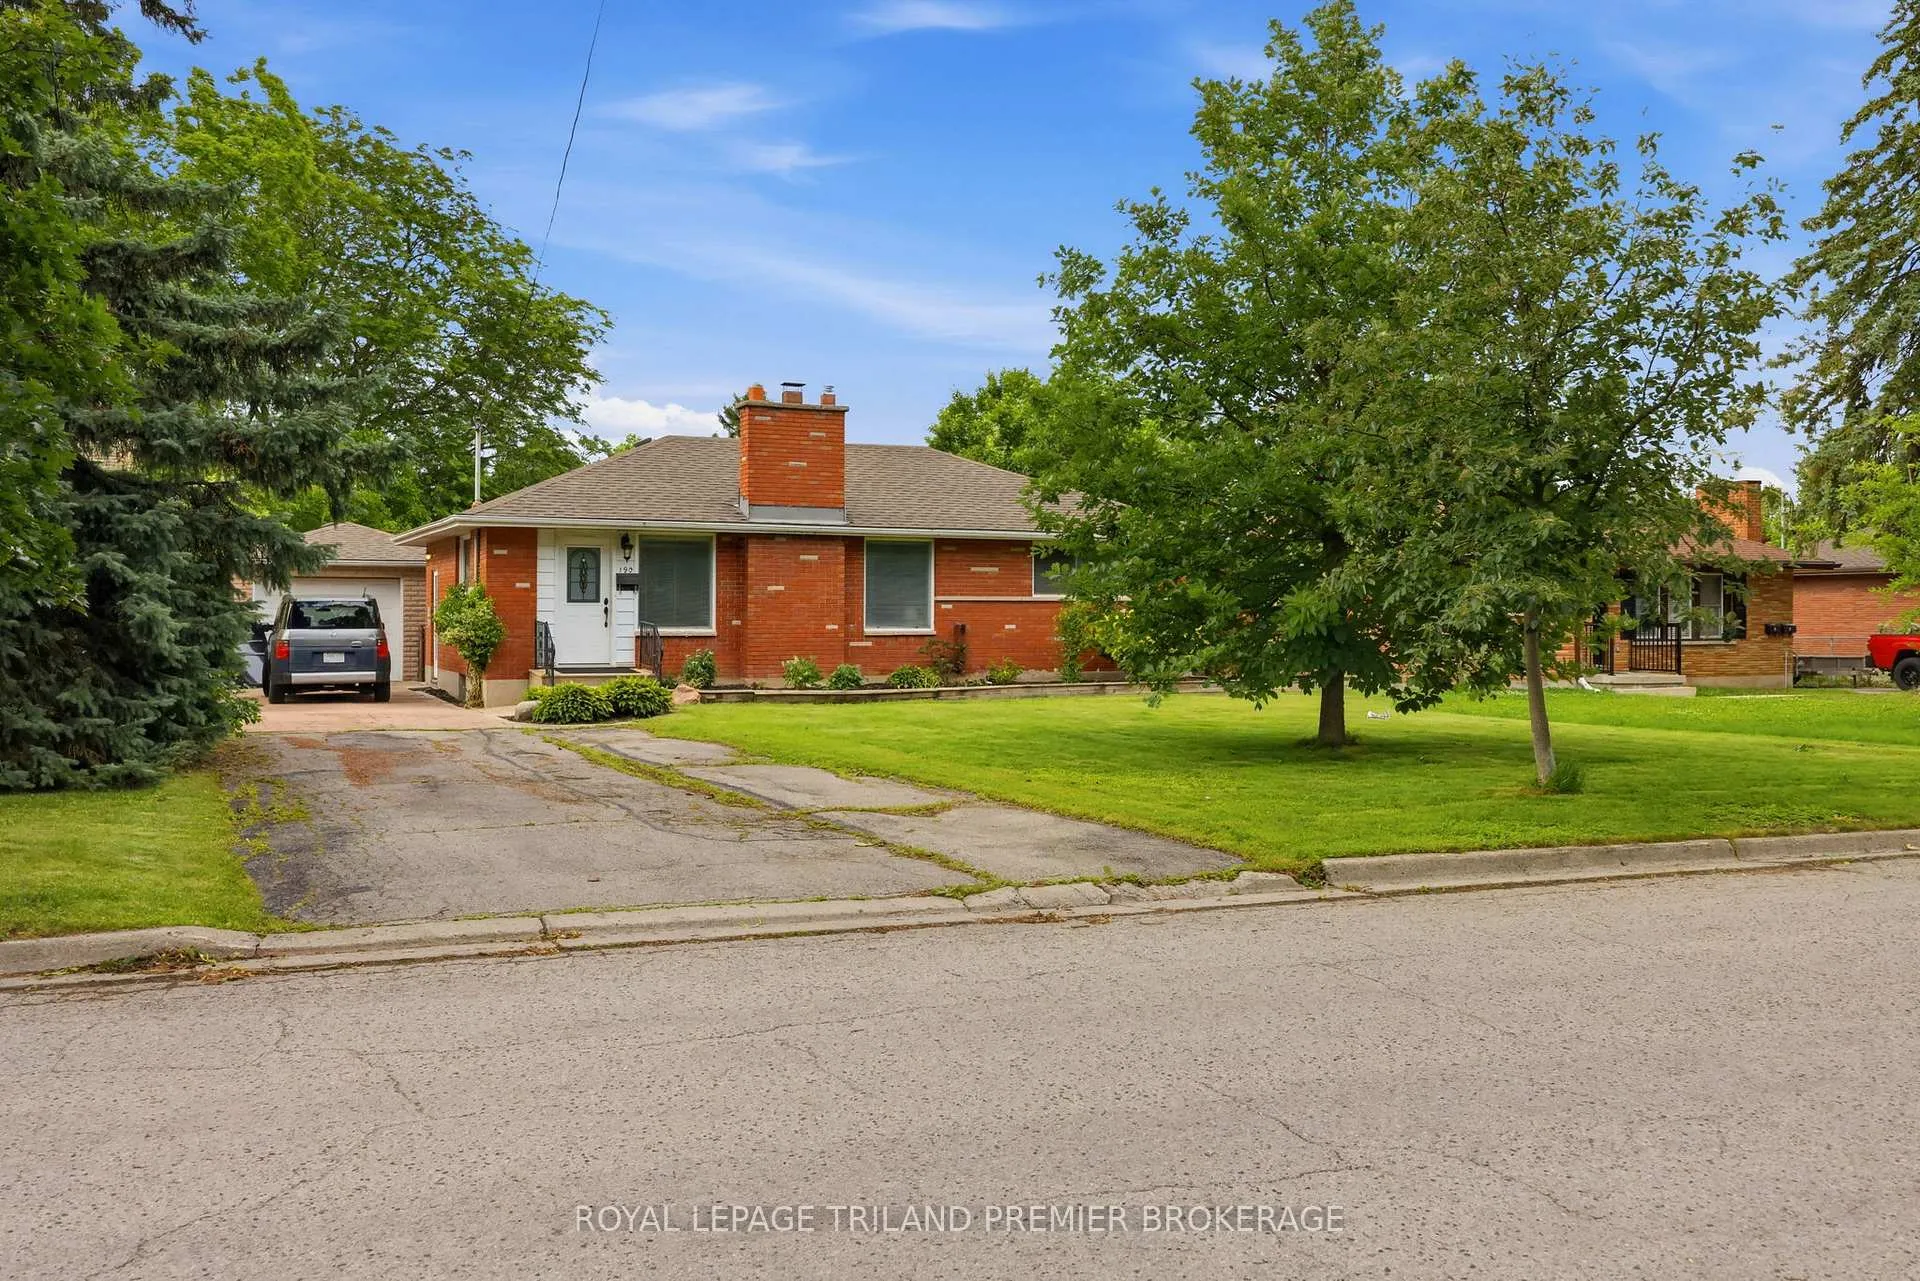
190 Gladman Avenue
190 Gladman Avenue
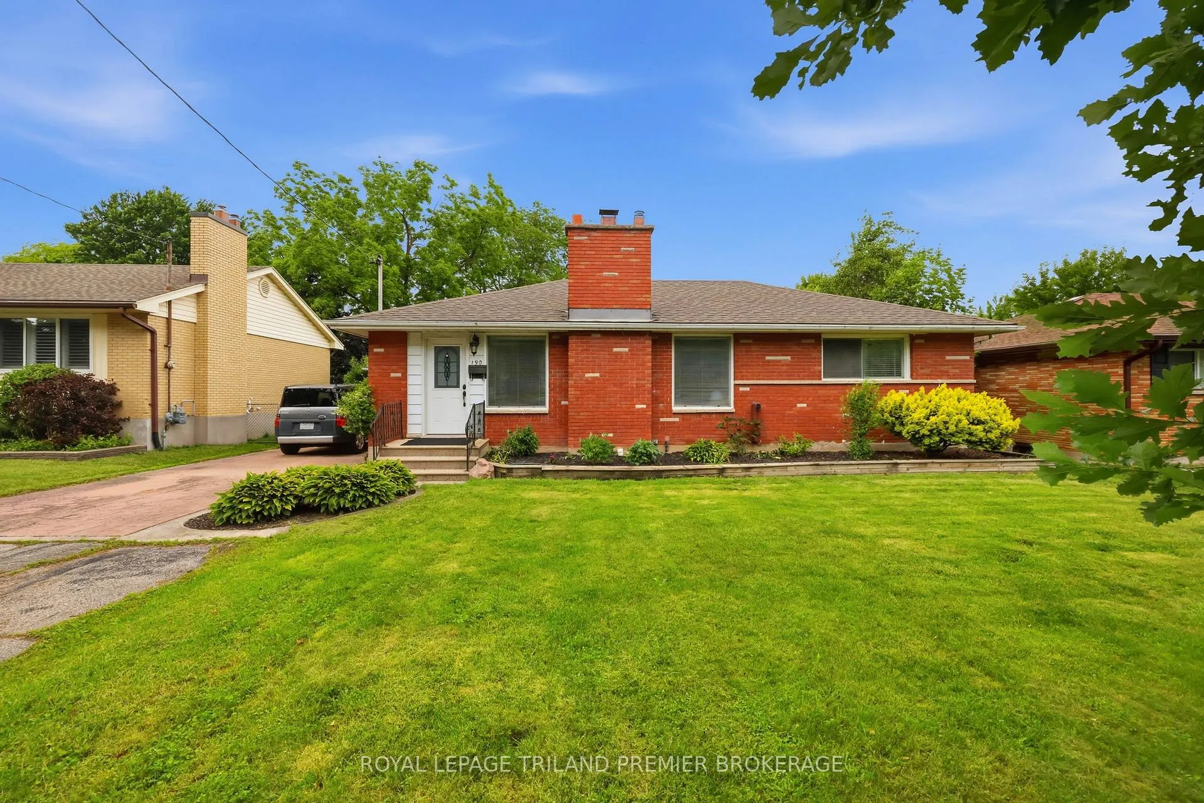
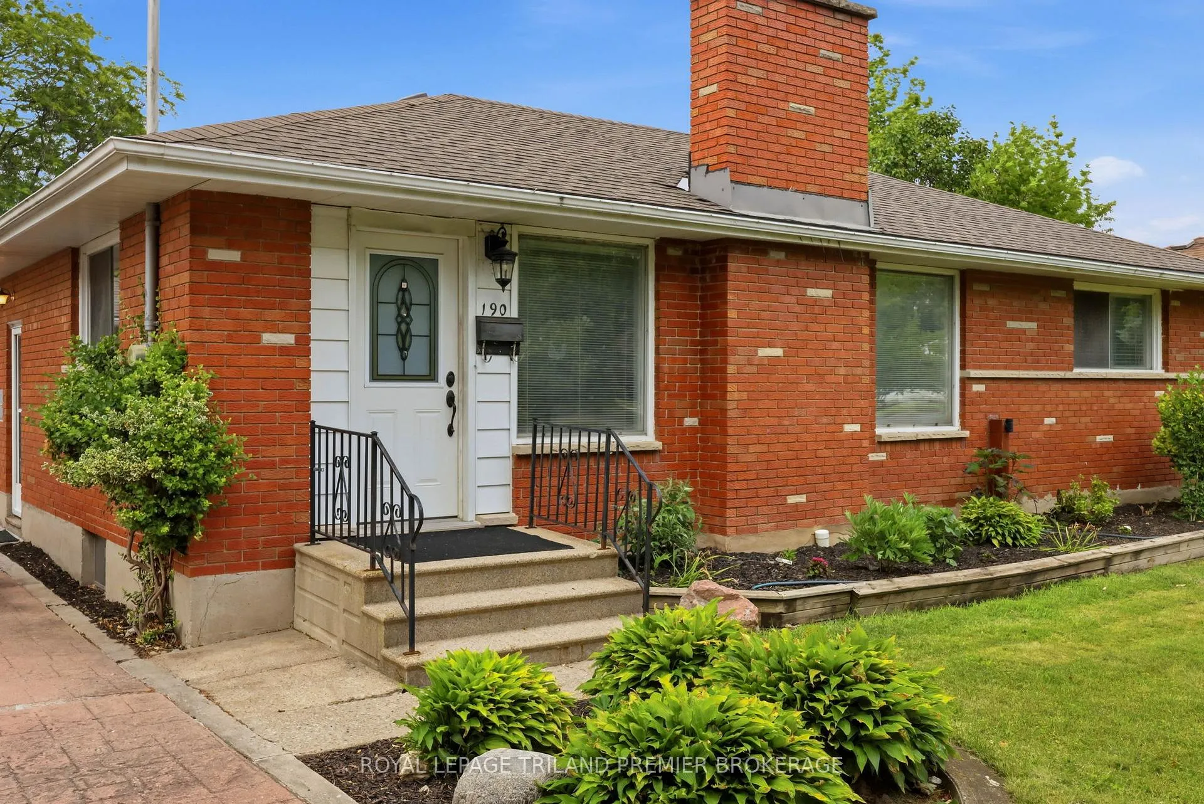
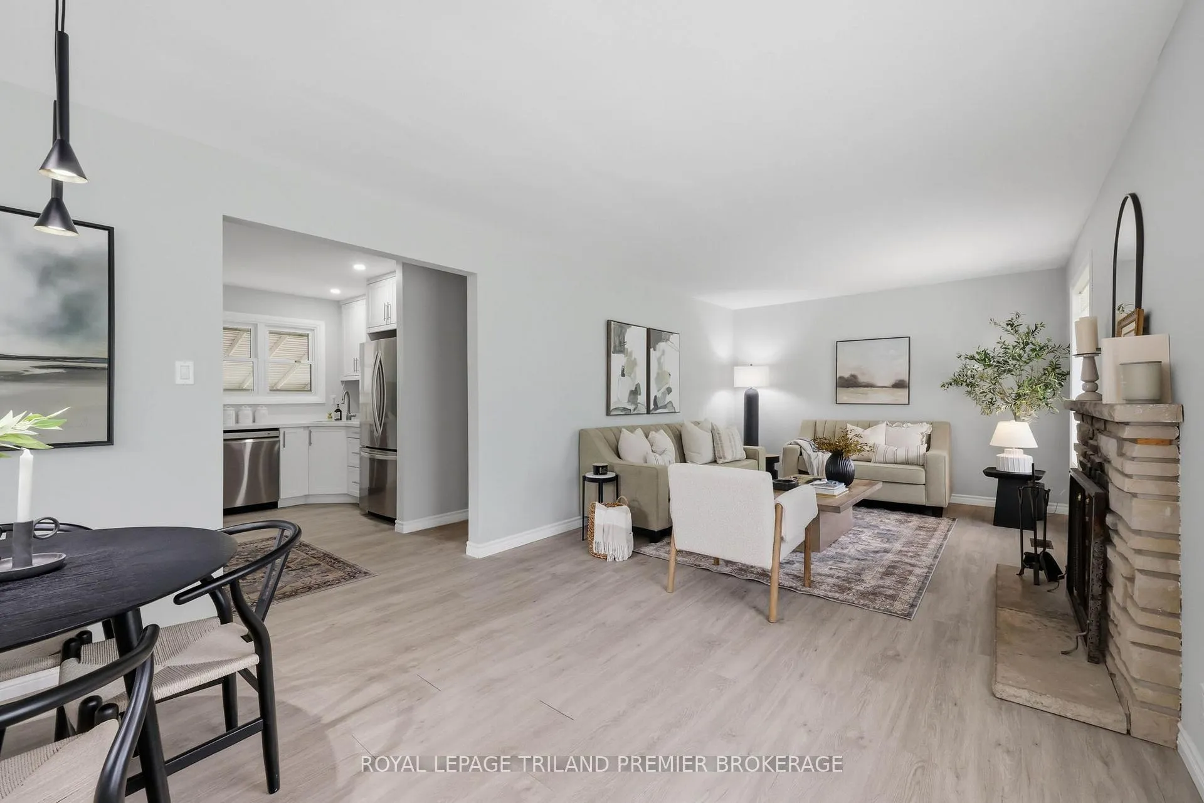
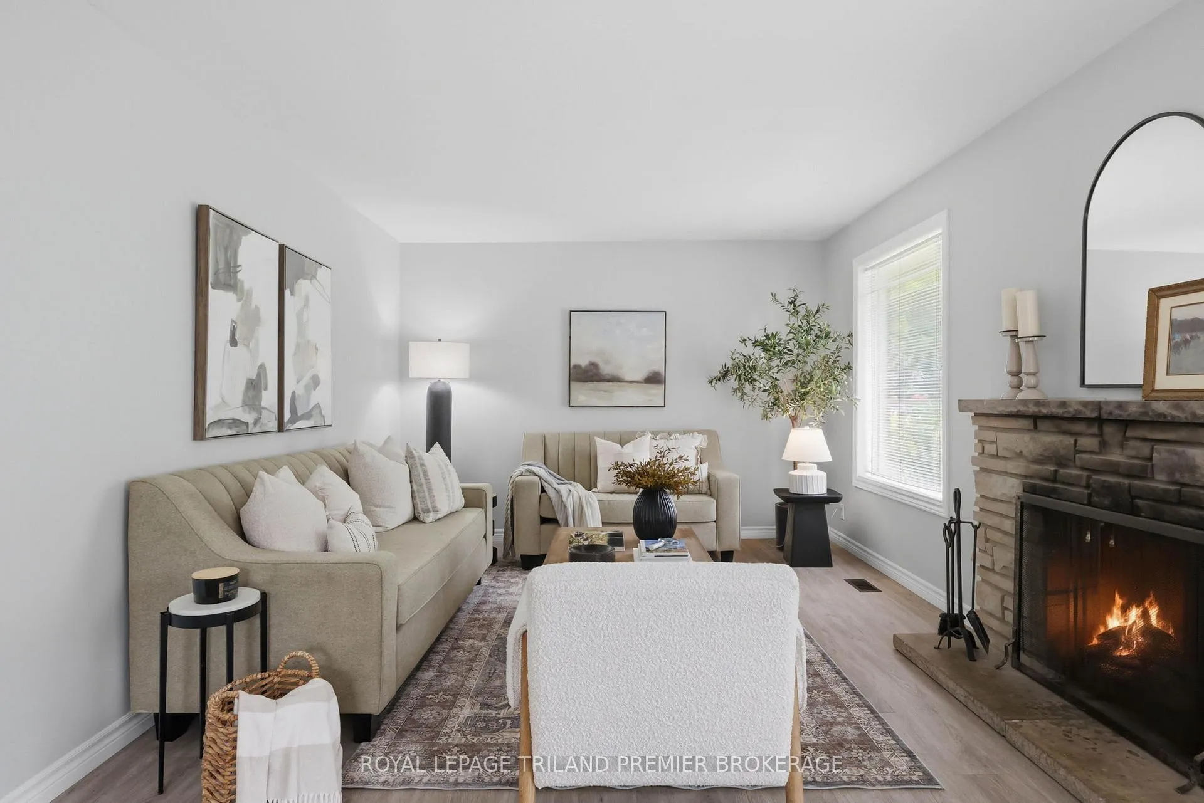 See all 37 photos
Property history
Facts and features
- BasementUnfinished
- Age of home51–99 years
- Water, sewerMunicipal
- Lot shapeRectangular
- Fireplace
- Central air
The homeDetached, Bungalow, Age 51–99 years
- Type: Detached
- Style: Bungalow
- Age: 51–99 years
- Living space: 700–1,100 sq ft
- Basement: Unfinished
InsideFireplace Yes, wood, Lower level, Primary bedroom - main floor
- Fireplace: Yes, wood
- Laundry: Lower level
- Features: Primary bedroom - main floor
- Rooms above ground: 6
- Bedrooms: 3
- Bathrooms: 1
- Kitchens: 1
Outside and lotBrick, Asphalt shingle, Concrete
- Exterior: Brick
- Roof: Asphalt shingle
- Foundation: Concrete
- Size: 60 × 132 ft
- Shape: Rectangular
- Zoning: R1-9
Parking1 Garage, Detached, Private
- Spaces: 1 Garage
- Garage: Detached
- Driveway: Private
Heating, water and powerForced air, gas, Central air, Municipal water
- Heating: Forced air, gas
- Cooling: Central air
- Water: Municipal water
- Sewer: Municipal sewer
- Natural gas: Yes
- Hydro: Yes
- Cable: Yes
- Telephone: Yes
Costs and taxesTaxes $3,886 a year, HST included in the price, Hot water tank
- Taxes, 2026: $3,886 a year
- HST: HST included in the price
- Rental items: Hot water tank
Included in the saleAll appliances.
- Included: All appliances.
Listing detailsX13475124, Sold, Jun 18, 2026
- MLS® number: X13475124
- Status: Sold
- Listed on: Jun 18, 2026
- Days on market: 7
- Updated: Jun 25, 2026
- Possession: Immediate
- Occupied by: Vacant
- Listing brokerage: ROYAL LEPAGE TRILAND PREMIER BROKERAGE
About this home
190 Gladman Avenue, London (South D), ON N6J 1X5
Welcome to this charming, move-in ready bungalow nestled on a quiet, tree-lined street in South London. Offering 3 bedrooms and 1 bathroom, this thoughtfully renovated home is the perfect blend of modern updates and future potential. The bright kitchen features stone countertops, stainless steel appliances, and plenty of space for everyday living and family meals. Three well-appointed bedrooms are tucked away in their own wing of the home, creating a peaceful and functional layout. Neutral paint tones and consistent flooring flow throughout the main level, giving the home a warm, cohesive feel. Downstairs, the unfinished basement is a blank canvas with plumbing already in place, offering endless possibilities for additional family living space, a recreation room, or even a granny suite for multigenerational living. Outside, enjoy a large private lot with plenty of room for gardening, entertaining, or simply relaxing. A detached single-car garage and oversized six-car driveway provide exceptional parking and storage options-a rare bonus in this established neighbourhood. Conveniently located close to schools, parks, amenities, and direct bus routes, this home offers incredible value for a wide range of buyers. Move in, make it your own, and enjoyeverything this wonderful home has to offer.
Ask about this home
A HOMEH agent will answer your questions about this home.
Around this home
Daily convenience, out of 100, from the distances below
Schools nearby
School rating, out of 10.
Helpful calculators
Your HOMEH agent

"I would see it this week."