
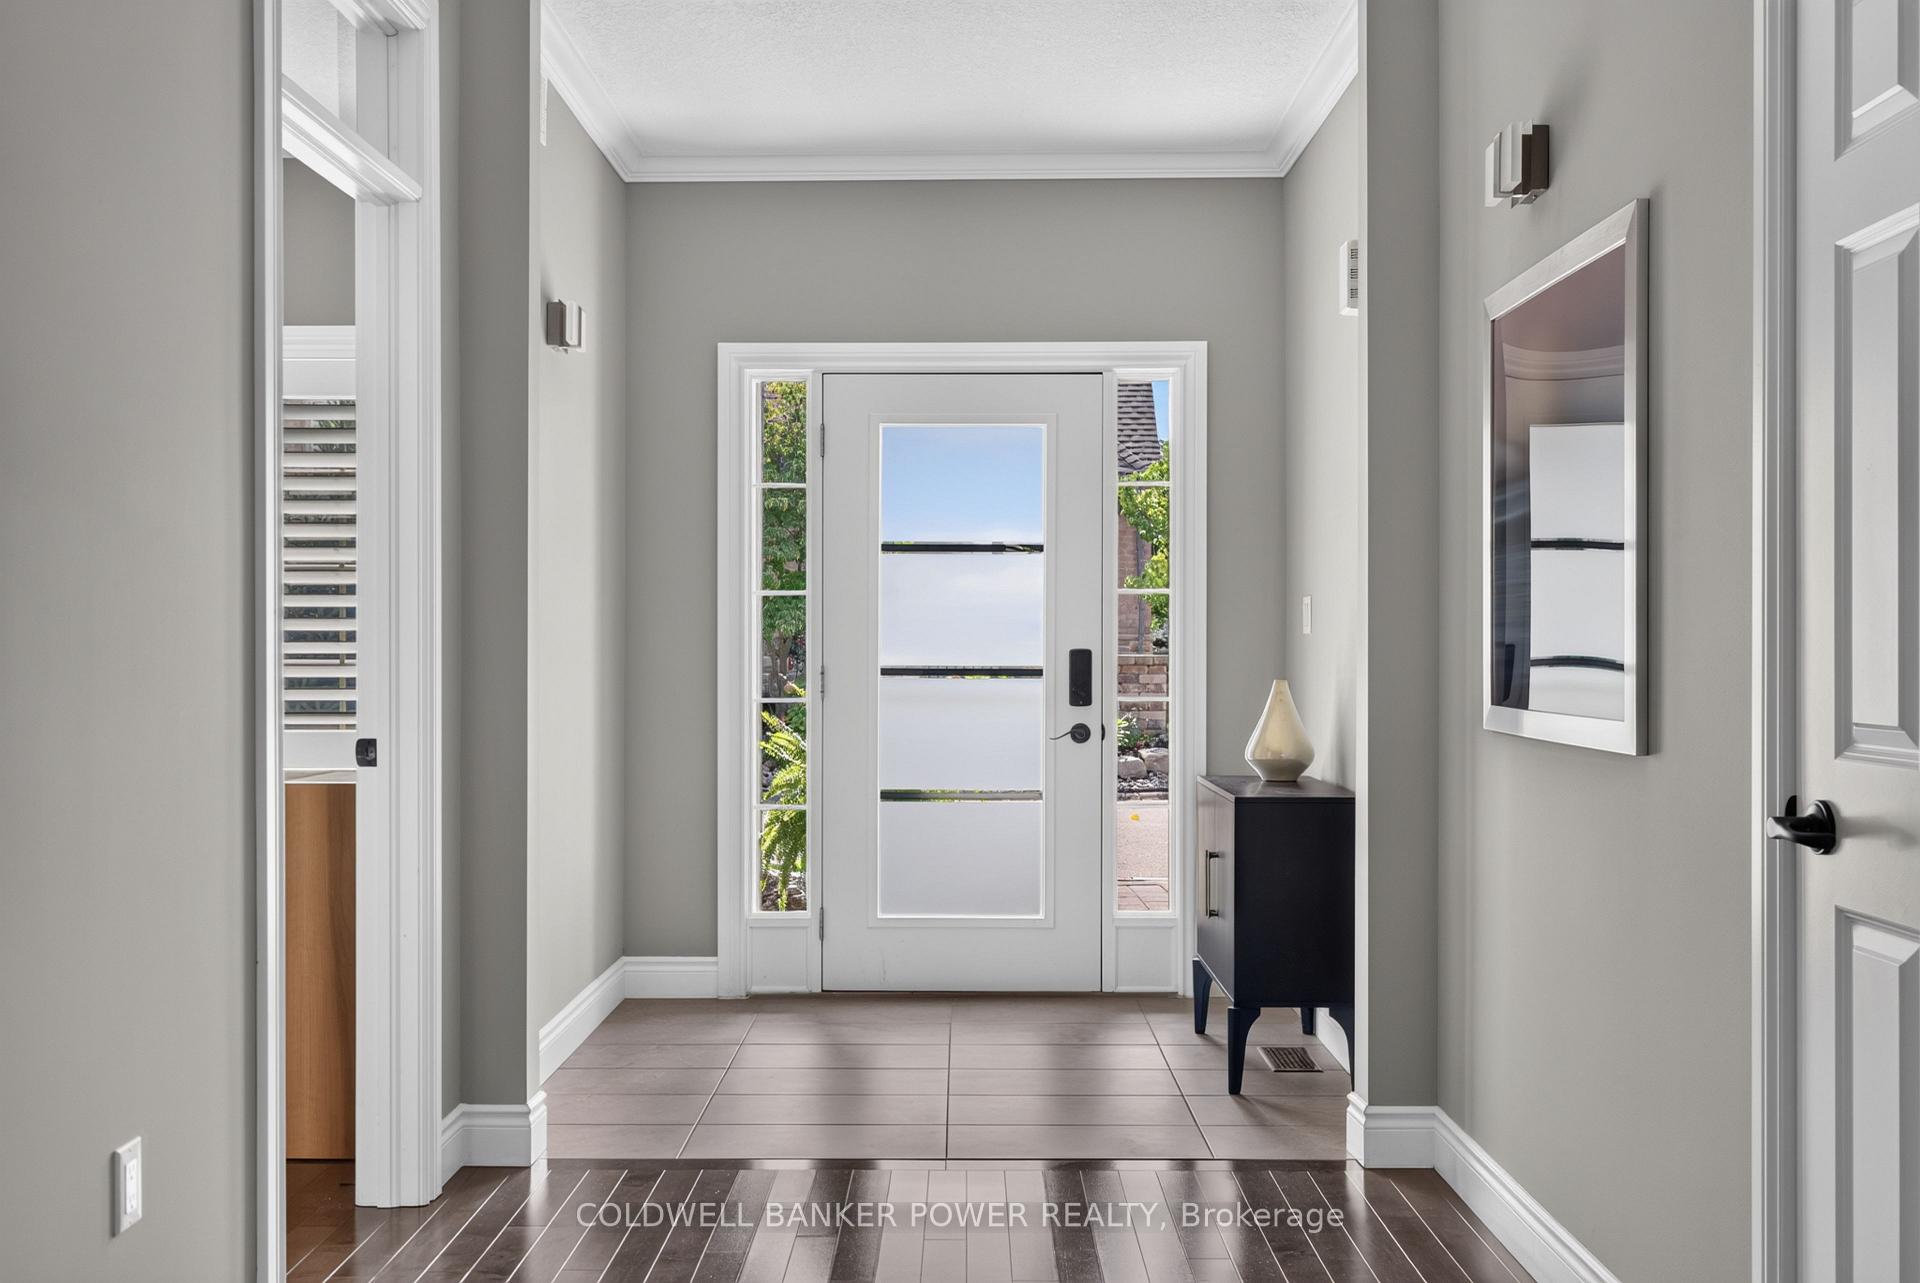
 See all 51 photos
Property history

This home has sold. It is no longer available.
Property not available for sale or for rent.
Book a viewing
Ask HOMEH
About this home
Unit 14, 1900 Shore Road, London
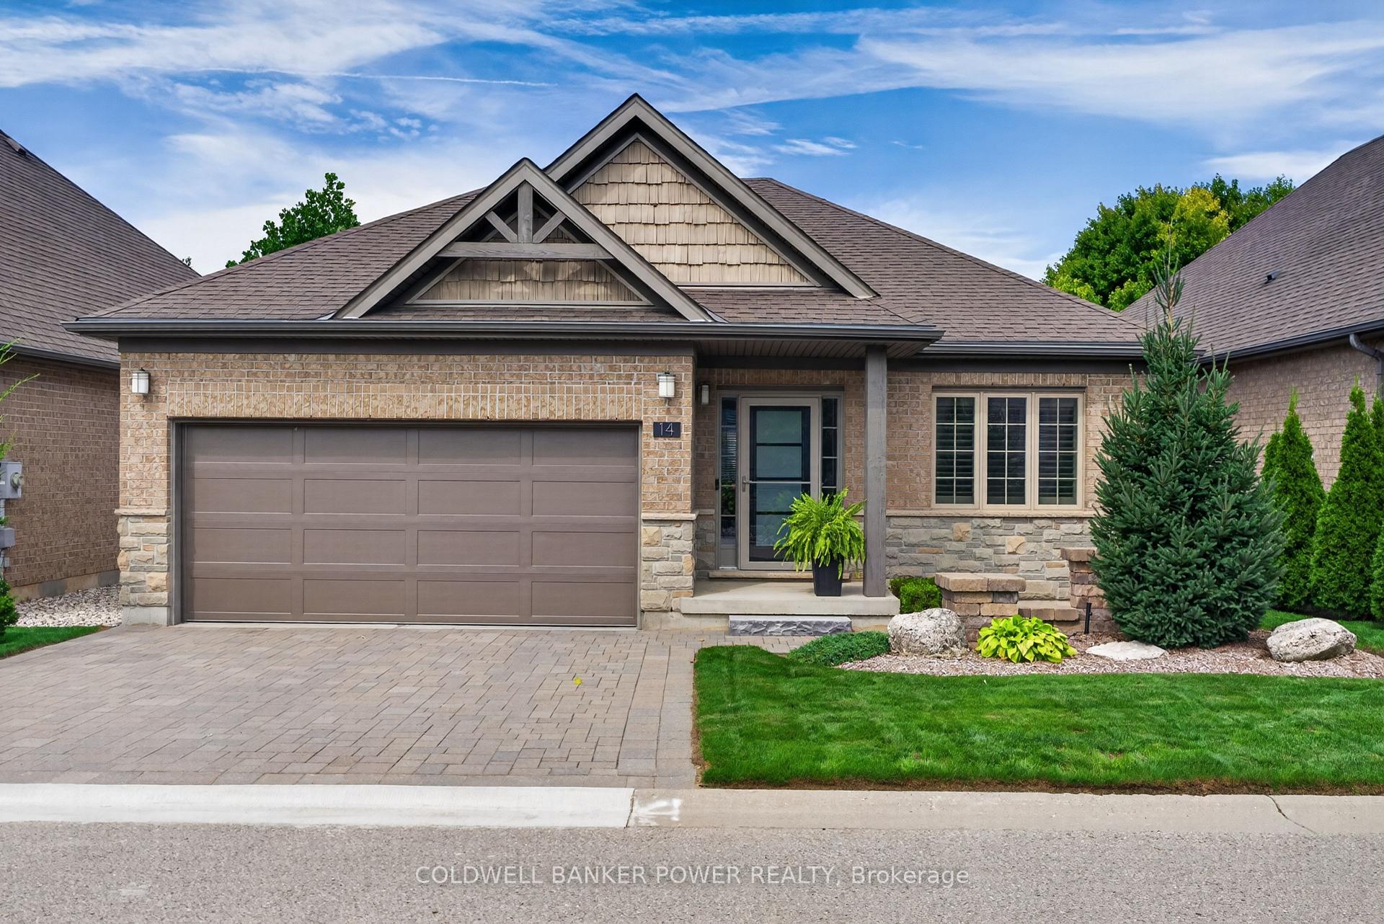
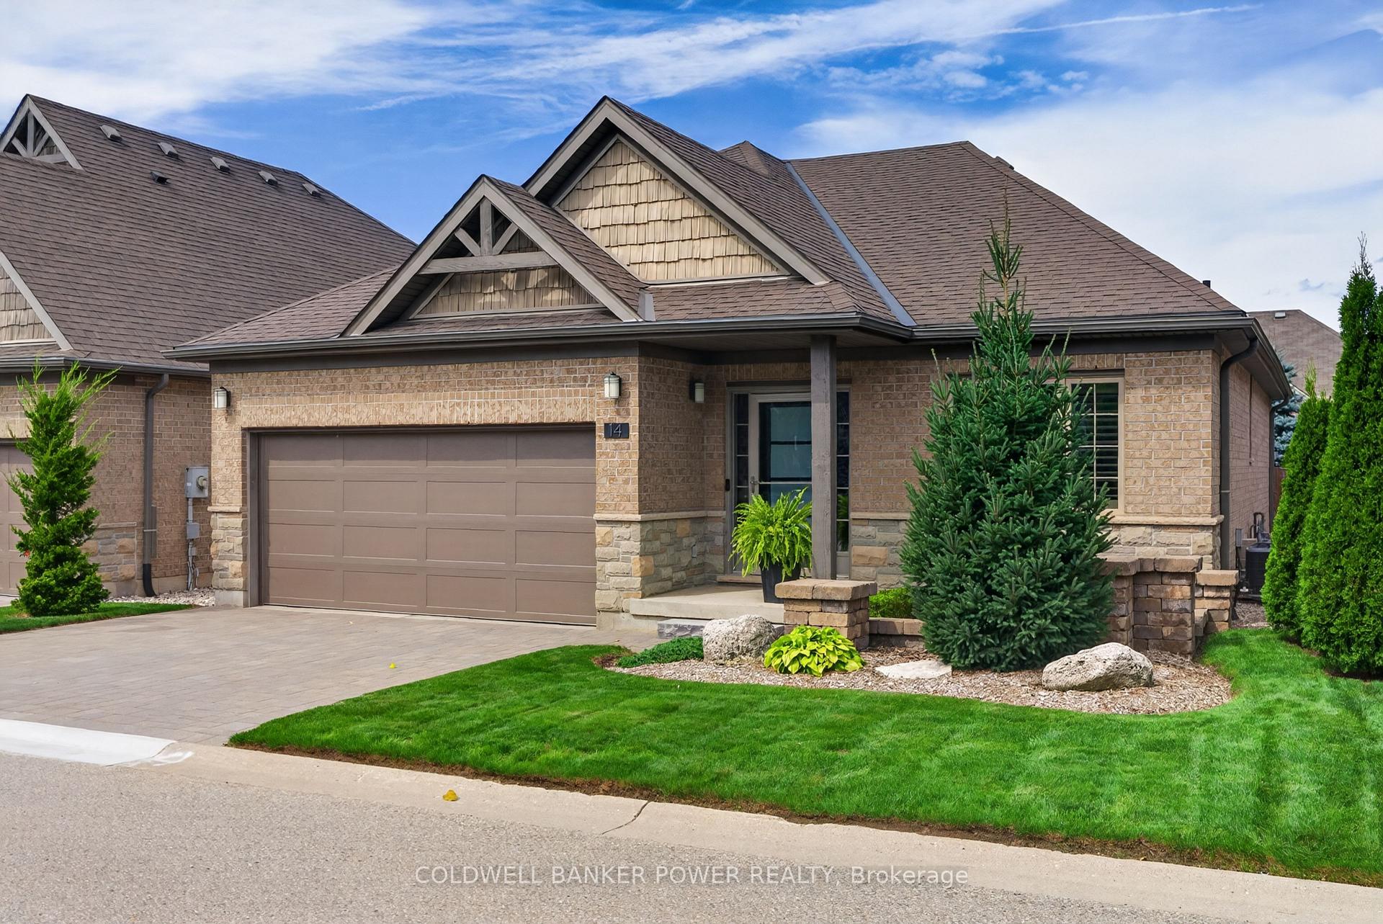
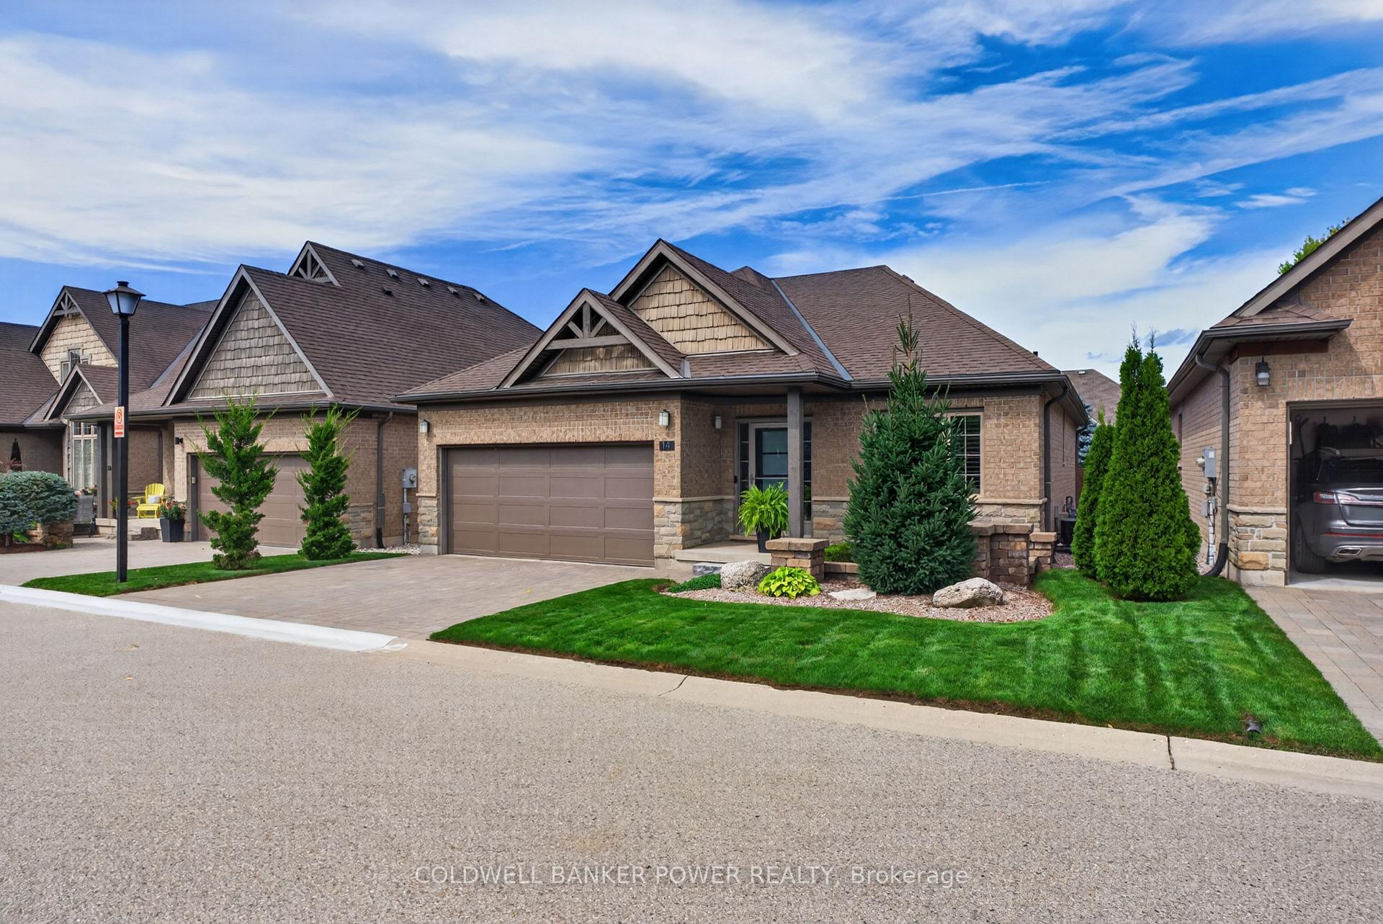
Located in the highly sought-after Courtyards in Riverbend, this beautiful detached bungalow offers exceptional executive living in an exclusive enclave of just 36 vacant land condominium residences. Set in one of West London's most desirable locations, this thoughtfully updated home combines spacious interiors, quality finishes and effortless outdoor living. The main floor features two generous bedrooms, including a luxurious primary suite with walk-in closet, access to the private backyard and a stunning renovated 5-piece ensuite (2023). The impressive great room boasts soaring 13-foot vaulted ceilings and a Heat & Glo gas fireplace (2024), creating a bright and inviting gathering space. The espresso kitchen features granite countertops, newer backsplash (2024) and appliances (2022). Main floor laundry, a convenient powder room and direct access to the double garage complete the main level. The garage was repainted and outfitted with new epoxy flooring in 2025. The fully finished lower level, featuring brand new carpet (2026), offers additional living space, a third bedroom and full bathroom-ideal for guests, a home office or extended family. Step outside to a serene, fully fenced and exceptionally private backyard, beautifully landscaped with a covered porch and concrete entertaining area perfect for relaxing or hosting friends and family. Ideally located close to West 5, shopping, restaurants, golf courses, scenic trails and an array of amenities. See Documents tab for a complete list of features and updates.
Facts & features
Book a viewing
Rooms
12 rooms · 3 bathrooms
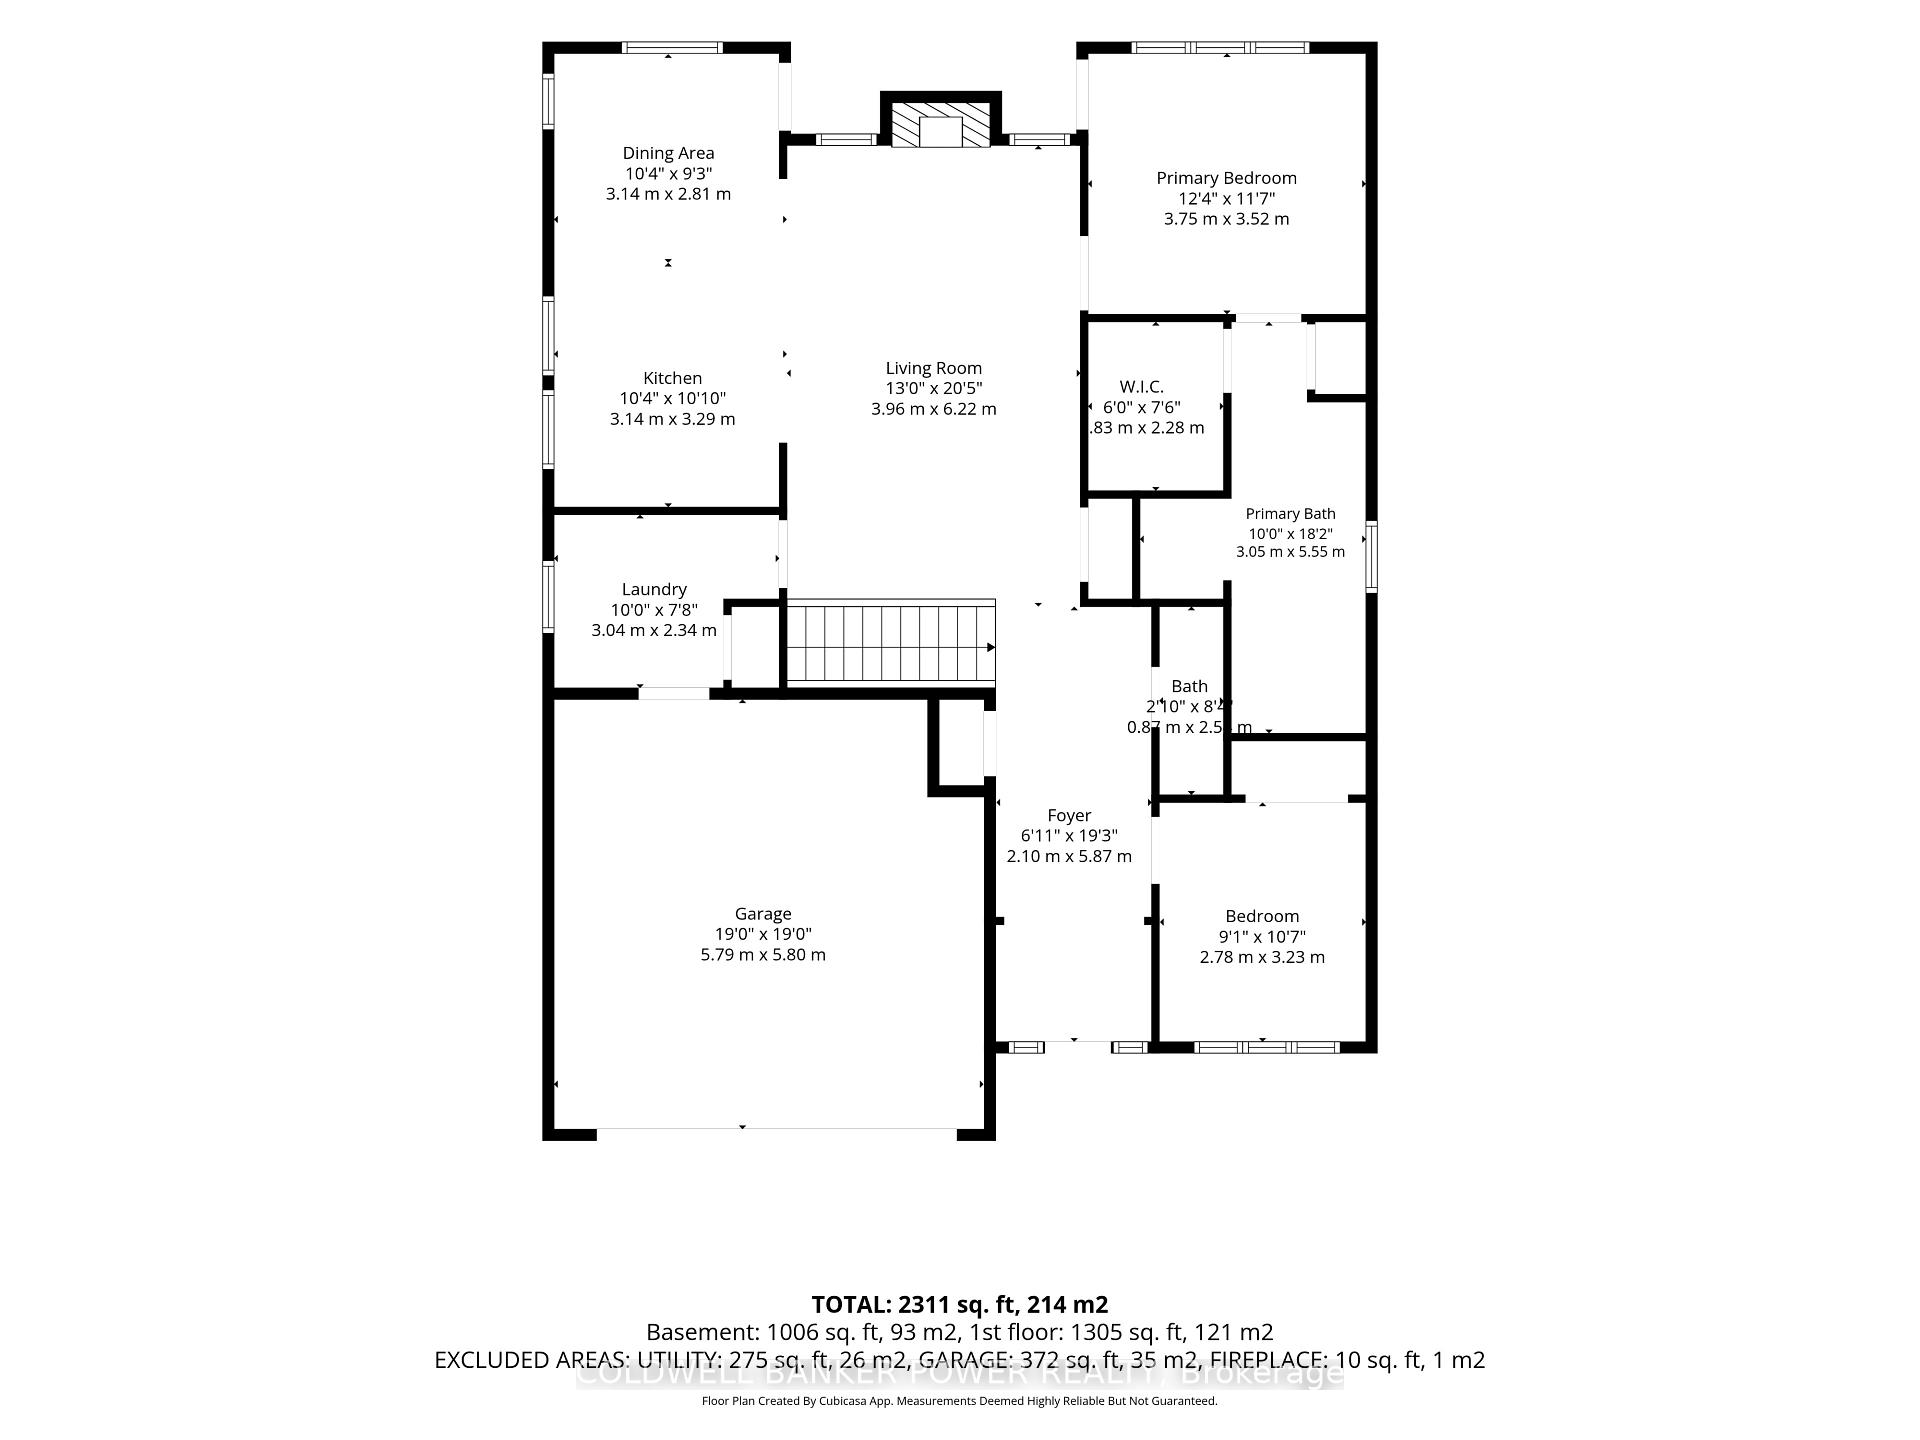
- Living room13′ × 20′5″265 sq.ft.
- Primary bedroom12′4″ × 11′7″142 sq.ft.
- Laundry10′ × 7′8″77 sq.ft.
- Dining room10′4″ × 9′3″95 sq.ft.
- Bathroom2′10″ × 8′2″23 sq.ft.
- Bedroom 29′1″ × 10′7″97 sq.ft.
- Foyer6′11″ × 19′3″133 sq.ft.
- Bathroom10′ × 18′3″182 sq.ft.
- Kitchen10′4″ × 10′10″111 sq.ft.
- Bedroom 311′11″ × 18′2″215 sq.ft.
- Recreation21′5″ × 28′1″602 sq.ft.
- Bathroom11′11″ × 9′7″114 sq.ft.
Around this home
Schools nearby
School rating, out of 10.
Listing details
Helpful tools
Your HOMEH agent
"I would see it this week."
Ask HOMEH about this home
Price, neighbourhood, monthly cost. Ask anything.
HOMEH Intelligent Agent is an AI, not a licensed representative. Check anything important with your agent.