
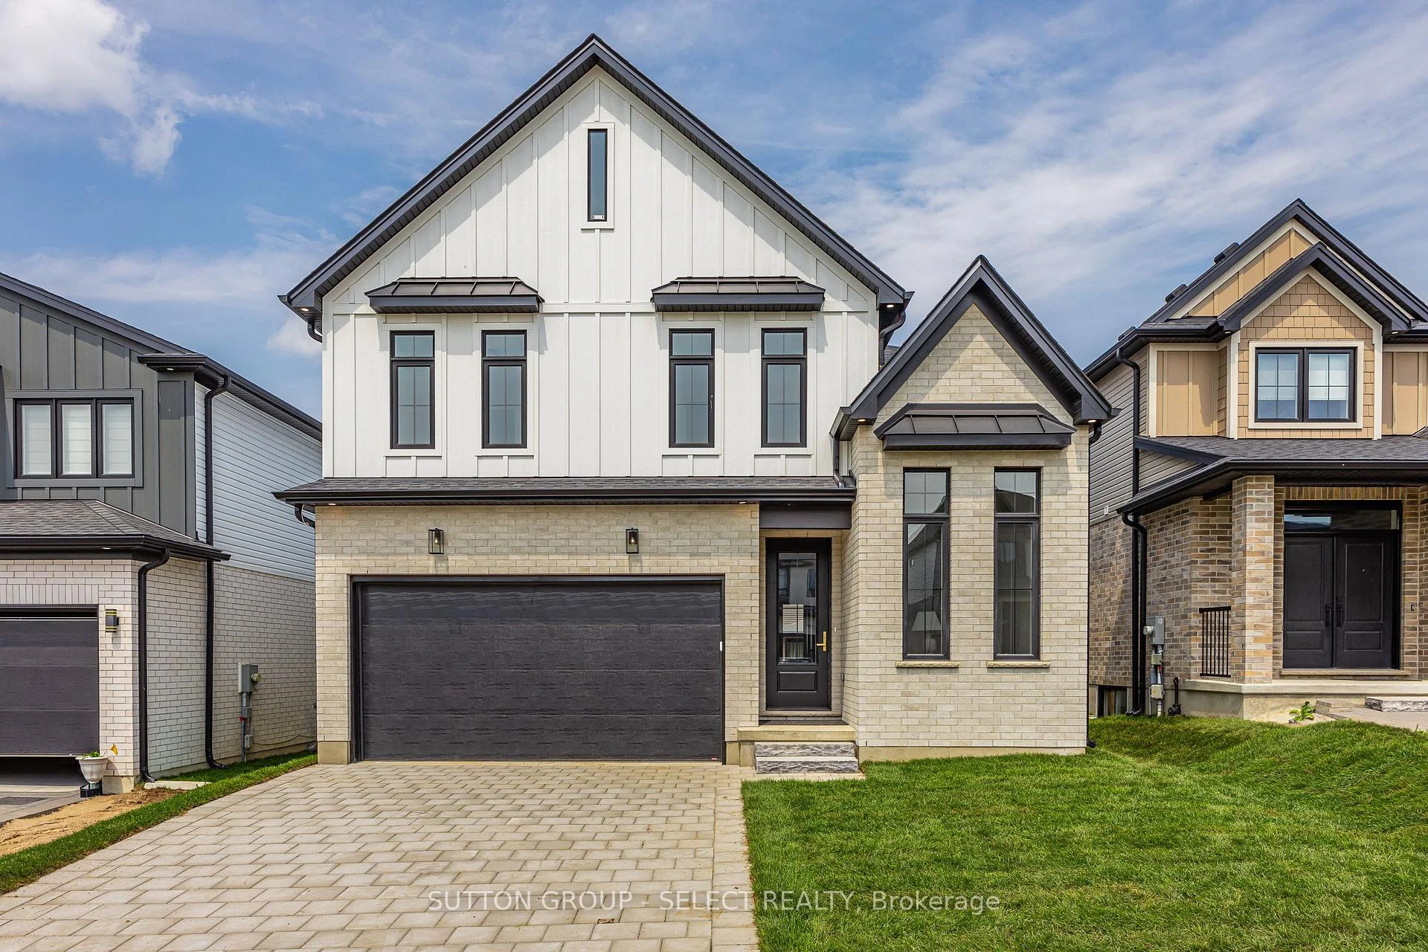
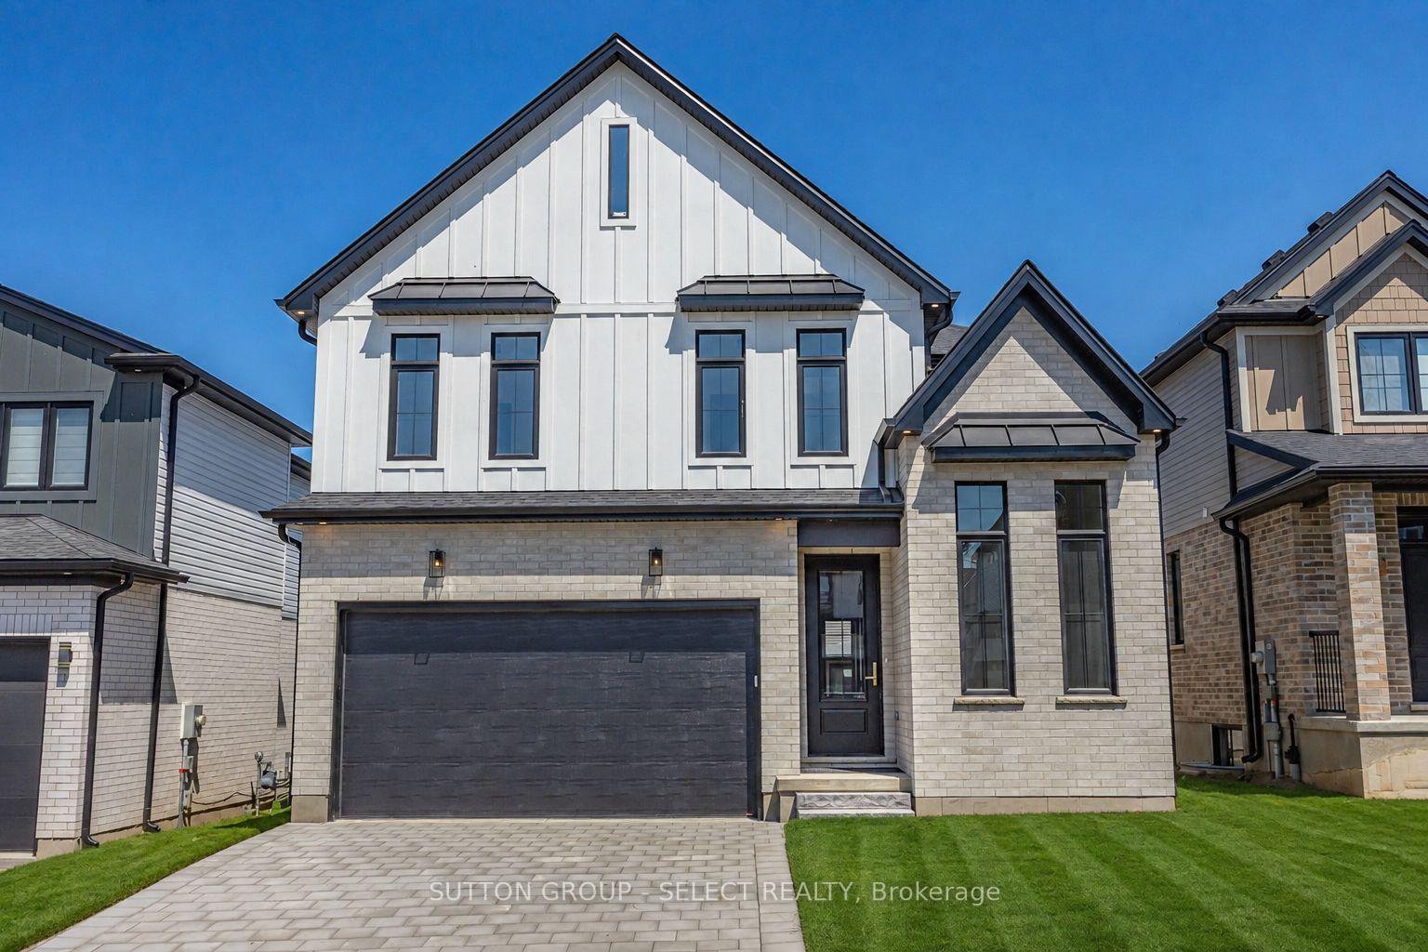
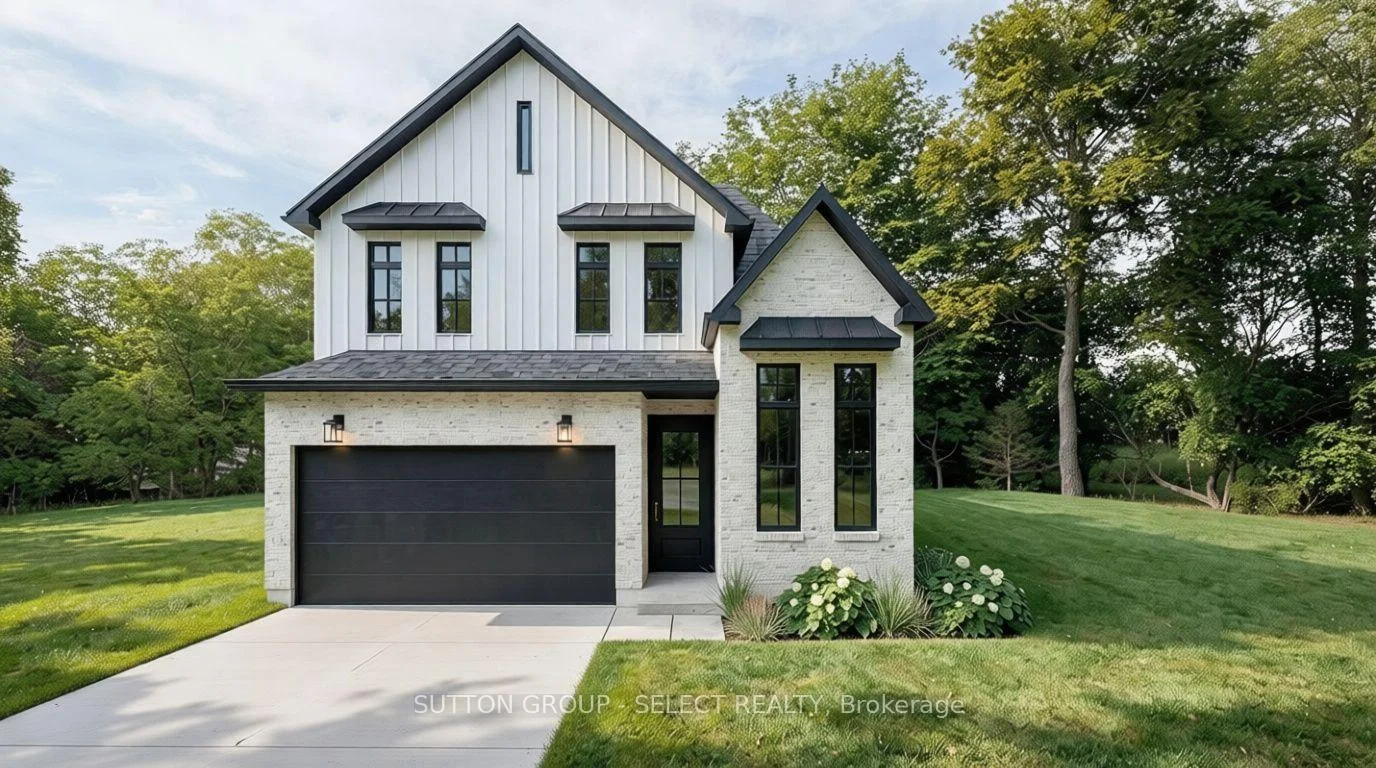
 See all 53 photos

Book a viewing
Ask HOMEH
About this home
1906 Fountain Grass Drive, London
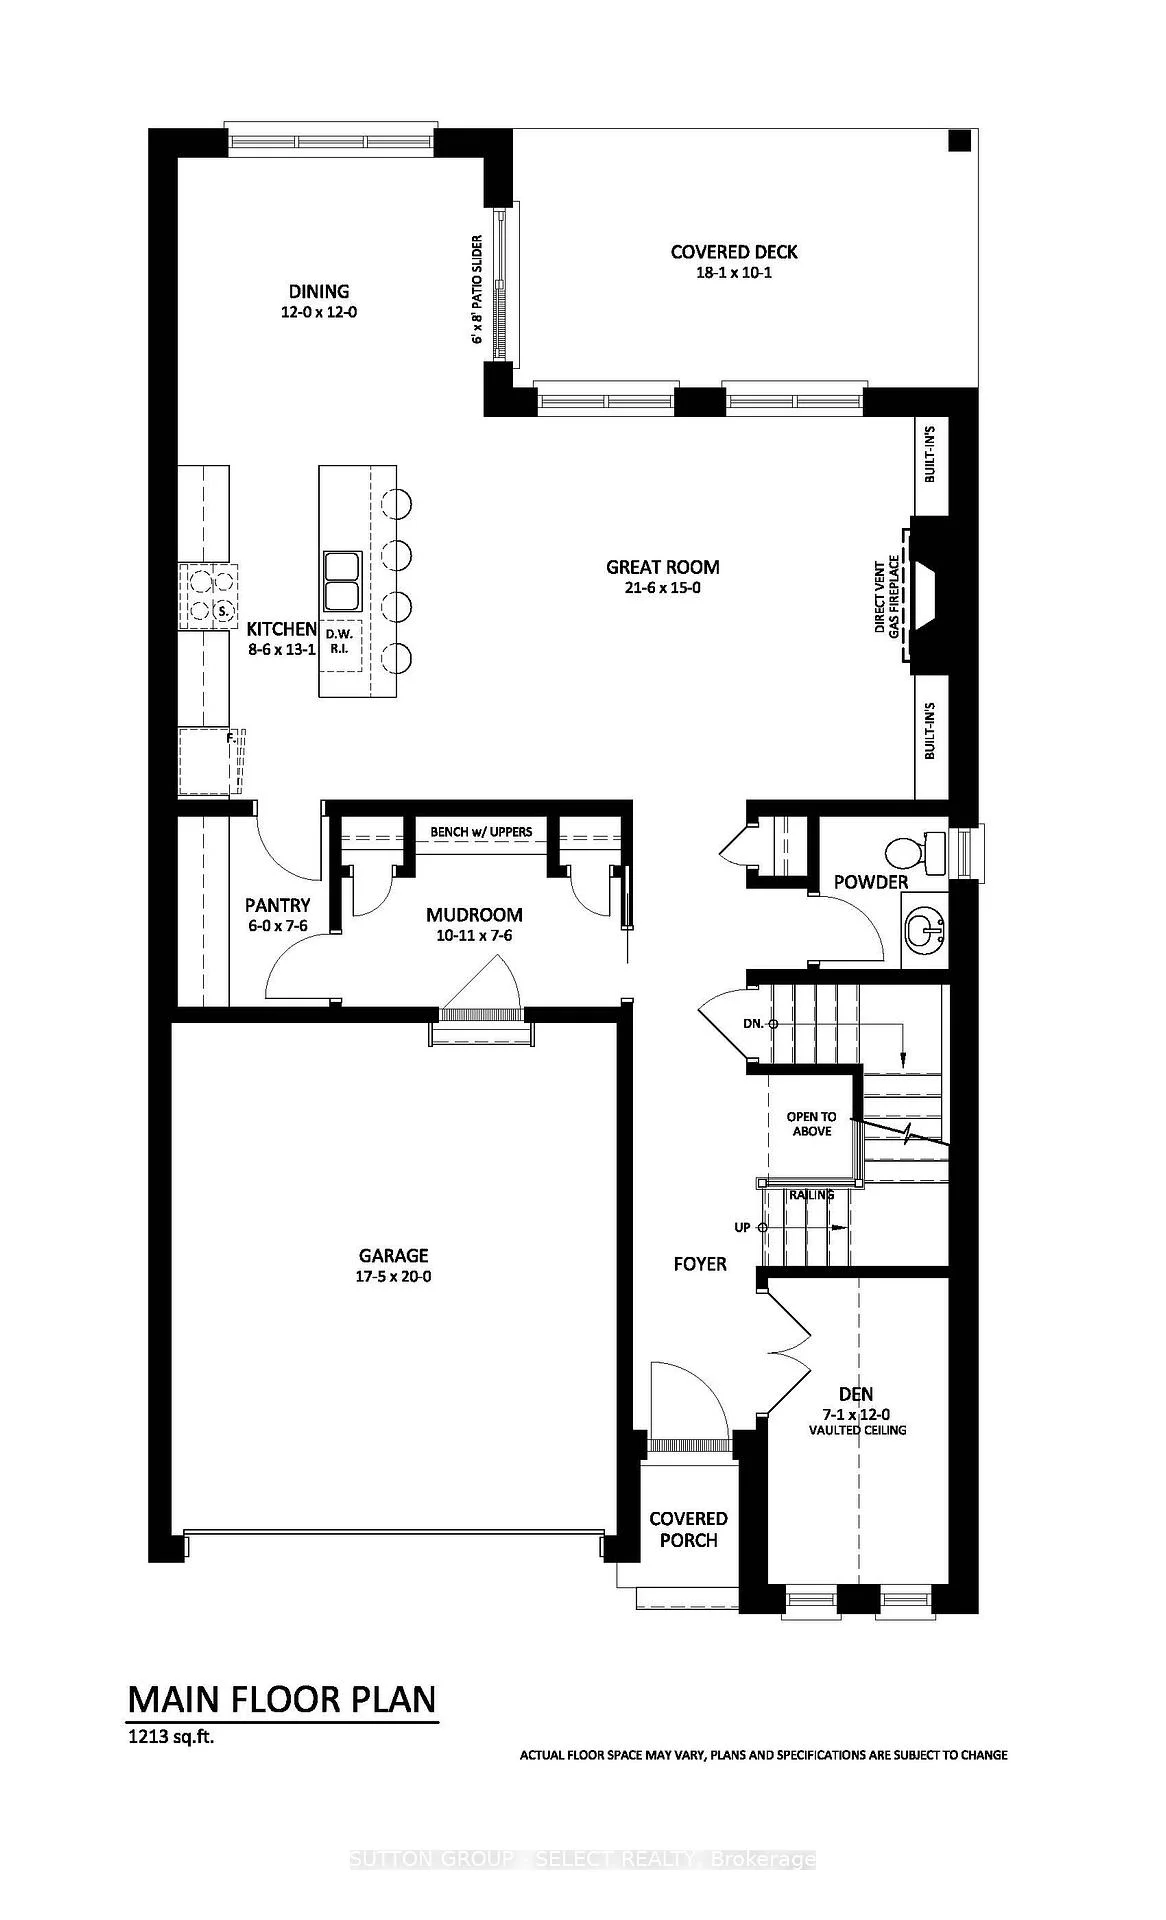
Thoughtfully designed by award-winning builder Legacy Homes, this exceptional two-storey turnkey residence is located in the highly sought-after community of Warbler Woods. Offering 2,466 sq.ft. of beautifully curated living space, every detail balances timeless design with modern function. The open-concept main floor features 9' ceilings, 8' interior doors, oversized windows, engineered oak hardwood, and a striking linear gas fireplace framed by a fluted tile surround and custom arched built-ins. A private study is tucked away at the front of the home, creating an ideal work-from-home space. The kitchen is equal parts stunning and practical, showcasing Taj Mahal quartzite, custom light oak and warm cream cabinetry, stainless steel JennAir appliances, a walk-in pantry, and an oversized island with seating - the natural gathering place for everyday living and entertaining. Sliding doors from the dining area lead to a covered patio, extending your living space outdoors. Upstairs, you'll find four generously sized bedrooms, two full bathrooms, and a conveniently located laundry room. The primary suite is a peaceful retreat, complete with a spacious walk-in closet and a spa-inspired ensuite featuring custom cabinetry, quartz countertops, a freestanding soaker tub, and a curbless glass shower. The unfinished basement offers excellent potential for future living space to suit your lifestyle, whether you envision a family room, home gym, or additional bedrooms. Set in one of London's most desirable neighbourhoods, surrounded by parks, trails, top-rated schools, shopping, and dining, this home offers thoughtful craftsmanship with everyday comfort.
Facts & features
Book a viewing
Rooms
11 rooms · 3 bathrooms
- Dining room12′ × 12′144 sq.ft.
- Kitchen13′1″ × 8′6″111 sq.ft.
- Mud room7′6″ × 10′11″82 sq.ft.
- Living room15′ × 21′6″322 sq.ft.
- Den12′ × 7′1″85 sq.ft.
- Pantry7′6″ × 6′45 sq.ft.
- Primary bedroom16′ × 13′10″222 sq.ft.
- Bedroom 412′ × 10′120 sq.ft.
- Bedroom 310′4″ × 12′7″130 sq.ft.
- Laundry8′ × 6′3″50 sq.ft.
- Bedroom 211′7″ × 11′7″134 sq.ft.
Around this home
Schools nearby
School rating, out of 10.
Listing details
Helpful tools
Your HOMEH agent
"Priced 14% over our estimate. I would see it this week."
Ask HOMEH about this home
Price, neighbourhood, monthly cost. Ask anything.
HOMEH Intelligent Agent is an AI, not a licensed representative. Check anything important with your agent.