
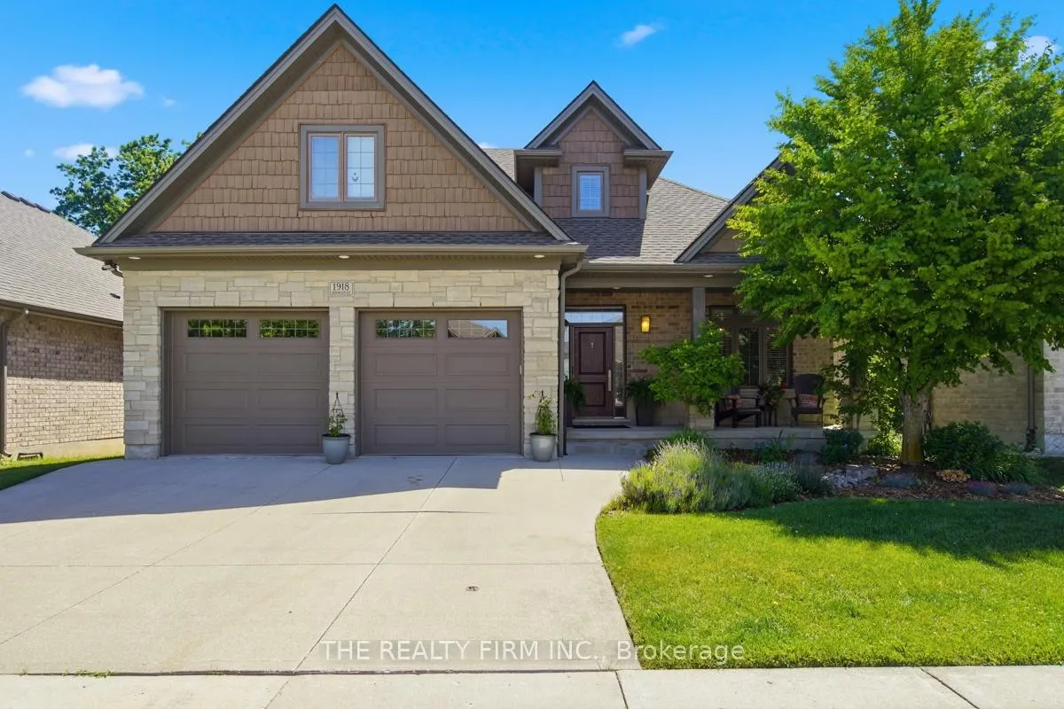
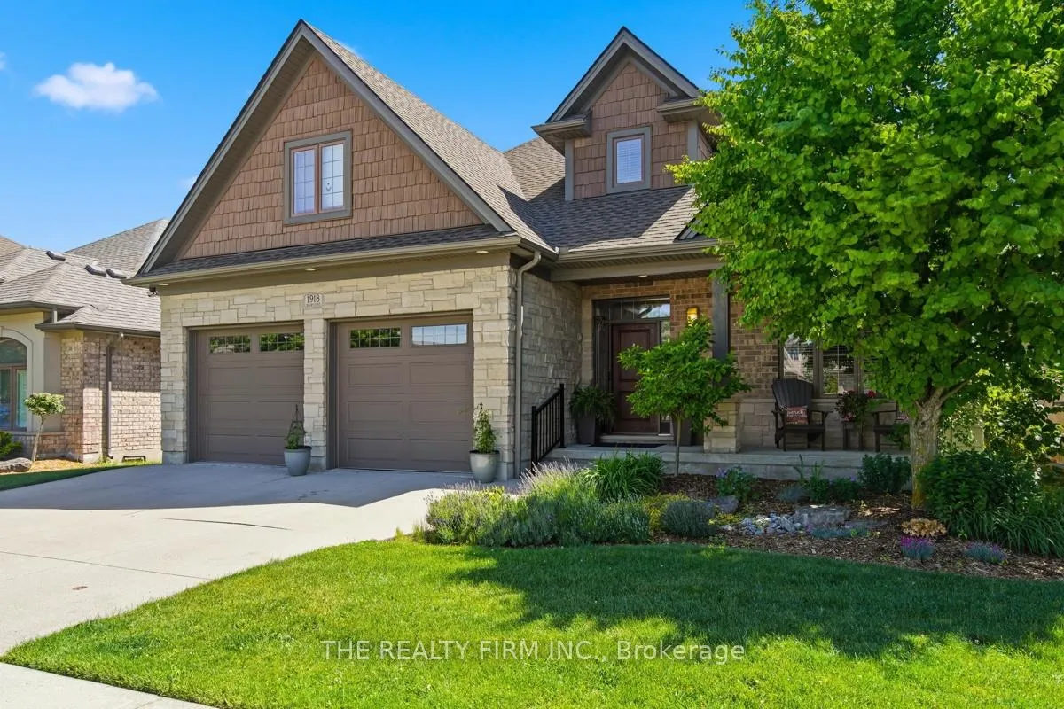
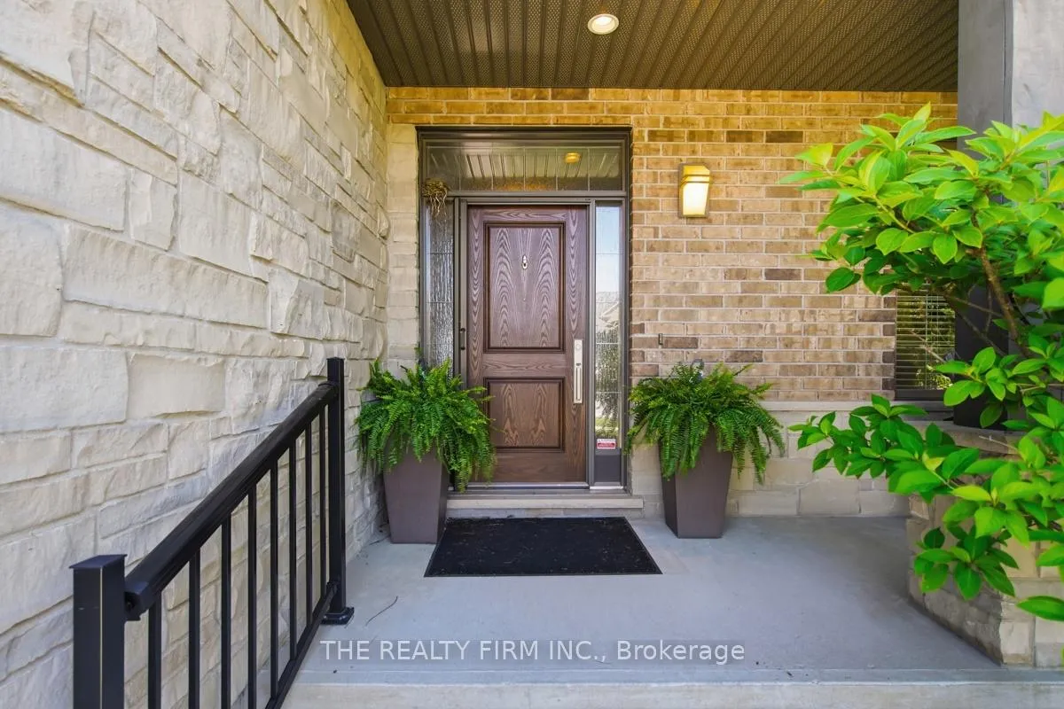
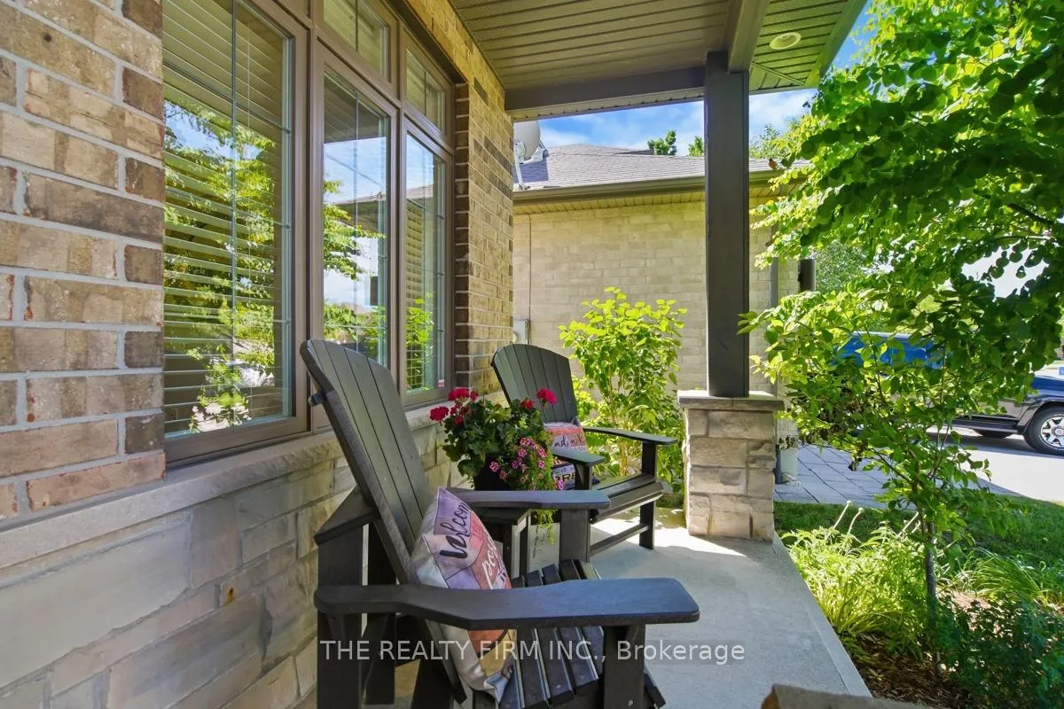
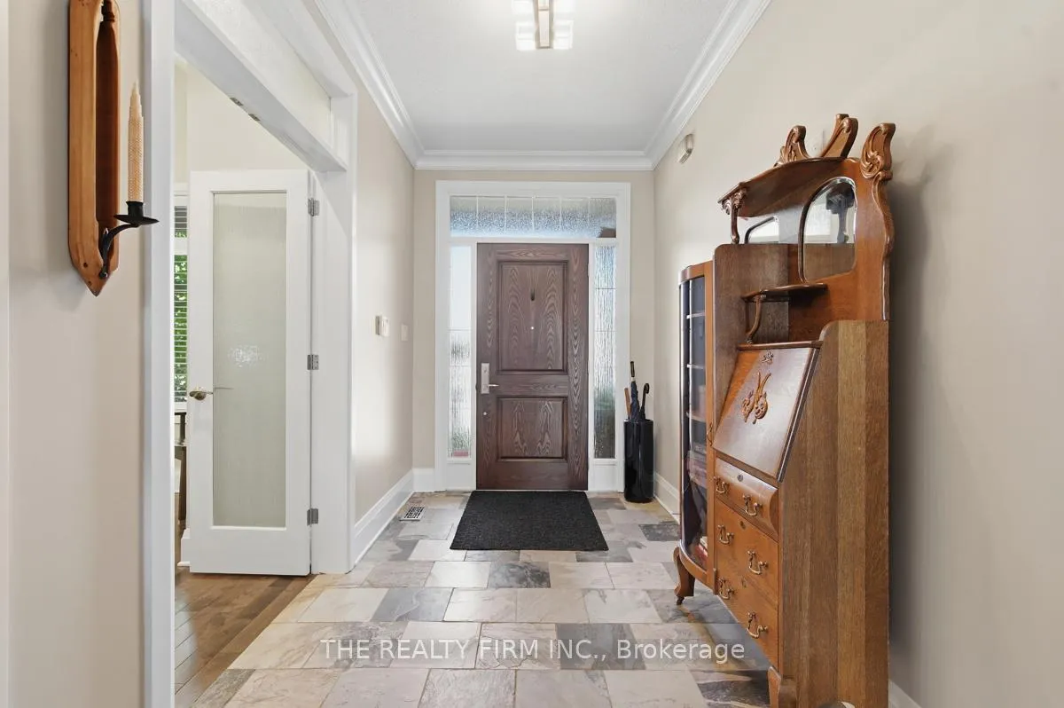
 See all 49 photos
Property history

This home has sold. It is no longer available.
Property not available for sale or for rent.
Ask about this home
A HOMEH agent will answer your questions about this home.Ask HOMEH
About this home
Luxury main-floor living. This exceptional bungalow-loft offers over 3,200 sq. ft. of finished living space, including a beautifully finished walkout lower level, and is the perfect blend of elegance, comfort and convenience.From the moment you arrive, the home's impressive curb appeal, covered front porch, concrete driveway and landscaped grounds create a warm welcome. Inside, vaulted ceilings, bamboo hardwood flooring and open-concept living spaces provide an ideal setting for everyday living and entertaining.The heart of the home features a stunning great room with gas fireplace, spacious dining area and a well-appointed kitchen with cherry cabinetry, granite countertops, large island, gas stove and stainless steel appliances.The main-floor primary suite offers a generous walk-in closet and spa-inspired ensuite with heated floors, a freestanding soaker tub and oversized curb-free glass shower. A versatile front room with closet and window provides the flexibility of a dining room, home office or additional bedroom, while main-floor laundry and mudroom access add everyday convenience.The upper level is perfectly suited for guests or extended family, offering a private sitting area, spacious bedroom and full bathroom.The finished walkout lower level expands the living space with a large family room, games area, third bedroom, full bathroom, exceptional storage and in-floor heating.Outdoor living is equally impressive with a maintenance-free composite deck, automatic awning, covered patio and private backyard surrounded by mature landscaping.An outstanding luxury condo alternative without the compromises of condominium living, offering the space you need and the low-maintenance lifestyle you desire.
Facts & features
Ask about this home
A HOMEH agent will answer your questions about this home.
Rooms
16 rooms · 4 bathrooms
- Foyer6′3″ × 14′6″90 sq.ft.
- Bedroom 212′9″ × 14′2″180 sq.ft.
- Living room19′4″ × 14′6″280 sq.ft.
- Kitchen10′ × 13′4″134 sq.ft.
- Dining room12′7″ × 13′4″168 sq.ft.
- Primary bedroom18′ × 13′11″250 sq.ft.
- Bathroom10′ × 9′11″99 sq.ft.
- Bathroom5′2″ × 5′11″31 sq.ft.
- Laundry7′3″ × 8′2″59 sq.ft.
- Bedroom 311′6″ × 18′9″215 sq.ft.
- Sitting15′3″ × 17′7″268 sq.ft.
- Bathroom8′4″ × 8′1″68 sq.ft.
- Recreation27′6″ × 24′1″664 sq.ft.
- Bedroom 413′2″ × 14′9″194 sq.ft.
- Bathroom9′2″ × 5′11″55 sq.ft.
- Utility room41′1″ × 27′4″1121 sq.ft.
Around this home
Schools nearby
School rating, out of 10.
Listing details
Helpful tools
Your HOMEH agent
"I would see it this week."
Ask HOMEH about this home
Price, neighbourhood, monthly cost. Ask anything.
HOMEH Intelligent Agent is an AI, not a licensed representative. Check anything important with your agent.