
 See all 50 photos
Property history

This home has sold. It is no longer available.
Property not available for sale or for rent.
Book a viewing
Ask HOMEH
About this home
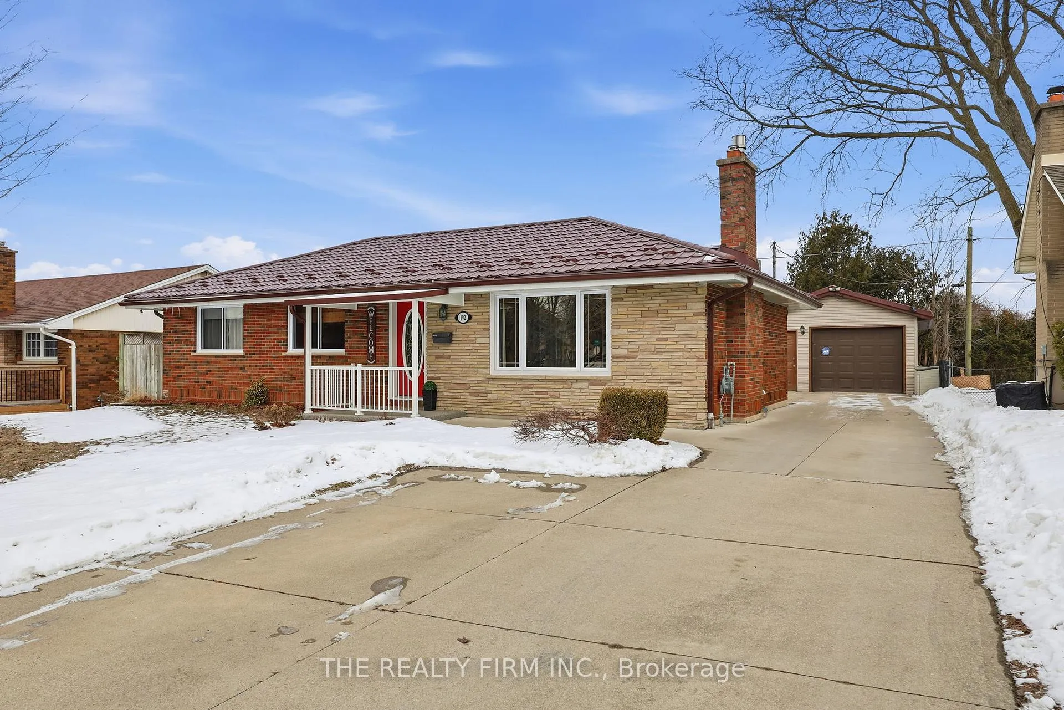
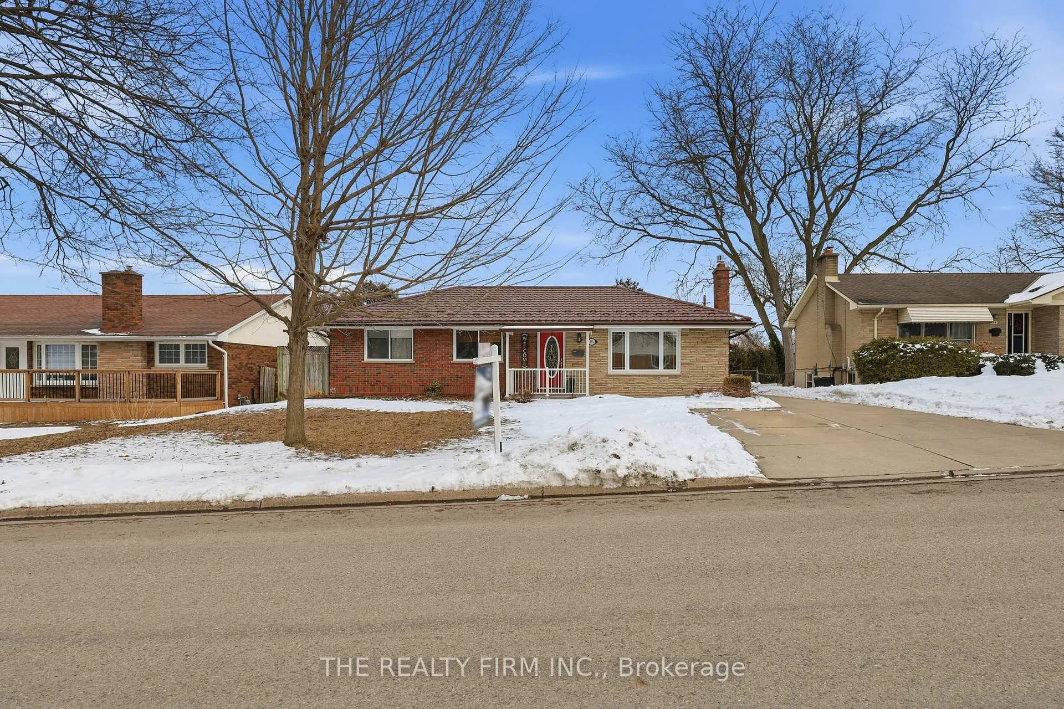
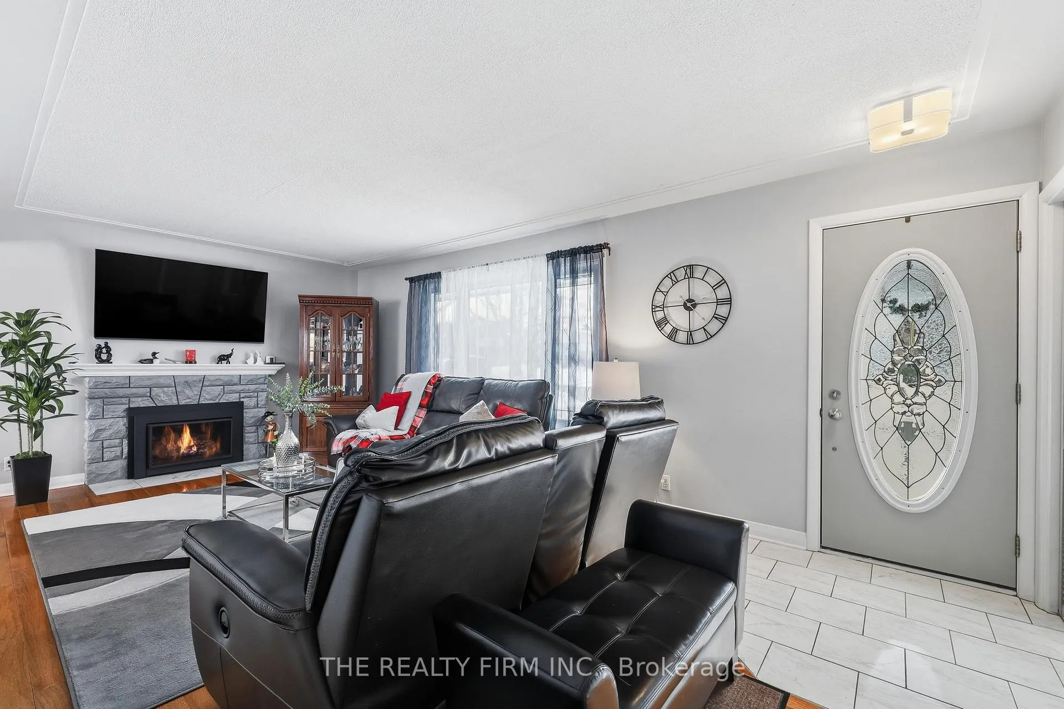
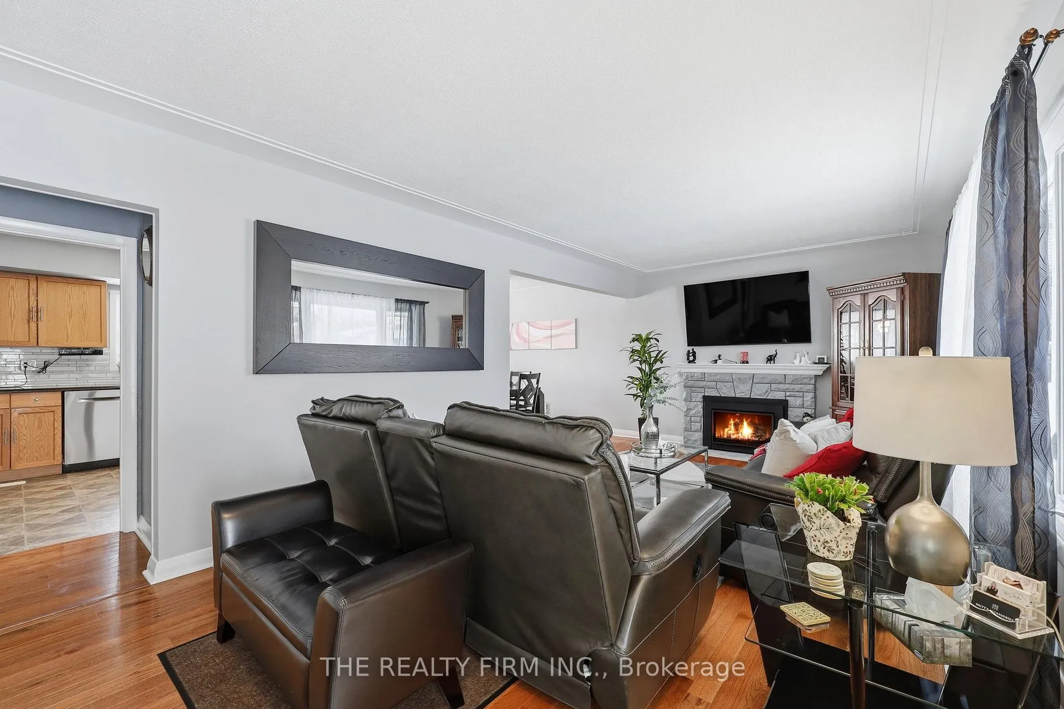
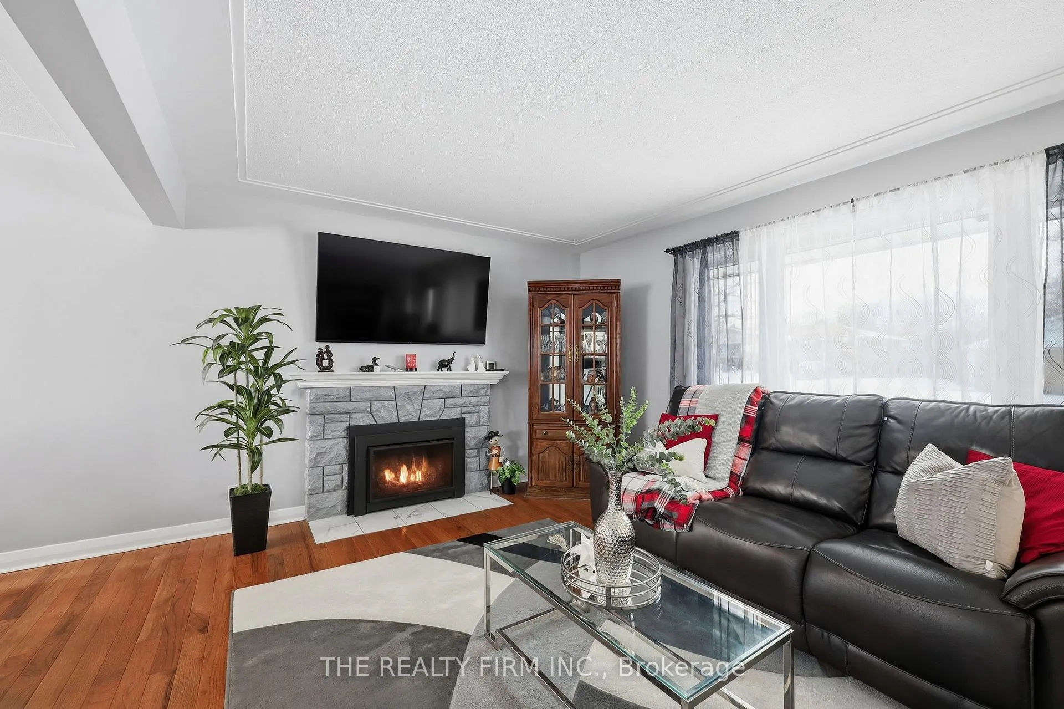
Welcome to 192 Buckingham St in desirable South East London - a beautifully updated, impeccably maintained brick bungalow that blends timeless charm with modern comfort. Exceptional curb appeal begins with a double concrete driveway and inviting covered front porch. Inside, rich hardwood flooring flows through a bright living room anchored by a cozy gas fireplace, while the formal dining room overlooks the lovely backyard through a large picture window. The kitchen is both stylish and functional, featuring granite countertops, stainless steel appliances, and abundant cabinetry with built-in roll outs. Three spacious bedrooms and a tastefully updated 4-piece bath complete the main level. The fully finished lower level expands your living space with a spacious family room, 3-piece bath, two versatile bonus bedrooms perfect for a home office, gym, or guest space, and generous storage in the laundry/utility area. Step outside to your fully fenced backyard retreat showcasing a covered concrete patio, wired hot tub (Installed 2020), a garden shed, and an oversized heated single garage (Heater installed 2025) with 240V hydro, ideal for hobbyists or extra workspace. Major updates include furnace (2024), some windows (2024), A/C (2021), steel roof on house and garage (2018), gas fireplace (2018), granite counters (2016), Concrete driveway & pad (2014) and more (full detailed list of all updates available). Ideally located minutes to Highway 401, Victoria & Children's Hospitals, shopping, schools, and trails... this move-in-ready home checks all the boxes!
Facts & features
Book a viewing
Rooms
12 rooms · 2 bathrooms
- Living room20′ × 10′8″214 sq.ft.
- Dining room12′4″ × 9′3″115 sq.ft.
- Kitchen12′8″ × 13′1″166 sq.ft.
- Primary bedroom12′7″ × 10′8″135 sq.ft.
- Bedroom8′5″ × 10′8″90 sq.ft.
- Bedroom12′7″ × 9′2″116 sq.ft.
- Bathroom8′11″ × 4′7″41 sq.ft.
- Family room24′1″ × 11′1″267 sq.ft.
- Bedroom10′11″ × 8′2″89 sq.ft.
- Bedroom11′7″ × 11′1″128 sq.ft.
- Bathroom9′1″ × 7′8″70 sq.ft.
- Utility room22′1″ × 22′2″490 sq.ft.
Around this home
Listing details
Helpful tools
Your HOMEH agent
"I would see it this week."
Ask HOMEH about this home
Price, neighbourhood, monthly cost. Ask anything.
HOMEH Intelligent Agent is an AI, not a licensed representative. Check anything important with your agent.