

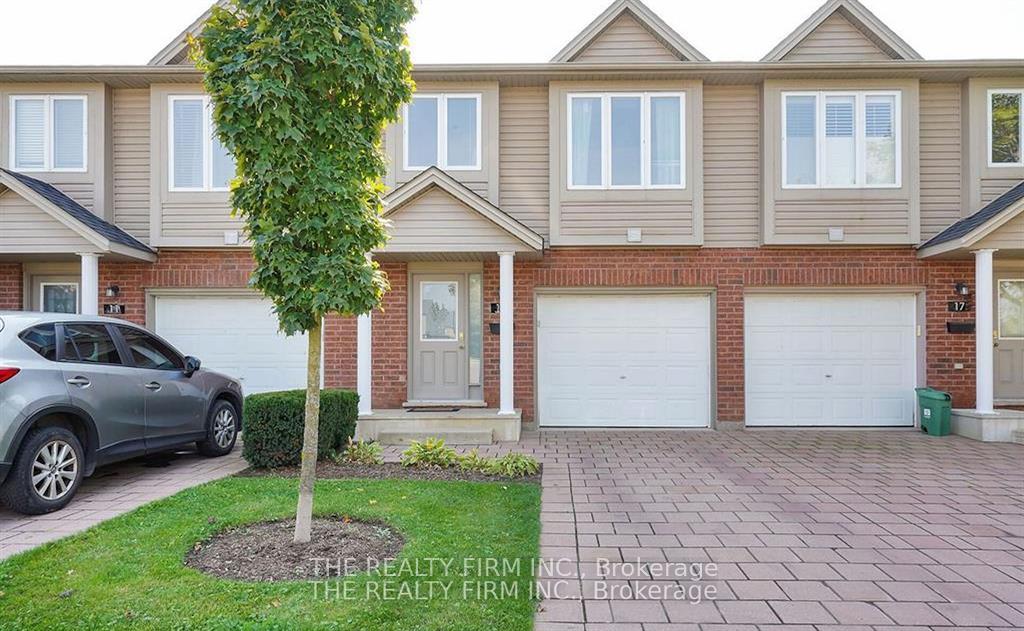
Unit 15, 1921 Father Dalton Avenue
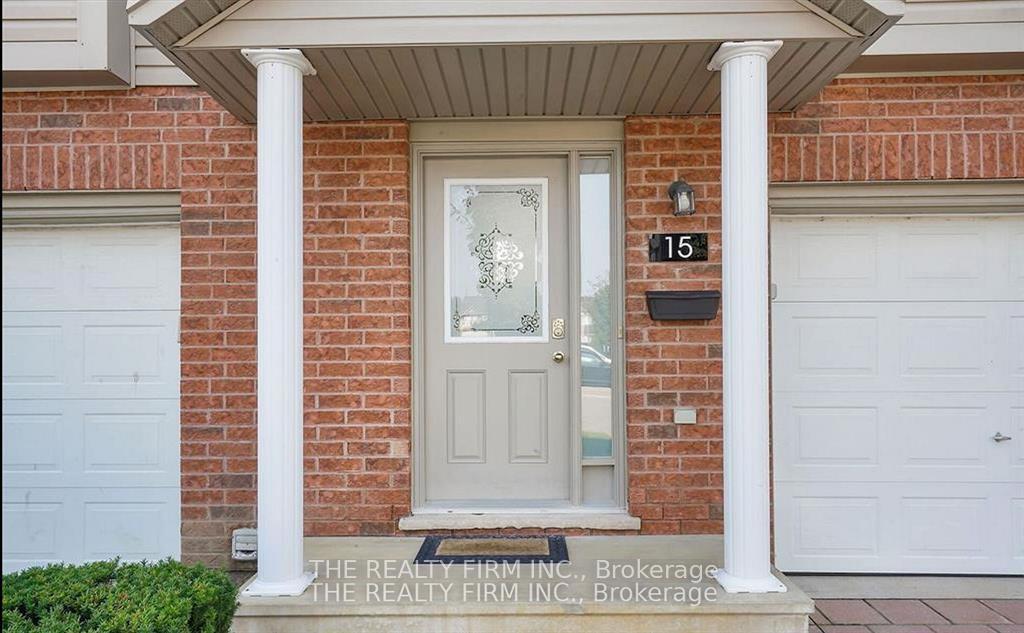
Unit 15, 1921 Father Dalton Avenue
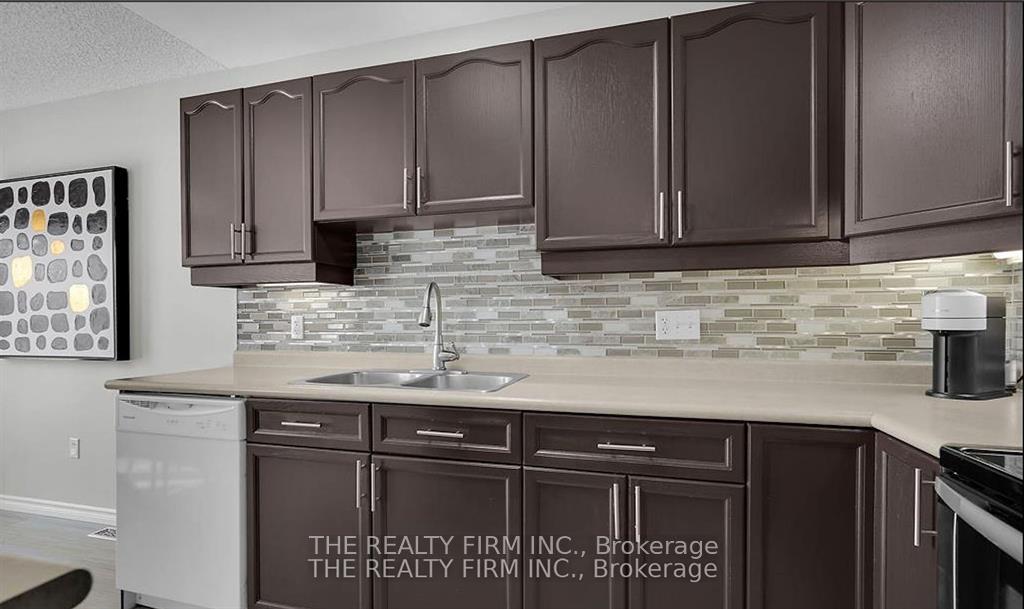 See all 29 photos
Property history
Facts and features
- BasementFinished
- LaundryIn-suite laundry, room
- Lease term12 months
- PetsAllowed
- Central air
The homeCondo Townhouse, Multi-level, 1,600–1,799 sq ft
- Type: Condo Townhouse
- Style: Multi-level
- Living space: 1,600–1,799 sq ft
- Basement: Finished, full
- Exposure: South
InsideIn-suite laundry, laundry room, Water heater, sump pump, central vacuum, auto garage door remote, Rooms above ground 6
- Laundry: In-suite laundry, laundry room
- Features: Water heater, sump pump, central vacuum, auto garage door remote
- Rooms above ground: 6
- Bedrooms: 3
- Bathrooms: 3
- Kitchens: 1
- Family room: Yes
OutsideBrick, Terrace, Privacy, landscaped, deck
- Exterior: Brick
- Balcony: Terrace
- Features: Privacy, landscaped, deck
Parking and locker2 Parking (1 garage + 1 drive), Attached, Exclusive
- Spaces: 2 Parking (1 garage + 1 drive)
- Garage: Attached
- Parking type: Exclusive
- Driveway: Private
- Locker: None
Building1921 Father Dalton Avenue, Condo corporation 633, Bbqs allowed, visitor parking
- Name: 1921 Father Dalton Avenue
- Condo corporation: 633
- Amenities: Bbqs allowed, visitor parking
- Pets: Allowed
Heating, water and powerForced air, gas, Central air
- Heating: Forced air, gas
- Cooling: Central air
Rent and termsRent $2,690 a month, Entire property, Unfurnished
- Rent: $2,690 a month
- Space for rent: Entire property
- Furnished: Unfurnished
- Lease: 12 months
- Rent includes: Building maintenance, parking
- Credit check: Required
- Employment letter: Required
- Rental application: Required
- References: Required
- Rental items: Hot water heater
IncludedRefrigerator; stove; dishwasher; washer; dryer
- Included: Refrigerator; stove; dishwasher; washer; dryer
NearbySchool, park, rec./commun.centre
- Close to: School, park, rec./commun.centre
Listing detailsX12440082, Rented, Oct 2, 2025
- MLS® number: X12440082
- Status: Rented
- Listed on: Oct 2, 2025
- Days on market: 35
- Updated: Nov 6, 2025
- Possession: Flexible
- Occupied by: Tenant
- Listing brokerage: THE REALTY FIRM INC.
About this home
Unit 15, 1921 Father Dalton Avenue, London (North C), ON N5X 4S1
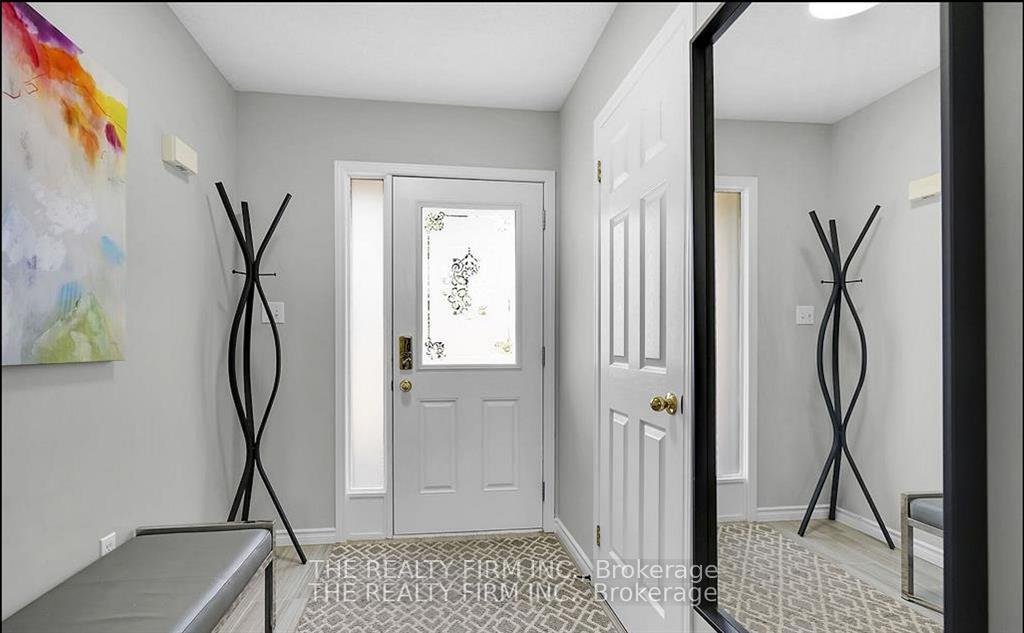
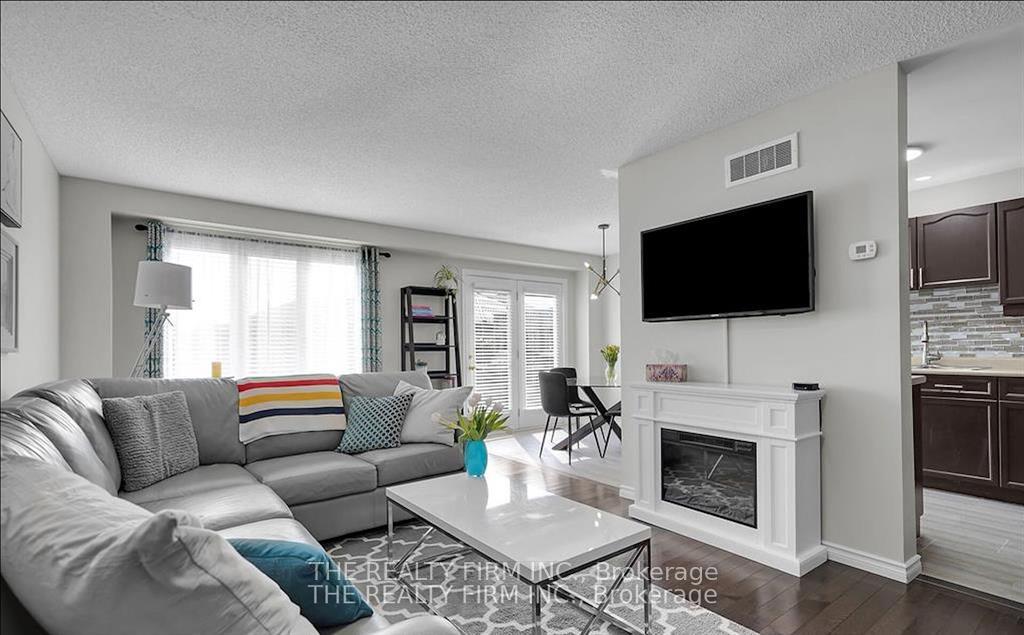
Beautiful 3 bedroom, 2.5 bath multi-level condo is now available for rent! 10 Minutes to University Hospital and Western University. 8 minutes to Masonville Mall. Located in a quiet, well maintained complex in North London's Stoney Creek neighbourhood. This is a prestigious North London neighbourhood that is perfect for professionals, couples and families. Zero maintenance needed. This home features a cozy living room that opens to the dining area and kitchen. It has gorgeous hardwood floors on the main level with tile in the kitchen and front foyer. Spacious primary bedroom with wall to wall closet space and a 4pc ensuite. This bedroom offers plenty of space for reading and relaxing. The second and third bedroom share a 4pc bath. Fully finished lower level is a great space for the kids to play, teens to gather or use as an office or additional family room. Great location to unwind and is in close proximity to Masonville Mall, for endless shopping, dining, and grocery. Minutes to YMCA, high ranked elementary and secondary schools, parks, playgrounds and trails! Apply today and enjoy all that North London has to offer!
Ask about this home
A HOMEH agent will answer your questions about this home.
Know more about 1921 Father Dalton Avenue
Condo building · 1921 Father Dalton Avenue
1921 Father Dalton Avenue is a condo. No units are on the market here right now.
- $331/sq ft
No similar units for rent in 1921 Father Dalton Avenue right now.
Around this home
Daily convenience, out of 100, from the distances below
Schools nearby
School rating, out of 10.
Helpful calculators
Your HOMEH agent

"I would see it this week."