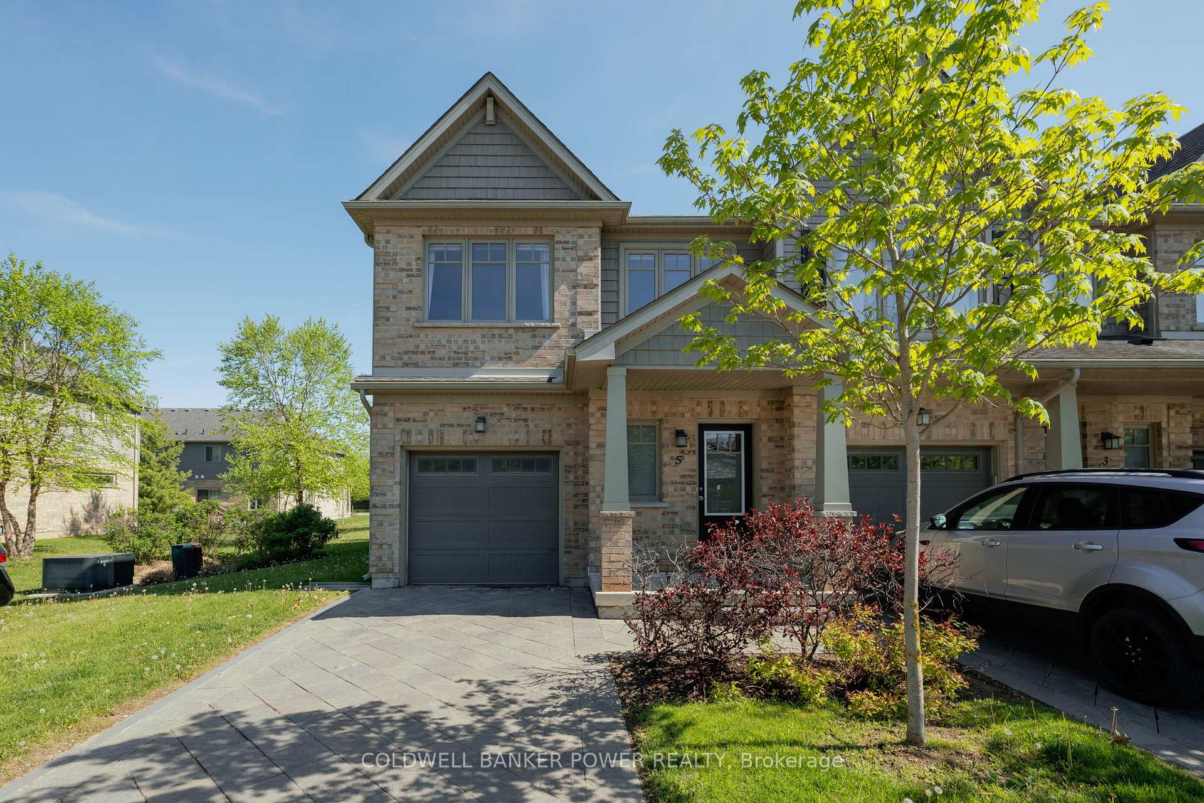
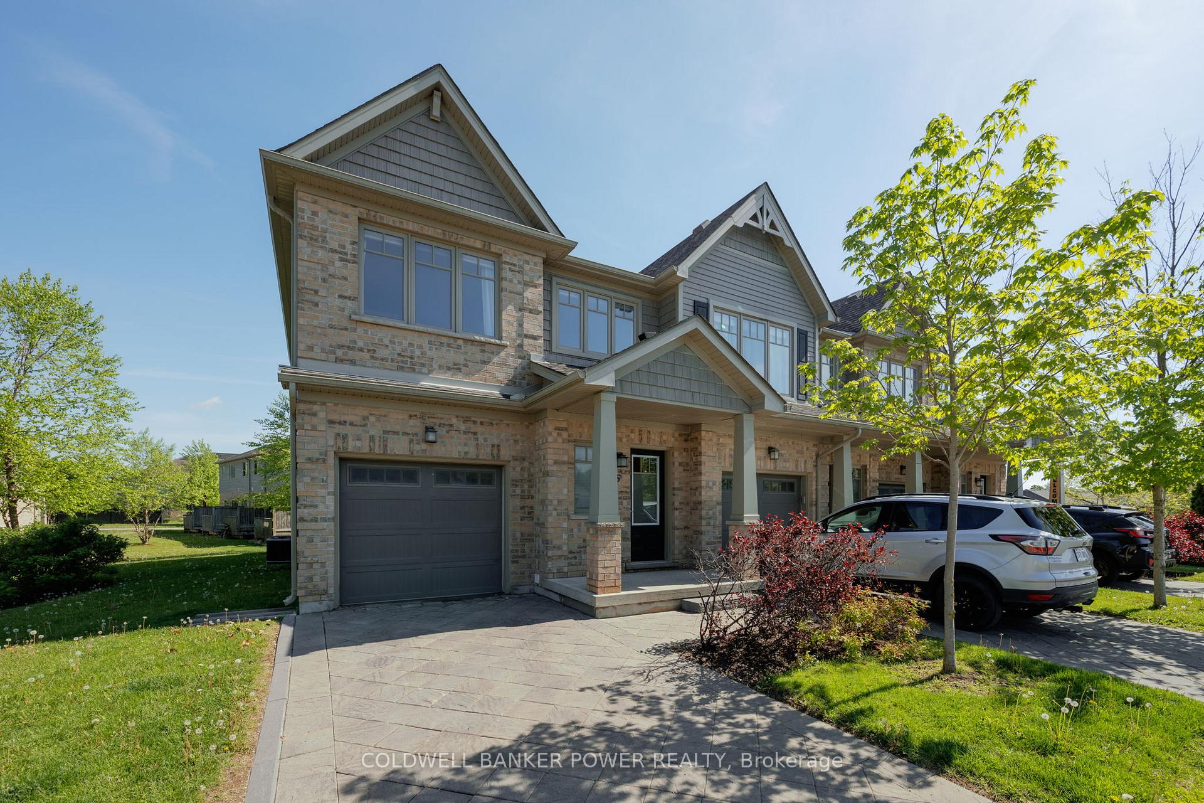
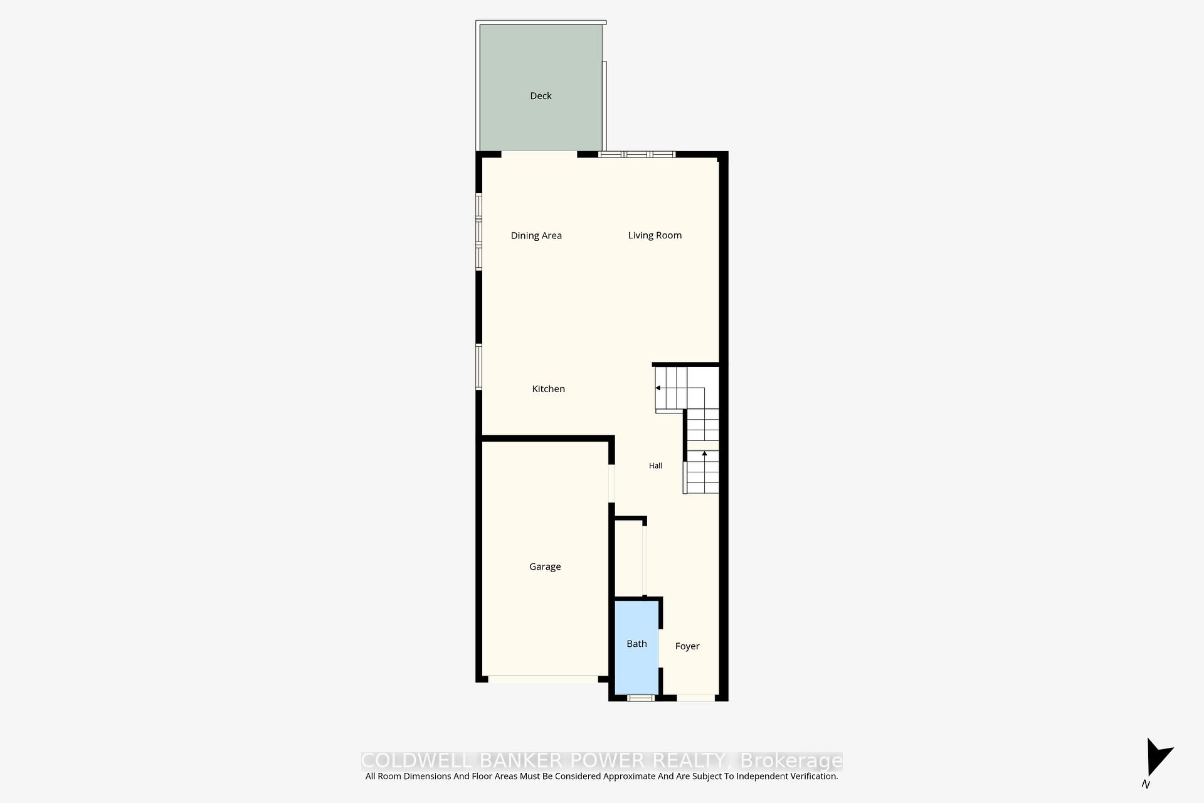
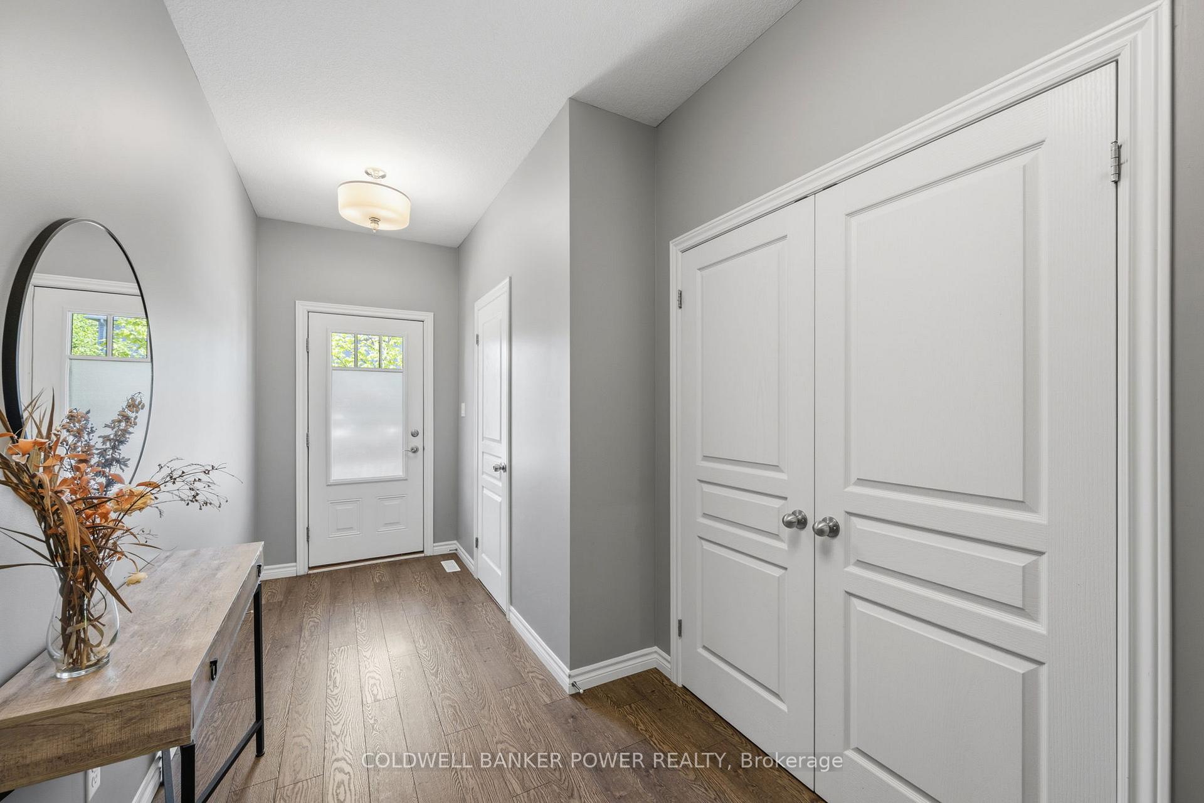
Welcome to Unit 5 at 1924 Cedarhollow Boulevard - a beautifully maintained end-unit townhome located in one of North London's great communities. Offering three spacious bedrooms, 3.5 bathrooms, and a single-car garage, this move-in-ready home combines style, comfort, and functionality for today's modern lifestyle.The bright open-concept main floor is designed for effortless living and entertaining, featuring a seamless flow between the kitchen, dining, and living areas. Step out from the living/dining room onto your private deck - the perfect spot to enjoy morning coffee, summer BBQs, or peaceful evenings outdoors. Upstairs, you'll find three generous bedrooms, including a spacious primary with ensuite bathroom. The fully finished basement has a full bathroom and provides exceptional additional living space ideal for a family room, home office, gym, or a fourth bedroom. As an end unit, this home offers added privacy, extra natural light, and enhanced curb appeal. Conveniently located close to parks, trails, schools, shopping, and all North London amenities, this is low-maintenance living at its finest.
Read more
Water Heater OwnedRec./Commun.CentreSchoolDeck
Facts & features
TypeCondo Townhouse
Style2-storey
Built11-15
Size1.6K~1.8K Sq.Ft.
Tax$4,258 (2025)
HeatingForced air, gas
CoolingCentral air
BasementFull, finished
Parking1 drive
Book a viewing
Wed28Oct
Thu29Oct
Fri30Oct
Sat31Oct
Sun1Nov
Pick a time
Rooms
11 rooms · 4 bathrooms
Main floor4 rooms
Kitchen10′7″ × 11′116 sq.ft.
Living room10′3″ × 11′1″114 sq.ft.
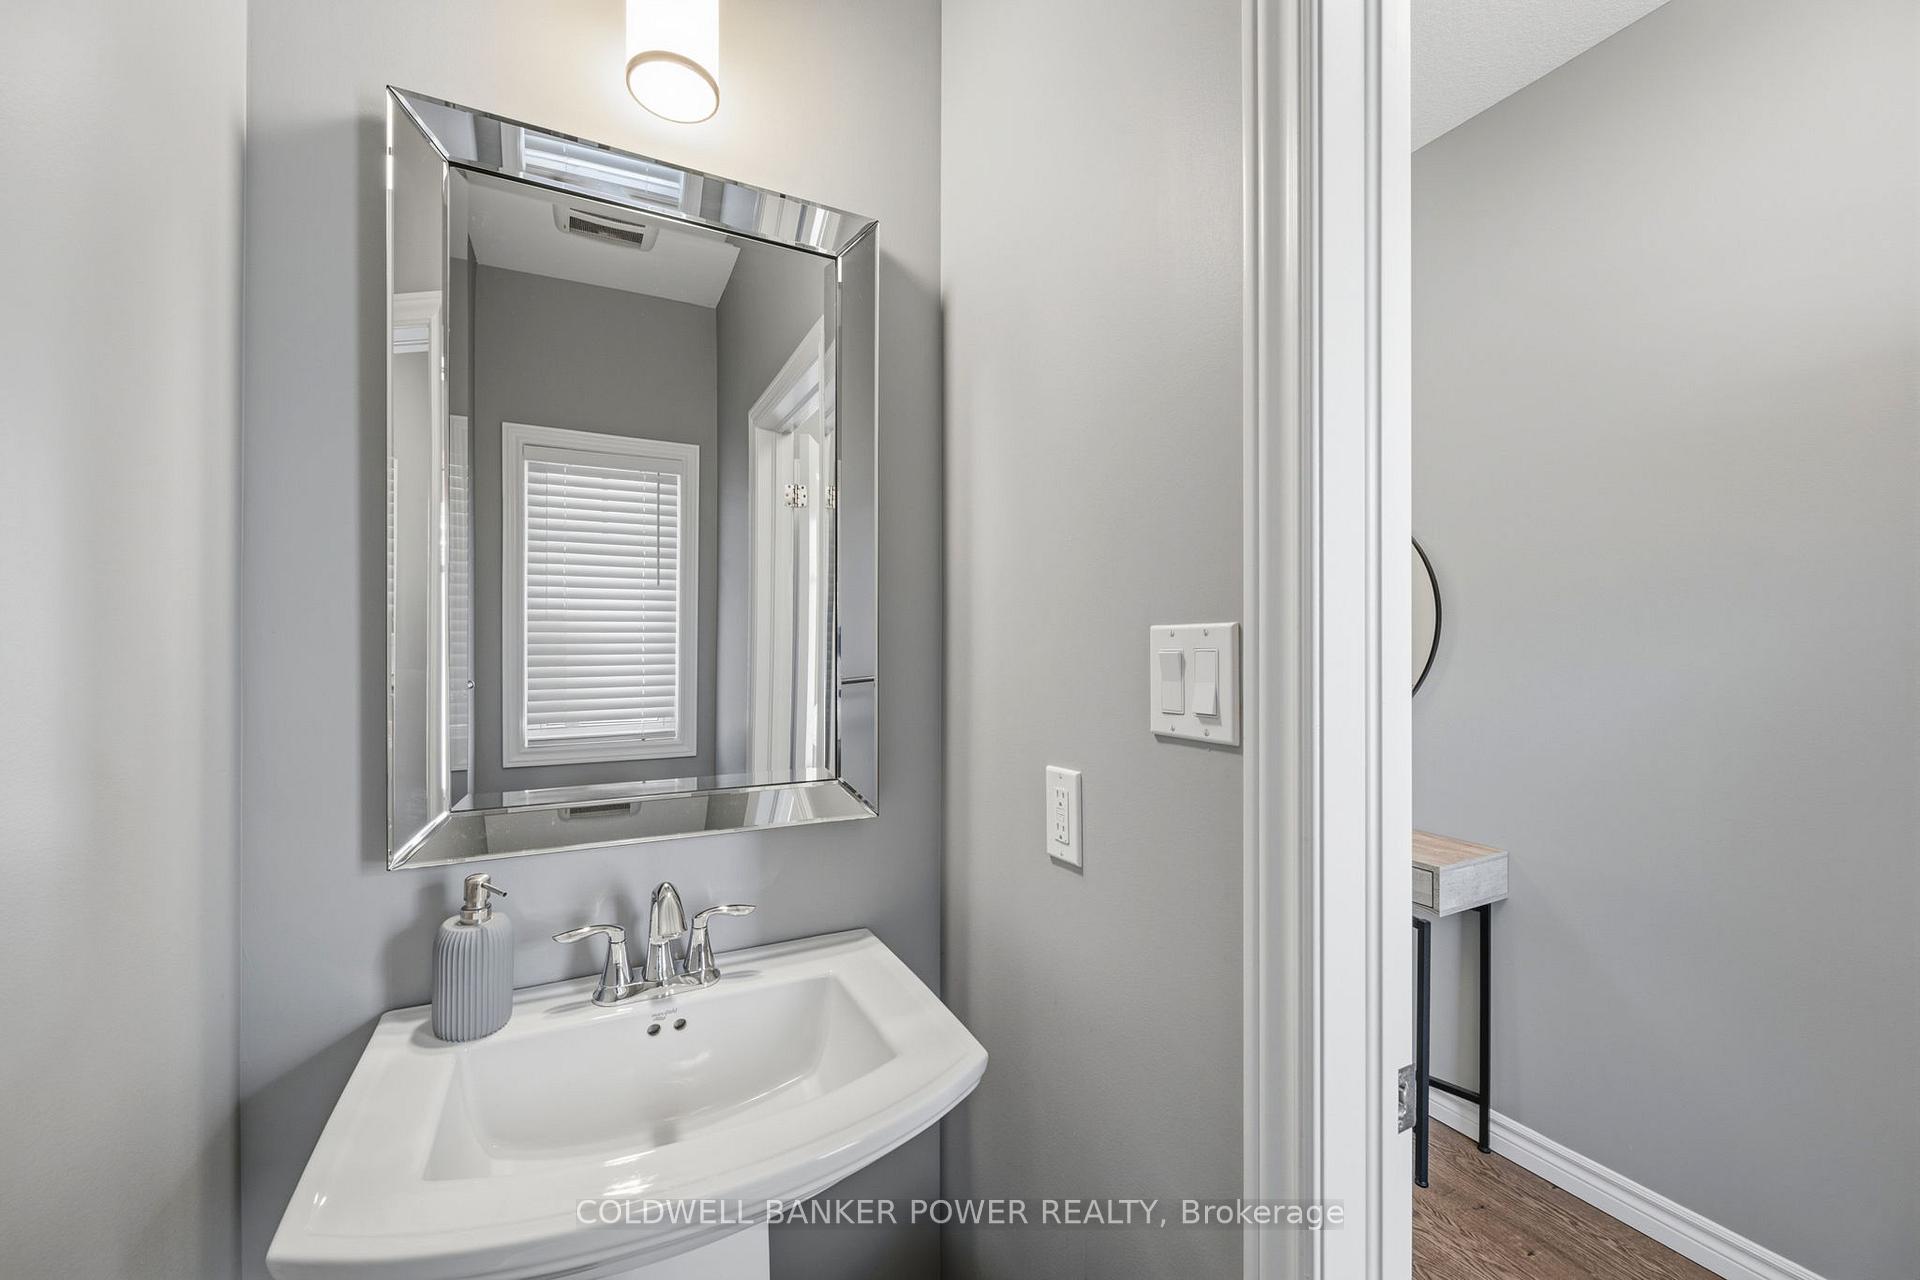
Bathroom4′2″ × 7′6″31 sq.ft.
Dining room8′8″ × 11′1″96 sq.ft.
Second floor5 rooms
Bedroom 38′6″ × 13′111 sq.ft.
Primary bedroom13′3″ × 11′9″156 sq.ft.
Bathroom8′8″ × 8′2″70 sq.ft.
Bedroom 210′1″ × 14′8″149 sq.ft.
Bathroom5′6″ × 9′11″55 sq.ft.
Basement2 rooms
Recreation19′2″ × 16′4″312 sq.ft.
Bathroom8′7″ × 5′11″51 sq.ft.
Bathrooms4
4-pcSecond3-pcSecond3-pcBasement2-pcMain
Thinking of selling your home?See what your home is worth today.

 See all 39 photos
