

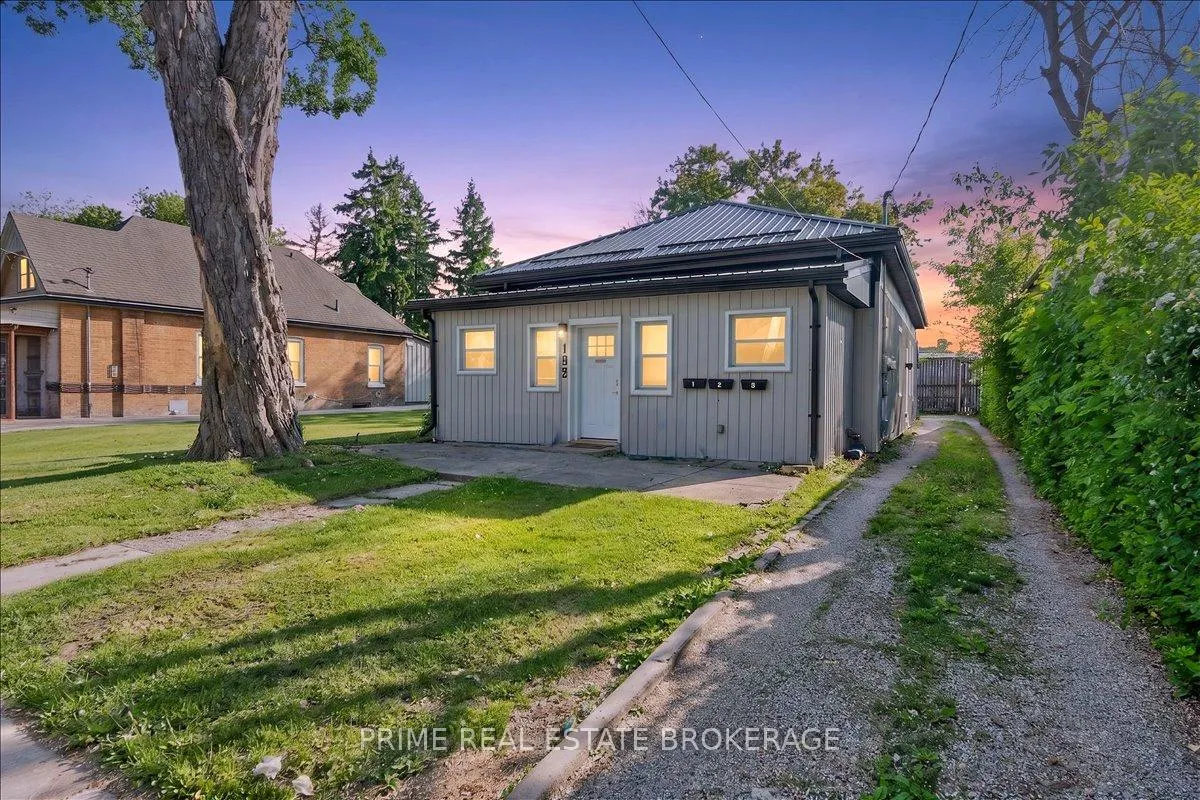
193 Clarence Street
193 Clarence Street
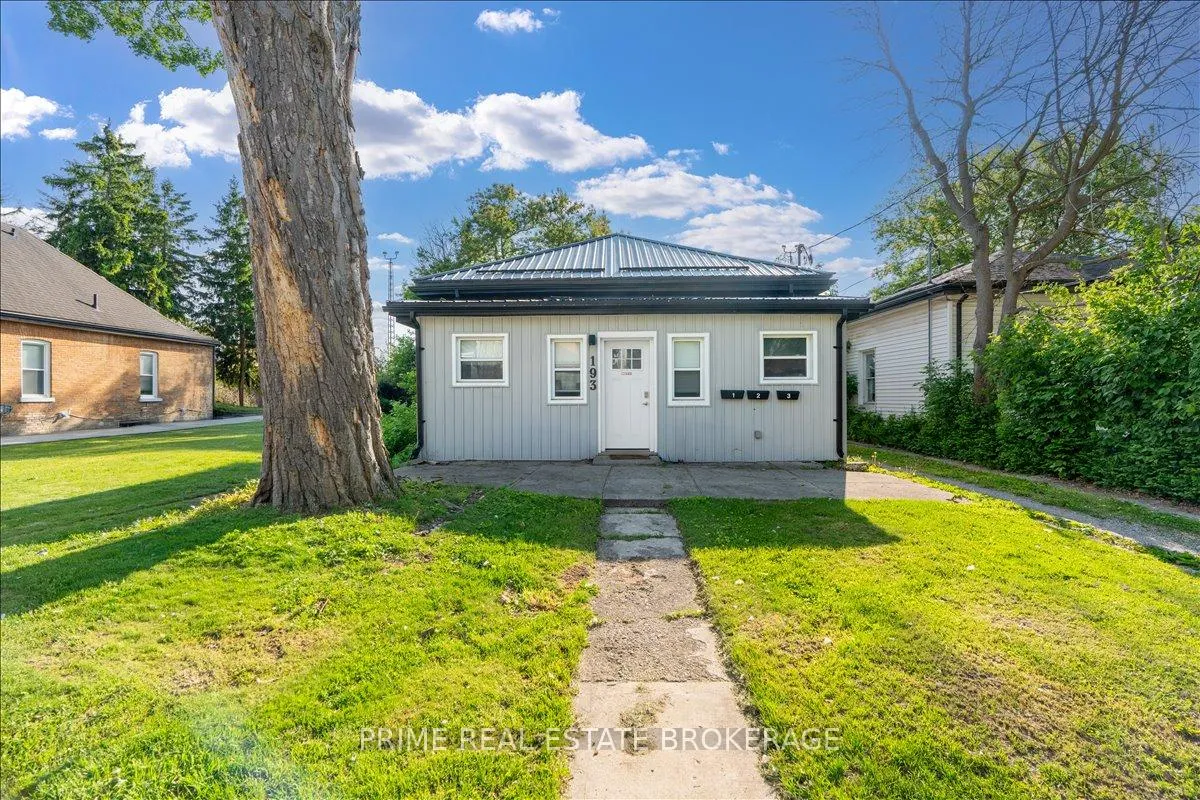
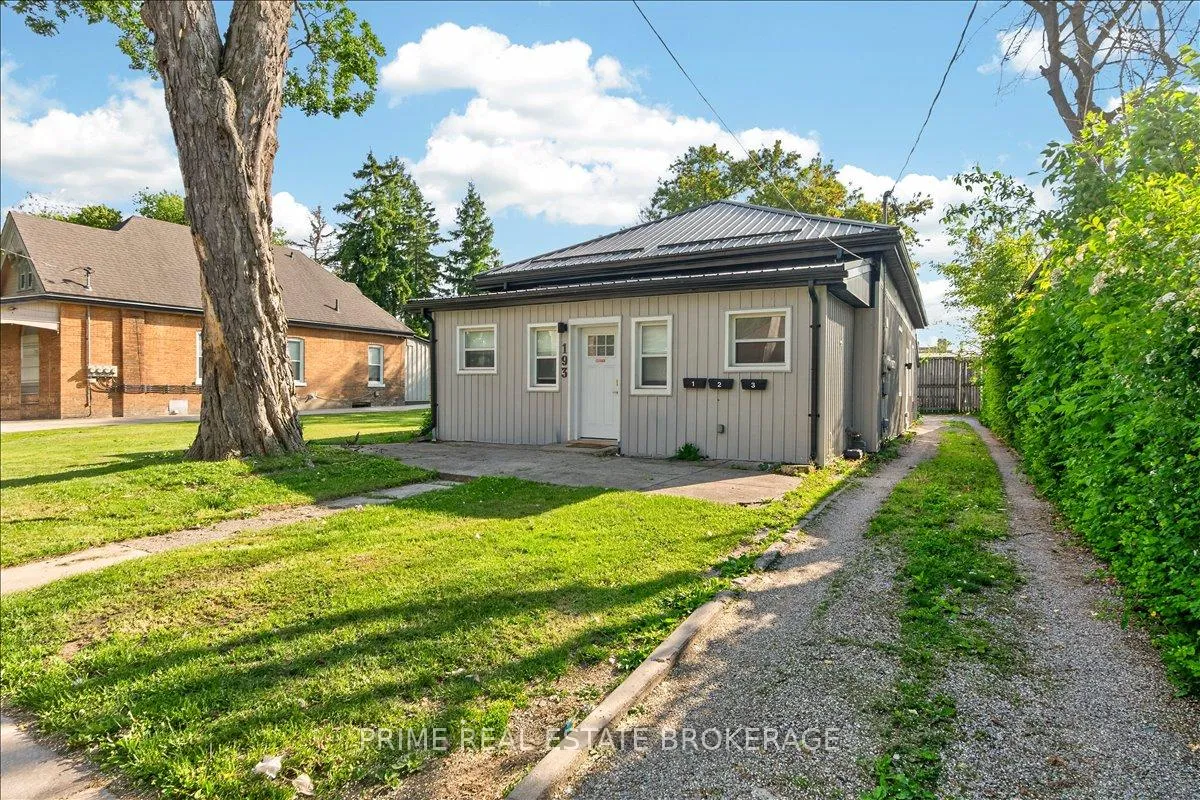
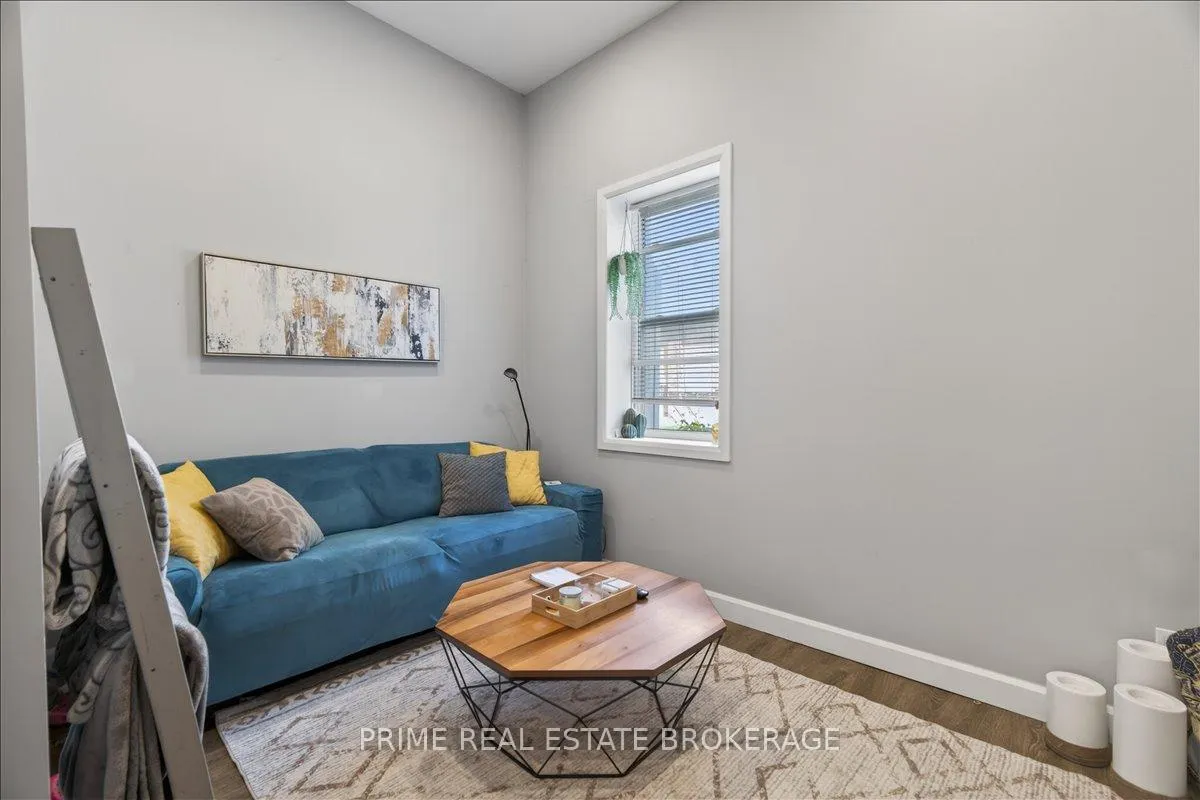
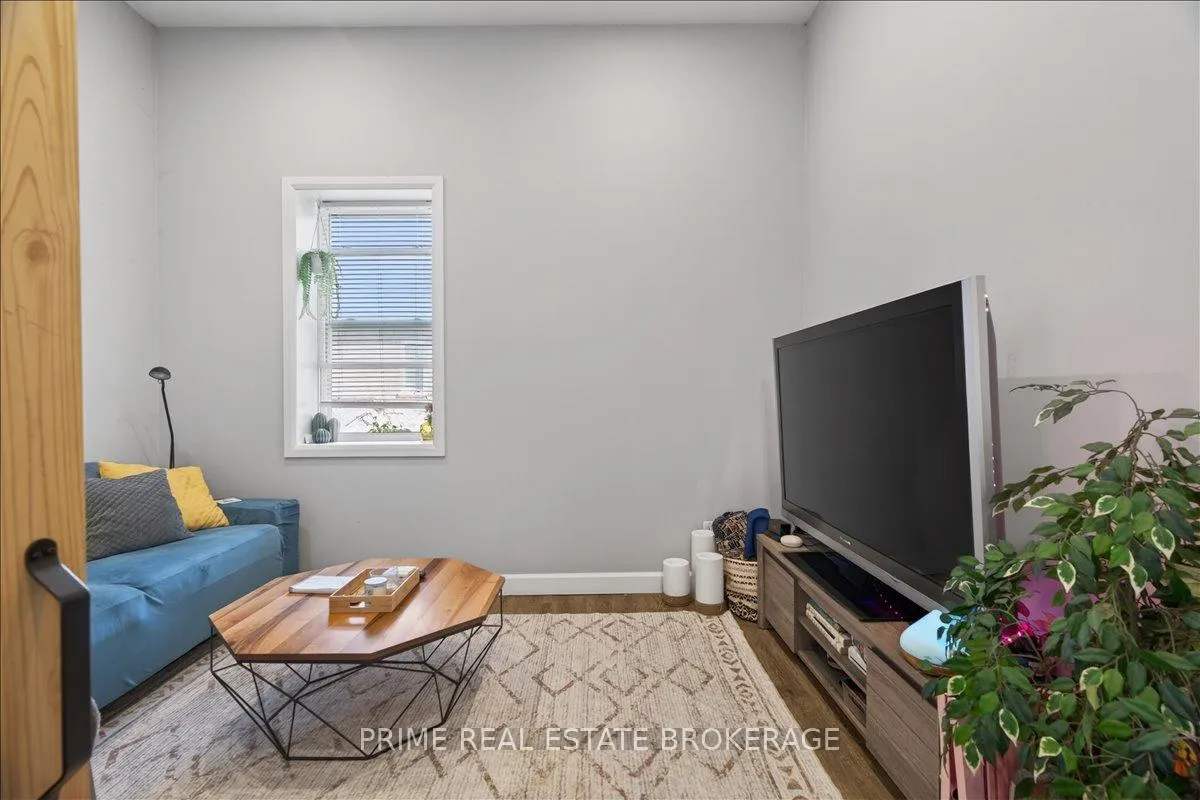 See all 38 photos
Property history
Facts and features
- BasementCrawl space
- Age of home100+
- Water, sewerMunicipal
- HeatingForced air
- 3 kitchens
The homeMultiplex, Bungalow, 100+
- Type: Multiplex
- Style: Bungalow
- Age: 100+
- Living space: 1,500–2,000 sq ft
- Basement: Crawl space
InsideSeparate hydro meter, water heater owned, Rooms above ground 12, Bedrooms 3
- Features: Separate hydro meter, water heater owned
- Rooms above ground: 12
- Bedrooms: 3
- Bathrooms: 3
- Kitchens: 3
Outside and lotVinyl siding, Metal, Unknown
- Exterior: Vinyl siding
- Roof: Metal
- Foundation: Unknown
- Size: 40 × 110 ft
- Zoning: R3-1
Parking3 Parking, Available
- Spaces: 3 Parking
- Driveway: Available
Heating, water and powerForced air, gas, Window unit(s), Municipal water
- Heating: Forced air, gas
- Cooling: Window unit(s)
- Water: Municipal water
- Sewer: Municipal sewer
- Natural gas: Yes
- Hydro: Yes
- Cable: Available
- Telephone: Available
Costs and taxesTaxes $4,024 a year, HST included in the price
- Taxes, 2026: $4,024 a year
- HST: HST included in the price
Listing detailsX13208316, Sold, May 28, 2026
- MLS® number: X13208316
- Status: Sold
- Listed on: May 28, 2026
- Days on market: 69
- Updated: Aug 5, 2026
- Possession: Flexible
- Occupied by: Tenant
- Listing brokerage: PRIME REAL ESTATE BROKERAGE
About this home
193 Clarence Street, London (East K), ON N6B 2J8
Attention Investors! Welcome to 193 Clarence Street, an exceptional, fully renovated, and cash-flowing triplex in London. This is the definition of a turn-key, zero-headache asset, perfectly suited for investors seeking predictable, low-maintenance returns, with AAA tenants.Financially, the property is optimized for success. Gross Annual Income is $47,184 with highly efficient operating costs. All units are separately metered for hydro, paid directly by the tenants, further protecting your NOI - which on this turnkey property, is $47,184, resulting in a staggering cap rate of 7.45%!What sets this property apart is its highly desirable and rare single-story layout. Featuring three 1-bedroom, 1-bathroom units situated entirely on the main floor (front, middle, and back), tenants enjoy tall ceilings and quiet living with zero footsteps above or below them.In 2020, this building was completely gutted to the studs and meticulously rebuilt, eliminating major future capital expenditures. The comprehensive exterior overhaul included a lifetime metal roof, new siding, eavestroughs, soffits, fascia, windows, and exterior doors. Behind the walls, the property boasts all-new electrical, updated plumbing, modern HVAC ductwork, and a new furnace. Efficiency was heavily prioritized with spray foam insulation in the basement, upgraded attic insulation, and dedicated sound-dampening insulation installed between every unit.Inside, the units are bright and modern, featuring new dry wall, trim, resilient flooring, updated kitchens, and contemporary bathrooms. To ensure low vacancy and attract quality tenants, each unit offers highly sought-after amenities: in-suite laundry, dishwashers, and one designated backyard parking spot per unit. With the heavy lifting completely done and professional-grade renovations throughout, this triplex is ready to cash flow from day one. Don't miss this rare opportunity to acquire a pristine, hassle-free addition to your portfolio!
Ask about this home
A HOMEH agent will answer your questions about this home.
Around this home
Daily convenience, out of 100, from the distances below
Schools nearby
School rating, out of 10.
Helpful calculators
Your HOMEH agent

"Priced 4% under the Hestimate. I would see it this week."