

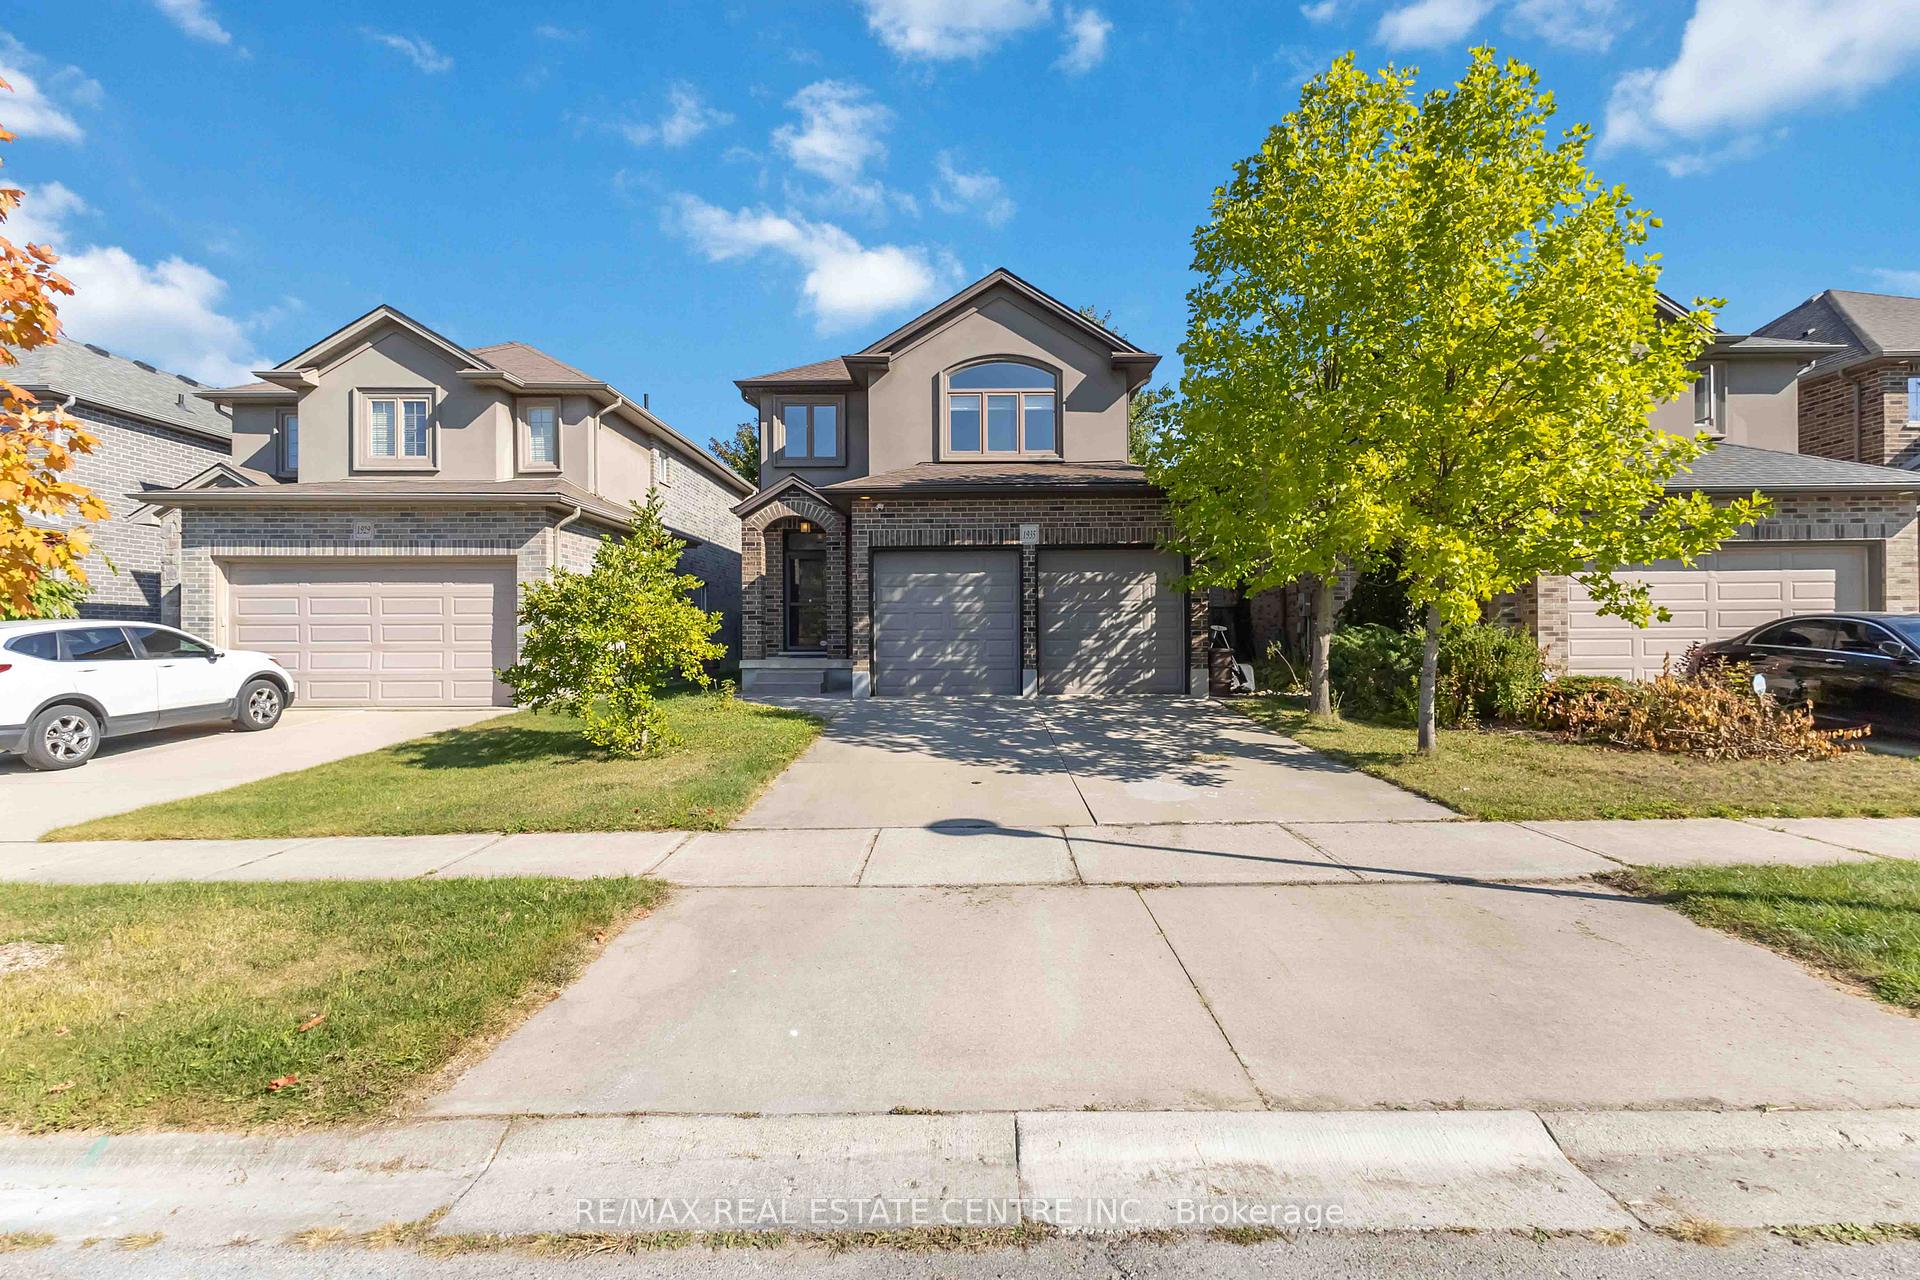
1935 Cherrywood Trail
1935 Cherrywood Trail
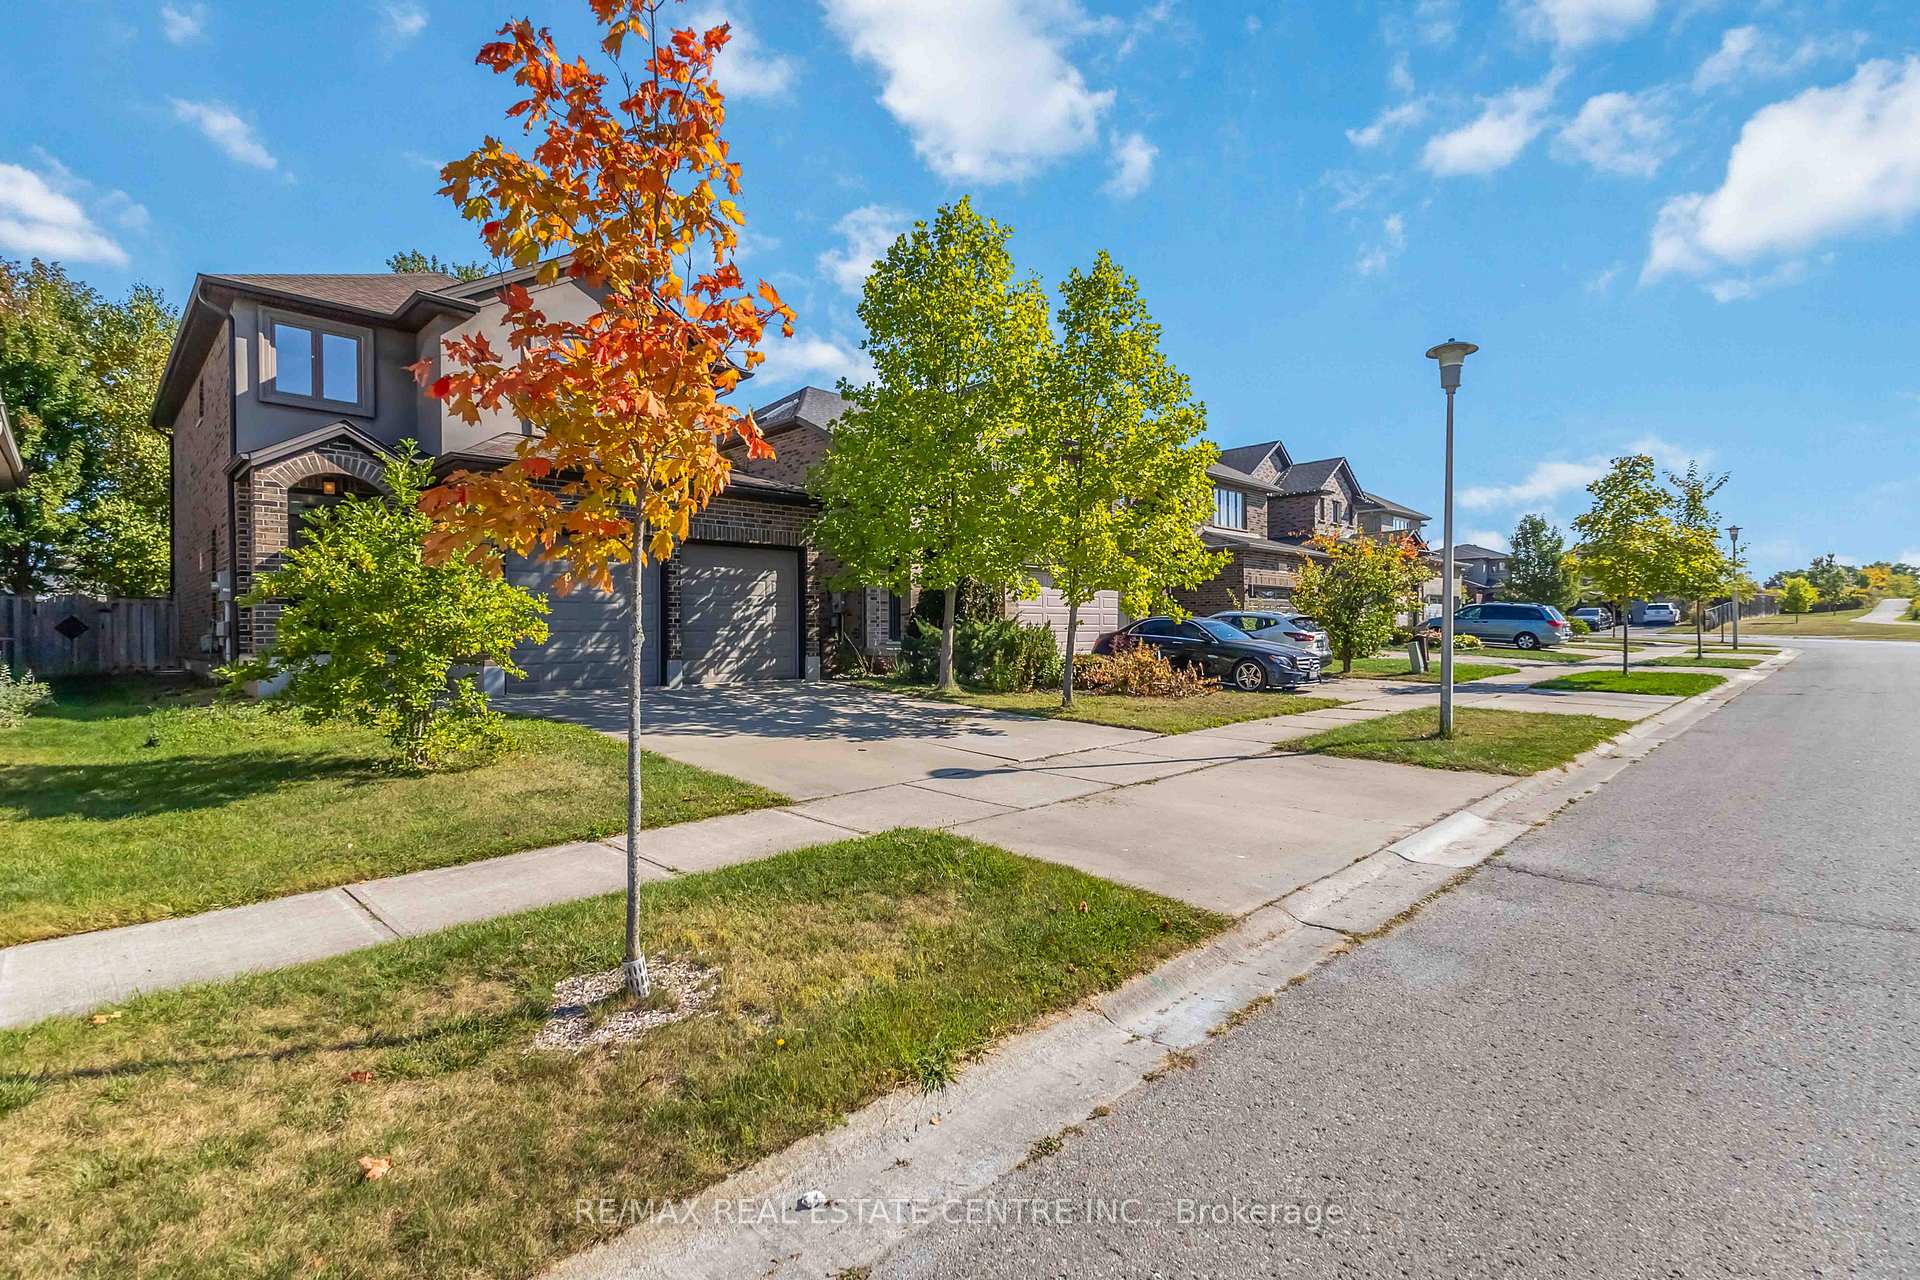 See all 50 photos
Property history
Facts and features
- BasementFull
- Water, sewerMunicipal
- HeatingForced air
- CoolingCentral air
- Hardwood floors
- Central air
The homeDetached, 2-storey, 1,500–2,000 sq ft
- Type: Detached
- Style: 2-storey
- Living space: 1,500–2,000 sq ft
- Basement: Full
- Waterfront: None
InsideCeramic, Hardwood, Broadloom, Concrete, Other, Rooms above ground 10
- Flooring: Ceramic, Hardwood, Broadloom, Concrete
- Features: Other
- Rooms above ground: 10
- Rooms in the basement: 1
- Bedrooms: 3
- Bathrooms: 3
- Kitchens: 1
- Family room: Yes
Outside and lotBrick, Asphalt shingle, Poured concrete
- Exterior: Brick
- Roof: Asphalt shingle
- Foundation: Poured concrete
- Size: 36.09 × 104.99 ft
- Zoning: SFR
Parking2 Garage, Attached, Inside entry, other
- Spaces: 2 Garage
- Garage: Attached
- Driveway: Inside entry, other
Heating, water and powerForced air, gas, Central air, Municipal water
- Heating: Forced air, gas
- Cooling: Central air
- Water: Municipal water
- Sewer: Municipal sewer
Costs and taxesTaxes $5,230 a year, HST included in the price
- Taxes, 2025: $5,230 a year
- HST: HST included in the price
Included in the saleStainless steel fridge, stainless steel gas stove, stainless steel over-the-range fan hood, stainless steel dishwasher, washer & dryer, all electrical light fixtures, furnace, air conditioner, garage door opener with remote , hot water tank owned
- Included: Stainless steel fridge, stainless steel gas stove, stainless steel over-the-range fan hood, stainless steel dishwasher, washer & dryer, all electrical light fixtures, furnace, air conditioner, garage door opener with remote , hot water tank owned
Listing detailsX12440925, Sold, Oct 2, 2025
- MLS® number: X12440925
- Status: Sold
- Listed on: Oct 2, 2025
- Days on market: 15
- Updated: Oct 17, 2025
- Possession: Flexible
- Occupied by: Owner
- Listing brokerage: RE/MAX REAL ESTATE CENTRE INC.
About this home
1935 Cherrywood Trail, London (North M), ON N6G 0E1
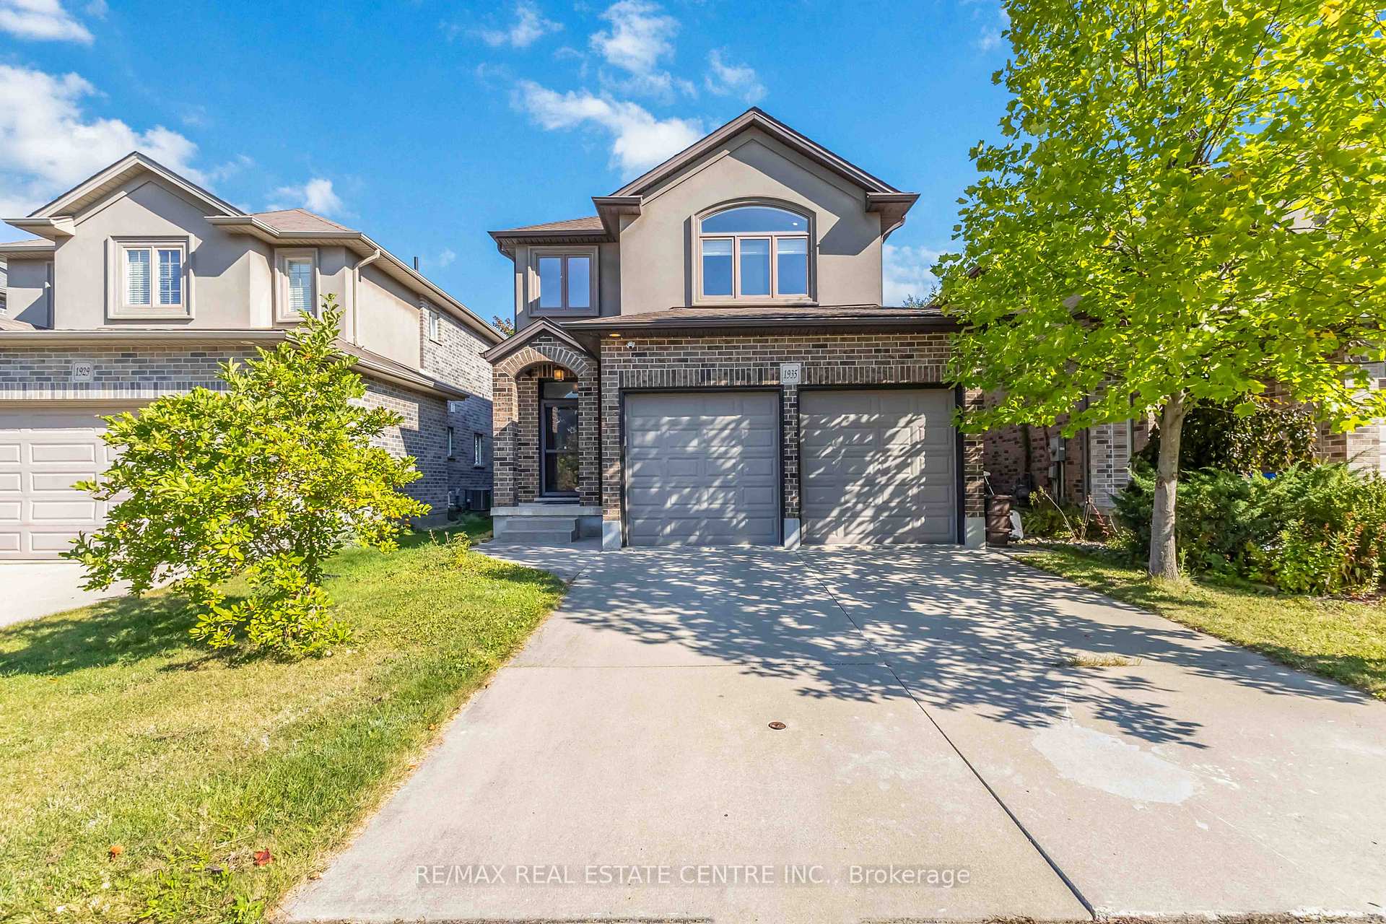
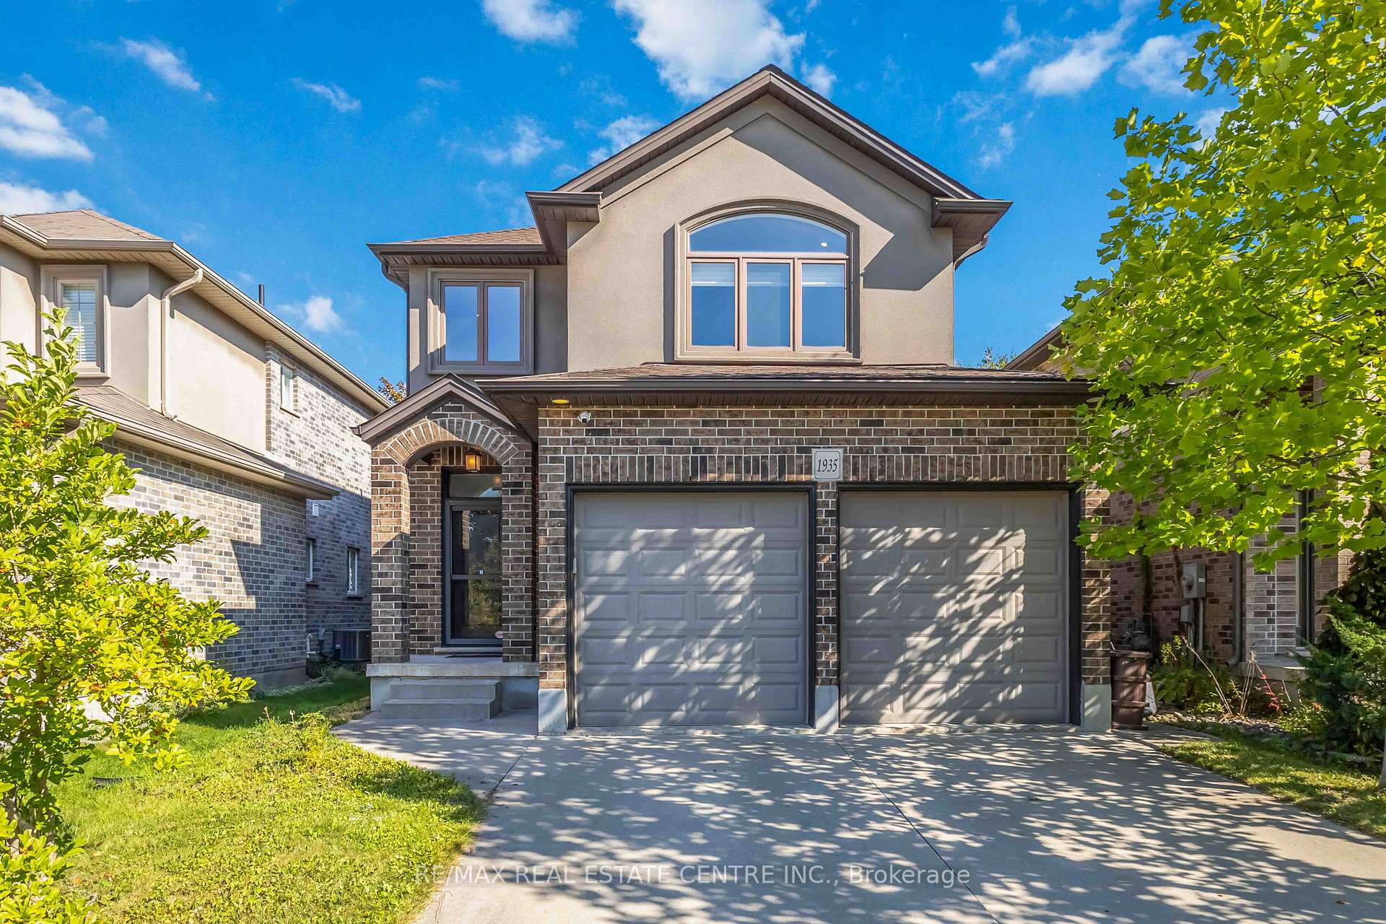
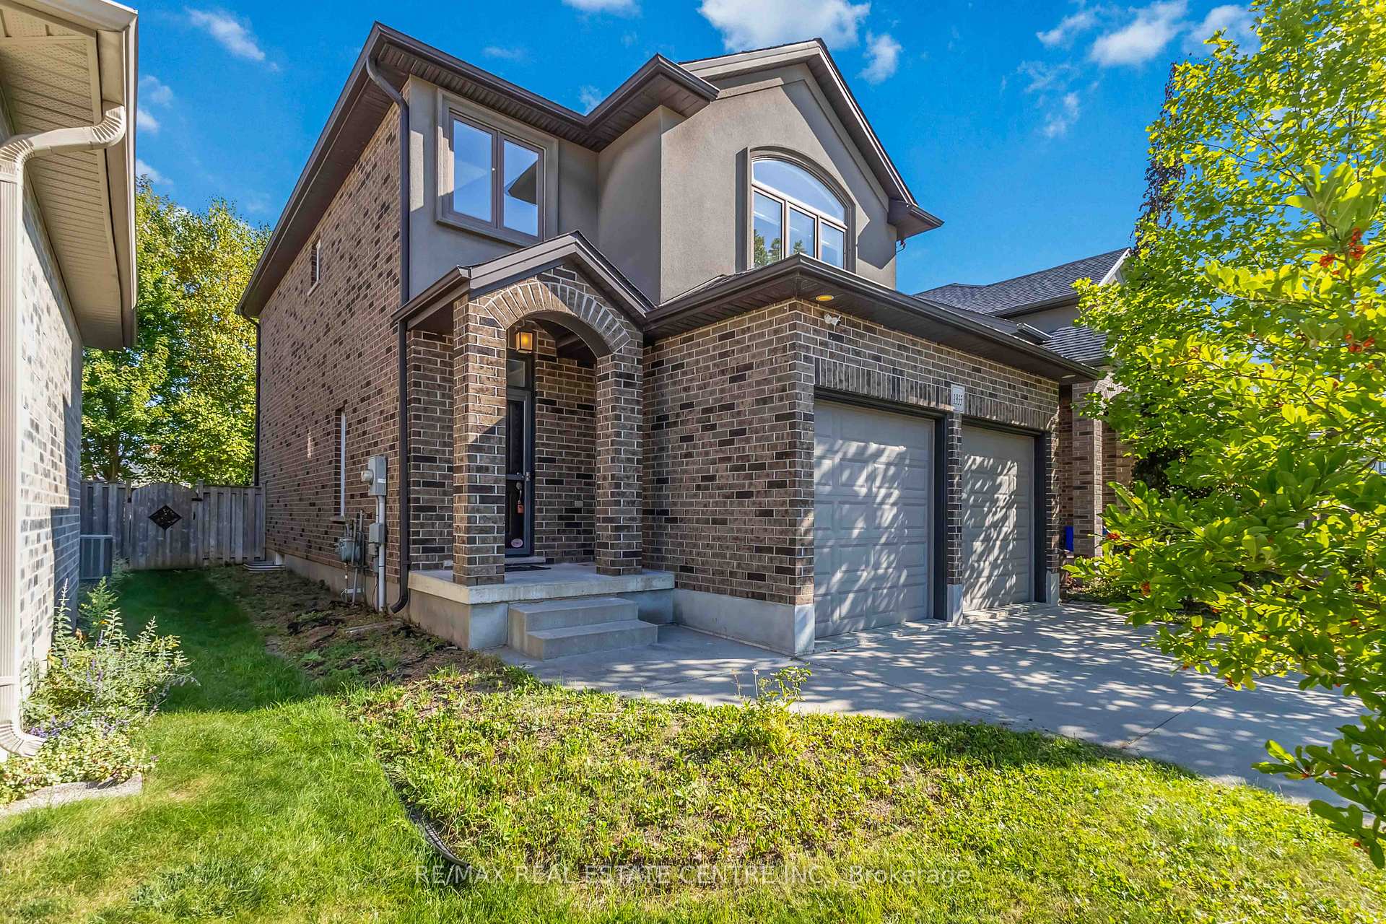
Welcome to this beautifully maintained 2010-built Harris model, offering generous living space in a highly sought-after neighborhood. This 2-storey home features a double-door entry, a 2-car garage, and a charming lot fronting onto green space. Inside, the soaring 17-ft vaulted foyer and 9-ft ceilings on the main floor create a bright, open atmosphere. The main level boasts a spacious great room with a cozy gas fireplace, a sun-filled dining area with walkout to a fully fenced backyard featuring an exposed concrete patio, elegant pot lights, hardwood flooring, a powder room, two closets, and convenient inside access to the garage. Upstairs, a versatile family room with a fireplace offers the option to convert into a 4th bedroom. The large primary retreat includes a walk-in closet and ensuite, complemented by two additional bedrooms and another full bathroom. The unfinished basement provides excellent potential for future development whether as a recreation room, gym, or in-law suite. With its double garage, two fireplaces, private backyard, and green space views, this home perfectly blends comfort, style, and opportunity.
Ask about this home
A HOMEH agent will answer your questions about this home.
Around this home
Daily convenience, out of 100, from the distances below
Schools nearby
School rating, out of 10.
Helpful calculators
Your HOMEH agent

"I would see it this week."