
194 Holgate Road
London (East I)194 Holgate Road
London (East I)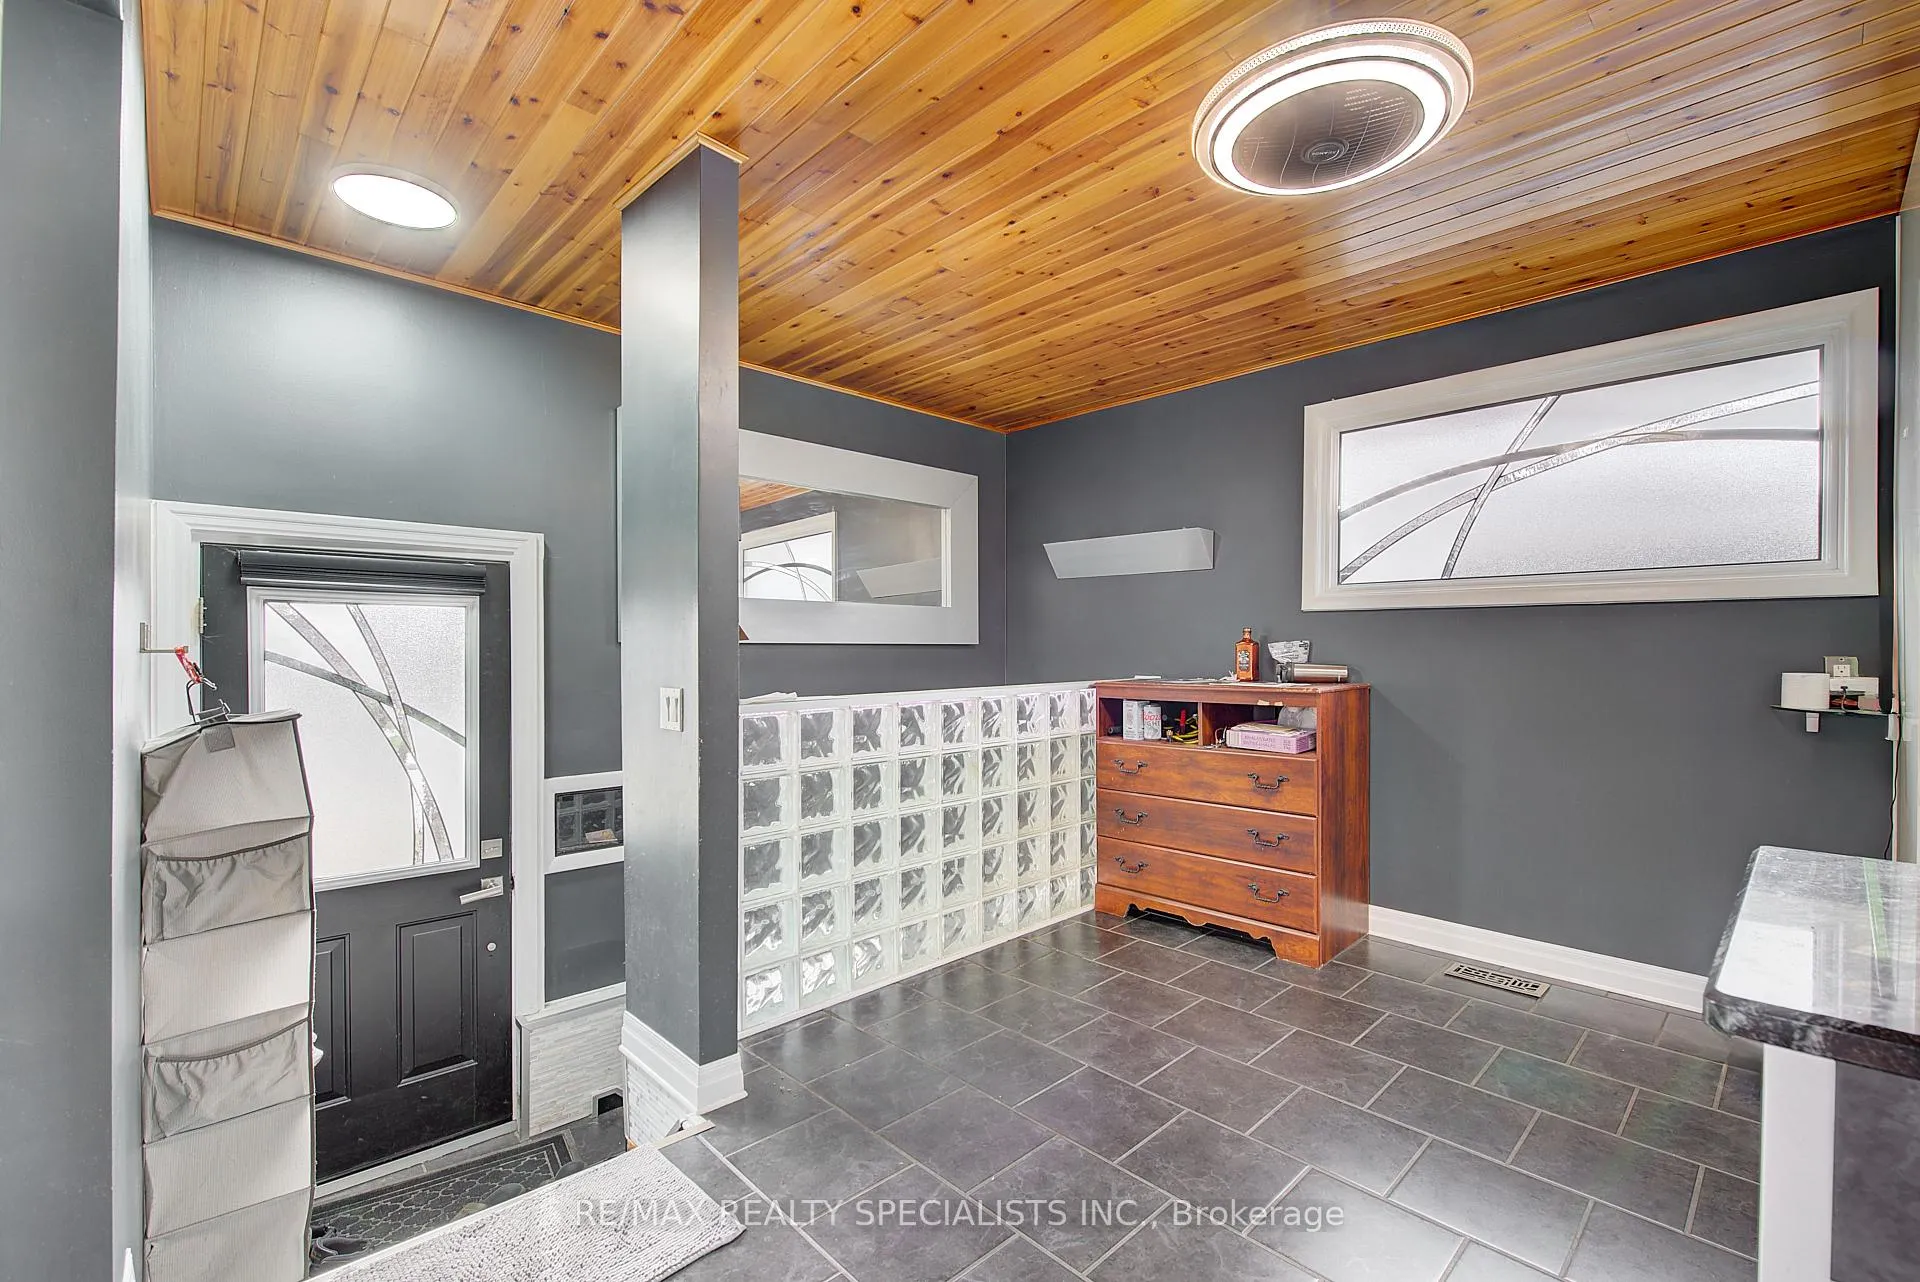
 See all 25 photos
Property history

This listing has ended. It is no longer available.
Property not available for sale or for rent.
About this home
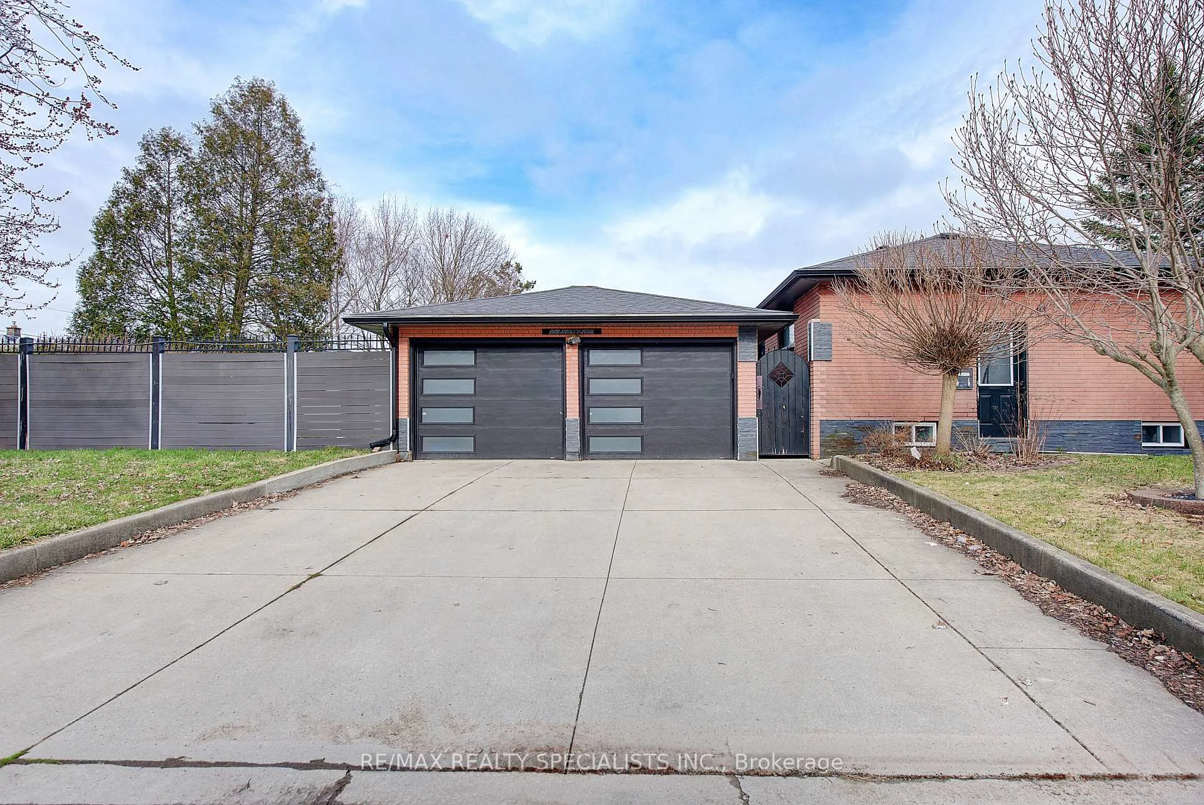
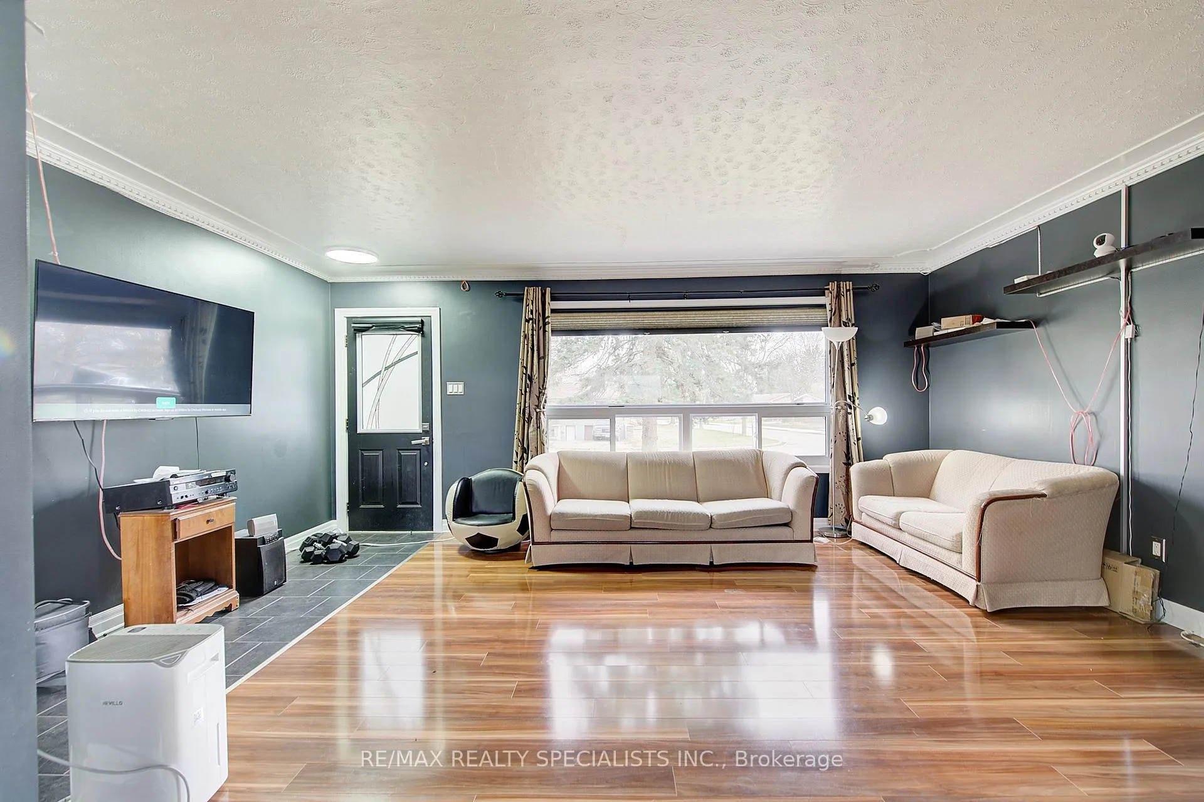
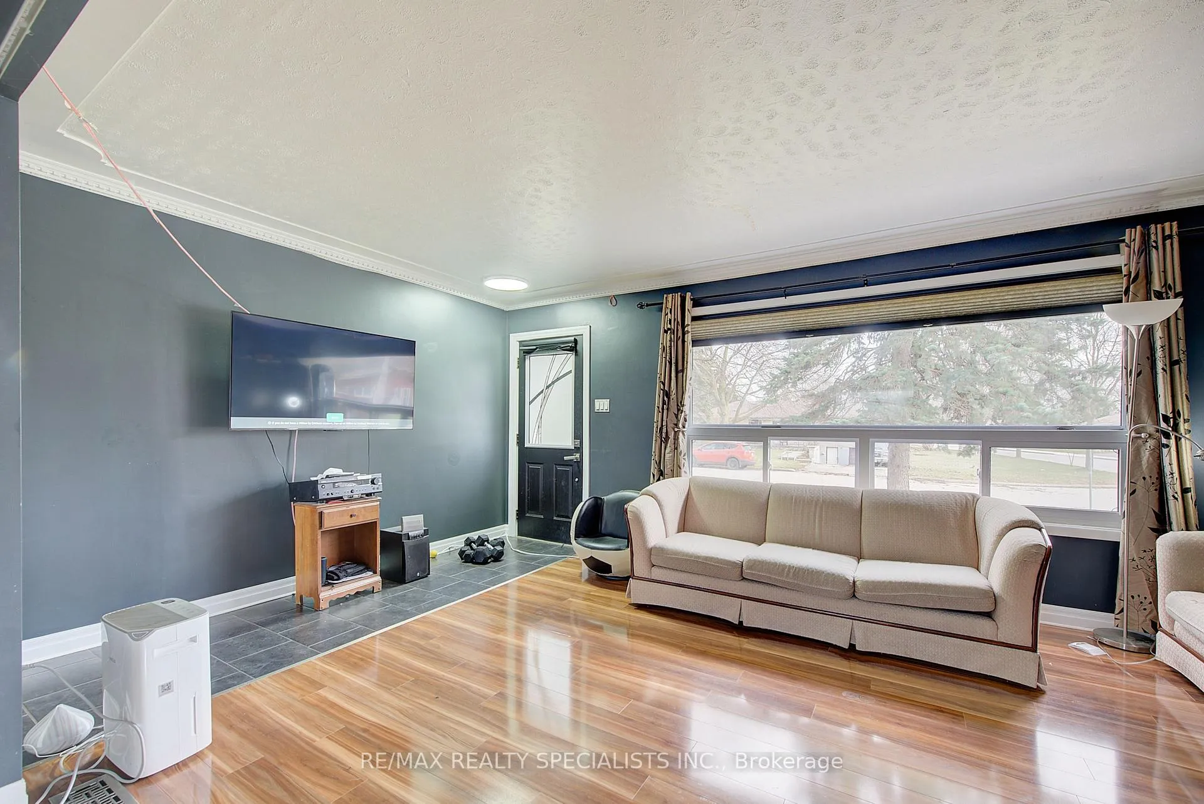
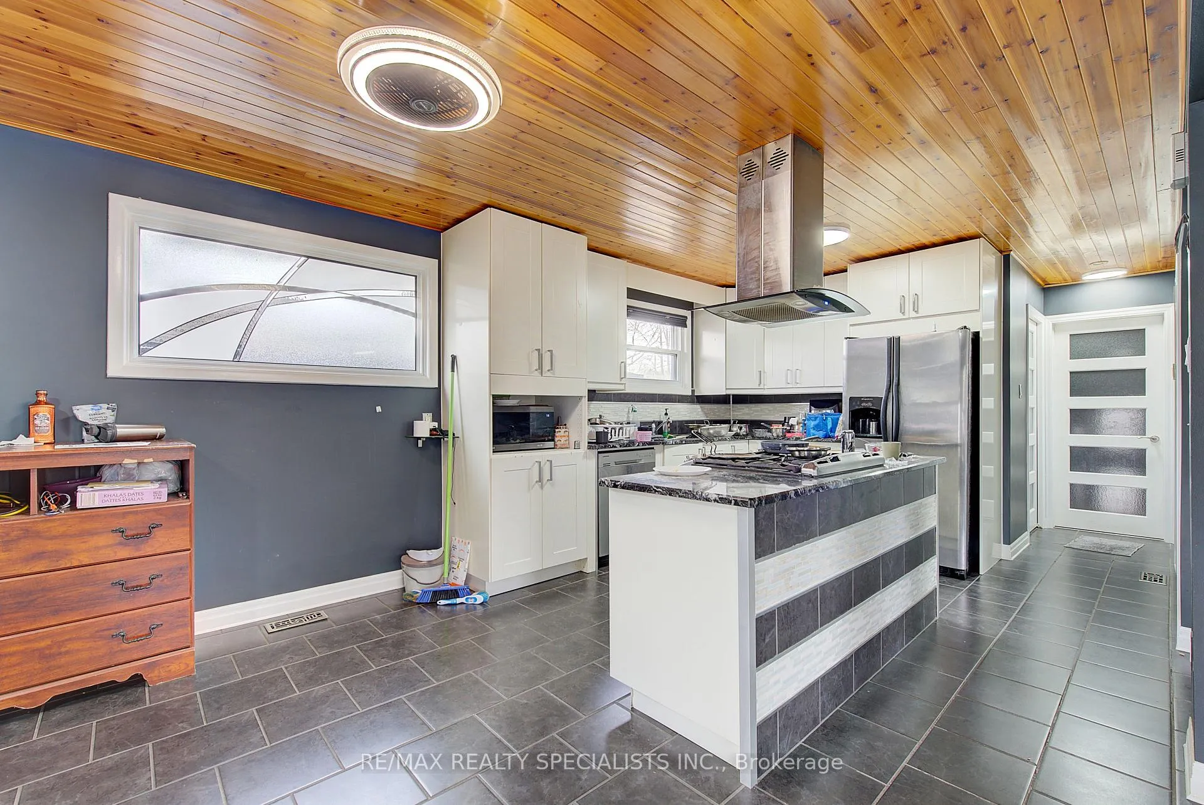
Welcome to this beautifully upgraded all-brick bungalow, perfectly situated on a spacious corner lot, offering an exceptional blend of comfort, functionality, and modern style. Designed for both everyday living and entertaining, this home features impressive exterior upgrades including insulated metal doors, gutter guards, and durable fiberglass shingles, ensuring long-lasting protection and peace of mind. The concrete driveway accommodates up to 4 vehicles, while the insulated, powered 2-car detached garage offers additional parking or an ideal workshop/mancave. Inside, the home showcases meticulous attention to detail with elegant porcelain and premium laminate flooring, complemented by cedar ceiling accents and energy-efficient LED lighting throughout. The bright and inviting living room is enhanced by an oversized picture window, filling the space with natural light.The kitchen is thoughtfully designed with ample cabinetry, upgraded thick granite countertops, and a central island with gas range, along with a cozy dinette perfect for casual dining.The expansive primary suite has been reimagined by combining two bedrooms into one luxurious retreat, featuring dual closets, an electric fireplace, a jetted tub, and convenient ensuite access to the main bathroom.The fully finished lower level offers exceptional versatility with a separate entrance, making it ideal for an in-law suite or income potential. It includes plumbing and hydro for a future kitchen, a bedroom with egress window, a full bathroom, and a dedicated laundry area. Additional highlights include an owned on-demand water heater (no rental fees), abundant storage space, and a large cold room. Step outside to a private backyard oasis featuring a hardscape patio, powered shed, and low-maintenance composite fencing-perfect for relaxing orentertaining. A rare opportunity to own a thoughtfully upgraded home offering space, flexibility, and long-term value.
Facts & features
Ask about this home
A HOMEH agent will answer your questions about this home.
Rooms
9 rooms · 2 bathrooms
- Living room18′4″ × 11′9″216 sq.ft.
- Dining room8′7″ × 7′3″62 sq.ft.
- Kitchen12′2″ × 8′7″104 sq.ft.
- Primary bedroom14′2″ × 9′4″132 sq.ft.
- Bedroom 211′7″ × 9′7″111 sq.ft.
- Bathroom—
- Bedroom12′1″ × 11′3″136 sq.ft.
- Recreation22′6″ × 27′2″611 sq.ft.
- Bathroom—
Around this home
Schools nearby
School rating, out of 10.
Listing details
Helpful tools
Your HOMEH agent
"Priced 34% over our estimate. I would see it this week."
Ask HOMEH about this home
Price, neighbourhood, monthly cost. Ask anything.
HOMEH Intelligent Agent is an AI, not a licensed representative. Check anything important with your agent.