
 See all 46 photos
Property history

This home has sold. It is no longer available.
Property not available for sale or for rent.
Book a viewing
Ask HOMEH
About this home
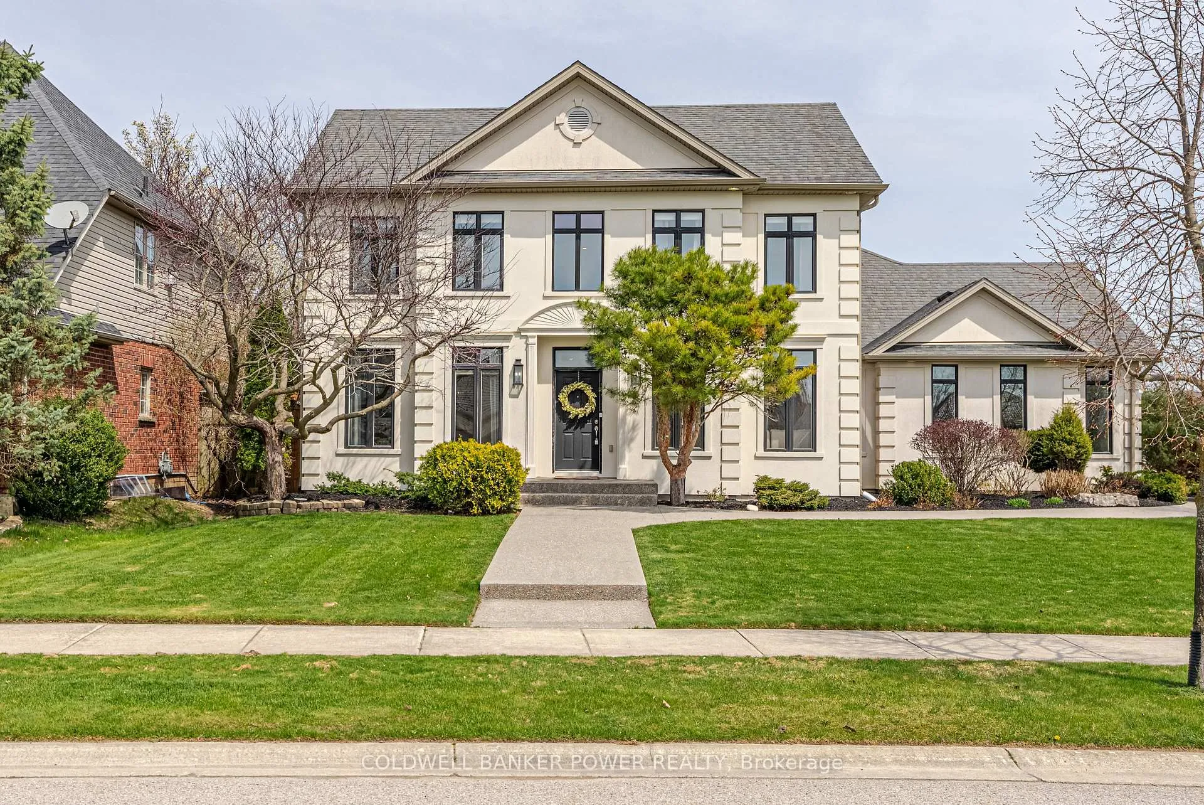
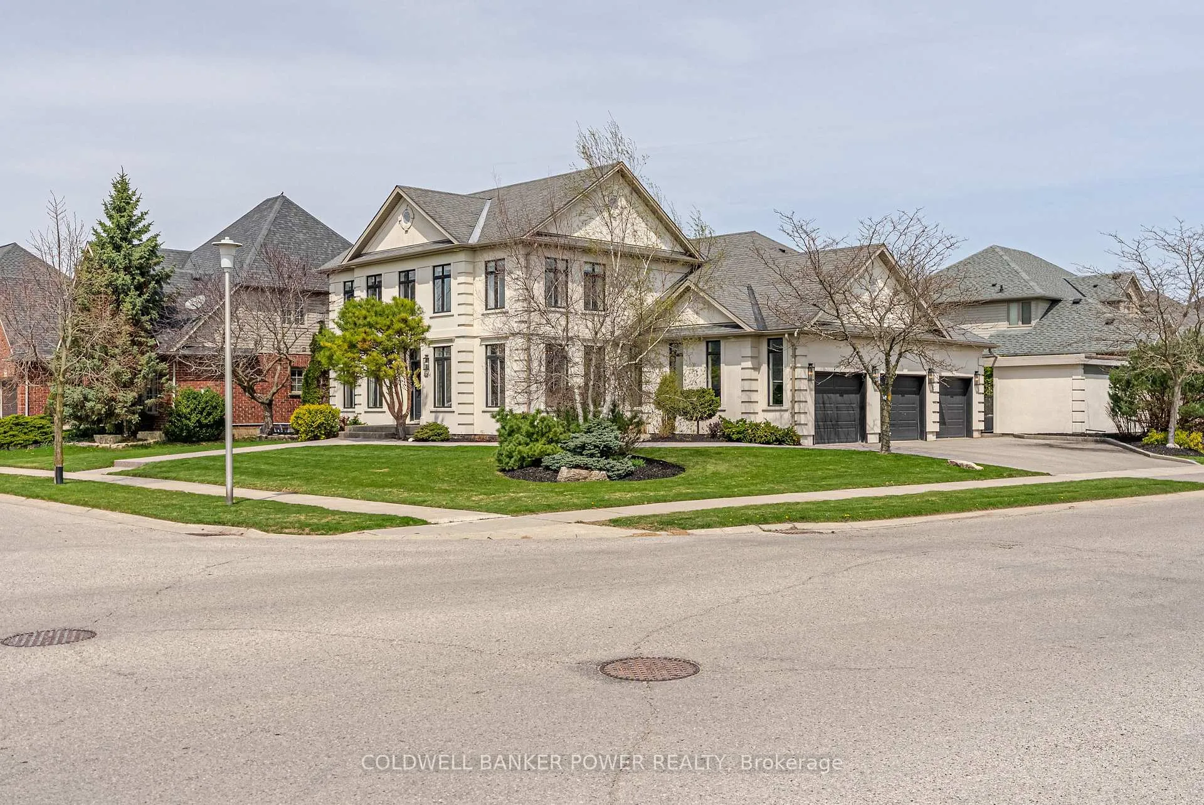
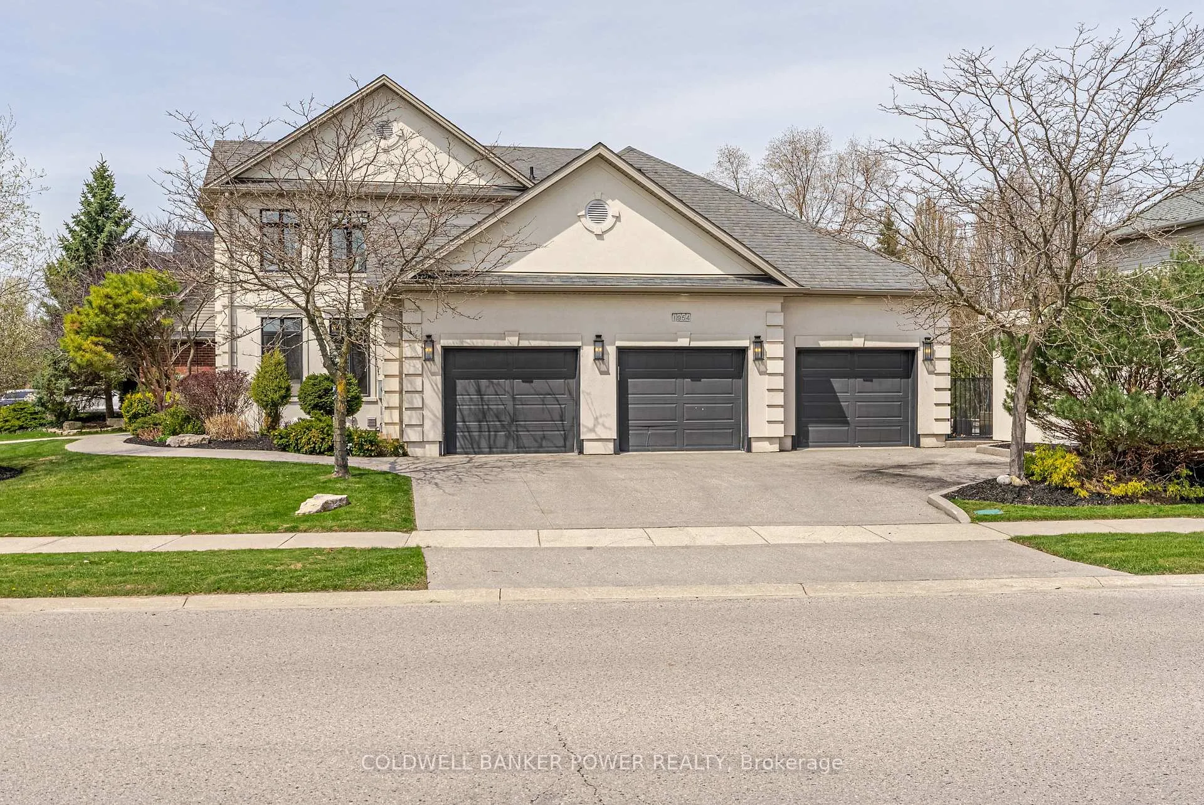
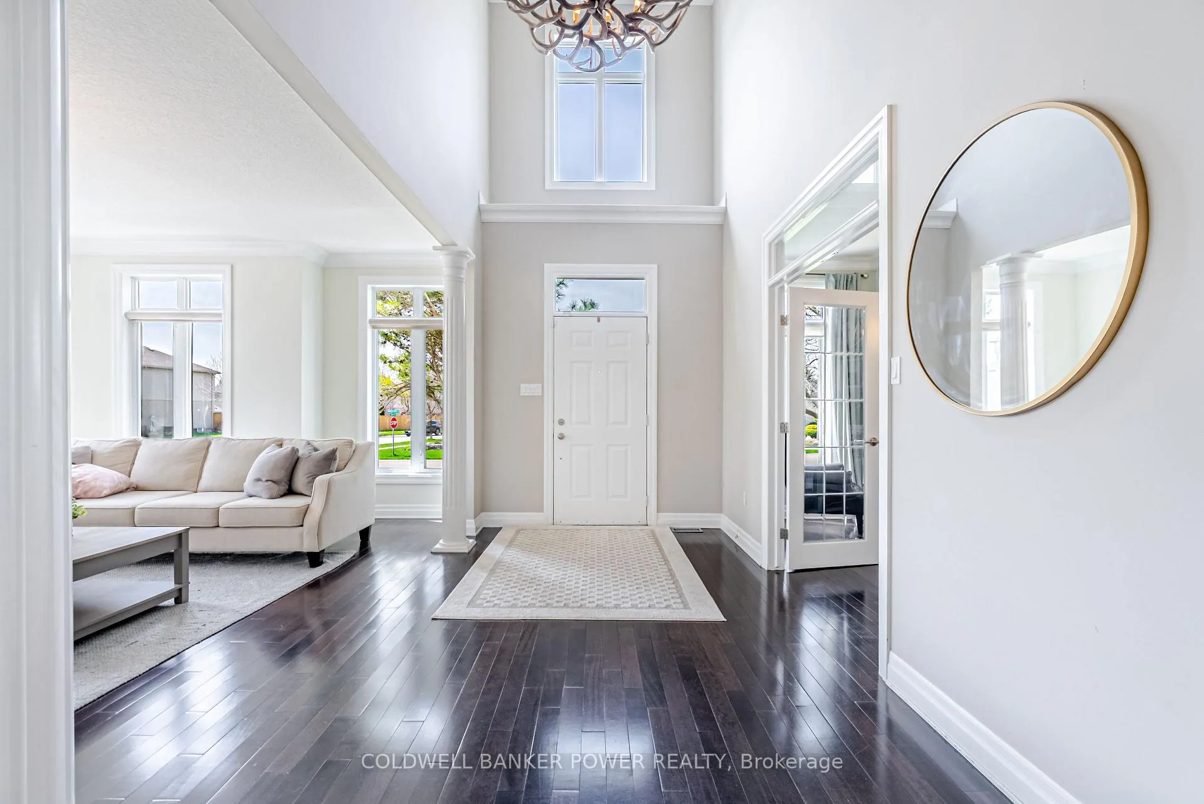
Beautifully appointed 4+1 bedroom home with a triple car garage in highly sought-after Sunningdale-renowned for top-rated school zones, premier golf courses, and scenic nature trails. Filled with natural light from expansive windows, this home offers a thoughtfully designed layout ideal for modern family living. A grand two-storey foyer sets the tone, with a spacious home office on one side and an elegant sitting room on the other. The main floor opens into a bright, open-concept great room featuring timeless custom white built-ins and a striking three-sided gas fireplace. The kitchen is equipped with granite countertops, stainless steel appliances, and a large dinette-perfect for hosting family and friends. A powder room and updated mudroom with direct access to the triple car garage complete the main level. Upstairs, you'll find four generously sized bedrooms, including a luxurious primary retreat with a large walk-in closet and a beautifully updated 5-piece ensuite. The additional bedrooms are complemented by a stunning updated main bathroom. The fully finished basement adds incredible versatility with a full kitchen (granite counters and stainless appliances), spacious family room, bedroom (currently used as a gym), and a full bathroom-ideal for extended family or guests. Step outside to a private backyard oasis featuring a beach-entry pool, four-season hot tub, and a pool house with a wet bar. Surrounded by mature landscaping, it's the perfect space to relax, entertain, and enjoy time with family. Updates include - new bathrooms with custom cabinetry (2025), exterior main floor stucco (2025), irrigation (2024), stamped concrete (2024), new floors in basement (2022), and many more. Please see documents tab for complete updates list.
Facts & features
Book a viewing
Rooms
19 rooms · 4 bathrooms
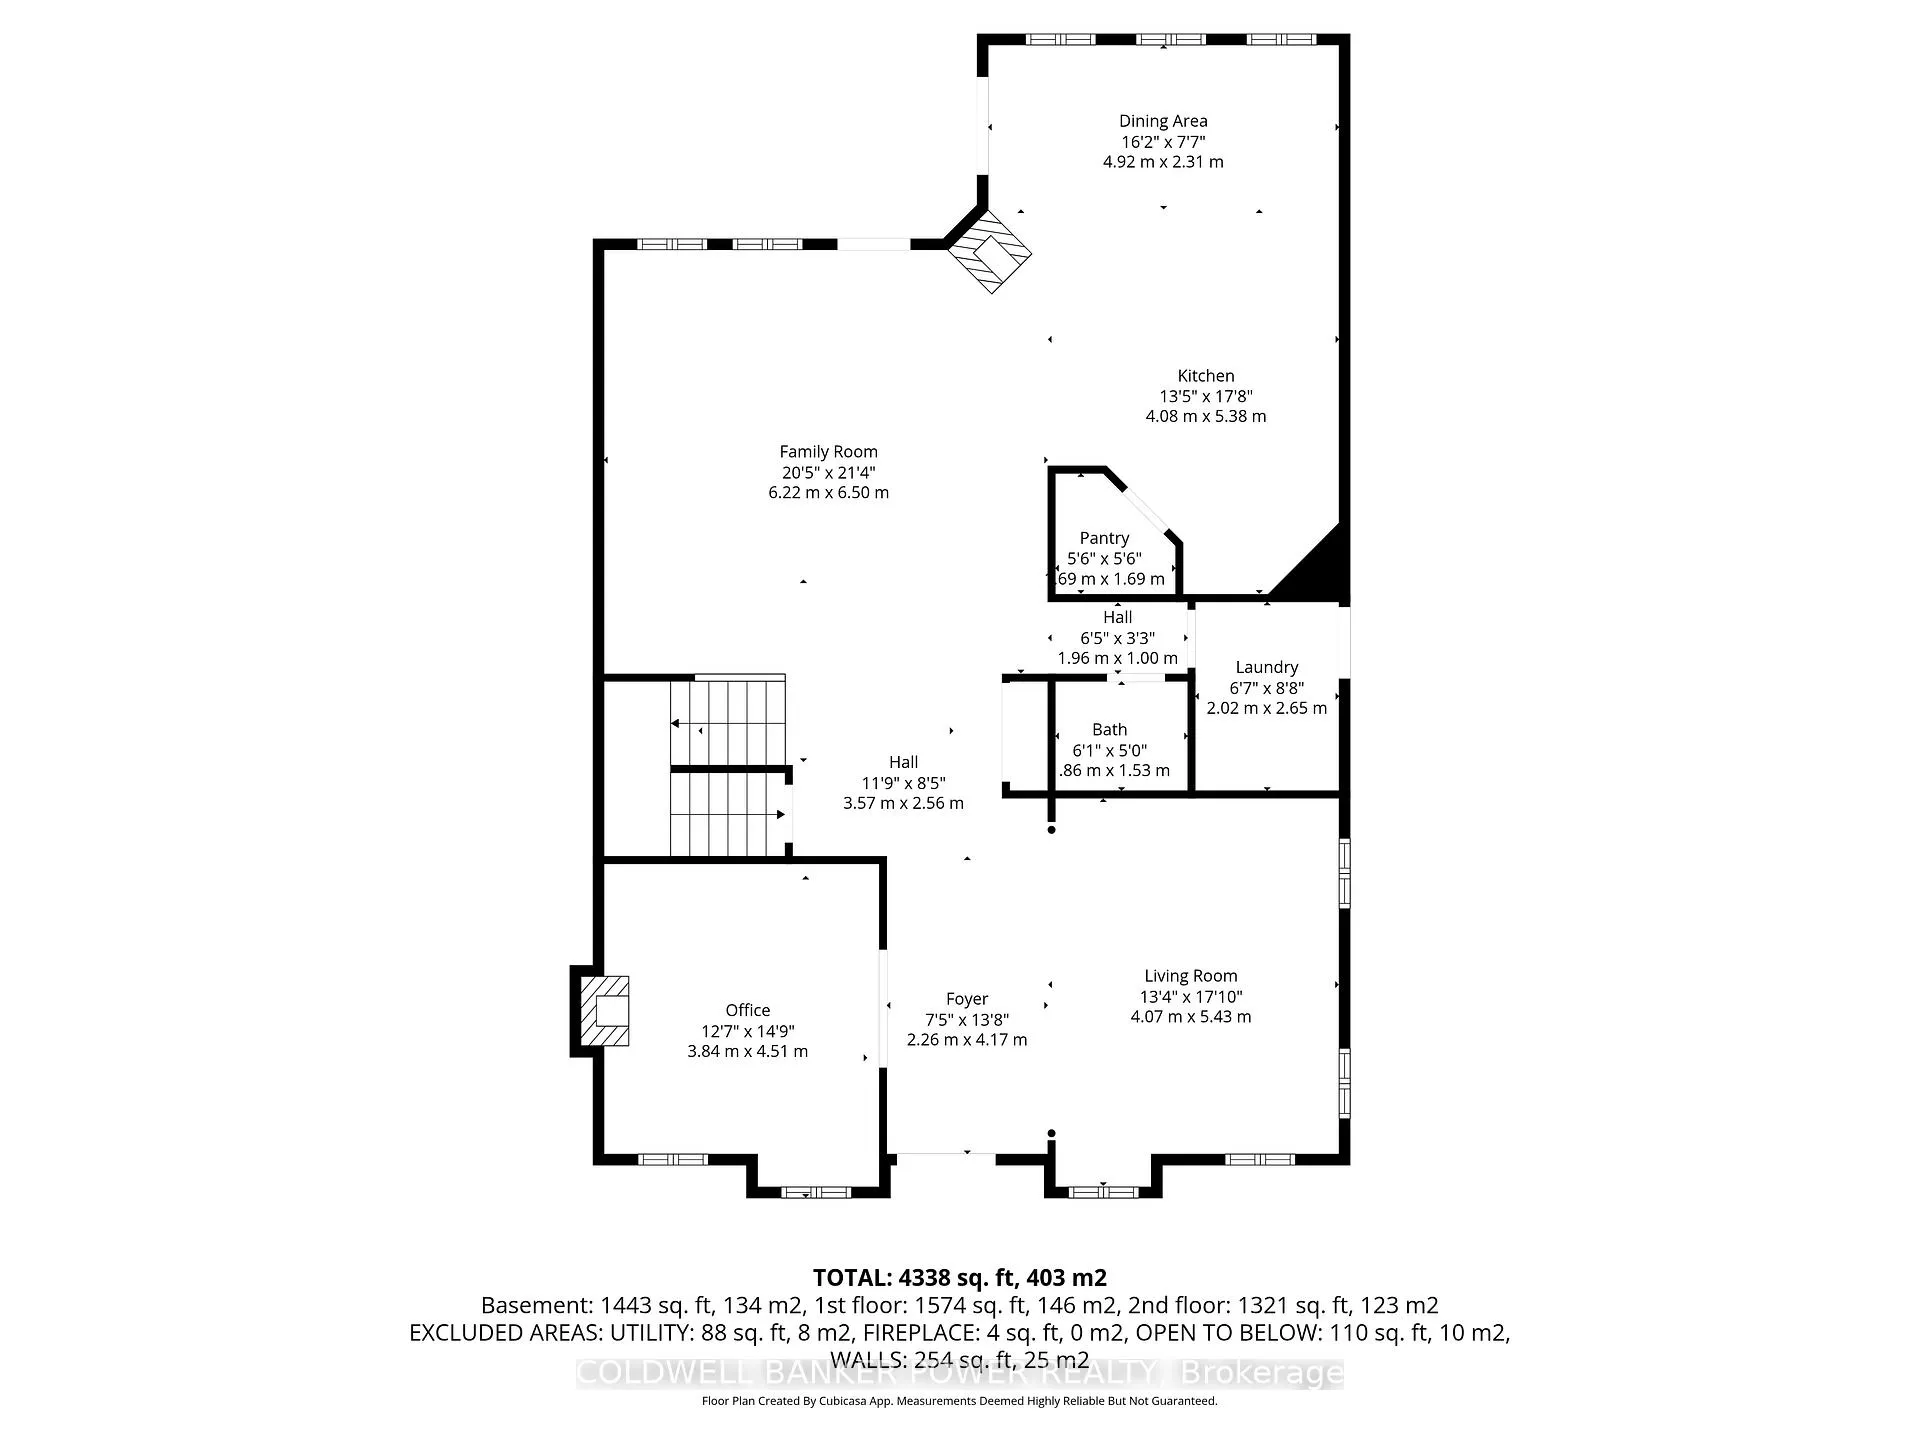
- Foyer7′5″ × 13′8″101 sq.ft.
- Office12′7″ × 14′10″186 sq.ft.
- Living room13′4″ × 17′10″238 sq.ft.
- Bathroom6′1″ × 5′31 sq.ft.
- Family room20′5″ × 21′4″435 sq.ft.
- Dining room16′2″ × 7′7″122 sq.ft.
- Kitchen13′5″ × 17′8″236 sq.ft.
- Pantry5′7″ × 5′7″31 sq.ft.
- Laundry6′8″ × 8′8″58 sq.ft.
- Primary bedroom13′7″ × 19′6″265 sq.ft.
- Bathroom7′3″ × 11′6″84 sq.ft.
- Bedroom 212′2″ × 15′10″193 sq.ft.
- Bedroom 313′1″ × 13′4″174 sq.ft.
- Bedroom 412′8″ × 13′4″169 sq.ft.
- Bathroom8′9″ × 8′2″71 sq.ft.
- Recreation15′ × 27′2″406 sq.ft.
- Kitchen17′8″ × 19′6″344 sq.ft.
- Bedroom 520′4″ × 14′10″302 sq.ft.
- Bathroom11′11″ × 15′2″180 sq.ft.
Around this home
Schools nearby
School rating, out of 10.
Listing details
Helpful tools
Your HOMEH agent
"I would see it this week."
Ask HOMEH about this home
Price, neighbourhood, monthly cost. Ask anything.
HOMEH Intelligent Agent is an AI, not a licensed representative. Check anything important with your agent.