
 See all 49 photos
Property history

This home has sold. It is no longer available.
Property not available for sale or for rent.
Book a viewing
Ask HOMEH
About this home
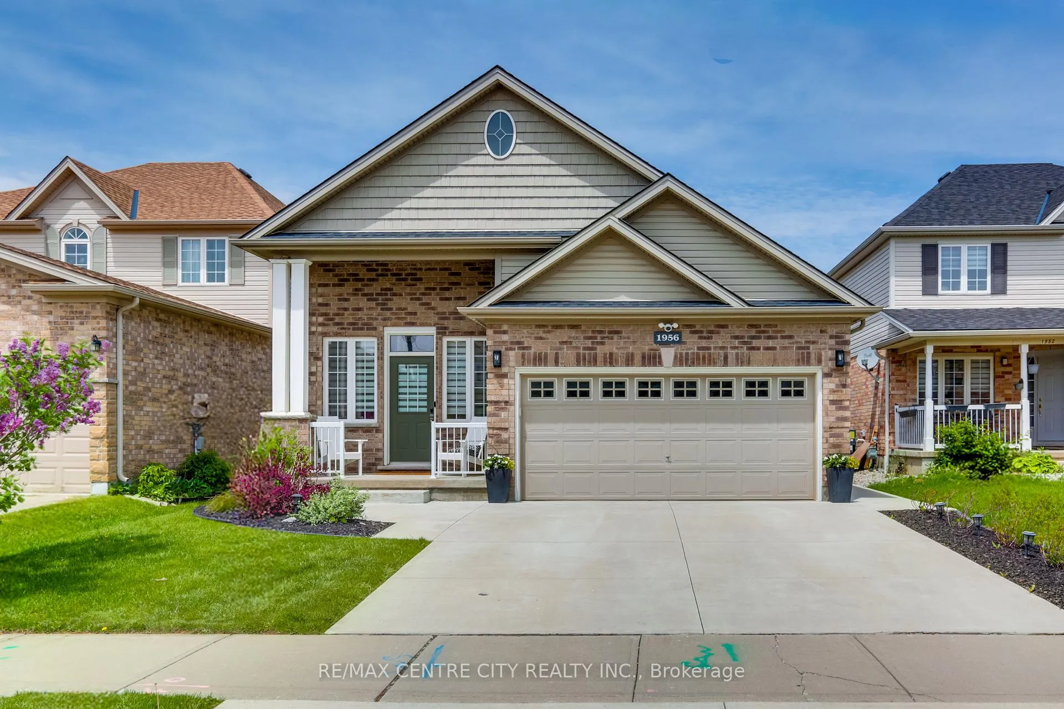
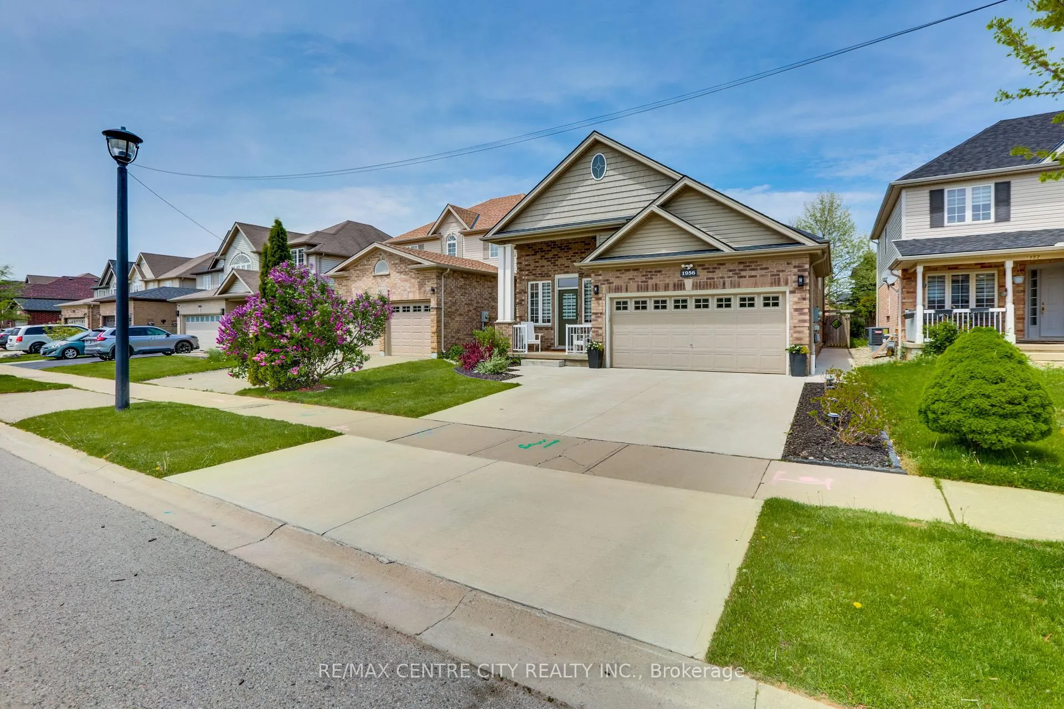
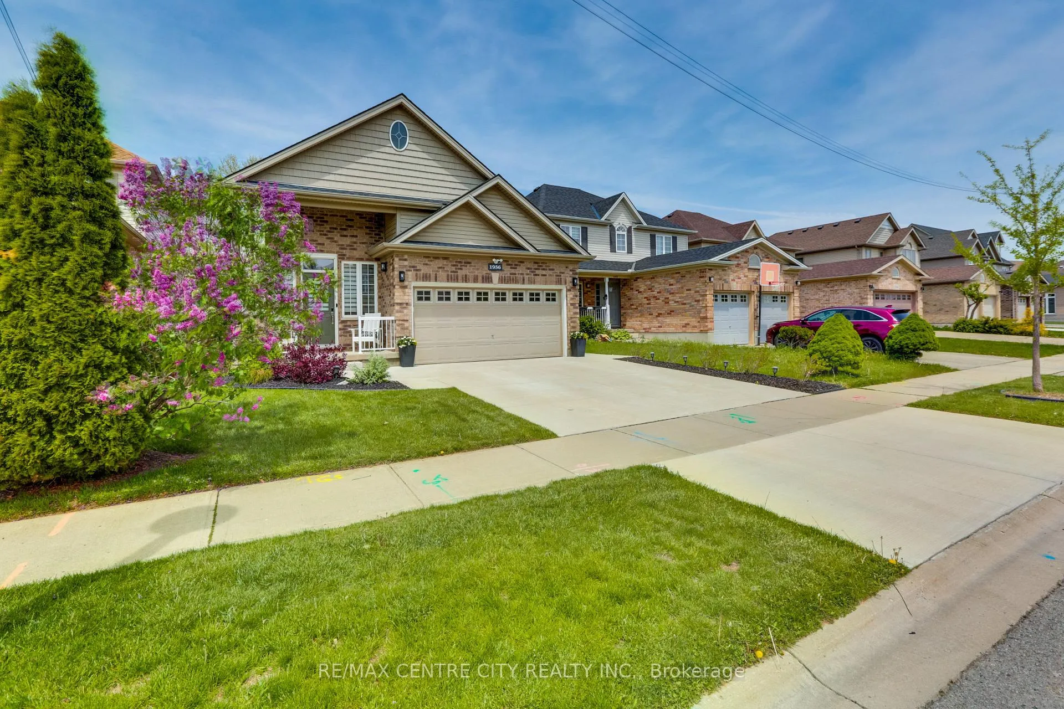
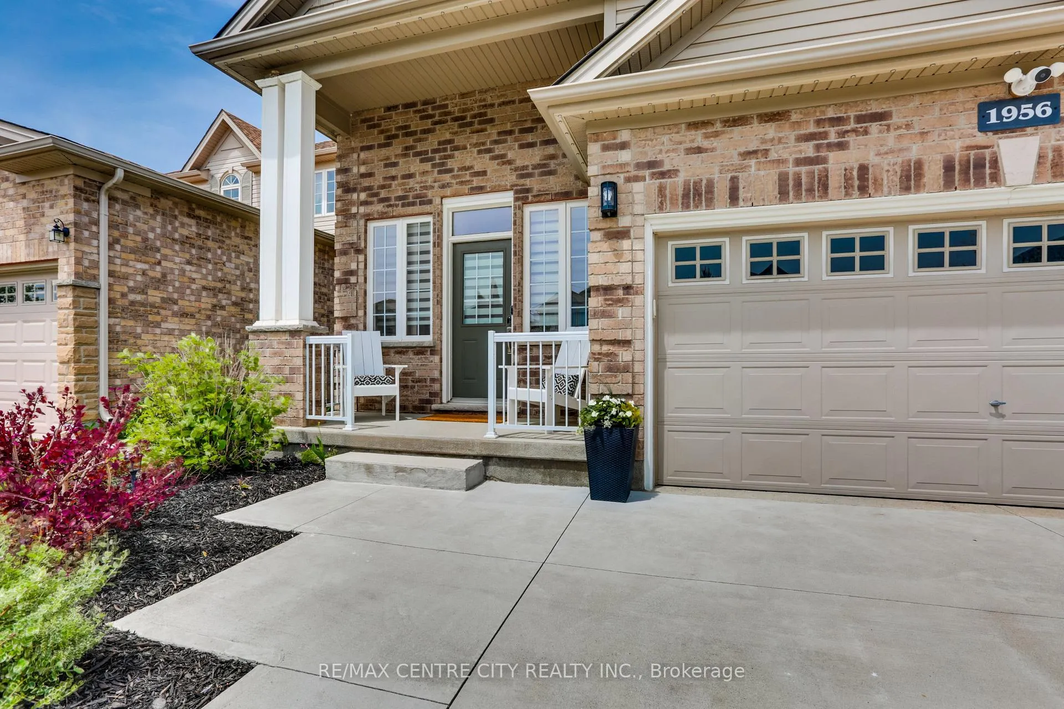
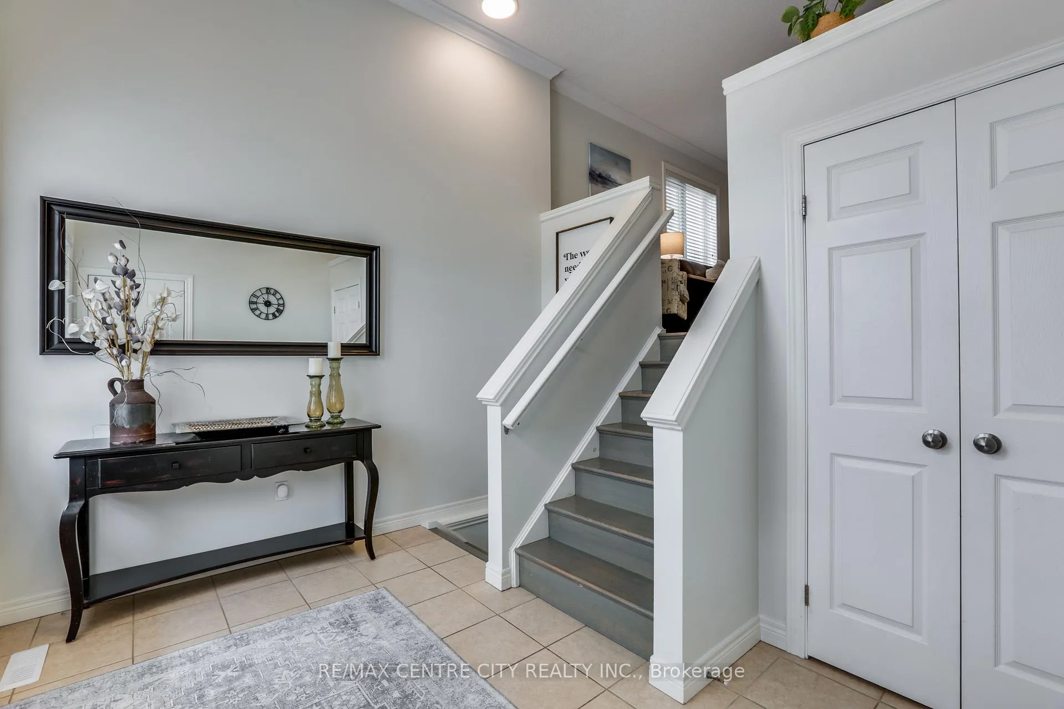
Welcome to this beautifully updated home that's sure to impress! Step through the front door into a bright, welcoming foyer featuring a double door closet & stairs leading to the main &lower levels. You'll notice the fresh "white whisp" paint flowing throughout the main floor, LED flush-mount lighting & large windows that fill the home with natural light. The spacious living room offers warm durable laminate flooring. The kitchen features quartz countertops, breakfast bar, crisp white cabinetry, built-in beverage fridge, wine glass rack & pantry. The spacious primary bedroom is complete with a walk-in closet & a 4 pc. ensuite bath. Best of all, direct patio door access from the primary bedroom leads straight to the backyard retreat! Bedroom 2 is currently styled as a fabulous dressing room w/high-end custom closet organizers by Neiman Market, but it can easily convert back into a bedroom. The main floor bath has double sinks, a large vanity, tiled tub/shower, & linen closet. The fully finished lower level is bright & luxurious with LVP flooring & above-grade windows. It boasts an electric fireplace, a built-in Murphy bed, 2 spacious bedrooms (both with custom closet organizers) & a full bath. Step outside to the showstopping backyard, a private, fully fenced, & professionally landscaped paradise with nearly $100,000 in upgrades completed between 2021 - 2023! This entertainer's dream features a premium Swim Spa mounted on engineered footings with beam/post supports & an easy-to-use heavy-duty roll-top cover. Enjoy the Greenland Turf astro-turf putting green, a gorgeous glass-paneled composite deck w/frosted privacy panels, built-in live-edge countertop, a custom pergola w/eavestroughs & downspouts, a natural gas BBQ line, mature trees, hardscape,& even a charming doghouse for your furry friends. This backyard is made for unforgettable gatherings. Just minutes from the park, this is more than a house, it's a lifestyle!
Facts & features
Book a viewing
Rooms
13 rooms · 3 bathrooms
- Foyer11′10″ × 8′4″98 sq.ft.
- Living room11′10″ × 19′225 sq.ft.
- Kitchen13′7″ × 18′1″246 sq.ft.
- Dining room9′7″ × 7′10″75 sq.ft.
- Bathroom7′11″ × 12′9″101 sq.ft.
- Primary bedroom16′5″ × 14′5″237 sq.ft.
- Bathroom5′ × 10′2″51 sq.ft.
- Bedroom 29′11″ × 16′5″163 sq.ft.
- Bedroom 310′ × 16′159 sq.ft.
- Bedroom 410′ × 13′7″135 sq.ft.
- Bathroom7′9″ × 12′6″97 sq.ft.
- Recreation18′10″ × 27′5″516 sq.ft.
- Utility room10′8″ × 21′7″229 sq.ft.
Around this home
Schools nearby
School rating, out of 10.
Listing details
Helpful tools
Your HOMEH agent
"I would see it this week."
Ask HOMEH about this home
Price, neighbourhood, monthly cost. Ask anything.
HOMEH Intelligent Agent is an AI, not a licensed representative. Check anything important with your agent.