

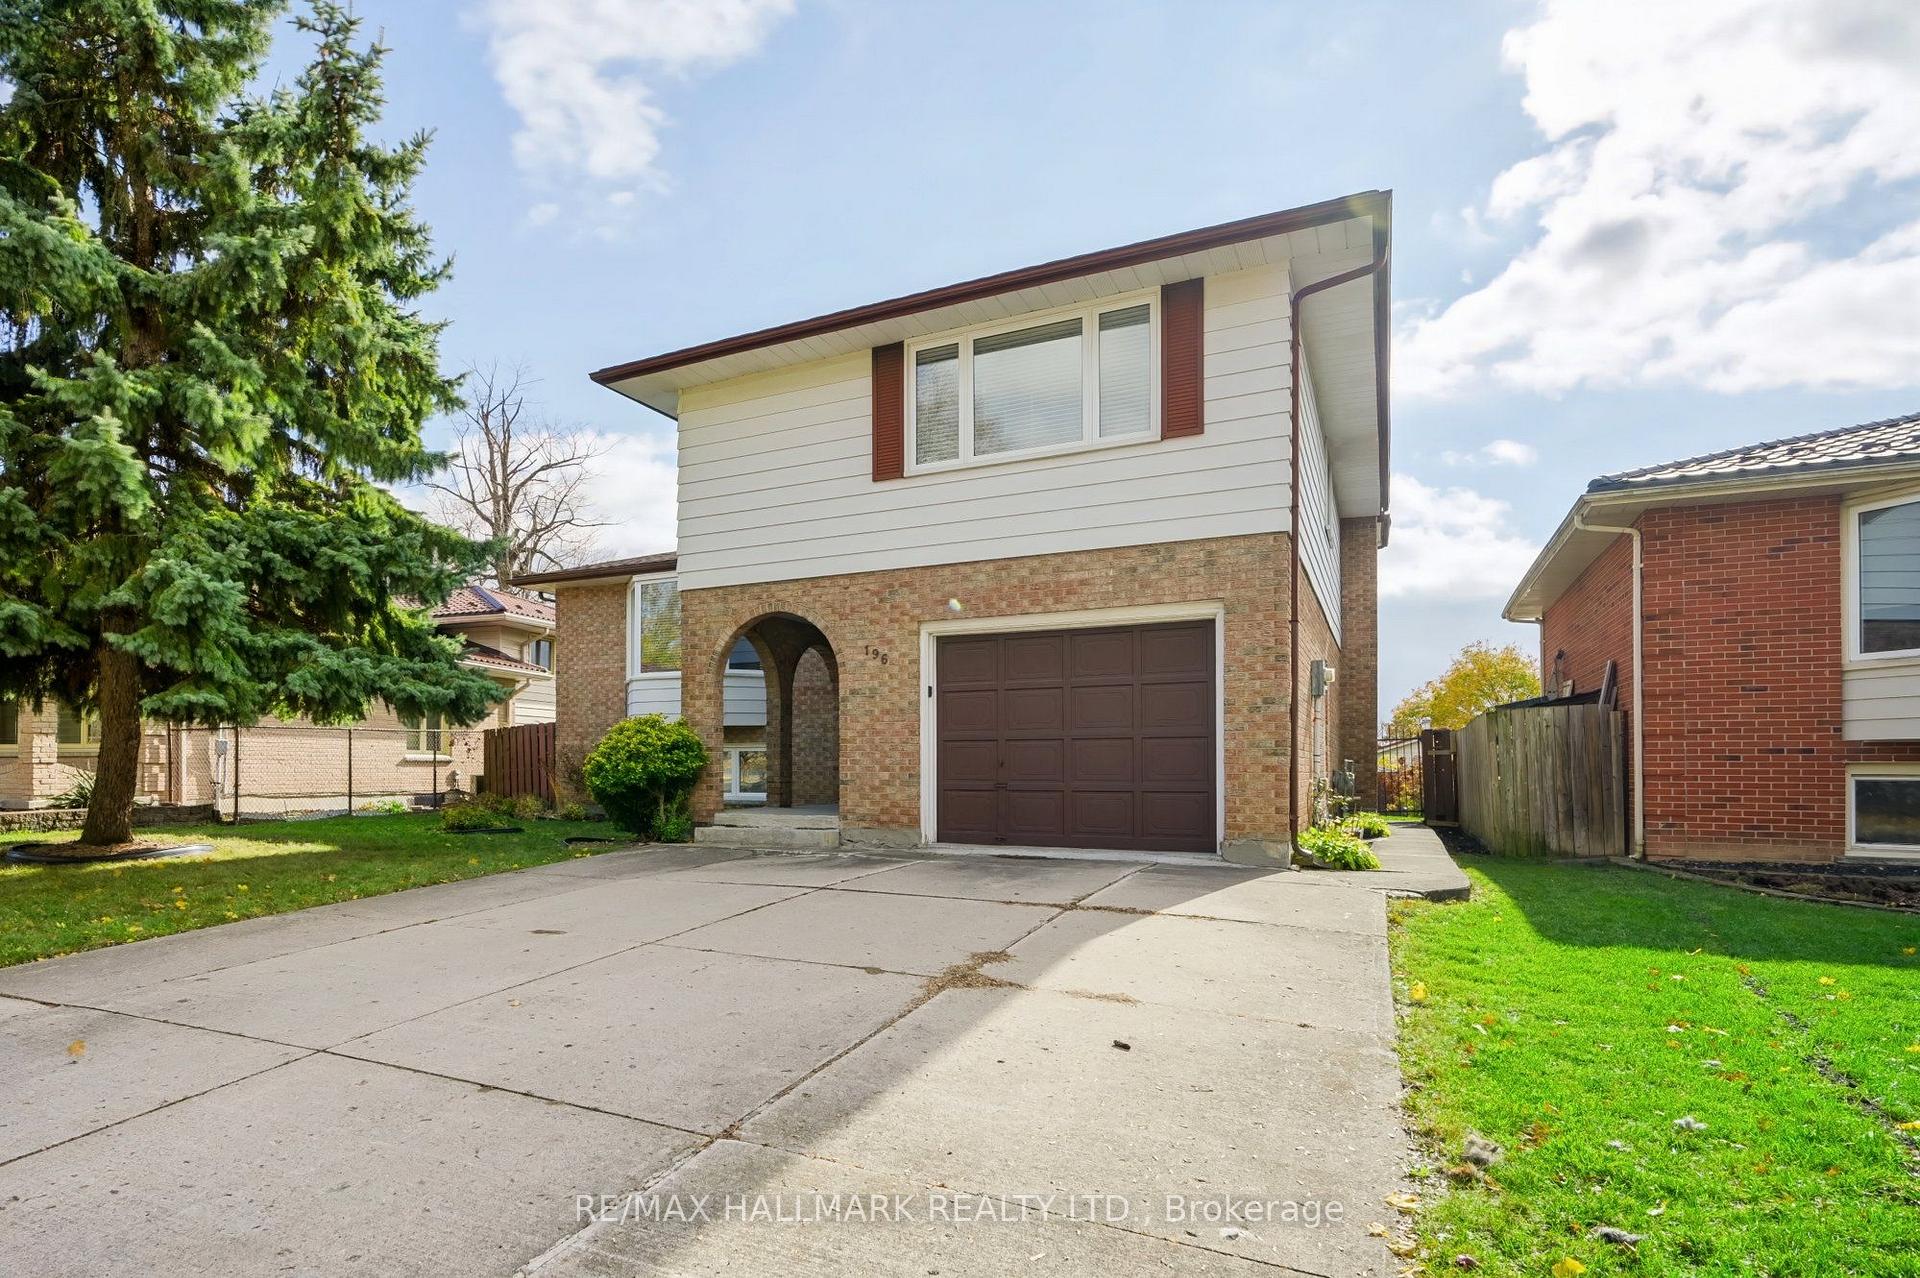
196 Clarendon Crescent
196 Clarendon Crescent
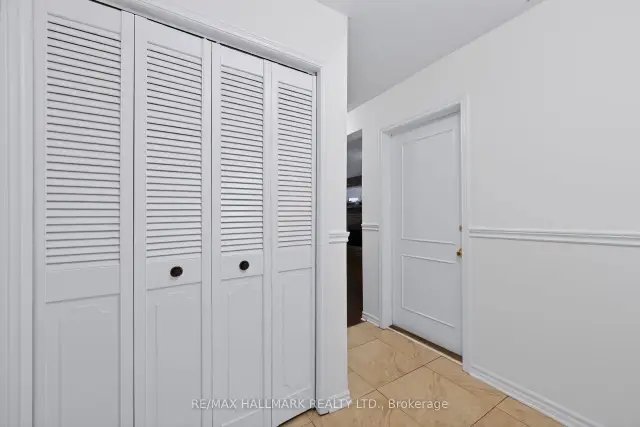 See all 48 photos
Facts and features
- BasementFinished
- Price per sq ft~$359
- Water, sewerMunicipal
- HeatingForced air
- Hardwood floors
- Fireplace
- Central air
The homeDetached, Sidesplit, 1,500–2,000 sq ft
- Type: Detached
- Style: Sidesplit
- Living space: 1,500–2,000 sq ft
- Basement: Finished
InsideFireplace Yes, natural gas, family room, Broadloom, Hardwood, Ceramic, Lower level
- Fireplace: Yes, natural gas, family room
- Flooring: Broadloom, Hardwood, Ceramic
- Laundry: Lower level
- Features: Storage, auto garage door remote, water heater
- Rooms above ground: 8
- Rooms in the basement: 3
- Bedrooms: 3 + 1 in the basement
- Bathrooms: 3
- Kitchens: 1
- Family room: Yes
Outside and lotBrick, vinyl siding, Asphalt shingle, Concrete
- Exterior: Brick, vinyl siding
- Roof: Asphalt shingle
- Foundation: Concrete
- Size: 45.71 × 116.94 ft
- Zoning: R1-6
Parking1 Garage, Attached
- Spaces: 1 Garage
- Garage: Attached
Heating, water and powerForced air, gas, Central air, Municipal water
- Heating: Forced air, gas
- Cooling: Central air
- Water: Municipal water
- Sewer: Municipal sewer
Costs and taxesTaxes $4,801 a year, HST included in the price
- Taxes, 2026: $4,801 a year
- HST: HST included in the price
Included in the saleExisting appliances: stainless steel fridge, stove, and built-in dishwasher; washer and dryer; all window coverings; and all electric light fixtures., Bar fridge in laundry room
- Included: Existing appliances: stainless steel fridge, stove, and built-in dishwasher; washer and dryer; all window coverings; and all electric light fixtures.
- Not included: Bar fridge in laundry room
Listing detailsX14165236, For Sale, Nov 9, 2026
- MLS® number: X14165236
- Status: For Sale
- Listed on: Nov 9, 2026
- Days on market: 12
- Updated: Nov 10, 2026
- Possession: Flexible
- Occupied by: Vacant
- Listing brokerage: RE/MAX HALLMARK REALTY LTD.
About this home
196 Clarendon Crescent, London (South P), ON N6C 5B8
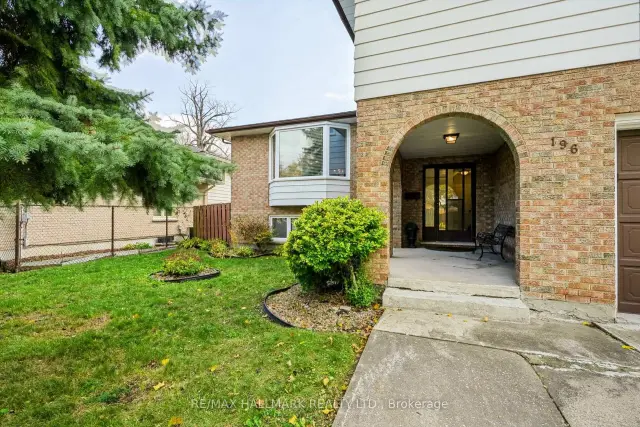
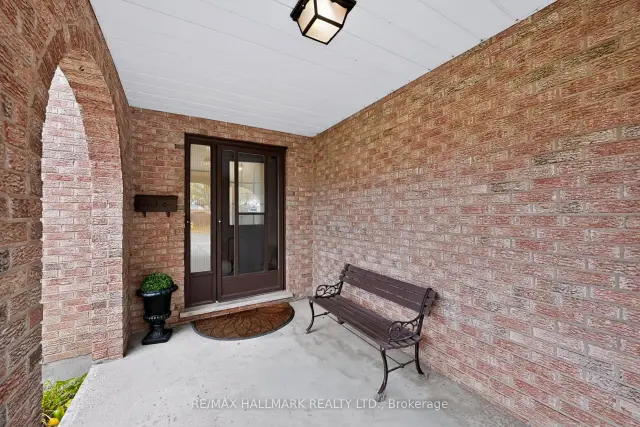
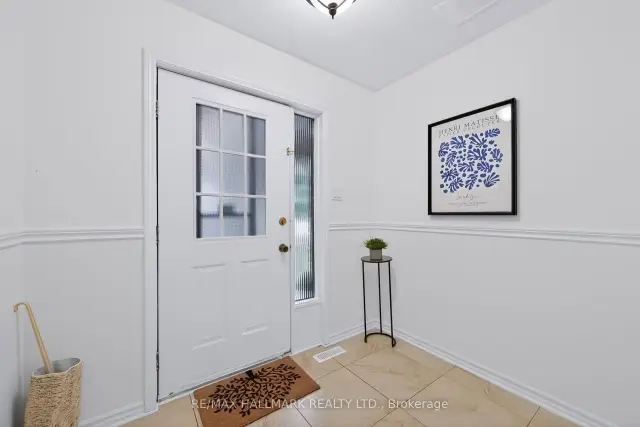
Welcome to 196 Clarendon Crescent, a beautiful spacious and move-in-ready 3+1 bedroom, 3-bathroom side-split home offering comfort, versatility, and convenience in an established, charming South London neighbourhood. With over 1600 sqft above grade plus approximately 600 sqft of lower-level living space, plus abundant storage area, this inviting home offers a multi-level layout with plenty of room for everyday living, entertaining, and working from home. Freshly painted throughout in a neutral colour palette, the home features attractive engineered hardwood flooring and bright, welcoming living spaces. The ground level features an inviting family room with a cozy gas fireplace and patio doors opening directly to the patio and backyard. A few steps up, the next level offers an exceptionally spacious living room, a separate dining room, and an eat-in kitchen with granite counters and direct access to the large backyard deck. The upper level offers three bedrooms, including a generous primary bedroom complete with a private ensuite bathroom and walk-in closet. A 4-piece family bathroom and linen closet complete this level. The finished lower level provides additional flexibility and entertainment space with a fourth bedroom, washroom, laundry room, linen closet and spacious recreation room, ideal for movie nights, a home office, gym or games room. Outside, enjoy a fully fenced backyard with an expansive deck, perfect for summer entertaining, gardening, or simply relaxing with your morning coffee. Additional highlights include a 1.5 garage, 5 parking spaces and central air. This lovely home is conveniently close to parks, schools, shopping, restaurants, and just minutes from Victoria Hospital and many other amenities. Easy access to downtown, Western University, London Airport and highways. Generous living space, a versatile multi-level design, and an excellent location, 196 Clarendon Crescent is a wonderful opportunity to make this inviting home your own.
Book a viewing
Around this home
Daily convenience, out of 100, from the distances below
Schools nearby
School rating, out of 10.
Helpful calculators

Your HOMEH agent
"Priced 2% over the Hestimate. I would see it this week."