
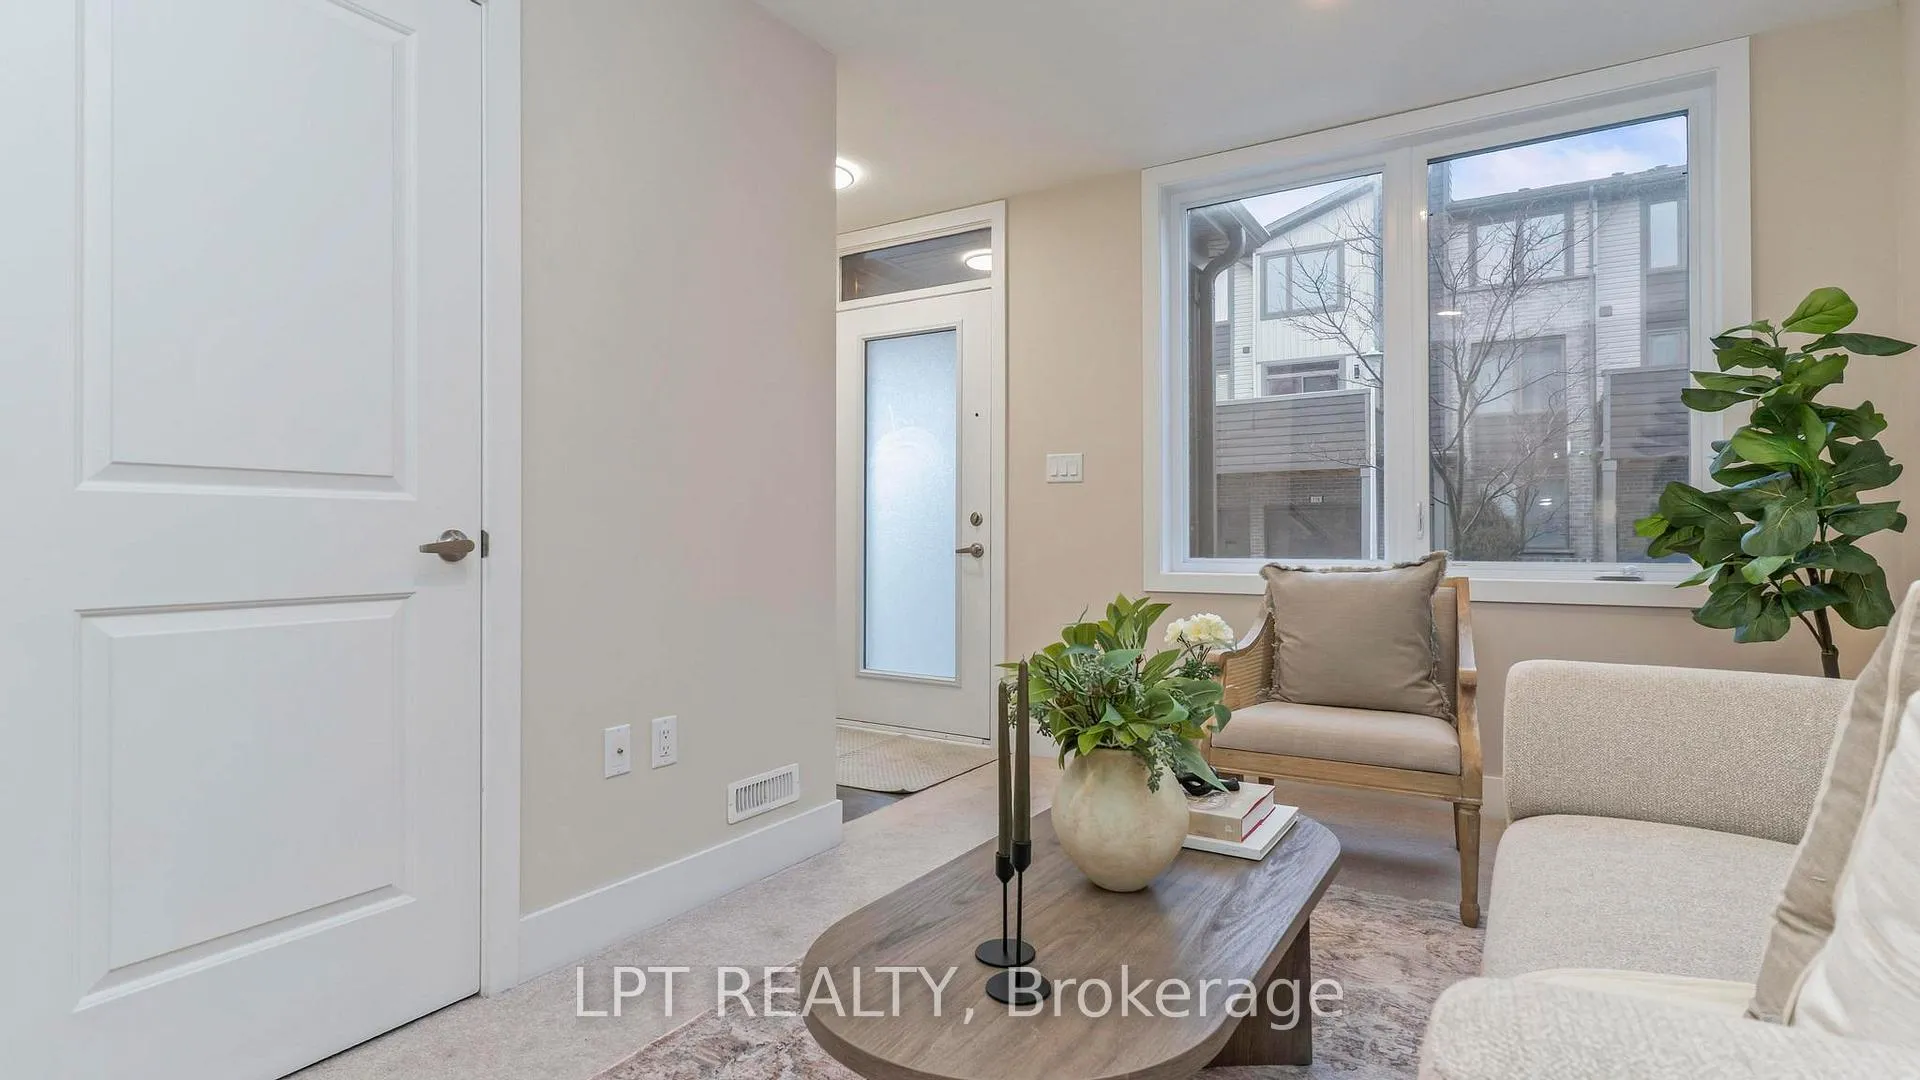
 See all 34 photos
Property history

This home has sold. It is no longer available.
Property not available for sale or for rent.
Ask about this home
A HOMEH agent will answer your questions about this home.Ask HOMEH
About this home
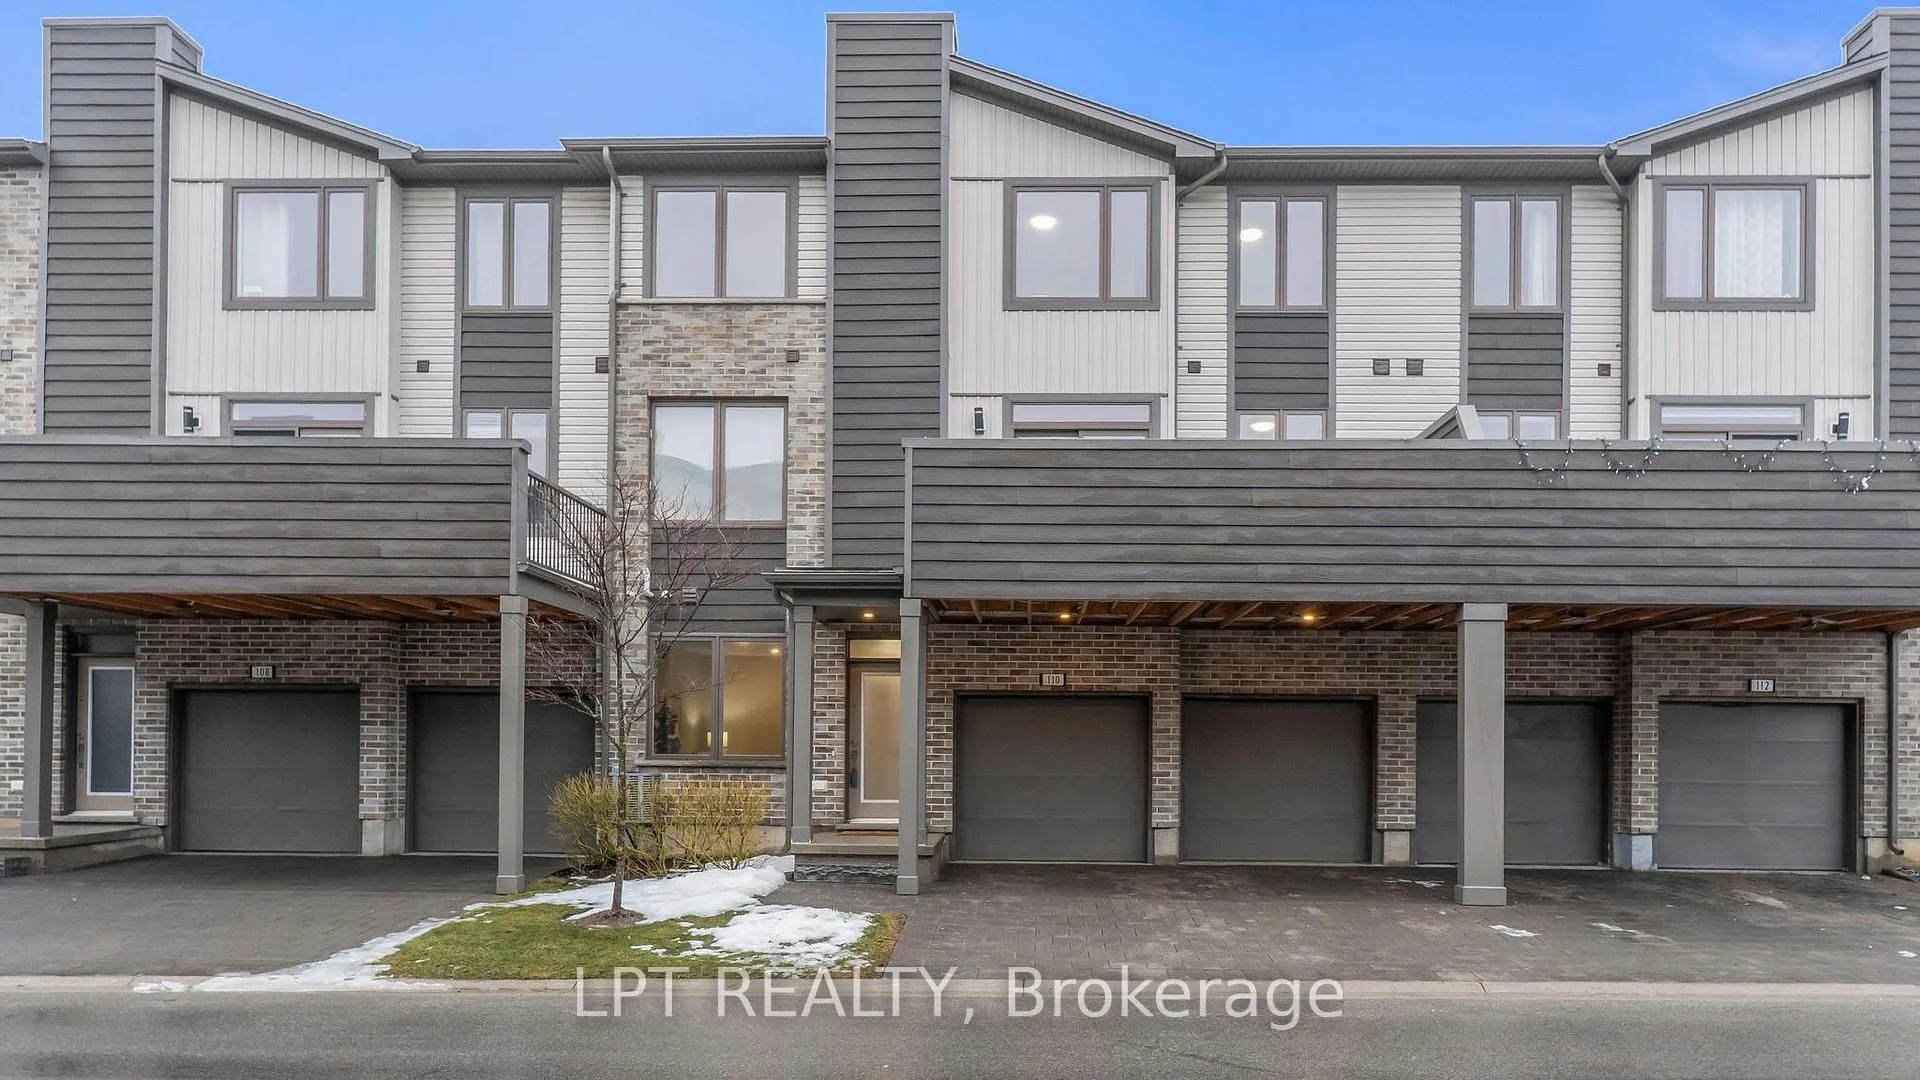
Unit 110, 1960 Dalmagarry Road, London
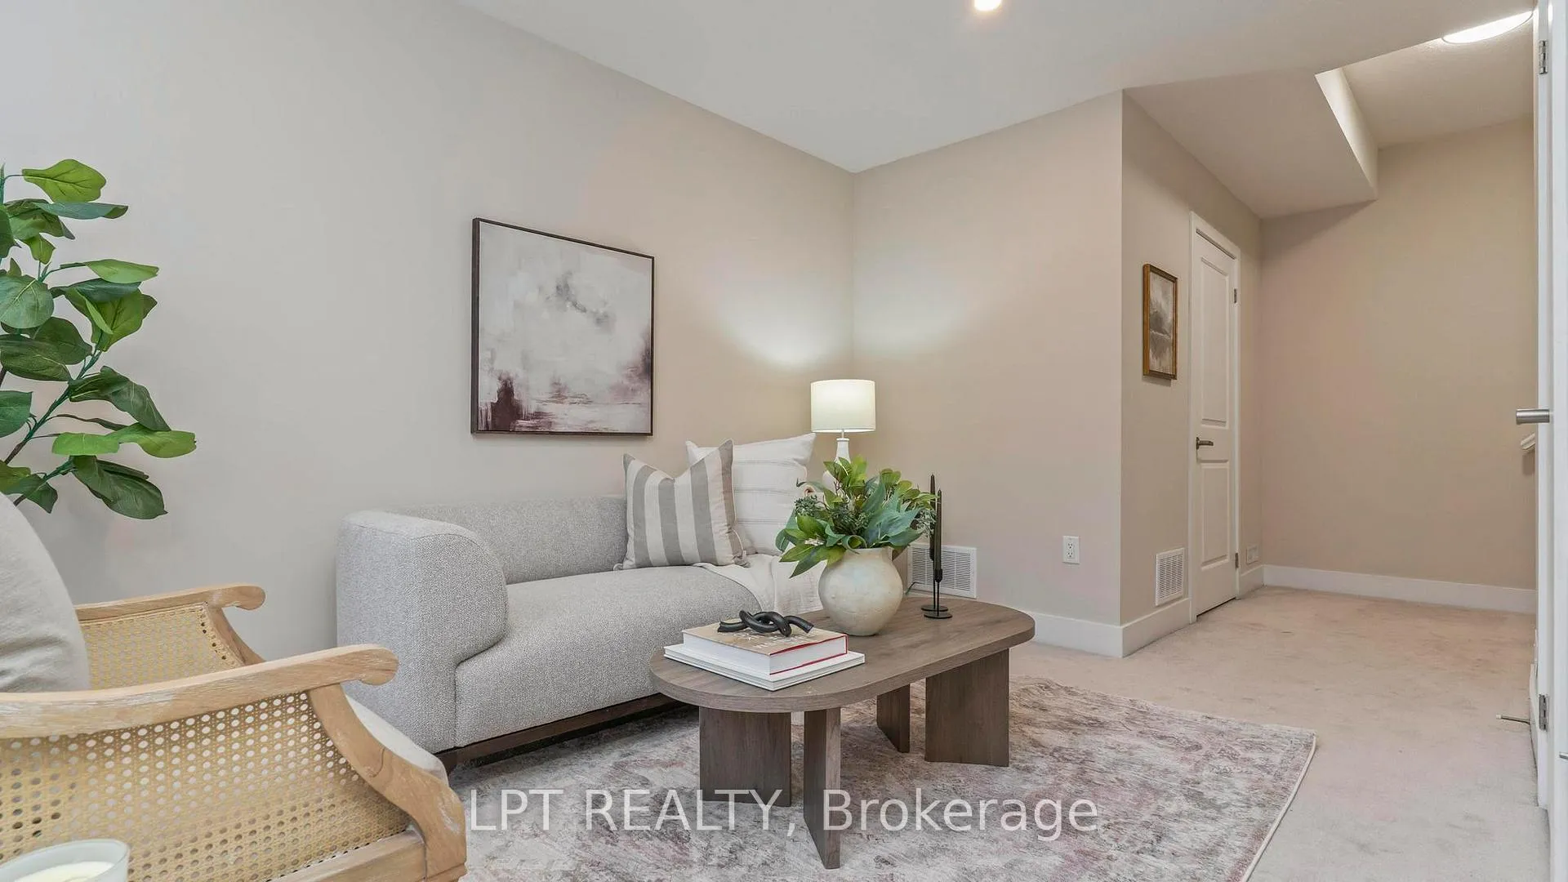
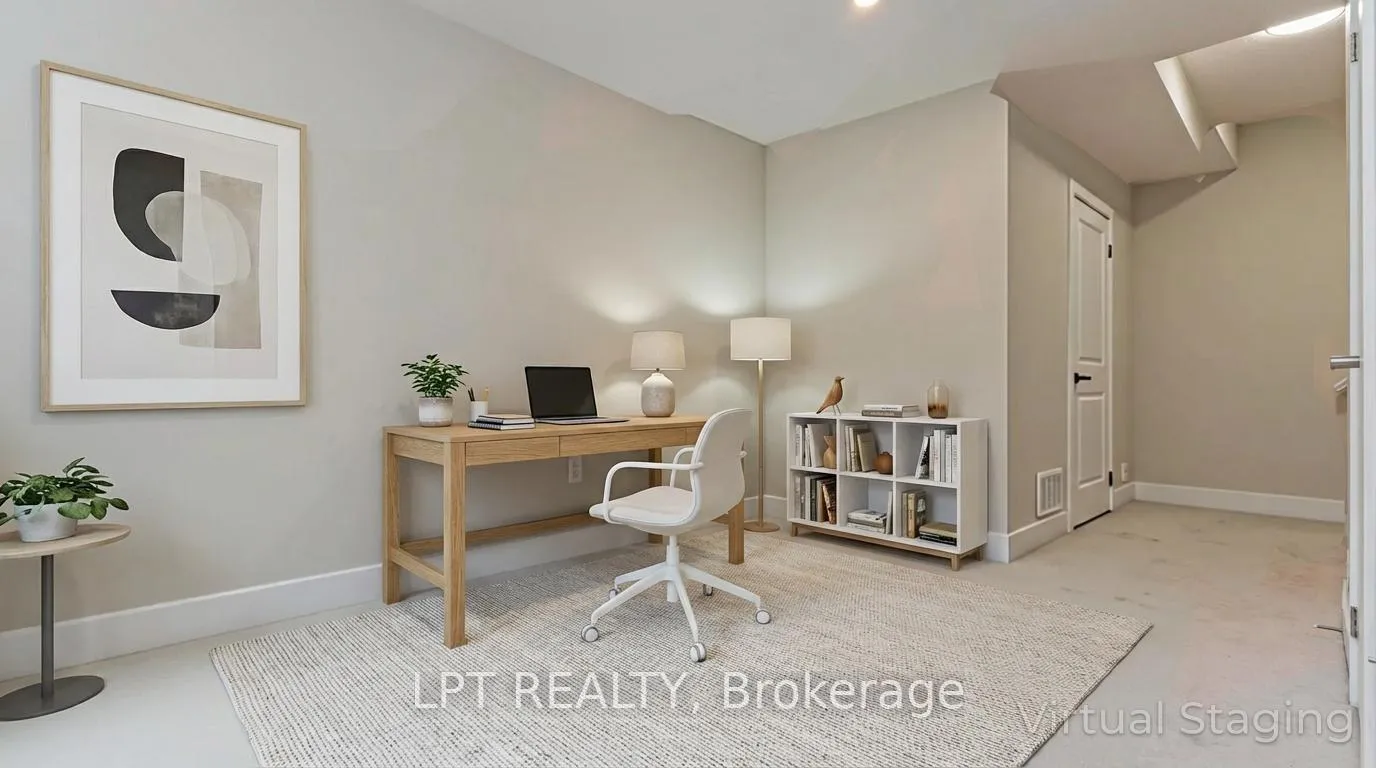
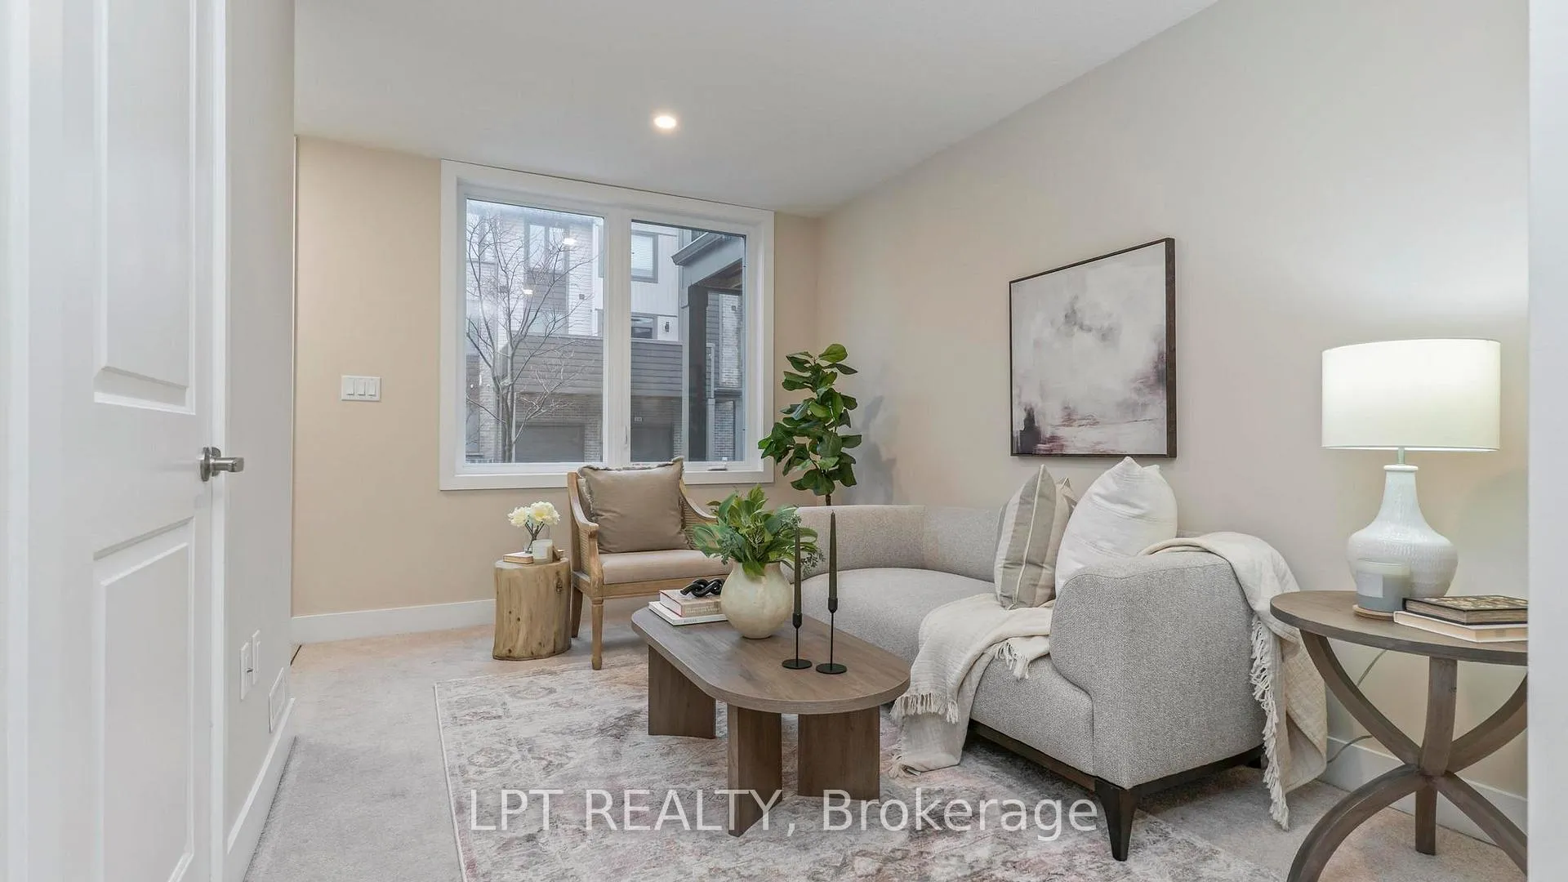
Welcome to 110-1960 Dalmagarry Rd in northwest London - a stylish and spacious 3-storey attached condo offering modern design and exceptional functionality. This well-appointed home features a 2-car attached garage plus double driveway parking, providing plenty of space for vehicles and storage. Step inside to the welcoming main floor foyer, open to a bright and versatile living space -perfect for a living room, home office, or additional lounge area. This level also offers convenient interior access to the garage. Up one level, you'll find the heart of the home: a stunning open-concept living area designed for everyday living and entertaining. The kitchen with stainless steel appliances and a large island flows seamlessly into the dining room and living room, creating an inviting atmosphere filled with natural light. A convenient powder room is located on this level and just off the kitchen, step out onto the large private balcony, ideal for indoor-outdoor living, summer barbecues, or relaxing with your morning coffee. The third level offers comfortable and private sleeping quarters. The primary bedroom retreat features a spacious walk-in closet and a 4-piece ensuite bathroom. Two additional well-sized bedrooms and another full 4-piece bathroom complete this level, making it ideal for families, guests, or a home office setup. Located close to parks, schools, shopping, and amenities, this home combines style, space, and convenience in one exceptional package. Don't miss your opportunity to call this beautiful condo home! Photos of the bedrooms and office are virtually staged and are noted as such.
Facts & features
Ask about this home
A HOMEH agent will answer your questions about this home.
Rooms
8 rooms · 3 bathrooms
- Living room13′1″ × 9′118 sq.ft.
- Family room17′11″ × 14′9″264 sq.ft.
- Dining room17′9″ × 8′9″155 sq.ft.
- Kitchen14′1″ × 8′11″125 sq.ft.
- Laundry8′9″ × 5′11″52 sq.ft.
- Primary bedroom17′11″ × 14′3″255 sq.ft.
- Bedroom 211′9″ × 9′9″114 sq.ft.
- Bedroom 312′9″ × 9′6″121 sq.ft.
Around this home
Schools nearby
School rating, out of 10.
Listing details
Helpful tools
Your HOMEH agent
"I would see it this week."
Ask HOMEH about this home
Price, neighbourhood, monthly cost. Ask anything.
HOMEH Intelligent Agent is an AI, not a licensed representative. Check anything important with your agent.