

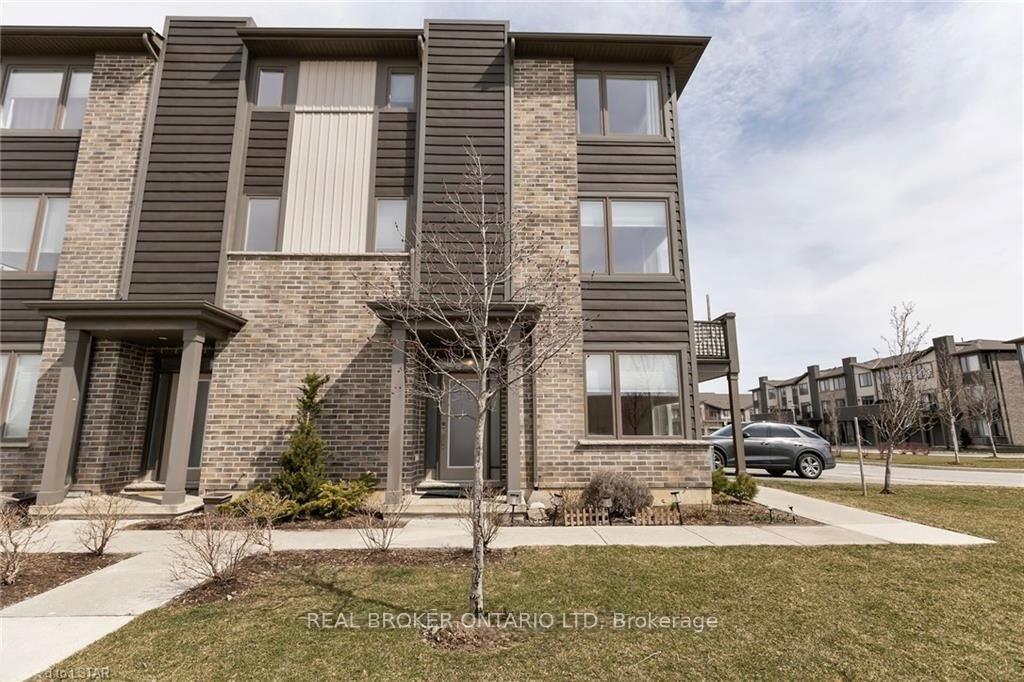
Unit 2, 1960 Dalmagarry Road
Unit 2, 1960 Dalmagarry Road
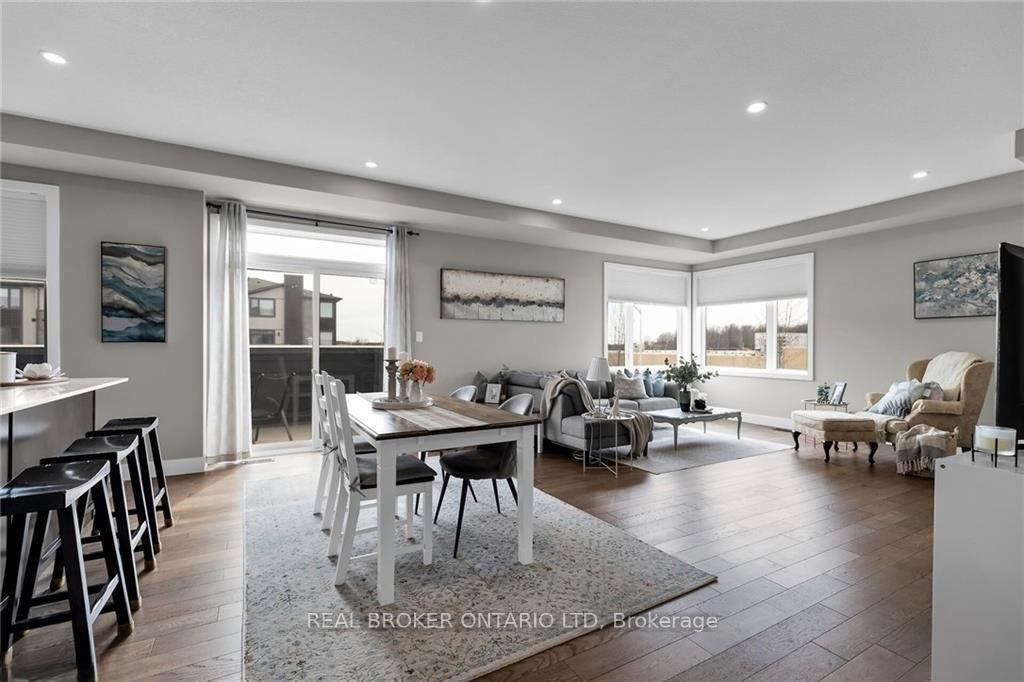 See all 24 photos
Property history
Facts and features
- BasementNone
- LaundryEnsuite
- Lease term12 months
- PetsAllowed
- Central air
The homeCondo Townhouse, 3-storey, Age 0–5 years
- Type: Condo Townhouse
- Style: 3-storey
- Age: 0–5 years
- Living space: 1,800–1,999 sq ft
- Basement: None
- Exposure: West
- View: City
InsideEnsuite, Water heater, Carbon monoxide detectors, smoke detector
- Laundry: Ensuite
- Features: Water heater
- Security: Carbon monoxide detectors, smoke detector
- Rooms above ground: 11
- Rooms in the basement: 0
- Bedrooms: 3
- Bathrooms: 3
- Kitchens: 1
OutsideVinyl siding, brick, Asphalt shingle, Poured concrete
- Exterior: Vinyl siding, brick
- Roof: Asphalt shingle
- Foundation: Poured concrete
- Balcony: Terrace
- Features: Year round living
Parking and locker4 Parking (2 garage + 2 drive), Attached, Exclusive
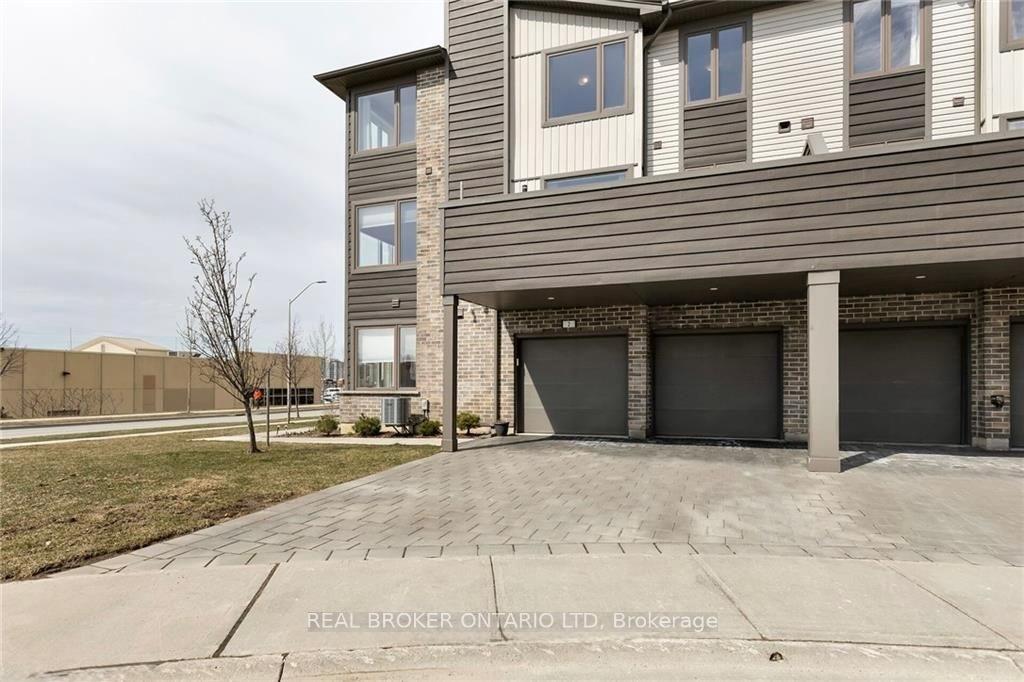
- Spaces: 4 Parking (2 garage + 2 drive)
- Garage: Attached
- Parking type: Exclusive
- Driveway: Reserved/assigned, other
- Locker: None
BuildingBaja Condos, Units 240, Registered 2019
- Name: Baja Condos
- Units: 240
- Registered: 2019
- Condo corporation: 907
- Amenities: Visitor parking
- Pets: Allowed
Heating, water and powerForced air, gas, Central air
- Heating: Forced air, gas
- Cooling: Central air
Rent and termsRent $2,800 a month, Entire property, Unfurnished
- Rent: $2,800 a month
- Space for rent: Entire property
- Furnished: Unfurnished
- Lease: 12 months
- Paid: Monthly
- Rent includes: Other
- Deposit: Required
- Credit check: Required
- Employment letter: Required
- Rental application: Required
- References: Required
- Rental items: Hot water heater
IncludedBuilt in microwave, dishwasher, dryer, refrigerator, smoke detector, stove, washer
- Included: Built in microwave, dishwasher, dryer, refrigerator, smoke detector, stove, washer
Listing detailsX11997138, Rented, Feb 28, 2025
- MLS® number: X11997138
- Status: Rented
- Listed on: Feb 28, 2025
- Days on market: 9
- Updated: Mar 9, 2025
- Possession: 2025-04-01 / Flexible
- Occupied by: Owner
- Listing brokerage: Real Broker Ontario Ltd
About this home
Unit 2, 1960 Dalmagarry Road, London (North E), ON N6G 5B1
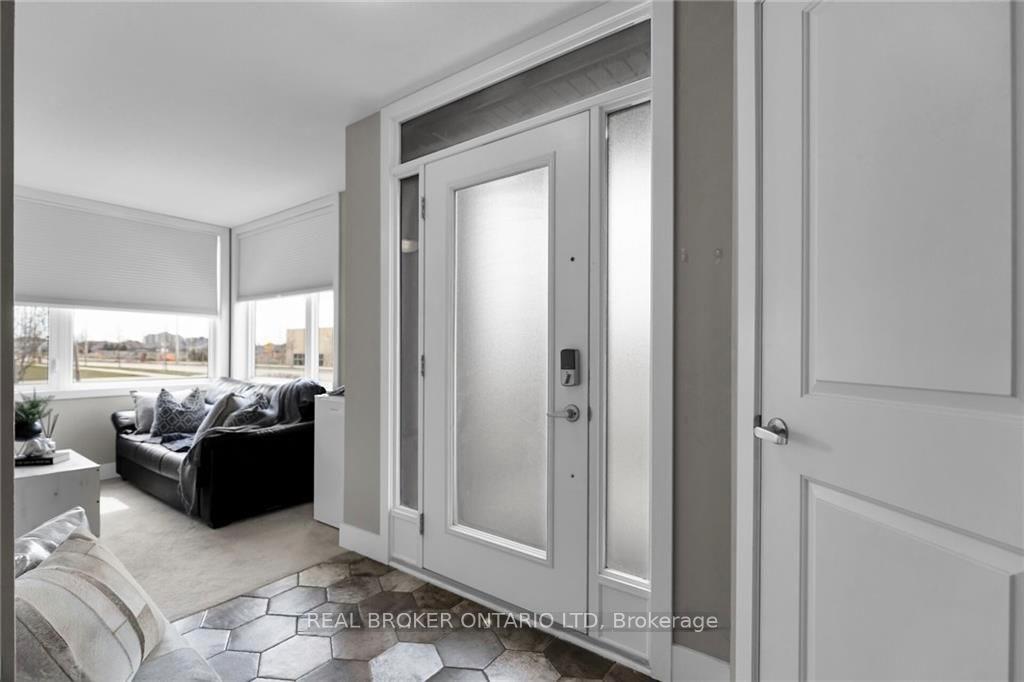
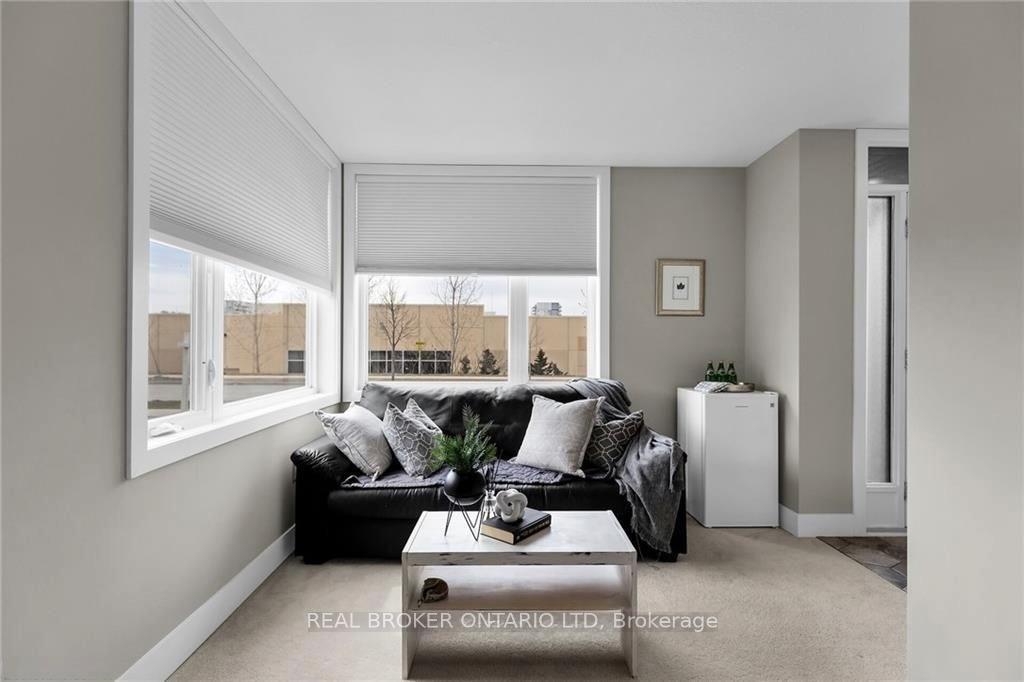
Stunning Executive Townhome in Prime Hyde Park Location discover this beautiful end-unit, three-story townhome in the sought-after Hyde Park neighborhood of Northwest London. Designed for modern living, this home features 3 spacious bedrooms, 2.5 bathrooms, and a rare double-car garage with two additional driveway parking spaces.Step inside to an open-concept layout with high-end finishes, including engineered hardwood flooring, upgraded ceramic tiles in the foyer, and a gourmet kitchen boasting quartz countertops, a glass tile backsplash, and ample pot lighting for a warm and inviting atmosphere. Oversized windows fill the home with natural light, while a large sliding door off the kitchen opens to a private balcony, perfect for BBQs and outdoor relaxation.For added convenience, the second-level laundry and pantry ensure effortless organization. Located just steps from Walmart, Winners, LCBO, banks, clinics, parks, schools, and public transit, this home offers both luxury and convenience in one unbeatable package.Don't miss out on this exceptional opportunity! *Pictures from previous listing*
Ask about this home
A HOMEH agent will answer your questions about this home.
Know more about Baja Condos
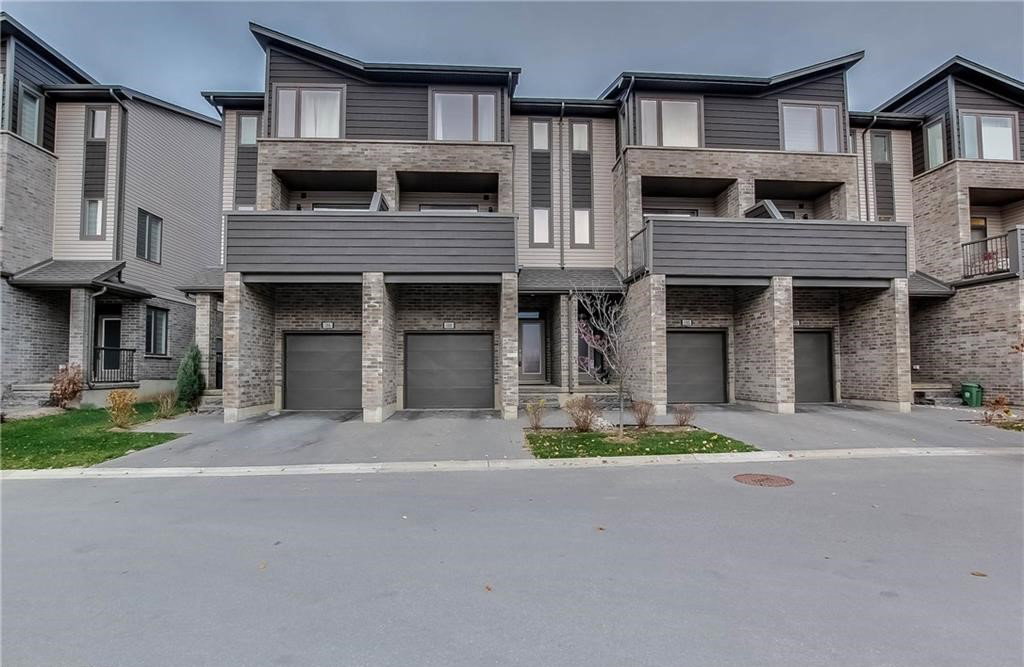
Condo building · 1960 Dalmagarry Road
Baja Condos is a condo with 240 suites, built in 2019 by Ironstone Building Company. Right now 4 for sale and 4 for rent are on the market here.
- 1storey
- 240suites
- $282/sq ft
- 2019built
No similar units for rent in Baja Condos right now.
Around this home
Daily convenience, out of 100, from the distances below
Schools nearby
School rating, out of 10.
Helpful calculators
Your HOMEH agent

"I would see it this week."