

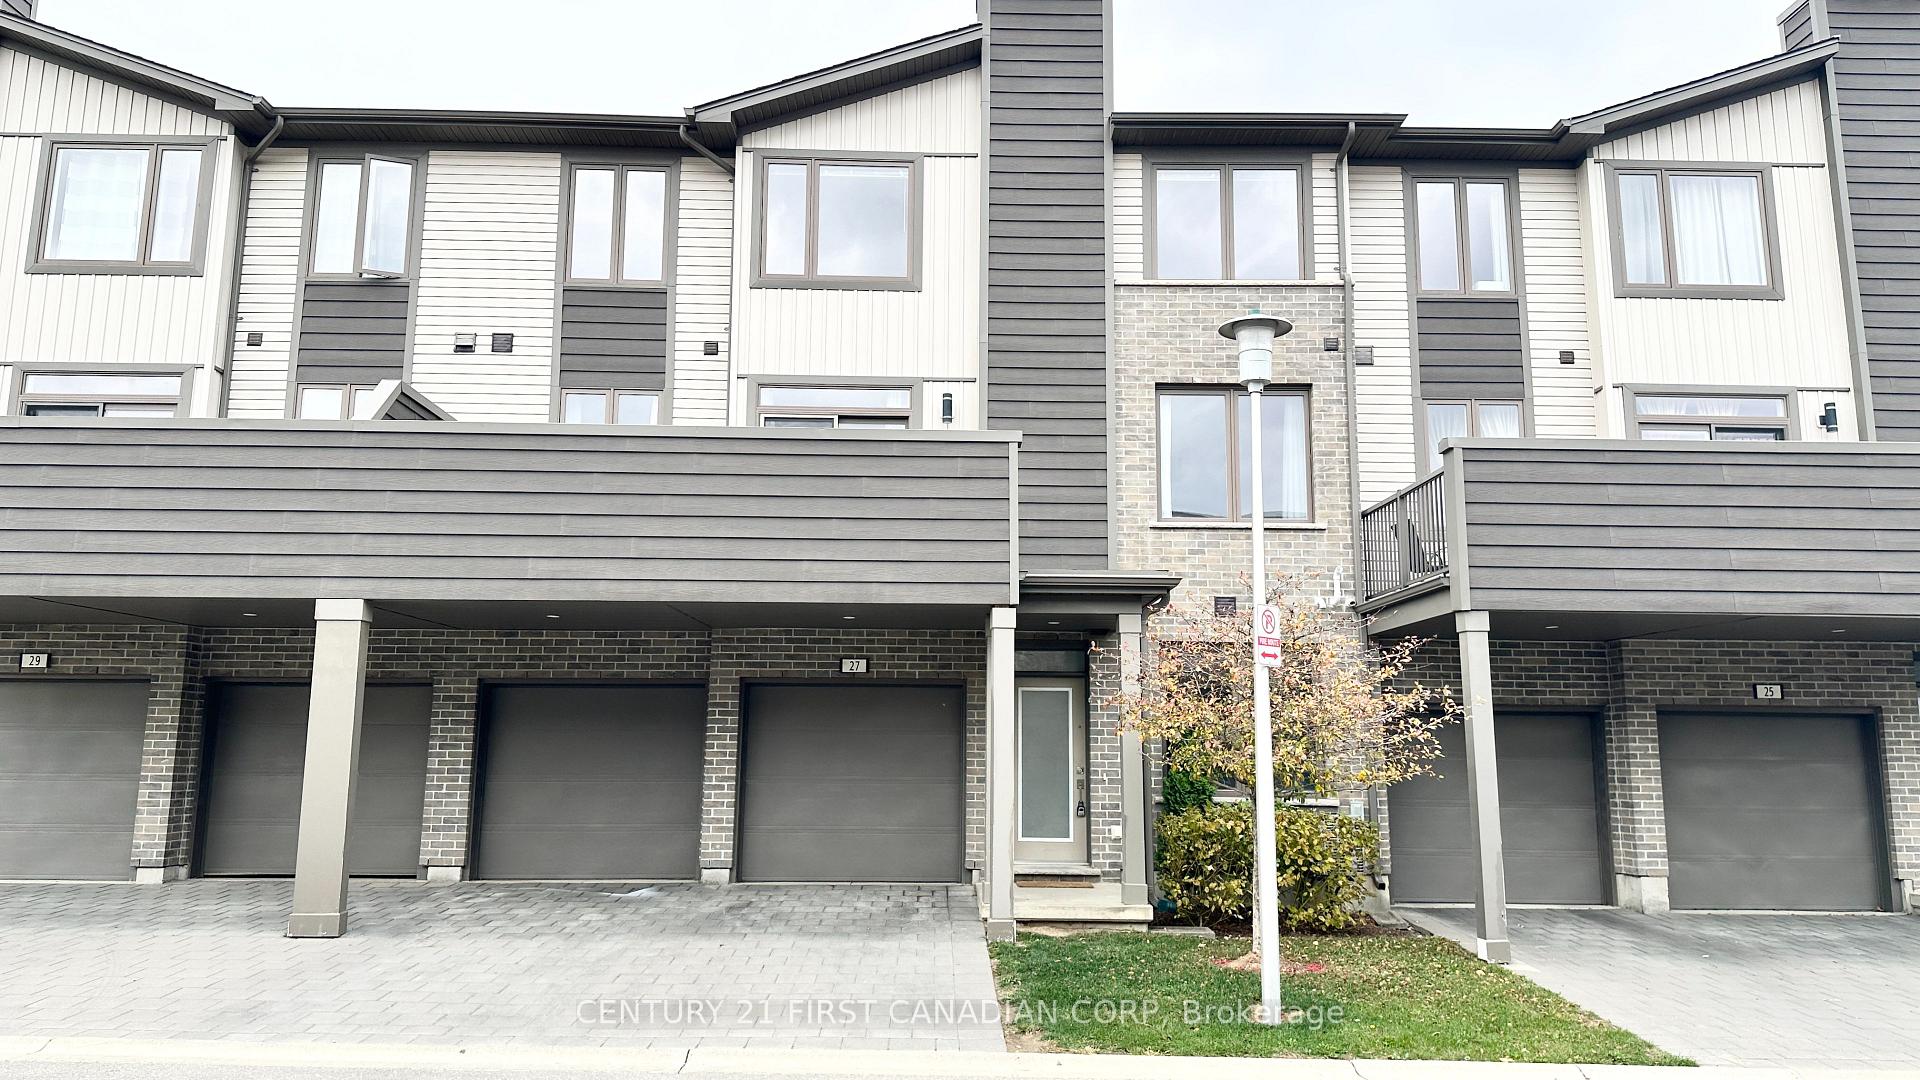
Unit 27, 1960 Dalmagarry Road
Unit 27, 1960 Dalmagarry Road
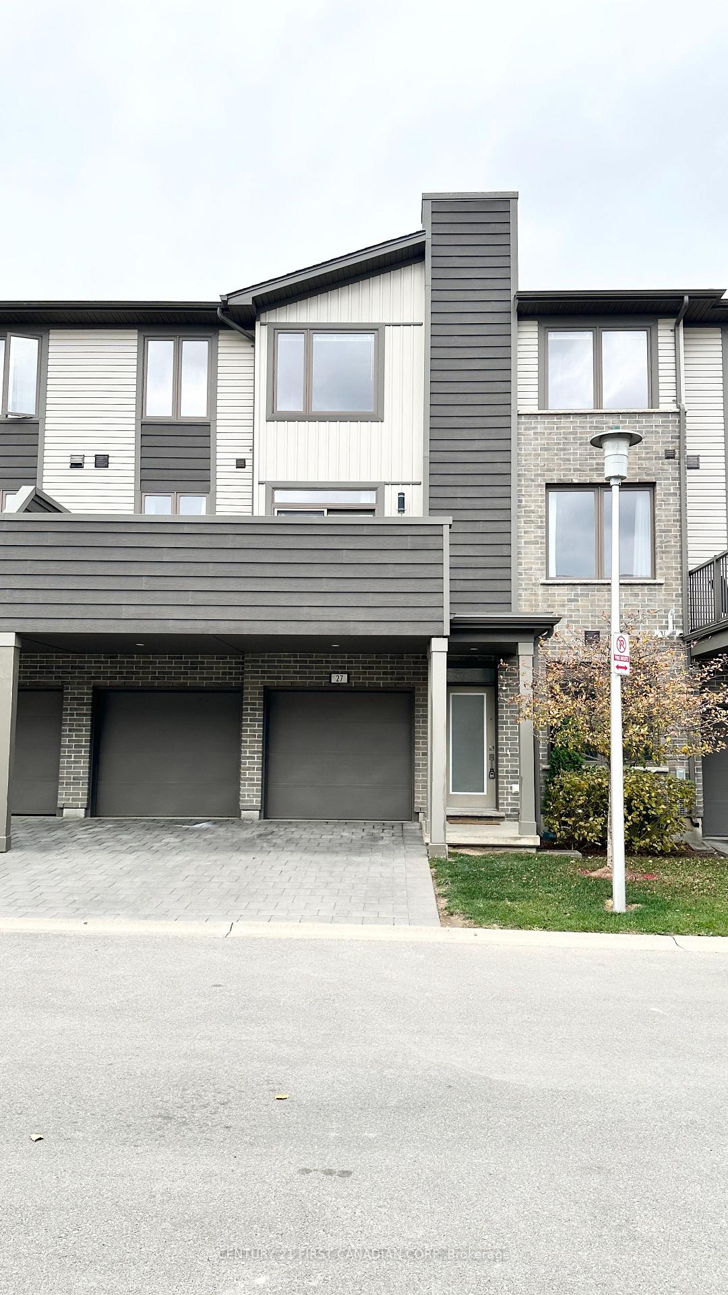
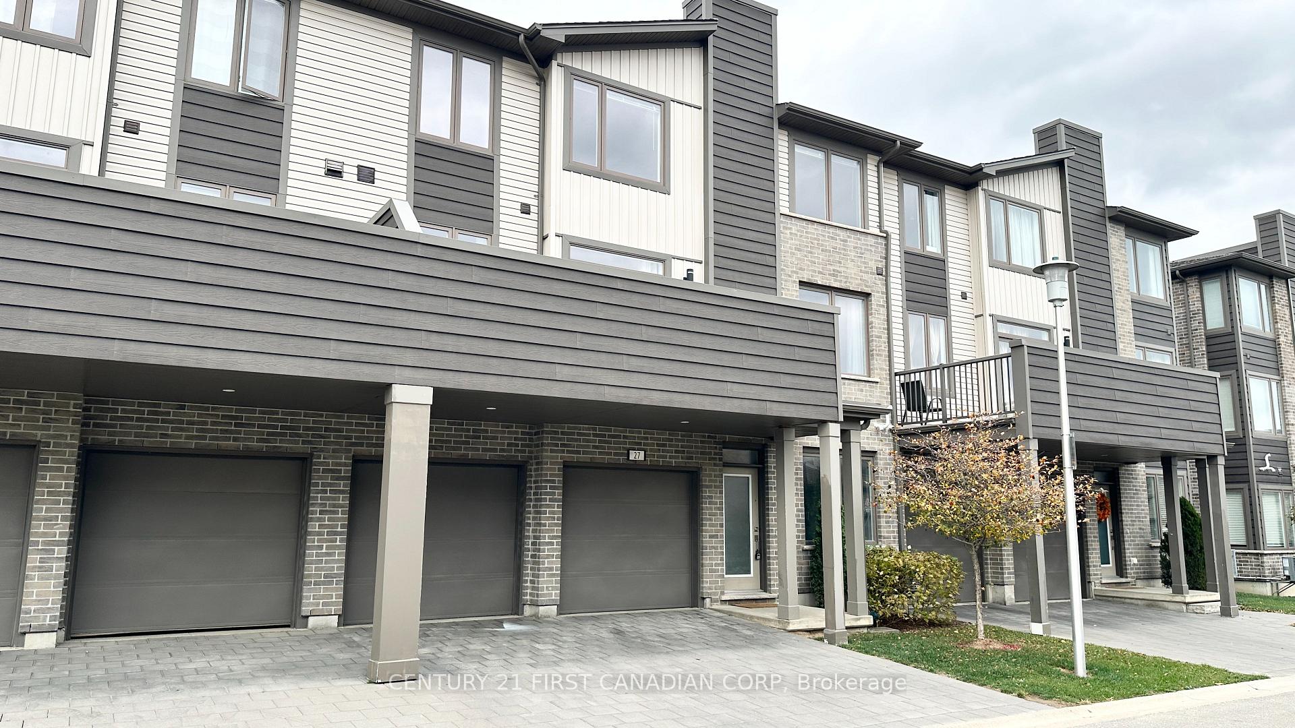
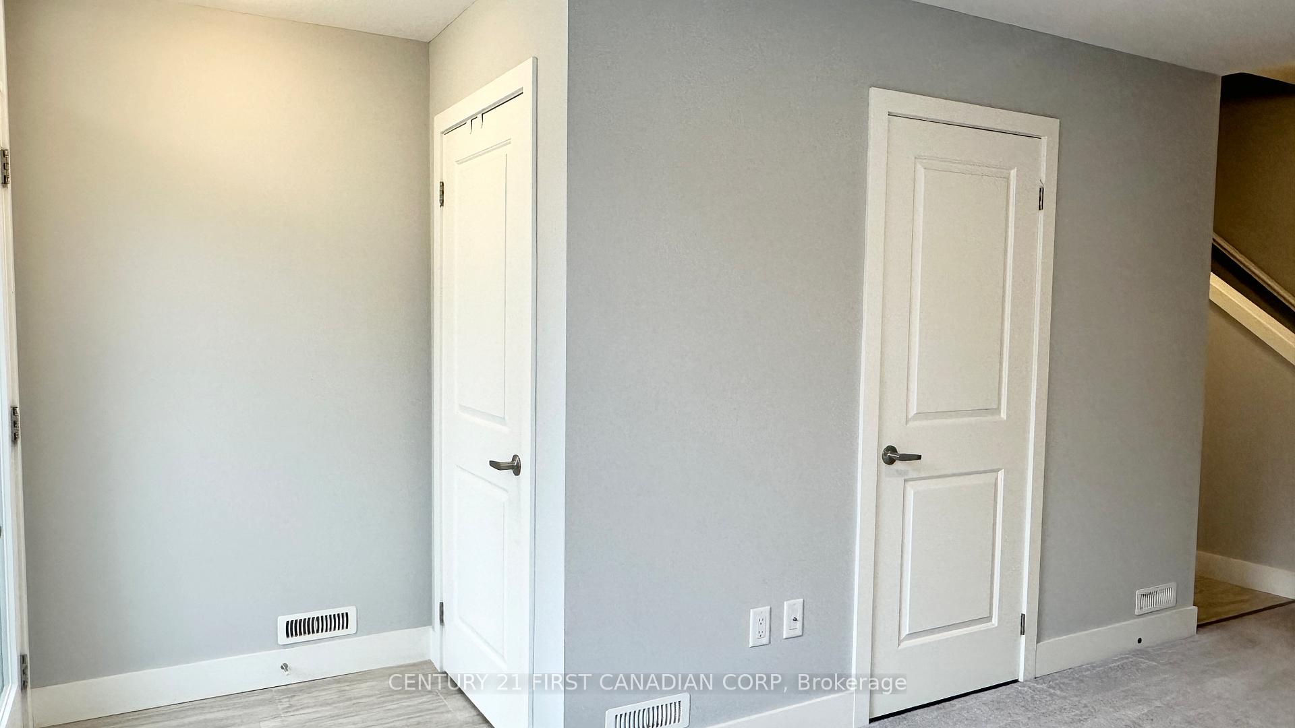
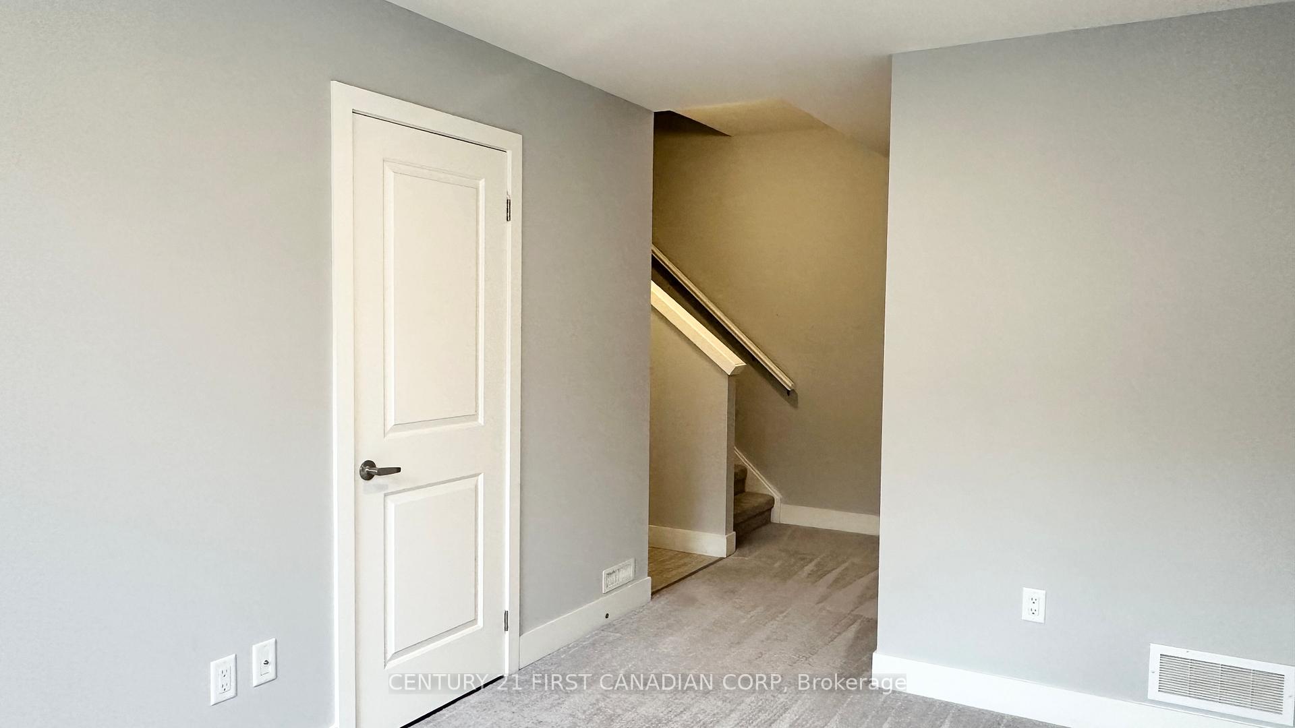 See all 35 photos
Property history
Facts and features
- BasementNone
- LaundryIn-suite
- Lease term12 months
- PetsAllowed
- Central air
The homeCondo Townhouse, 3-storey, Age 6–10 years
- Type: Condo Townhouse
- Style: 3-storey
- Age: 6–10 years
- Living space: 1,200–1,399 sq ft
- Basement: None
- Exposure: South
InsideIn-suite laundry, main level, Auto garage door remote, Rooms above ground 8
- Laundry: In-suite laundry, main level
- Features: Auto garage door remote
- Rooms above ground: 8
- Bedrooms: 3
- Bathrooms: 3
- Kitchens: 1
- Family room: Yes
OutsideVinyl siding, brick, Terrace
- Exterior: Vinyl siding, brick
- Balcony: Terrace
Parking and locker4 Parking (2 garage + 2 drive), Attached, Exclusive
- Spaces: 4 Parking (2 garage + 2 drive)
- Garage: Attached
- Parking type: Exclusive
- Locker: None
BuildingBaja Condos, Units 240, Registered 2019
- Name: Baja Condos
- Units: 240
- Registered: 2019
- Condo corporation: 907
- Pets: Allowed
Heating, water and powerForced air, gas, Central air
- Heating: Forced air, gas
- Cooling: Central air
Rent and termsRent $2,700 a month, Entire property, Unfurnished
- Rent: $2,700 a month
- Space for rent: Entire property
- Furnished: Unfurnished
- Lease: 12 months
- Paid: Monthly
- Rent includes: Building insurance, common elements
- Deposit: Required
- Credit check: Required
- Employment letter: Required
- Rental application: Required
- References: Required
IncludedFridge, stove, washer, dryer, dishwasher
- Included: Fridge, stove, washer, dryer, dishwasher
NearbyHospital, library, park, public transit, school, school bus route
- Close to: Hospital, library, park, public transit, school, school bus route
Listing detailsX12243431, Rented, Jun 25, 2025
- MLS® number: X12243431
- Status: Rented
- Listed on: Jun 25, 2025
- Days on market: 35
- Updated: Jul 30, 2025
- Possession: 2025-08-15 / 30-59 days
- Occupied by: Tenant
- Listing brokerage: CENTURY 21 FIRST CANADIAN CORP
About this home
Unit 27, 1960 Dalmagarry Road, London (North E), ON N6G 0T8
Nestled in the desirable Hyde Park area, this executive-style townhome, spread over 3 stories, presents a spacious open concept living area soaked in natural light, thanks to generous windows throughout. The gourmet kitchen is a chef's dream with sleek quartz countertops and sliding doors leading to a private terrace. The engineered hardwood floors add a touch of elegance. This townhouse features 3 bedrooms, plus a main floor den. There's also 2.5 bathrooms, ensuring no line-ups during those morning rushes. When it comes to parking, this place has you covered. With a double car garage and driveway space for two more cars, everyone in the family can claim their spot. Living here means you're just a hop, skip, and a jump away from the essentials: shopping centres, schools, banks, restaurants, and public transit. Everything you need is right at your fingertips. And for those in the know, you'll be thrilled to find that the University of Western Ontario and University Hospital are just a stone's throw away. Whether you're a family looking for a great community or a professional seeking convenience and style, this townhome is ready and waiting for you to make it yours.
Ask about this home
A HOMEH agent will answer your questions about this home.
Know more about Baja Condos
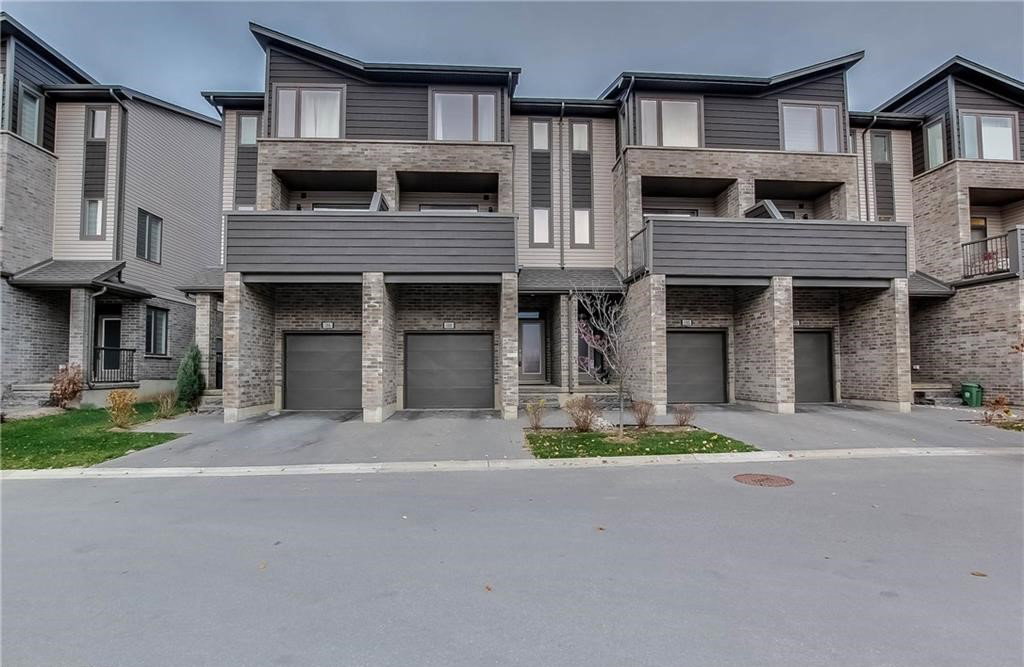
Condo building · 1960 Dalmagarry Road
Baja Condos is a condo with 240 suites, built in 2019 by Ironstone Building Company. Right now 4 for sale and 4 for rent are on the market here.
- 1storey
- 240suites
- $282/sq ft
- 2019built
No similar units for rent in Baja Condos right now.
Around this home
Daily convenience, out of 100, from the distances below
Schools nearby
School rating, out of 10.
Helpful calculators
Your HOMEH agent

"I would see it this week."